

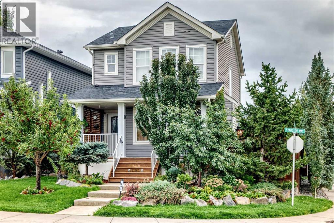
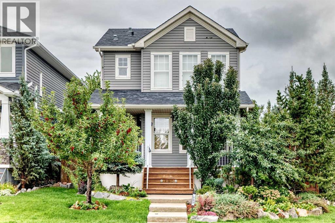
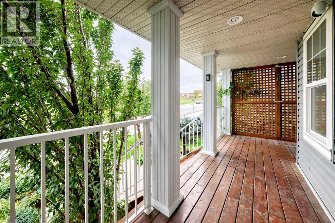
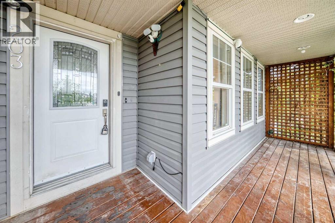
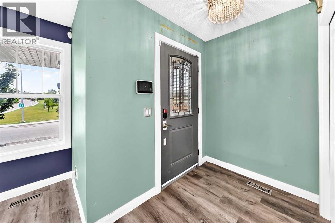
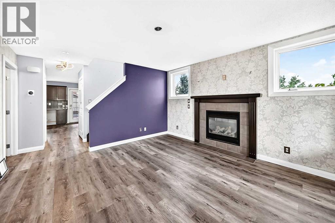
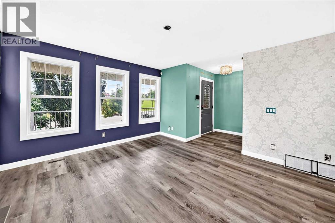
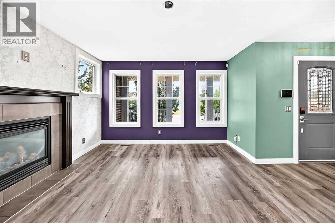
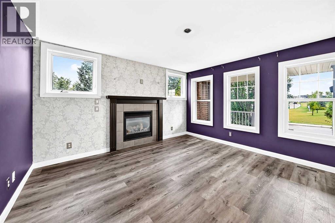
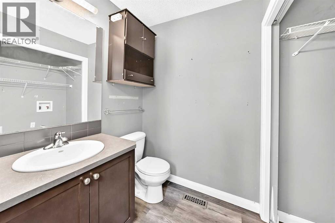
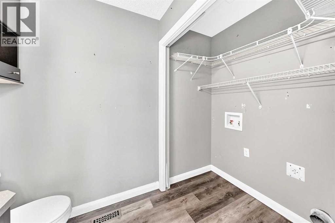
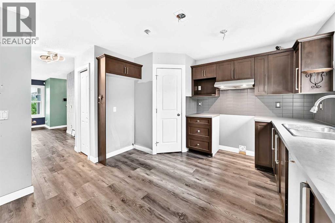
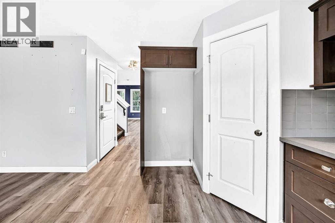
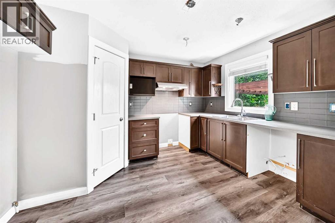
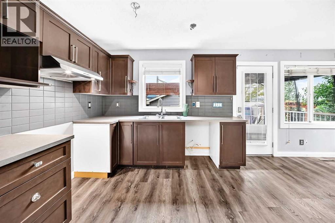
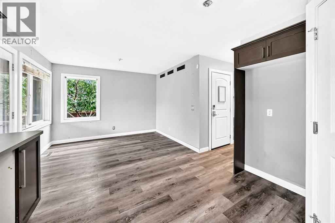
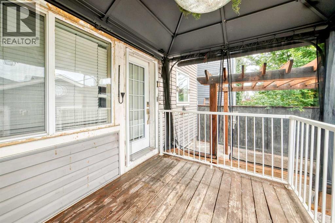
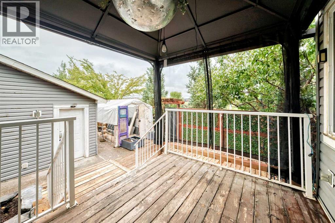
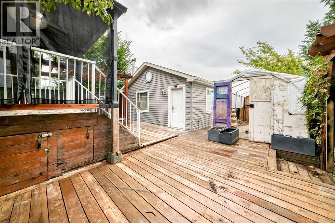
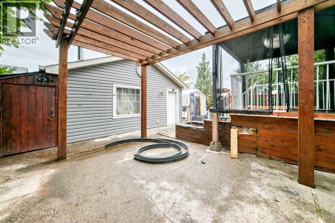
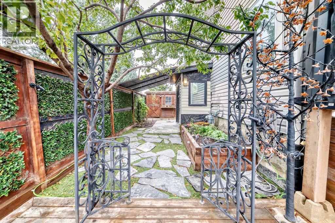
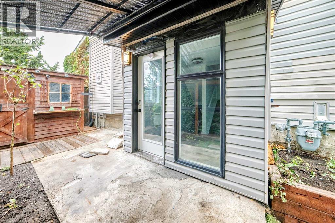
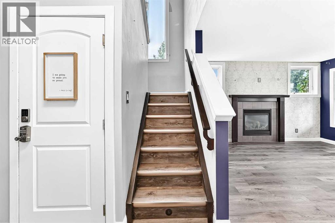
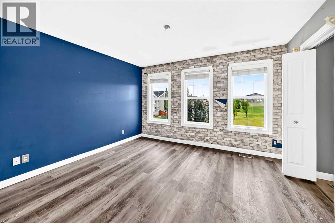
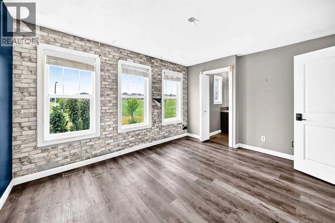
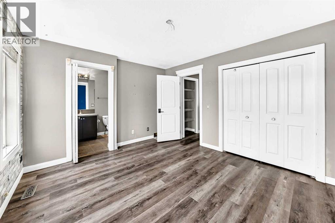
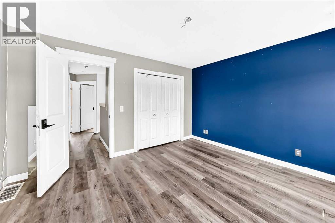
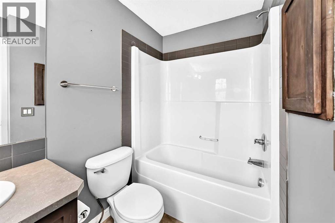
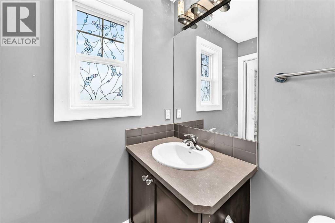
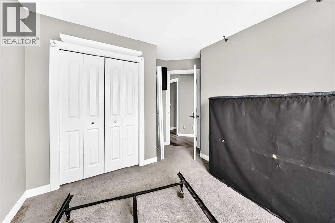
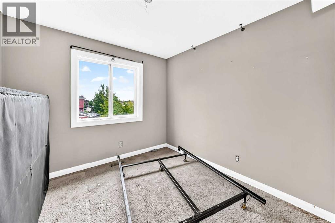
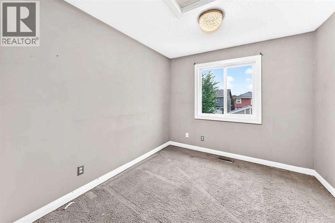
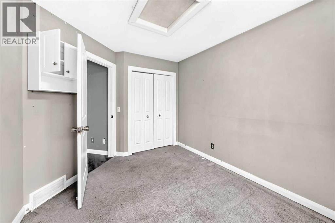
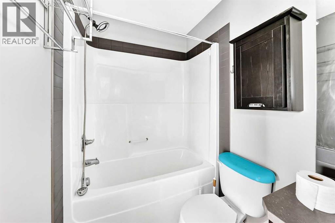
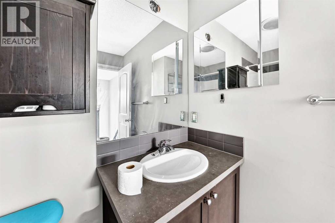
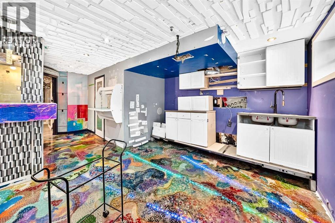
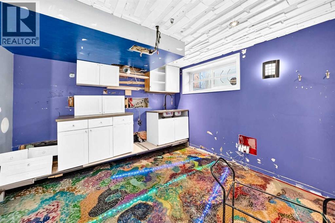
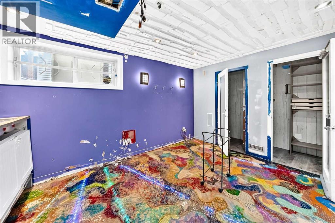
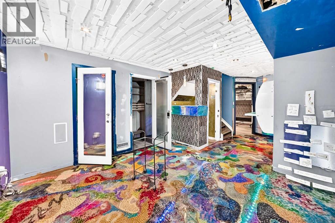
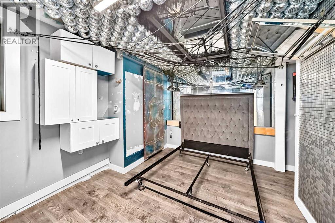
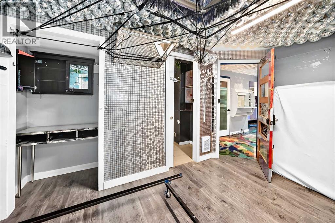
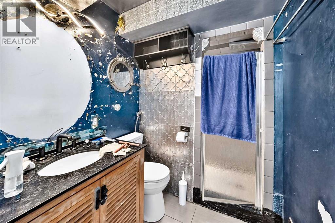
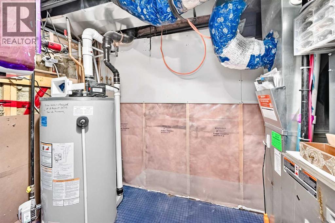
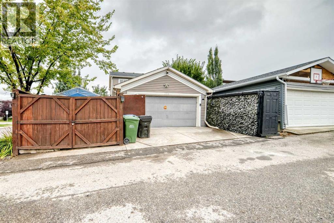
This is located in the wonderful community of Evanston. Right beside a park and walking paths, lovely manicured front lawn. Total of four bedrooms, four bathrooms, fully developed basement with double detached garage. This home will require upgrades and structural items to be repaired, TLC is required. Please note there is an open house tomorrow Thursday September 17, 9:30 am to 3:00 pm. Listing agent must be present for the showings. All offers will be presented on Friday 7PM. Come and have a look if this is a home for you. Sold as is where is no warranties or representations. NO rpr will be provided. (id:51989)
Features of 203 Evanston Way Nw
- MLS® Number A2345913
- Price $399,999
- Bedrooms: 4
- Bathrooms: 4
- Square Footage: 1354 sqft
- Property Type: House
- Community Name: Evanston
- Amenities Near By Park, Schools, Shopping
- Features Back Lane
- Parking Space Total 2
- Plan 0913718
- Structure Deck
Open House
This property has open houses!
September
17
Thursday
Starts at:
9:30 am
Ends at:3:00 pm
Buildings
| Bathroom Total | 4 | Bedrooms Above Ground | 3 |
| Bedrooms Below Ground | 1 | Bedrooms Total | 4 |
| Appliances | None | Basement Development | Partially Finished |
| Basement Features | Separate Entrance | Basement Type | Full (partially Finished) |
| Constructed Date | 2010 | Construction Style Attachment | Detached |
| Cooling Type | None | Exterior Finish | Vinyl Siding |
| Fireplace Present | Yes | Fireplace Total | 1 |
| Flooring Type | Carpeted, Linoleum, Vinyl Plank | Foundation Type | Poured Concrete |
| Half Bath Total | 1 | Heating Type | Forced Air |
| Stories Total | 2 | Size Interior | 1354 Sqft |
| Total Finished Area | 1354.3 Sqft | Type | House |
Parking
| Detached Garage | 2 |
| Other |
Land
| Acreage | No | Fence Type | Fence |
| Land Amenities | Park, Schools, Shopping | Landscape Features | Landscaped |
| Size Depth | 11.2 M | Size Frontage | 1.37 M |
| Size Irregular | 354.00 | Size Total | 354 M2|0-4,050 Sqft |
| Size Total Text | 354 M2|0-4,050 Sqft | Zoning Description | R-g |
Rooms
| Level | Type | Length | Width | Dimensions |
|---|---|---|---|---|
| Second Level | Bedroom | 9.67 Ft x 9.25 Ft | ||
| Second Level | 4pc Bathroom | 8.17 Ft x 4.92 Ft | ||
| Second Level | Primary Bedroom | 11.42 Ft x 13.58 Ft | ||
| Second Level | Bedroom | 11.50 Ft x 9.25 Ft | ||
| Second Level | 4pc Bathroom | 8.00 Ft x 5.00 Ft | ||
| Basement | 3pc Bathroom | 5.58 Ft x 8.08 Ft | ||
| Basement | Bedroom | 12.58 Ft x 9.67 Ft | ||
| Basement | Other | 11.42 Ft x 14.33 Ft | ||
| Main Level | Kitchen | 11.75 Ft x 9.58 Ft | ||
| Main Level | Living Room | 13.83 Ft x 13.00 Ft | ||
| Main Level | Dining Room | 11.17 Ft x 11.83 Ft | ||
| Main Level | Laundry Room | 3.08 Ft x 5.42 Ft | ||
| Main Level | 2pc Bathroom | 5.50 Ft x 5.50 Ft | ||
| Main Level | Other | 4.92 Ft x 6.50 Ft |
Agents and Offices
- Roberta Gibbons
- Office: First Place Realty
What's Nearby
Similar Properties

729 3 Street Nw, Medicine Hat, Alberta
- MLS® # A2332113
- TORREY MATTSON
- SARAH MACKENZIE
-
Royal LePage Community Realty
Real Broker