

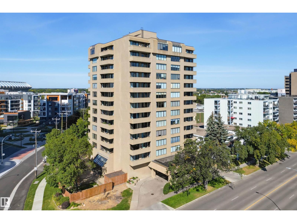
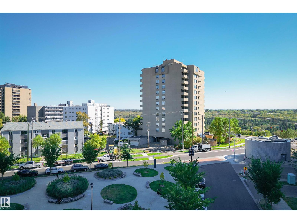
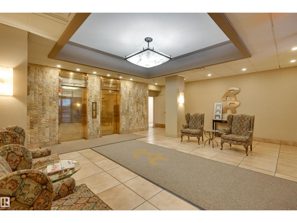
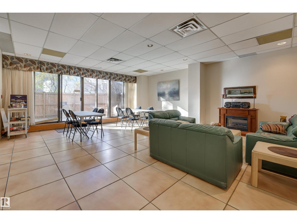
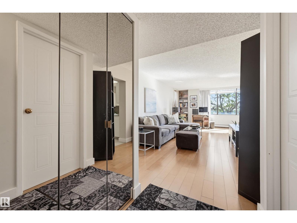
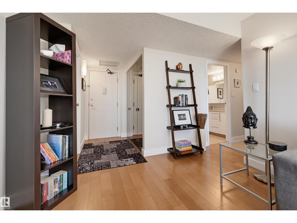
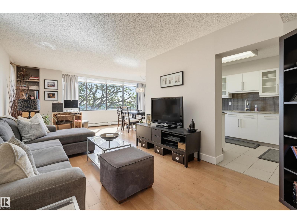
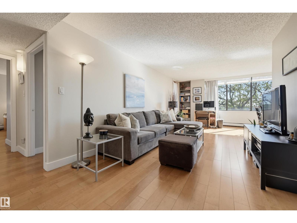
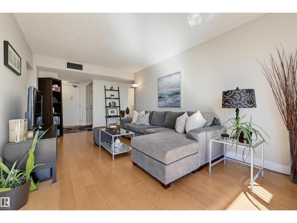
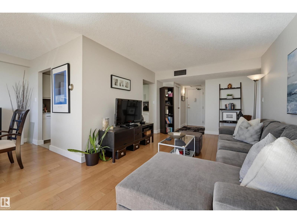
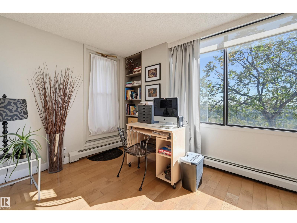
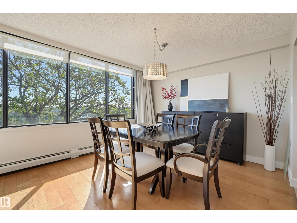
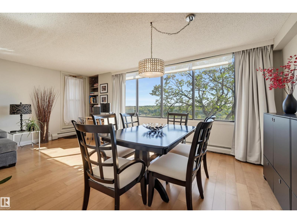
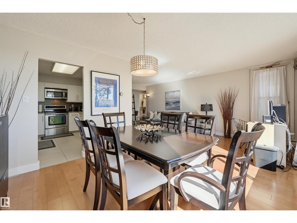
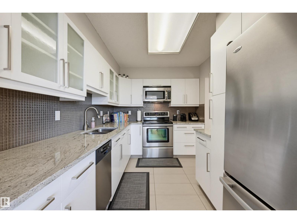
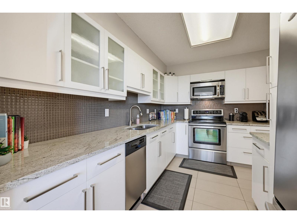
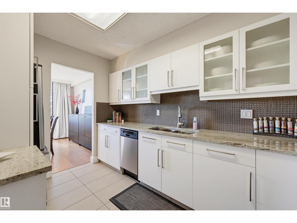
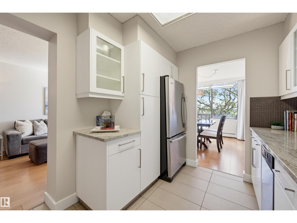
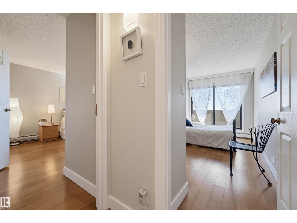
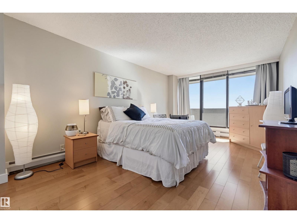
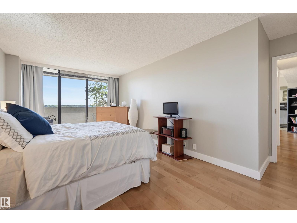
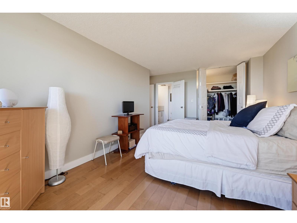
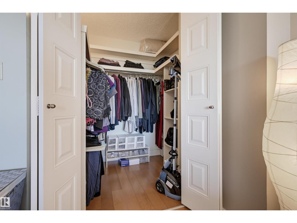
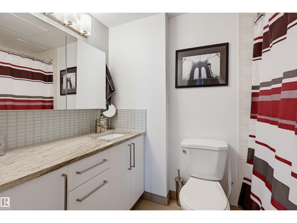
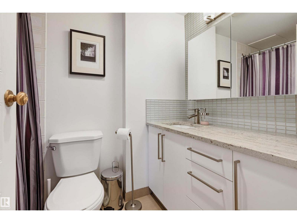
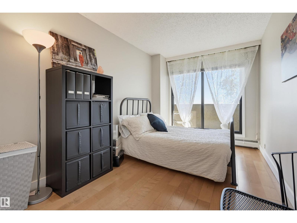
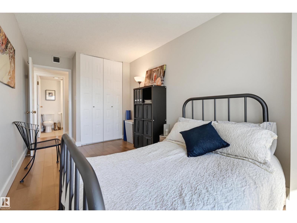
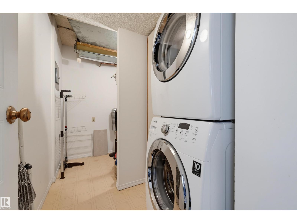
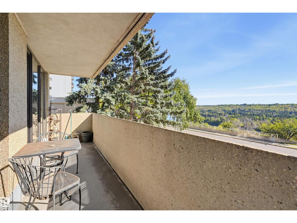
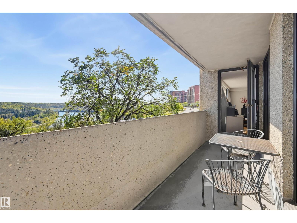
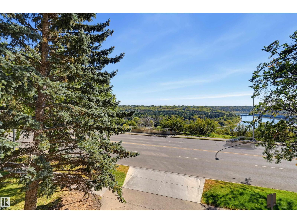
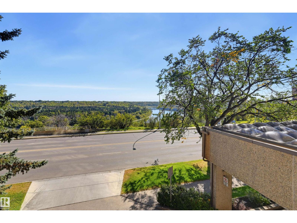
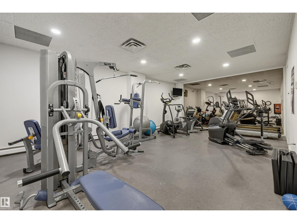
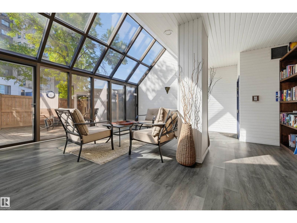
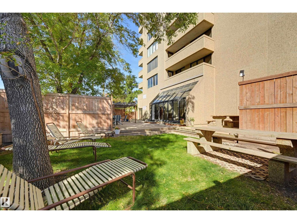
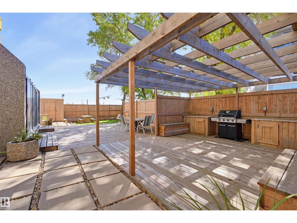
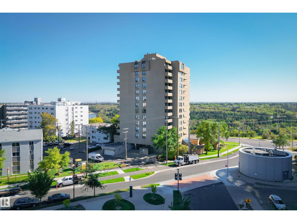
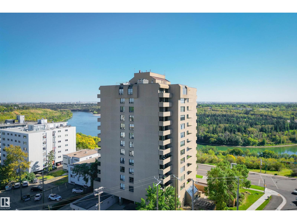
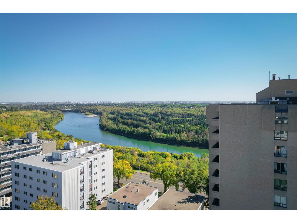
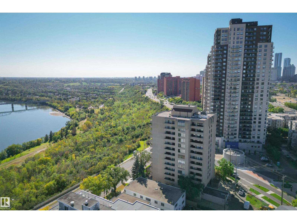
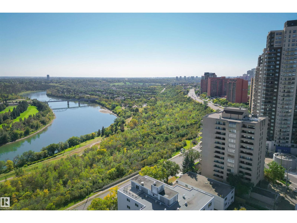
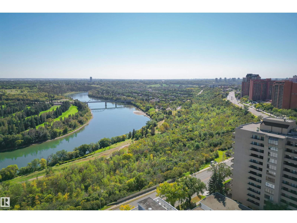
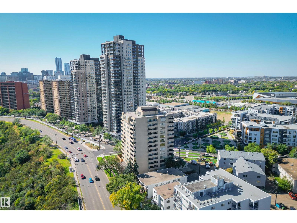
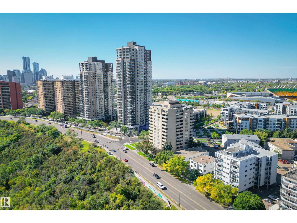
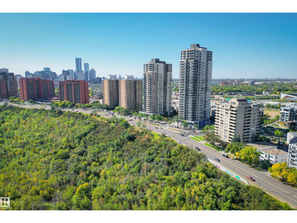
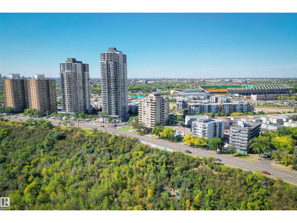
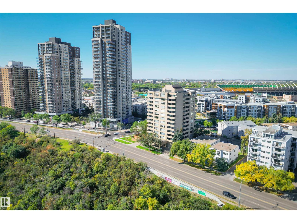
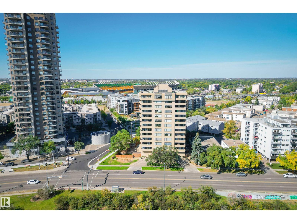
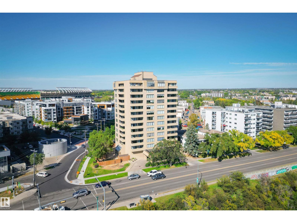
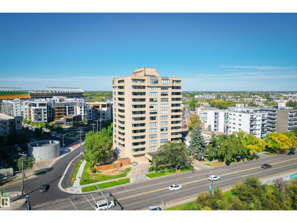
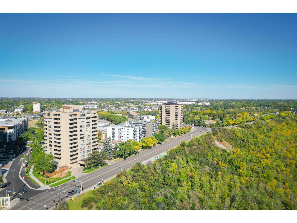
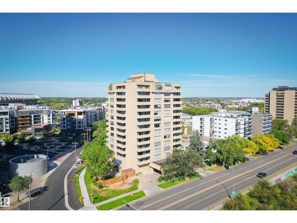
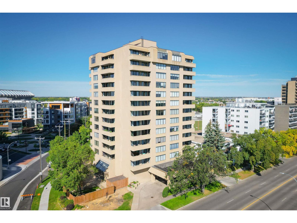
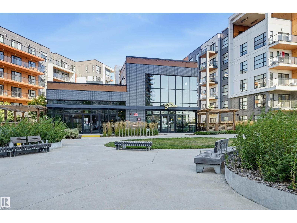
Enjoy the peace and quiet of concrete construction in this spacious 2-bedroom, 2-bathroom condo, ideally located near Edmonton’s River Valley and vibrant Downtown. Offering 1071 sq. ft. of open-concept living, this bright home features vinyl flooring throughout. The generous living room flows seamlessly into the dining area and well-appointed newer IKEA kitchen with lots of storage. The primary bedroom offers a walk-in closet, full updated ensuite, and direct access to the large covered balcony, while the second bedroom is conveniently located next to the additional full 4 piece bathroom. Enjoy the added convenience of in-suite laundry, central air conditioning, and a titled underground parking stall. The spacious balcony has full River Valley views. Condo fees include electricity, heat, water, cable TV, and on-site management. Building amenities include a fitness room, sauna, sunroom, and party room and a guest suite. (id:51989)
Features of #203 8340 Jasper Av Nw Nw
- MLS® Number E4509568
-
Price
$205,000
Maintenance, Caretaker, Electricity, Heat, Other, See Remarks, Property Management, Water
$748.37 Monthly - Bedrooms: 2
- Bathrooms: 2
- Square Footage: 1071 sqft
- Property Type: Apartment
- Neigbourhood: Cromdale
- Amenities Near By Shopping
- Features Flat Site, Lane, No Animal Home, No Smoking Home
- Parking Space Total 1
- View Type Valley View, City View
Buildings
| Bathroom Total | 2 | Bedrooms Total | 2 |
| Appliances | Dishwasher, Dryer, Microwave Range Hood Combo, Refrigerator, Stove, Washer, Window Coverings | Basement Type | None |
| Constructed Date | 1981 | Cooling Type | Central Air Conditioning |
| Fire Protection | Sprinkler System-fire | Heating Type | Baseboard Heaters, Hot Water Radiator Heat |
| Size Interior | 1071 Sqft | Type | Apartment |
Parking
| Heated Garage | |
| Parkade | |
| Underground |
Land
| Acreage | No | Land Amenities | Shopping |
Rooms
| Level | Type | Length | Width | Dimensions |
|---|---|---|---|---|
| Main Level | Living Room | 7.08 m | 3.19 m | 7.08 m x 3.19 m |
| Main Level | Dining Room | 3.49 m | 3.11 m | 3.49 m x 3.11 m |
| Main Level | Kitchen | 3.61 m | 2.47 m | 3.61 m x 2.47 m |
| Main Level | Primary Bedroom | 5.74 m | 3.36 m | 5.74 m x 3.36 m |
| Main Level | Bedroom 2 | 4.3 m | 2.52 m | 4.3 m x 2.52 m |
Agents and Offices
- Dana M. Bradley
- Office: Royal LePage Arteam Realty