

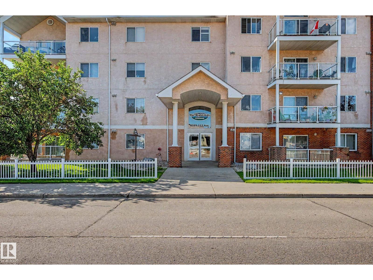
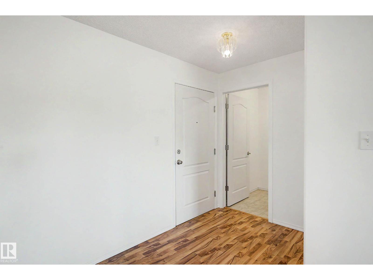
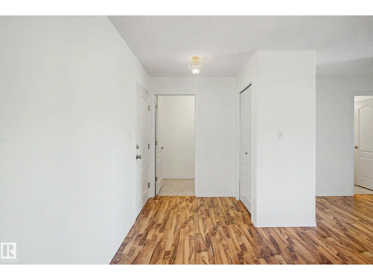
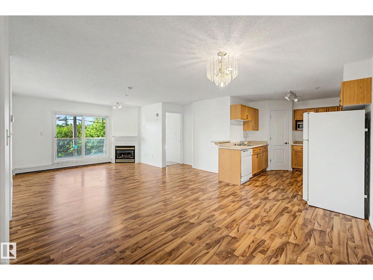
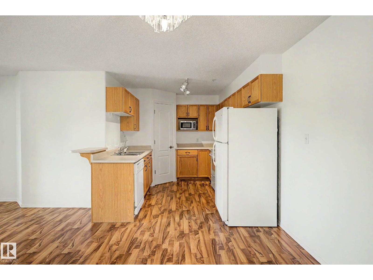
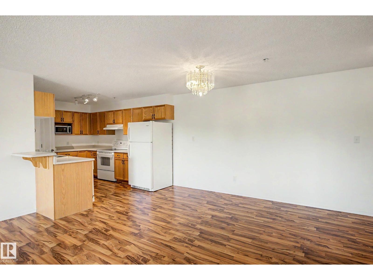
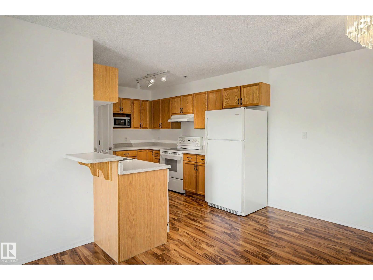
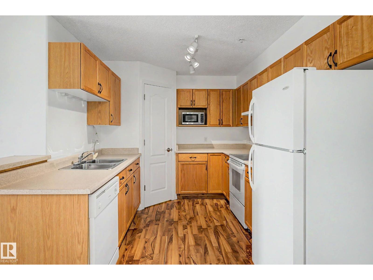
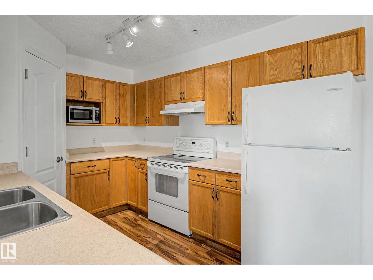
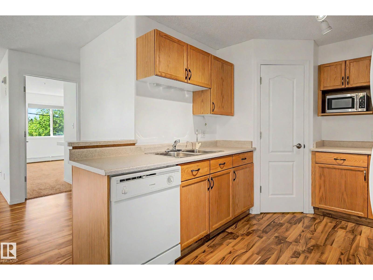
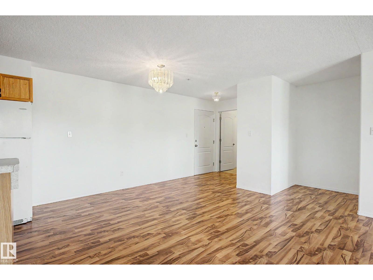
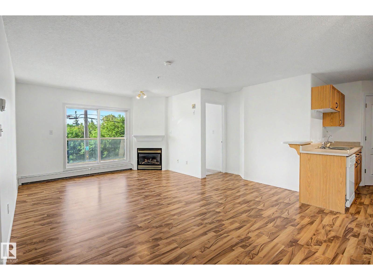
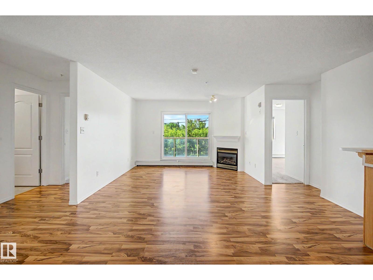
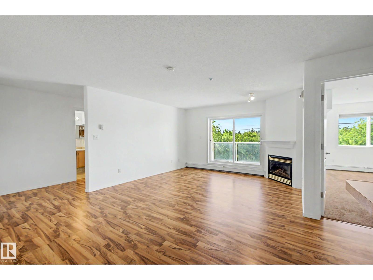
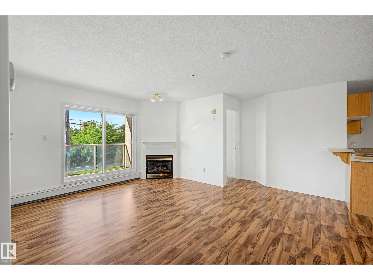
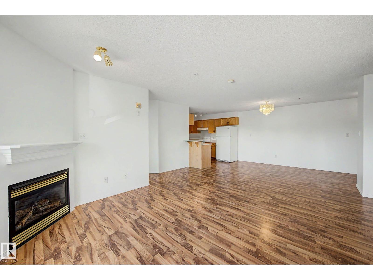
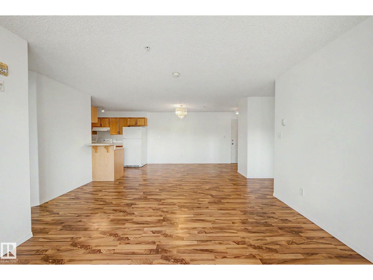
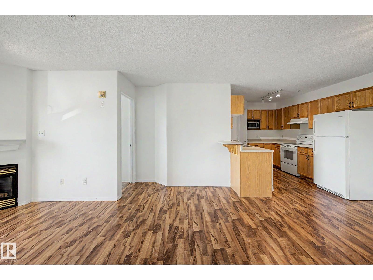
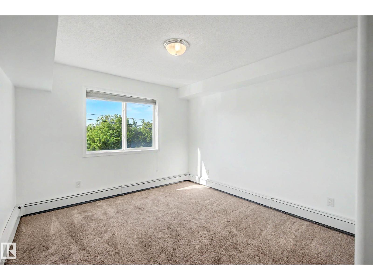
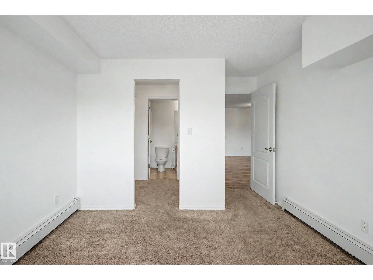
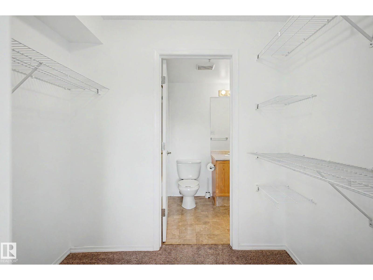
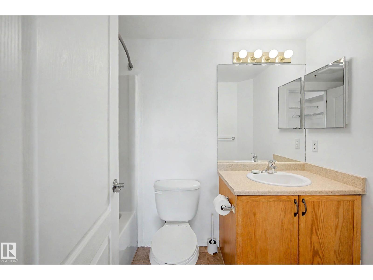
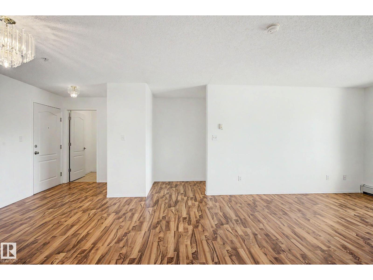
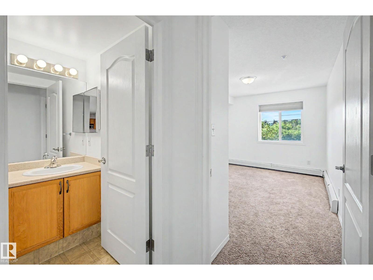
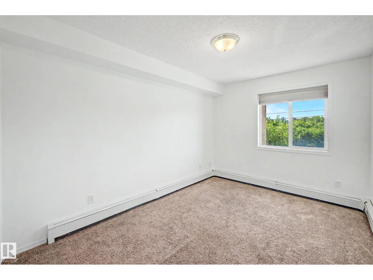
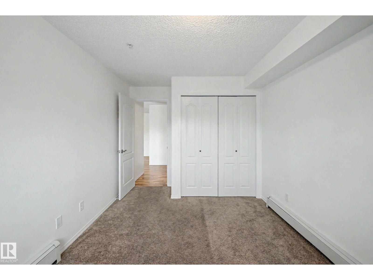
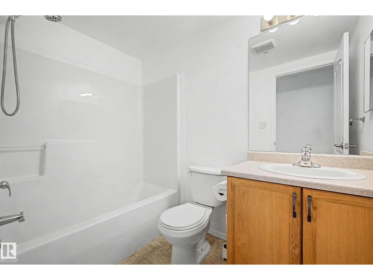
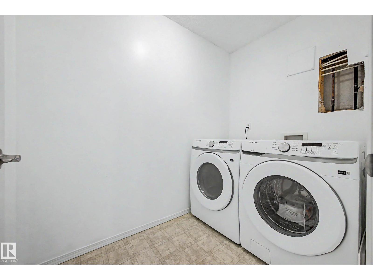
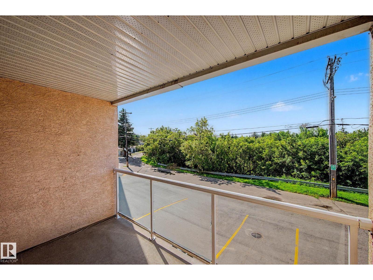
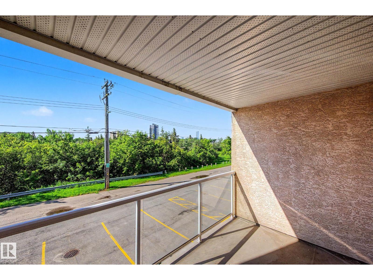
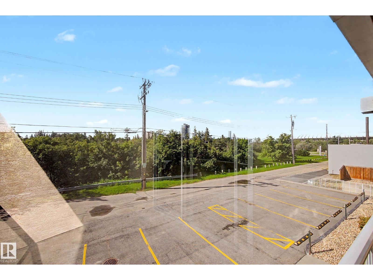
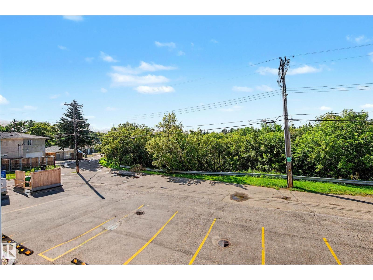
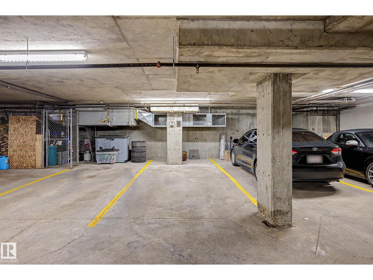
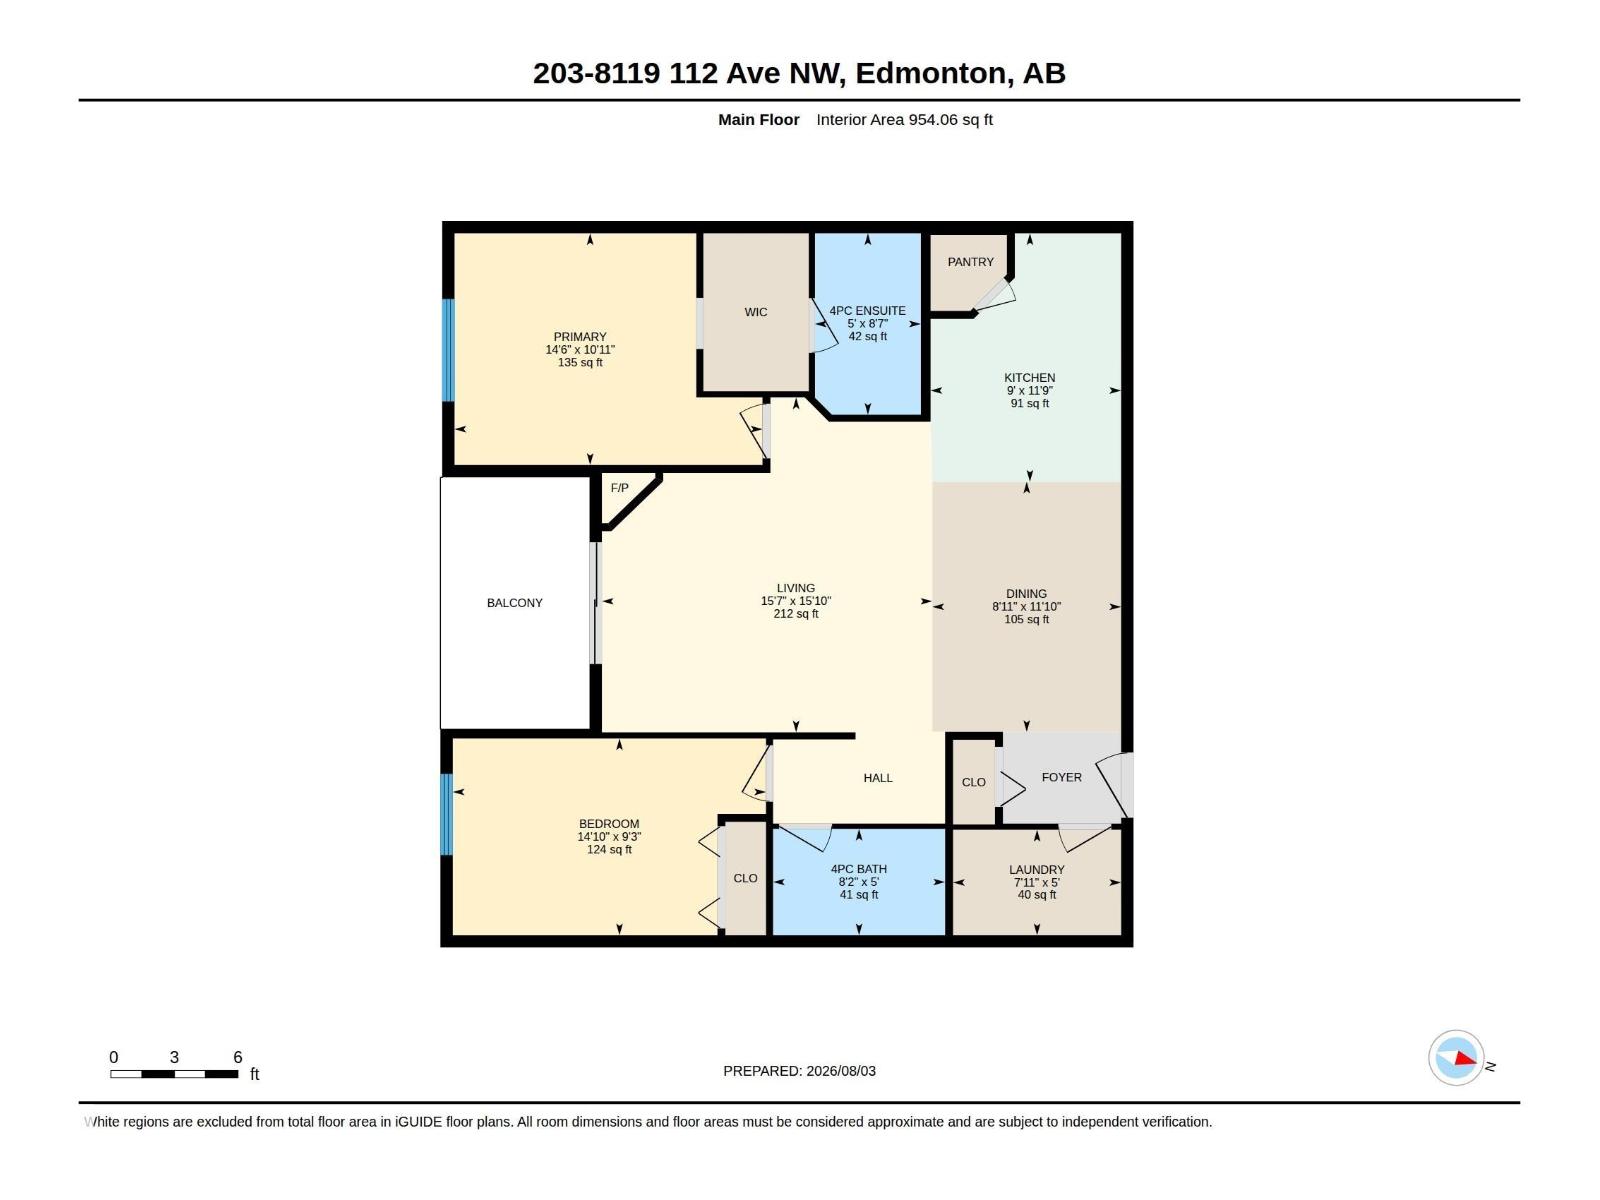
Welcome to this beautifully maintained second-floor condo overlooking the stunning Kinnaird Ravine. Offering 2 bedrooms, 2 full bathrooms and a bright, functional layout, this home combines peaceful ravine views with exceptional convenience. Enjoy a spacious open-concept living area, in-suite laundry, and a private covered balcony where you can relax and take in the natural surroundings. Complete with one heated underground parking stall, this well-managed building is ideally located just steps from a grocery store, transit and the LRT, less than a 5-minute walk to Borden Park, minutes to Downtown, and only blocks from Concordia University. Whether you're a first-time buyer, downsizer or investor, this is a fantastic opportunity to own in one of Edmonton's most convenient river valley communities. (id:51989)
Features of #203 8119 112 Av Nw
- MLS® Number E4502014
-
Price
$165,000
Maintenance, Exterior Maintenance, Heat, Landscaping, Property Management, Other, See Remarks, Water
$567.89 Monthly - Bedrooms: 2
- Bathrooms: 2
- Square Footage: 954 sqft
- Property Type: Apartment
- Neigbourhood: Cromdale
- Amenities Near By Park, Public Transit, Shopping
- Features Ravine
- Parking Space Total 1
- Structure Patio(s)
- View Type Ravine View, City View
Buildings
| Bathroom Total | 2 | Bedrooms Total | 2 |
| Appliances | Dishwasher, Dryer, Hood Fan, Refrigerator, Stove, Washer | Basement Type | None |
| Constructed Date | 2003 | Heating Type | Hot Water Radiator Heat |
| Size Interior | 954 Sqft | Type | Apartment |
Parking
| Underground |
Land
| Acreage | No | Land Amenities | Park, Public Transit, Shopping |
| Size Irregular | 65.26 | Size Total | 65.26 M2 |
| Size Total Text | 65.26 M2 |
Rooms
| Level | Type | Length | Width | Dimensions |
|---|---|---|---|---|
| Main Level | Living Room | Measurements not available | ||
| Main Level | Dining Room | Measurements not available | ||
| Main Level | Kitchen | Measurements not available | ||
| Main Level | Primary Bedroom | Measurements not available | ||
| Main Level | Bedroom 2 | Measurements not available |
Agents and Offices
- Melissa T. Hunter
- Office: Century 21 Masters