

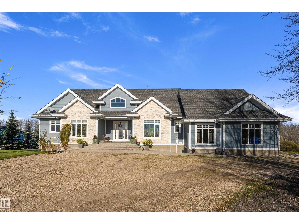
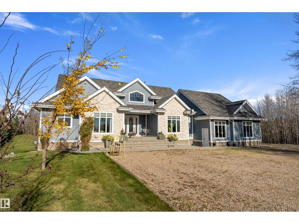
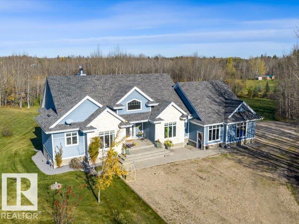
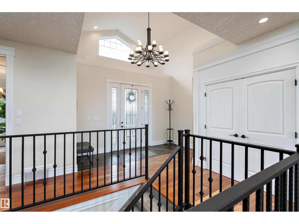
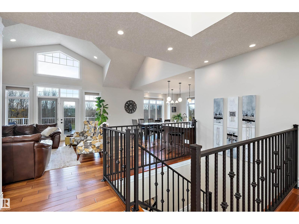
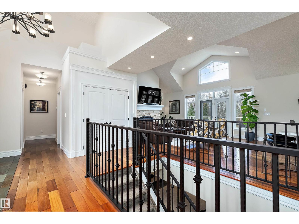
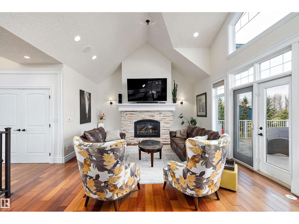
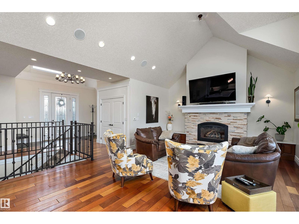
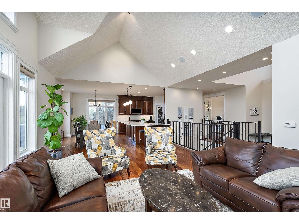
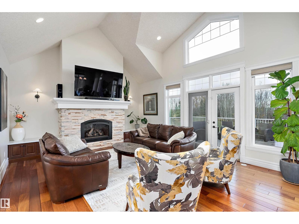
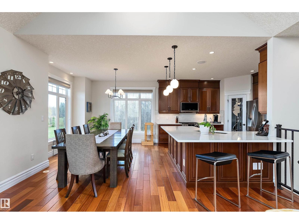
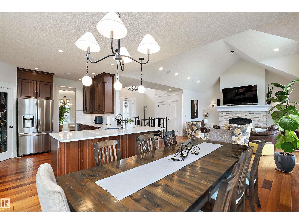
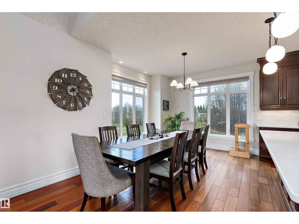
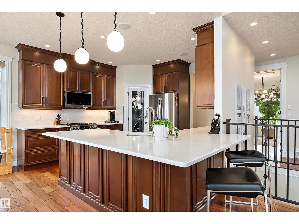
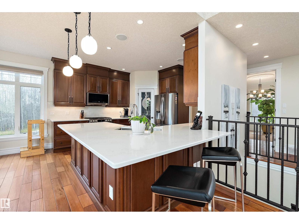
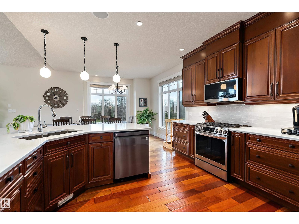
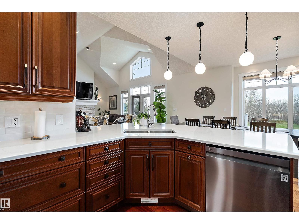
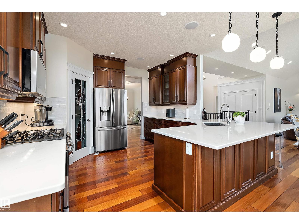
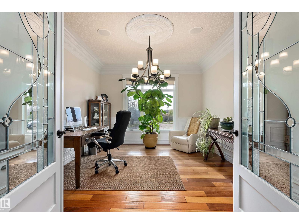
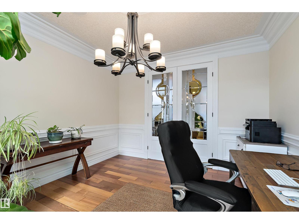
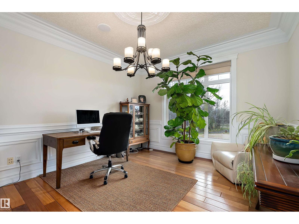
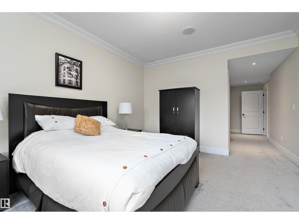
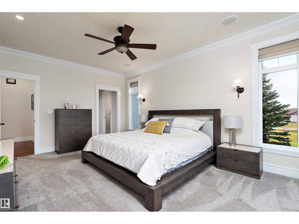
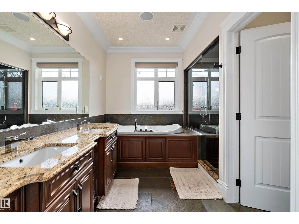
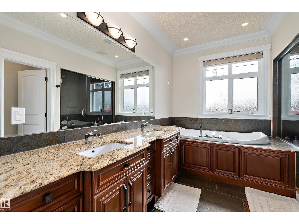
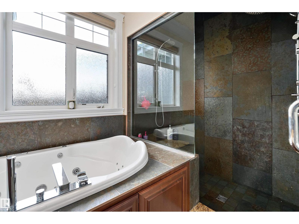
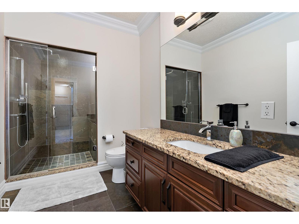
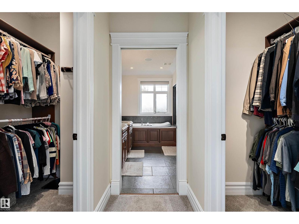
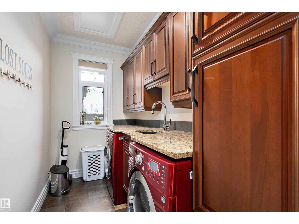
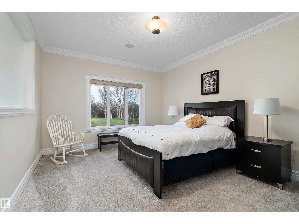
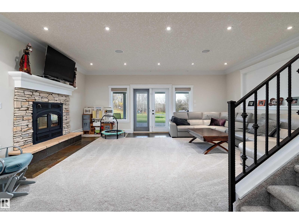
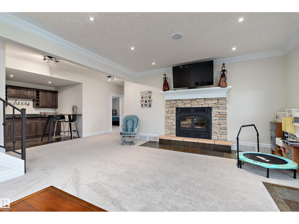
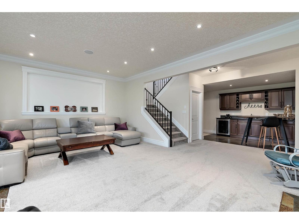
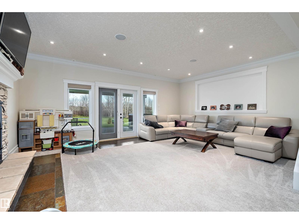
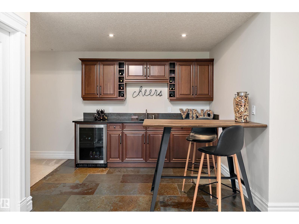
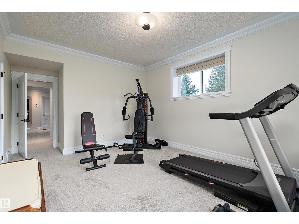
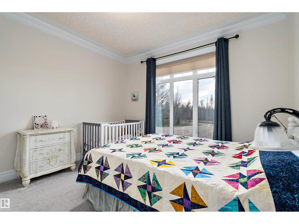
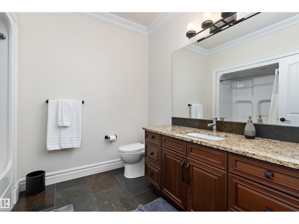
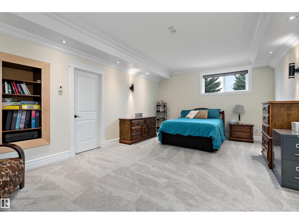
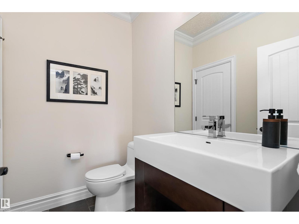
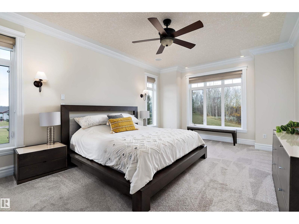
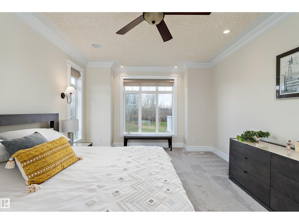
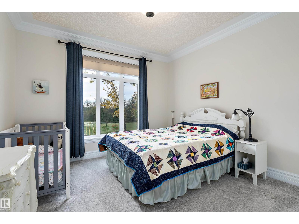
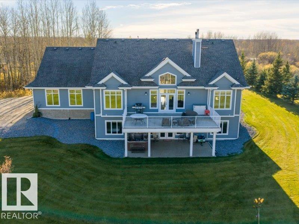
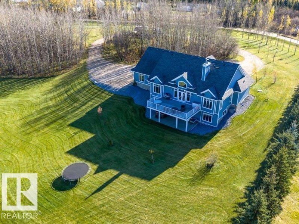
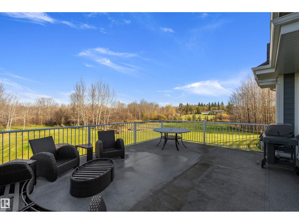
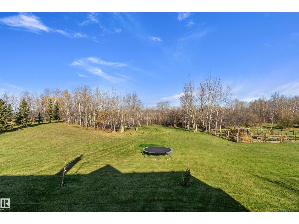
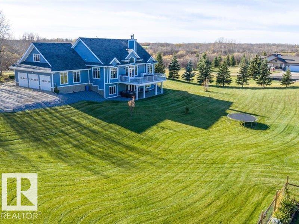
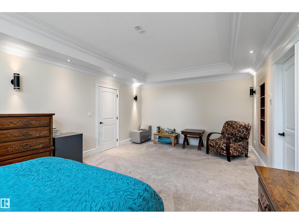
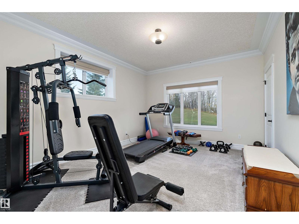
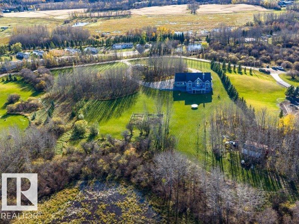
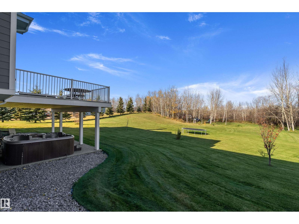
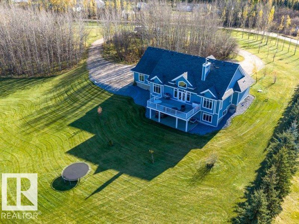
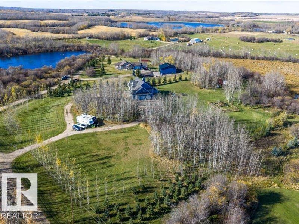
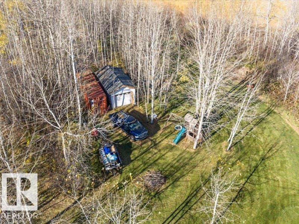
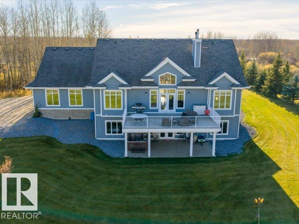
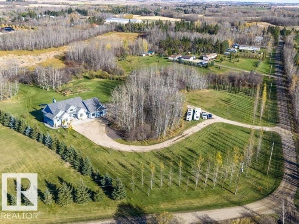
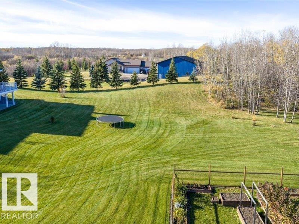
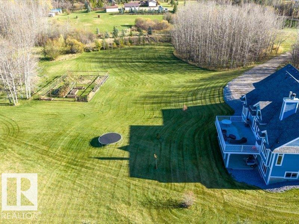
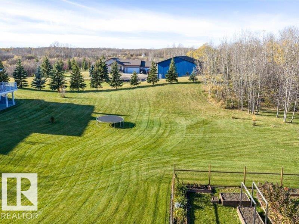
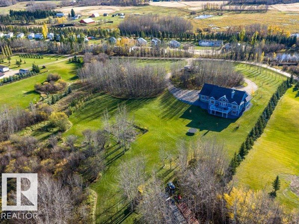
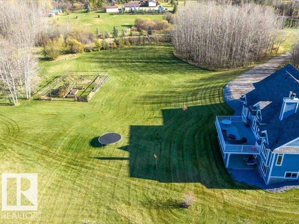
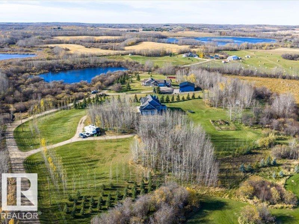
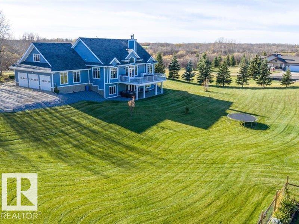
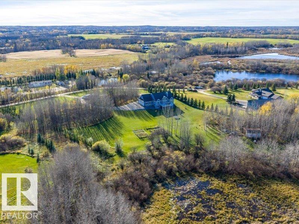
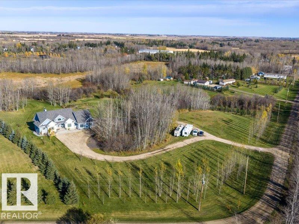
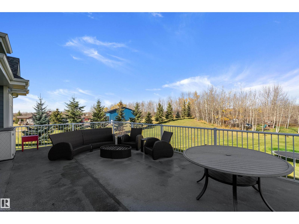
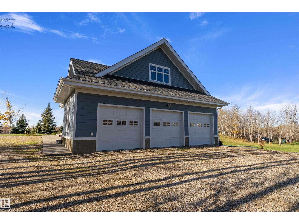
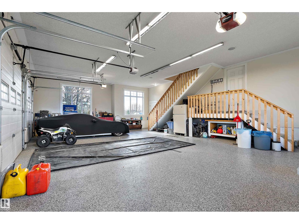
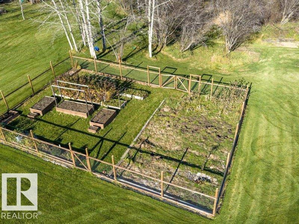
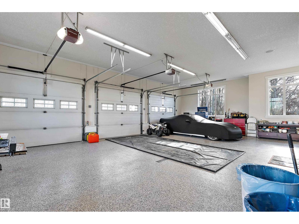
Luxury acreage living at its finest! Set on 3.77 private acres of rolling land backing onto a natural pond, this stunning 2,080 sq. ft. custom-built walkout bungalow offers space, comfort and exceptional views. Vaulted ceilings highlight the open-concept living area with a cozy gas fireplace, while the spacious kitchen features a large island and walk-in pantry. The main floor includes 2 bedrooms, an office/den and laundry. Retreat to the primary suite with a walk-in closet and spa-like ensuite. Downstairs, the impressive walkout basement offers 3 more bedrooms, a Jack-and-Jill bathroom, wet bar, expansive family/rec room, ample storage and in-floor heating. Enjoy the mature, beautifully landscaped yard and the convenience of a triple-car garage. With 5 bedrooms and 3.5 bathrooms in total, this remarkable property is within walking distance of Calahoo and just 35 minutes from Edmonton! (id:51989)
Features of #203 54516 Rge Road 275
- MLS® Number E4513526
- Price $1,190,000
- Bedrooms: 5
- Bathrooms: 4
- Square Footage: 2089 sqft
- Property Type: House
- Amenities Near By Park
- Features Private Setting, Rolling
- Structure Deck
Buildings
| Bathroom Total | 4 | Bedrooms Total | 5 |
| Appliances | Dishwasher, Dryer, Garage Door Opener Remote(s), Garage Door Opener, Microwave Range Hood Combo, Refrigerator, Storage Shed, Gas Stove(s), Washer, Window Coverings, Wine Fridge | Architectural Style | Bungalow |
| Basement Development | Finished | Basement Type | Full (finished) |
| Constructed Date | 2008 | Construction Style Attachment | Detached |
| Fireplace Fuel | Gas | Fireplace Present | Yes |
| Fireplace Type | Unknown | Half Bath Total | 1 |
| Heating Type | Coil Fan, In Floor Heating | Stories Total | 1 |
| Size Interior | 2089 Sqft | Type | House |
Parking
| Heated Garage | |
| Attached Garage |
Land
| Acreage | Yes | Land Amenities | Park |
| Size Irregular | 3.77 | Size Total | 3.77 Ac |
| Size Total Text | 3.77 Ac |
Rooms
| Level | Type | Length | Width | Dimensions |
|---|---|---|---|---|
| Basement | Bedroom 2 | 4.34 m | 3.65 m | 4.34 m x 3.65 m |
| Basement | Bedroom 3 | 4.74 m | 3.74 m | 4.74 m x 3.74 m |
| Basement | Bedroom 4 | 4.11 m | 6.65 m | 4.11 m x 6.65 m |
| Basement | Recreation Room | 7 m | 7.09 m | 7 m x 7.09 m |
| Basement | Bedroom 5 | 5.72 m | 3.76 m | 5.72 m x 3.76 m |
| Main Level | Living Room | 4.74 m | 7.35 m | 4.74 m x 7.35 m |
| Main Level | Dining Room | 3.33 m | 3.88 m | 3.33 m x 3.88 m |
| Main Level | Kitchen | 4 m | 3.87 m | 4 m x 3.87 m |
| Main Level | Den | 4.43 m | 3.65 m | 4.43 m x 3.65 m |
| Main Level | Primary Bedroom | 5.84 m | 3.96 m | 5.84 m x 3.96 m |
| Main Level | Laundry Room | 3.1 m | 1.68 m | 3.1 m x 1.68 m |
Agents and Offices
- Wayne H. Quintal
- Cameron W. Melville
- Office: RE/MAX Real Estate