

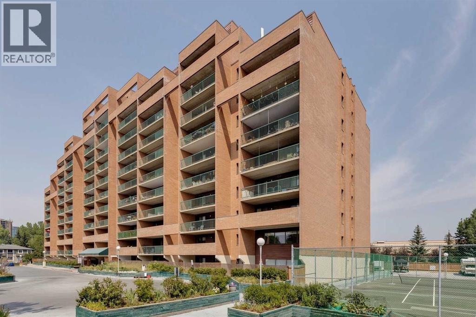
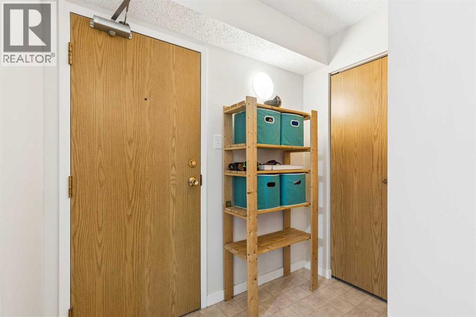
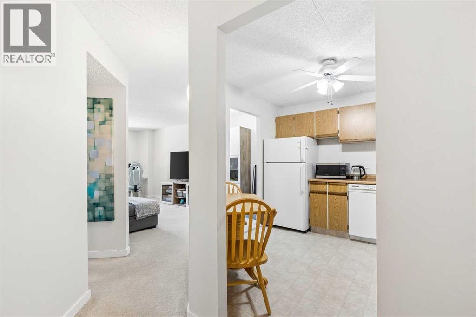
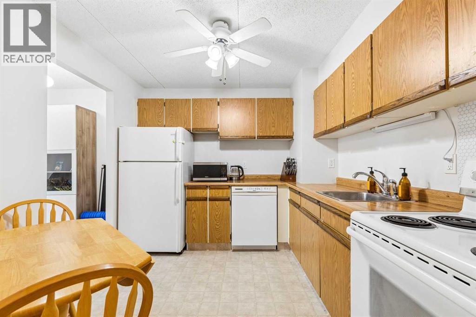
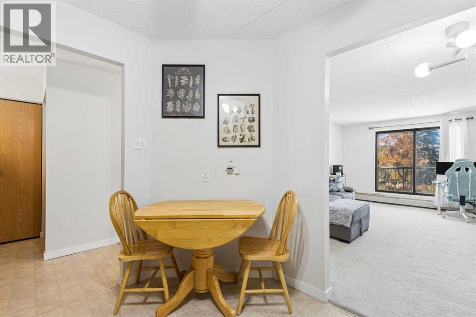
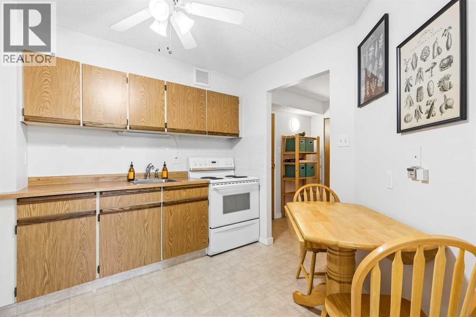
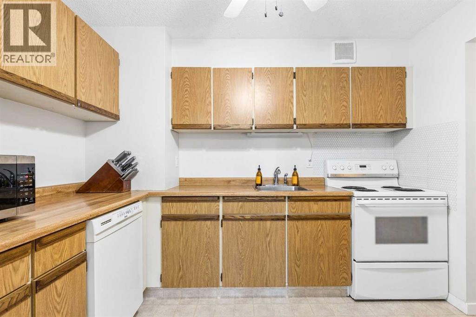
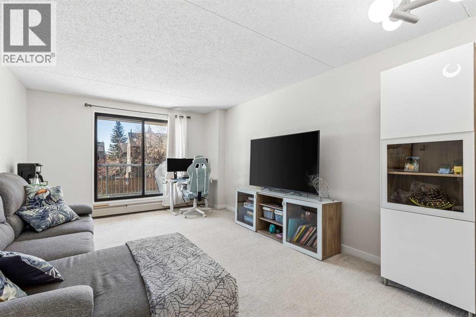
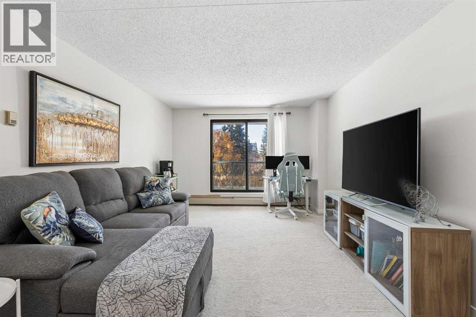
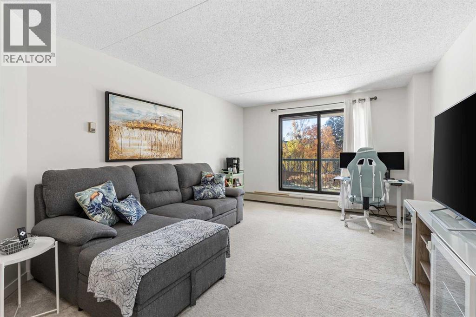
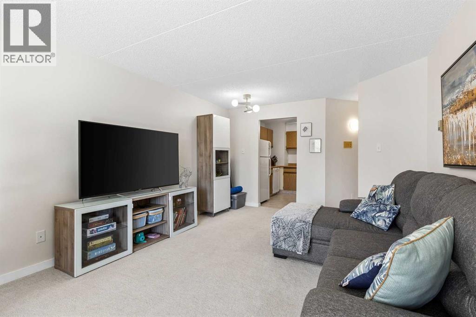
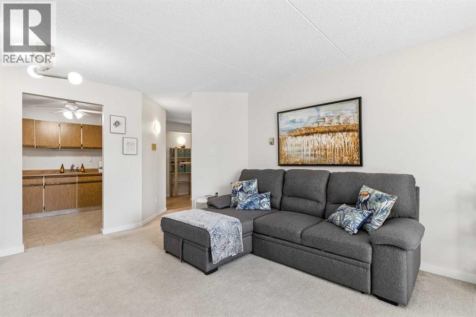
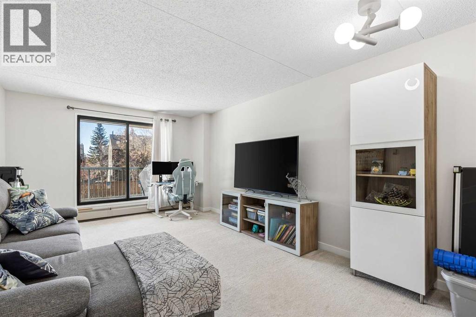
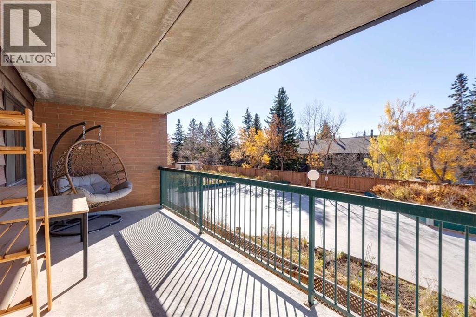
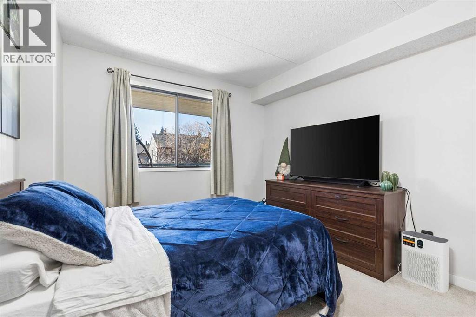
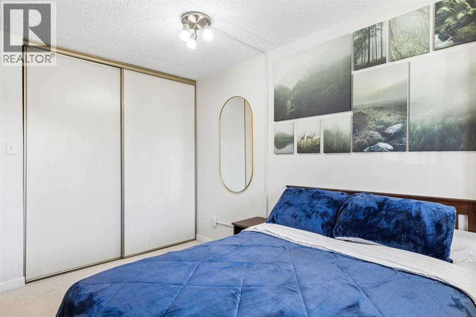
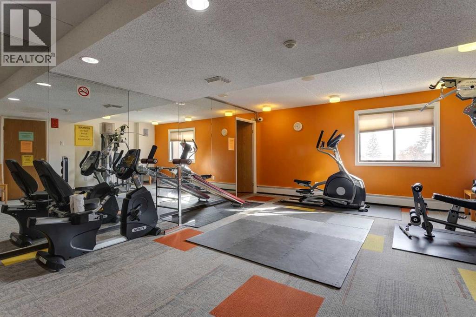
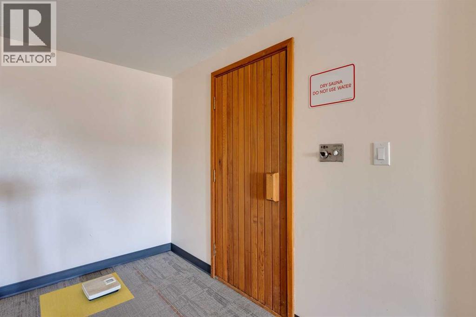
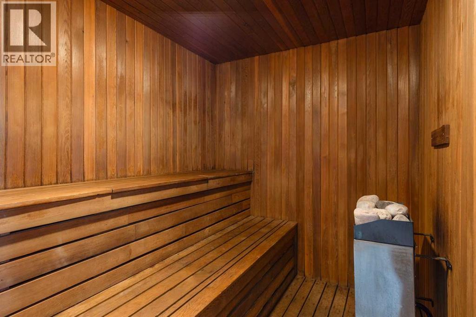
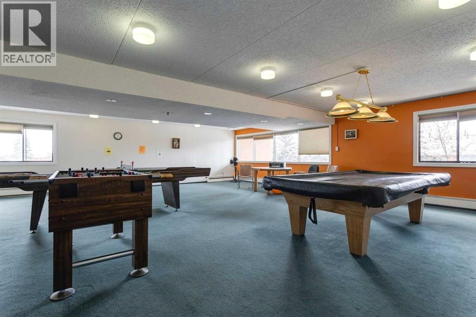
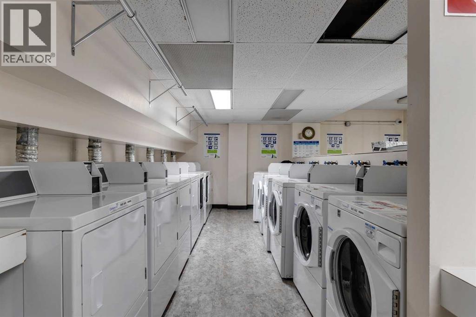
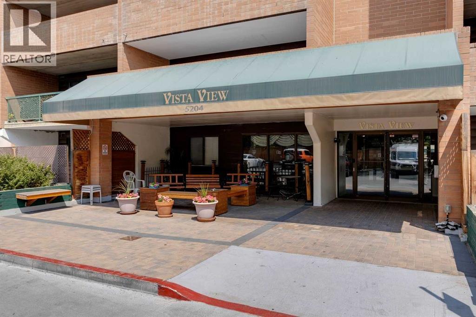
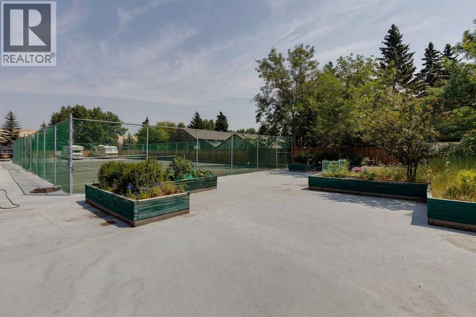
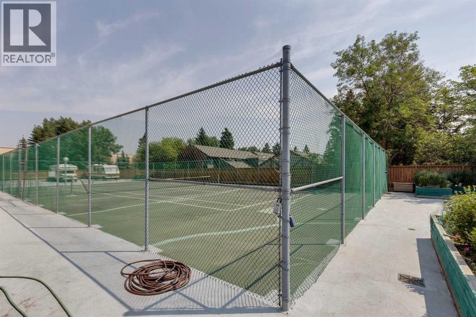
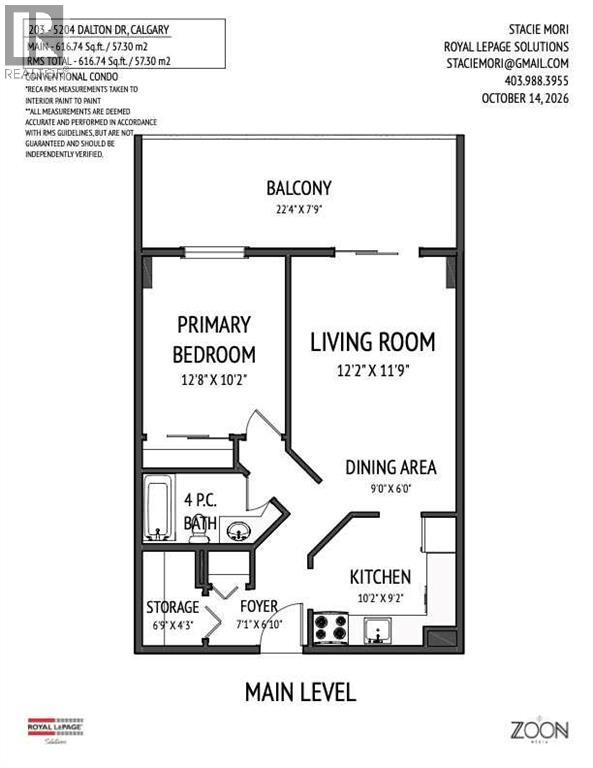
Welcome to Vista View, a quiet, well maintained, solid concrete building, ideally located in the desirable community of Dalhousie. Spacious and lovingly cared for, this one bedroom condo features a large living room, bedroom and in-unit storage. Facing Southwest for great light, the large covered balcony (155 sf) is an extension of your living space. Located on the 2nd floor, offering easy access to the elevators (2 of them) or take the stairs! The heated underground parking is a bonus but the convenient location of this condo could find you leave your car parked much of the time. Walkable to the Dalhousie LRT station, Co-op, Safeway, Canadian Tire, and close proximity to the University, Market Mall, Northland Mall, Dalton Park, restaurants and other shops; the location could not be better! The building itself is very well managed and also loaded with amenities including a gym, games/party room with piano, library, outside RV parking, garden boxes, games room, sauna, tennis courts & laundry room. With condo fees that cover all your utilities including heat, water AND electricity, life here is simple, convenient and affordable. (id:51989)
Features of 203, 5204 Dalton Drive Nw
- MLS® Number A2353140
-
Price
$185,000
Maintenance, Condominium Amenities, Caretaker, Common Area Maintenance, Electricity, Heat, Insurance, Ground Maintenance, Parking, Property Management, Reserve Fund Contributions, Other, See Remarks, Sewer, Waste Removal, Water
$421.17 Monthly - Bedrooms: 1
- Bathrooms: 1
- Square Footage: 617 sqft
- Property Type: Apartment
- Community Name: Dalhousie
- Amenities Near By Park, Playground, Recreation Nearby, Schools, Shopping
- Community Features Pets Not Allowed
- Features No Animal Home, No Smoking Home, Parking
- Parking Space Total 1
- Plan 8610097
Buildings
| Bathroom Total | 1 | Bedrooms Above Ground | 1 |
| Bedrooms Total | 1 | Amenities | Exercise Centre, Laundry Facility, Party Room, Recreation Centre |
| Appliances | Refrigerator, Dishwasher, Stove, Oven | Constructed Date | 1981 |
| Construction Material | Poured Concrete | Construction Style Attachment | Attached |
| Cooling Type | None | Exterior Finish | Brick, Concrete |
| Flooring Type | Carpeted, Linoleum | Heating Fuel | Natural Gas |
| Heating Type | Baseboard Heaters, Hot Water | Stories Total | 12 |
| Size Interior | 617 Sqft | Total Finished Area | 616.74 Sqft |
| Type | Apartment |
Parking
| Visitor Parking | |
| Underground |
Land
| Acreage | No | Land Amenities | Park, Playground, Recreation Nearby, Schools, Shopping |
| Size Total Text | Unknown | Zoning Description | M-h2 |
Rooms
| Level | Type | Length | Width | Dimensions |
|---|---|---|---|---|
| Main Level | Other | 10.17 Ft x 9.17 Ft | ||
| Main Level | Living Room | 12.17 Ft x 11.75 Ft | ||
| Main Level | Dining Room | 9.00 Ft x 6.00 Ft | ||
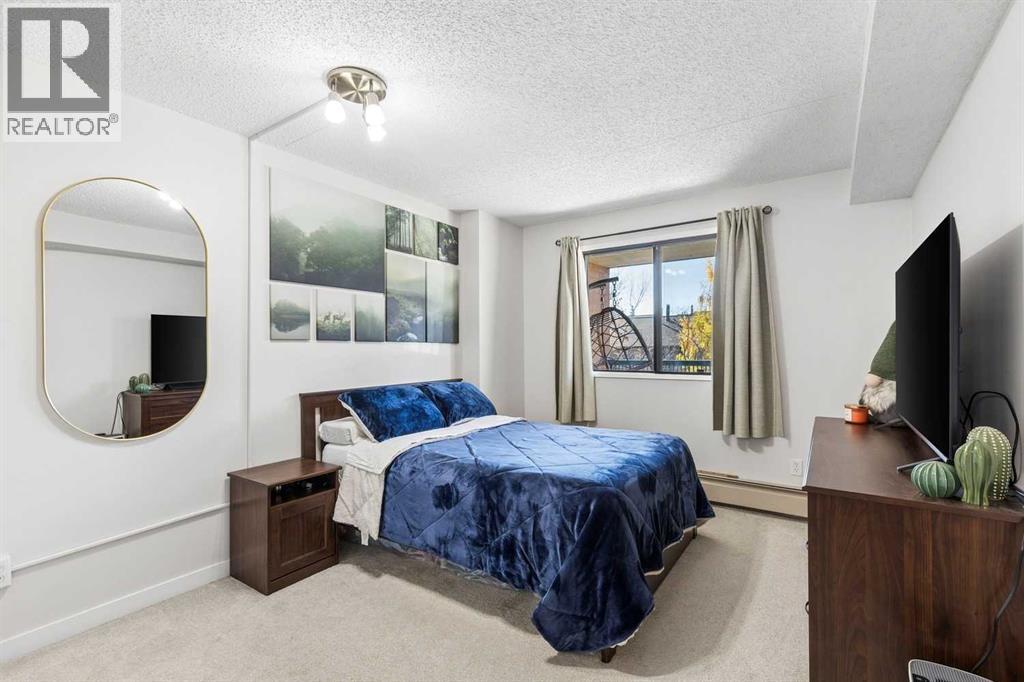
| Main Level | Primary Bedroom | 12.67 Ft x 10.17 Ft | ||
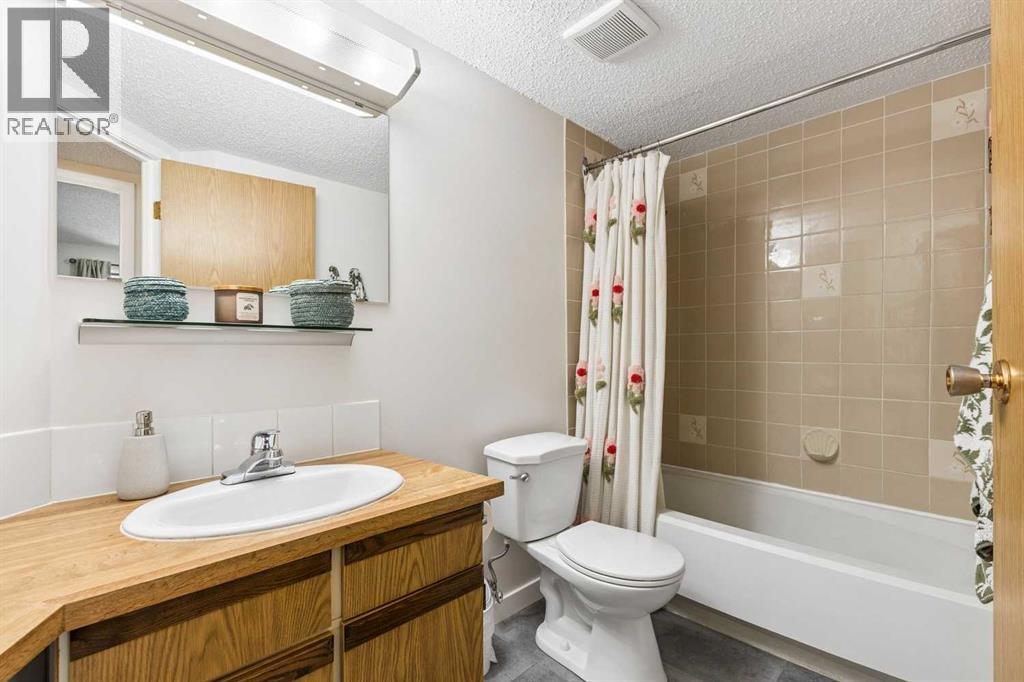
| Main Level | 4pc Bathroom | 8.00 Ft x 4.92 Ft | ||
| Main Level | Storage | 6.75 Ft x 4.25 Ft |
Agents and Offices
- Stacie Mori
- Office: Royal LePage Solutions
What's Nearby
Similar Properties

2430, 700 Willowbrook Road Nw, Airdrie, Alberta
- MLS® # A2330783
- Sahil Chhabra
- Seenu George
- Exp Realty
209, 1000 Citadel Meadow Point Nw, Calgary, Alberta
- MLS® # A2329237
- Mike Zarowny
- Maxwell Capital Realty
207, 6464 Travois Crescent Nw, Calgary, Alberta
- MLS® # A2322994
- Reilly Nicholls
- Sydney Everingham
- Real Broker