

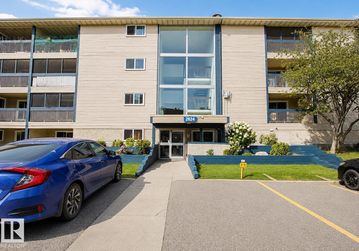
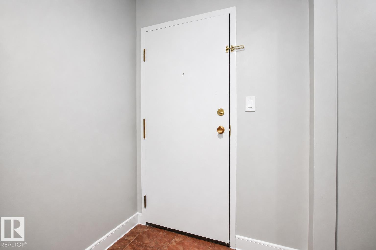
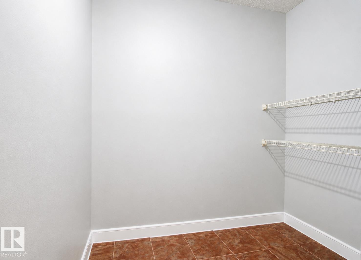
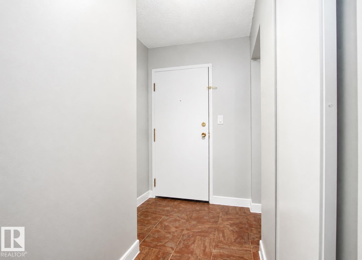
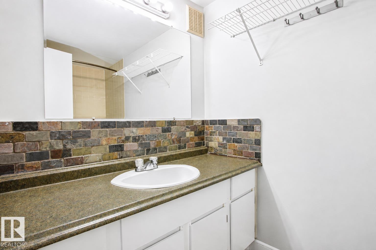
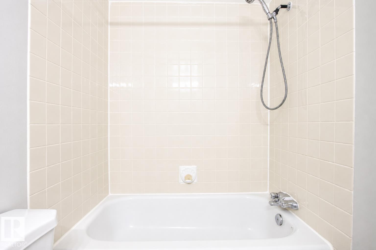
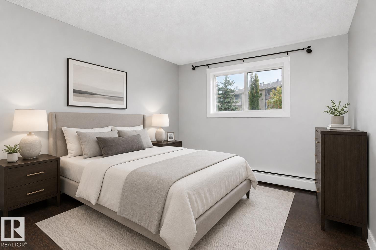
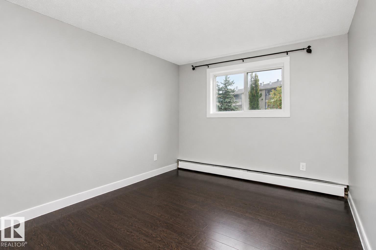
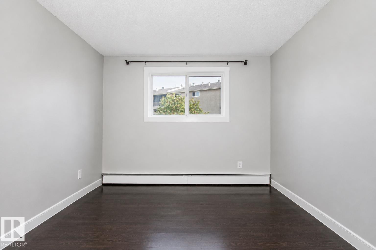
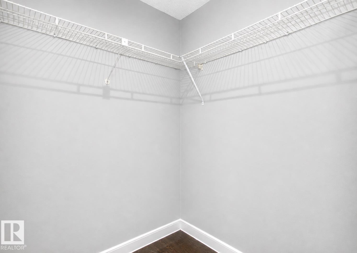
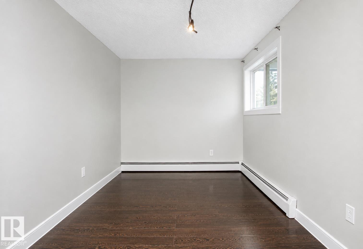
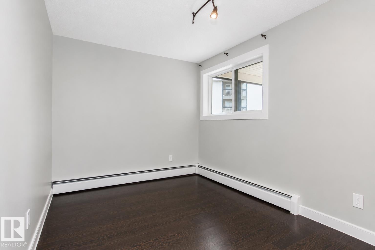
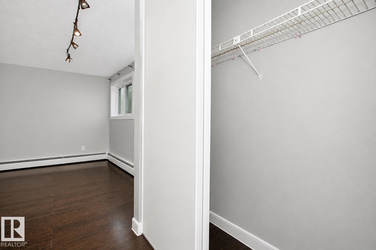
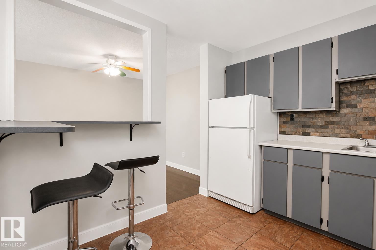
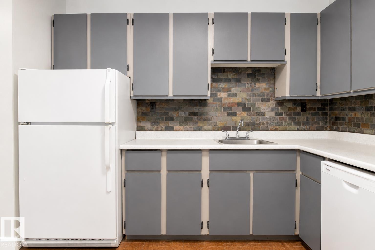
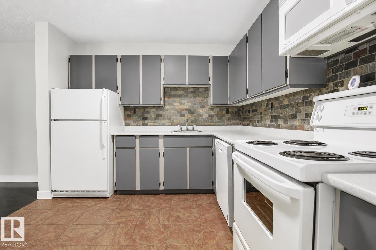
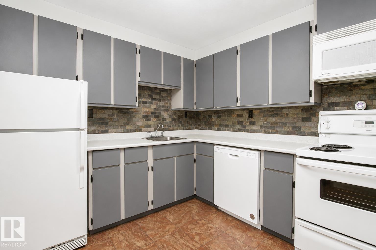
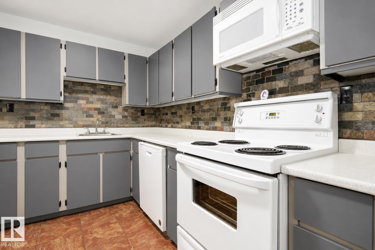
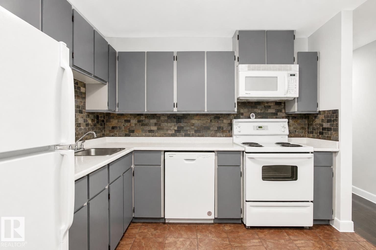
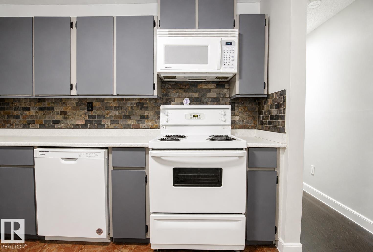
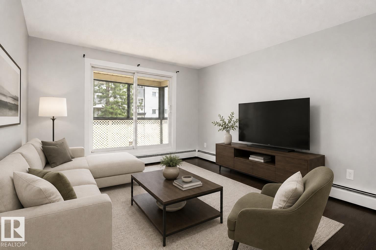
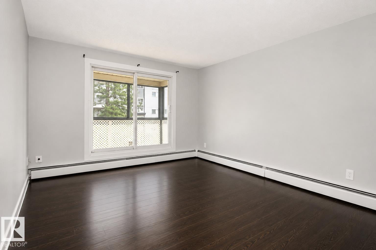
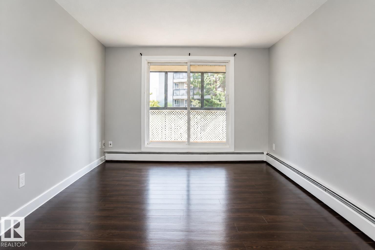
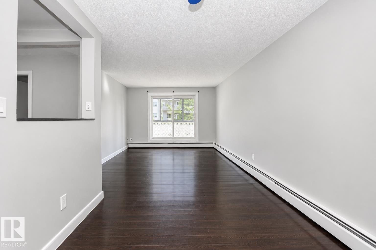
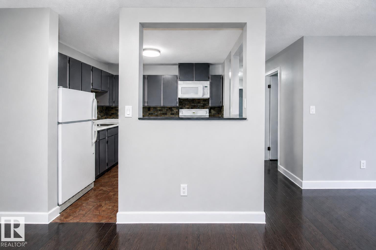
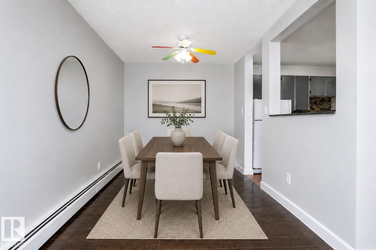
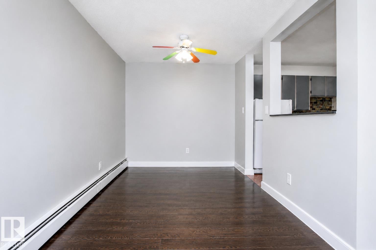
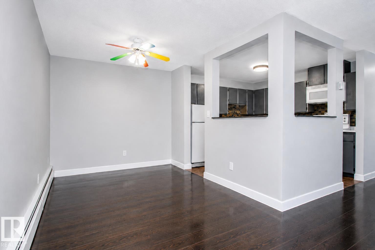
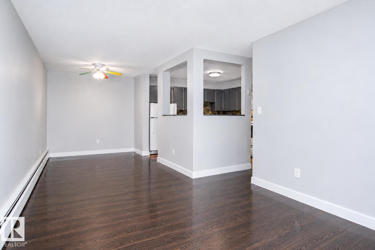
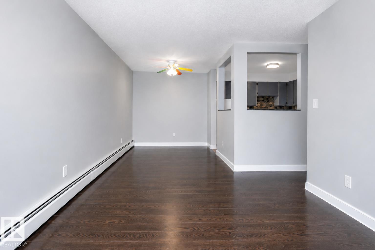
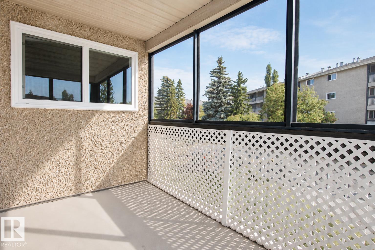
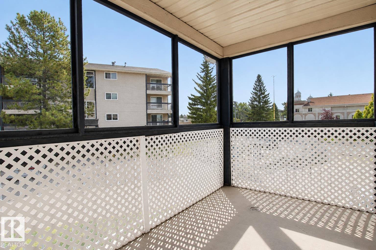
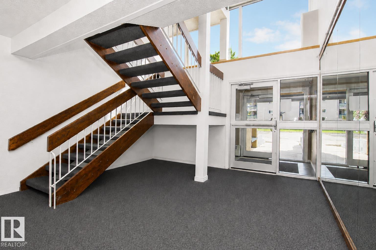
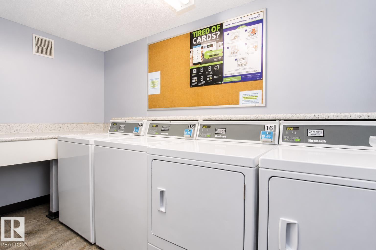
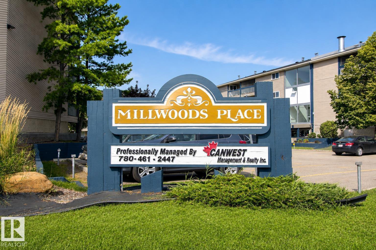
Welcome home to this beautifully renovated and freshly painted corner unit in Edmonton's popular Weinlos community. Positioned on the corner for extra privacy and crisp natural light, this turn-key residence offers a bright, inviting layout. This unit has two comfortable bedrooms, a full four-piece bathroom, 8 foot ceilings, and convenient in-suite storage to keep the living space uncluttered. Step outside onto the private, screened-in deck, the ultimate spot for morning coffee or evening lounging without worrying about summer pests. Common area laundry keeps the floor plan spacious and simple. The community of Weinlos delivers total daily convenience with parks, schools, and everyday amenities just moments away. (id:51989)
Features of #203 2624 Mill Woods Rd E Nw
- MLS® Number E4505965
-
Price
$145,000
Maintenance, Exterior Maintenance, Heat, Insurance, Common Area Maintenance, Landscaping, Other, See Remarks, Water
$590 Monthly - Bedrooms: 2
- Bathrooms: 1
- Square Footage: 968 sqft
- Property Type: Apartment
- Neigbourhood: Weinlos
- Amenities Near By Playground, Public Transit, Schools, Shopping
- Features No Smoking Home
Buildings
| Bathroom Total | 1 | Bedrooms Total | 2 |
| Appliances | Dishwasher, Microwave Range Hood Combo, Refrigerator, Stove, Window Coverings, See Remarks | Basement Type | None |
| Constructed Date | 1981 | Fire Protection | Smoke Detectors |
| Heating Type | Baseboard Heaters, Hot Water Radiator Heat | Size Interior | 968 Sqft |
| Type | Apartment |
Parking
| Stall |
Land
| Acreage | No | Land Amenities | Playground, Public Transit, Schools, Shopping |
| Size Irregular | 106.93 | Size Total | 106.93 M2 |
| Size Total Text | 106.93 M2 |
Rooms
| Level | Type | Length | Width | Dimensions |
|---|---|---|---|---|
| Main Level | Living Room | 4.67 m | 3.5 m | 4.67 m x 3.5 m |
| Main Level | Dining Room | 3.19 m | 2.68 m | 3.19 m x 2.68 m |
| Main Level | Kitchen | 3.07 m | 2.88 m | 3.07 m x 2.88 m |
| Main Level | Primary Bedroom | 3.95 m | 3.15 m | 3.95 m x 3.15 m |
| Main Level | Bedroom 2 | 3.96 m | 2.7 m | 3.96 m x 2.7 m |
| Main Level | Storage | 1.9 m | 2.15 m | 1.9 m x 2.15 m |
Agents and Offices
- Amber Sieben
- Morgan Rice
- Marc Lachance
- Office: Royal LePage Prestige Realty