

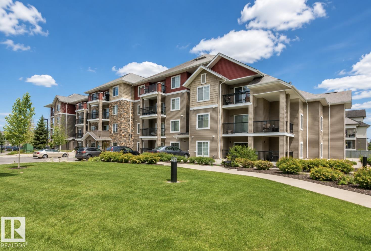
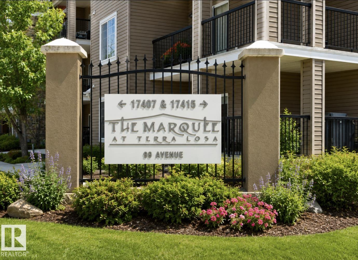
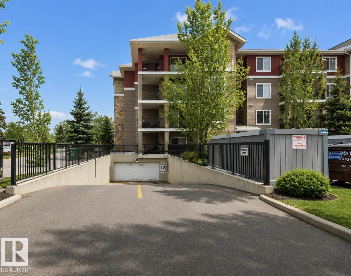
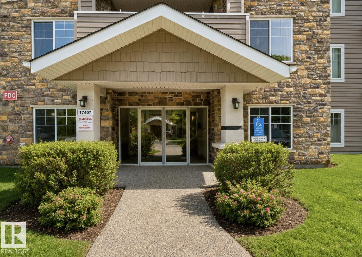
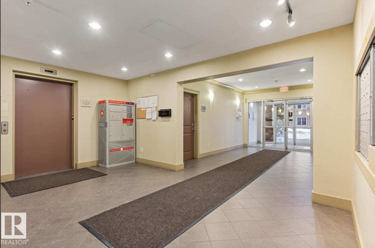
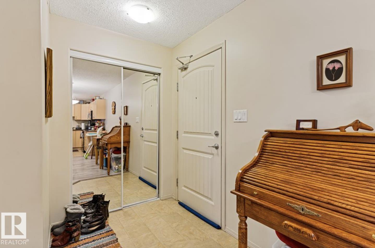
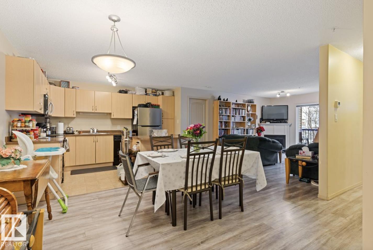
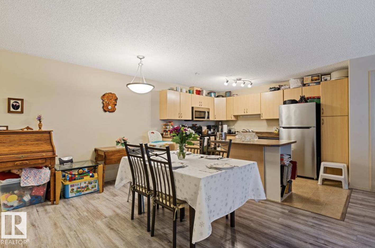
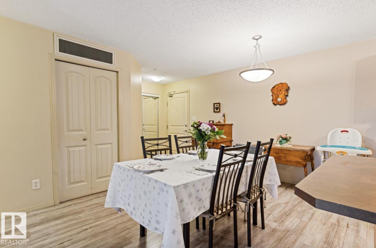
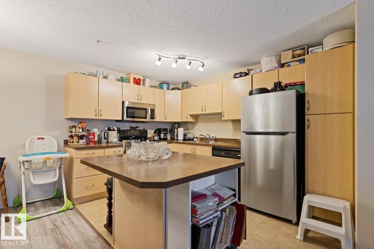
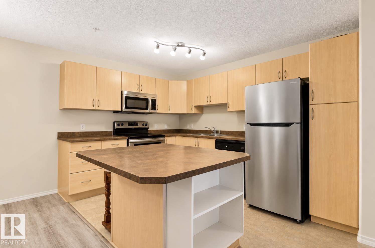
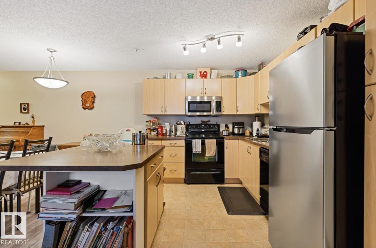
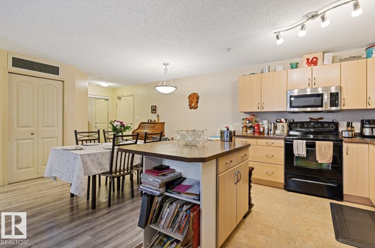
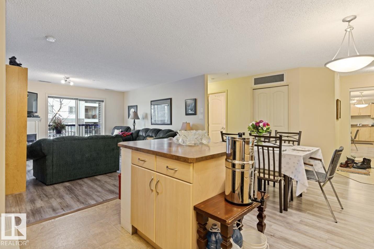
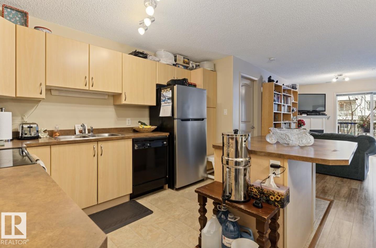
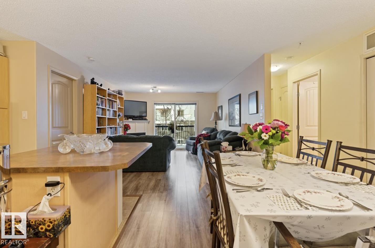
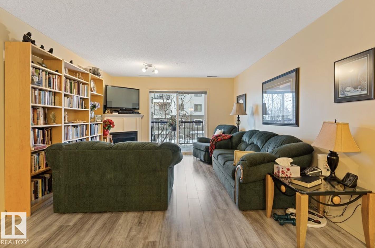
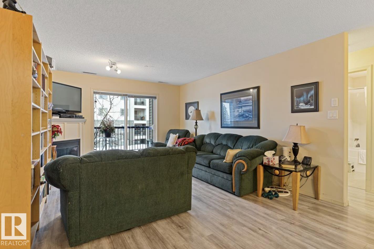
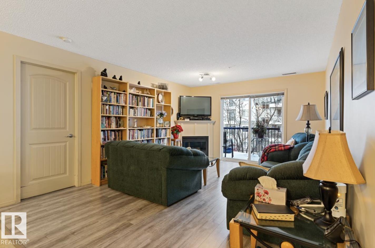
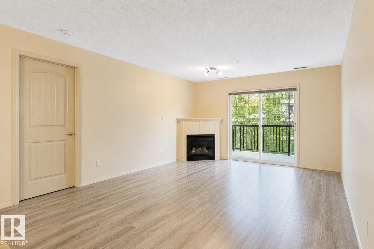
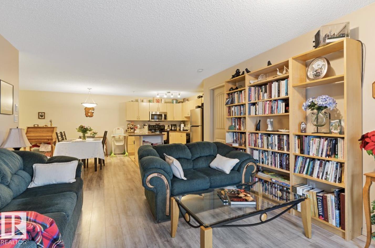
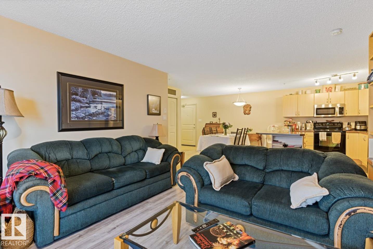
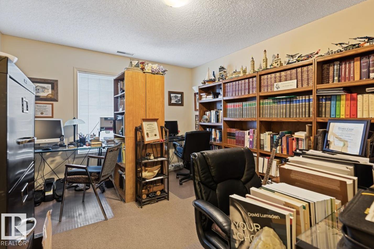
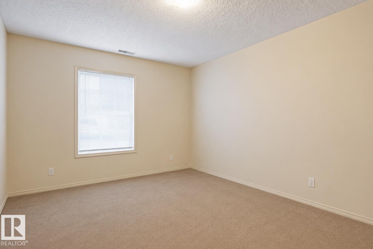
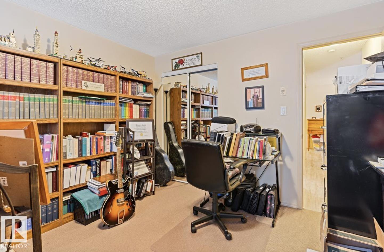
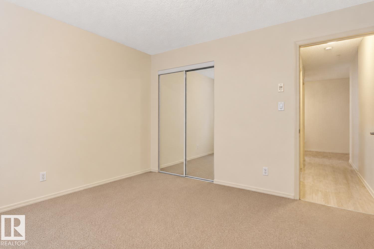
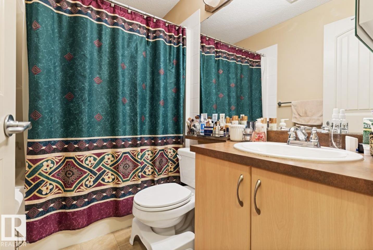
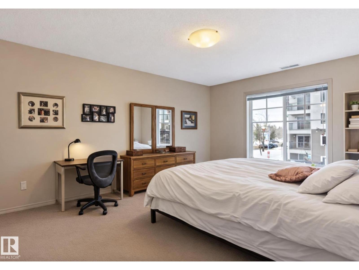
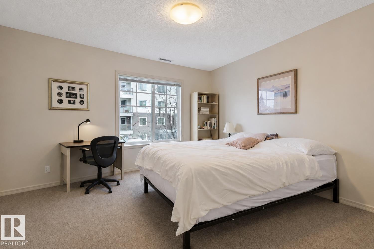
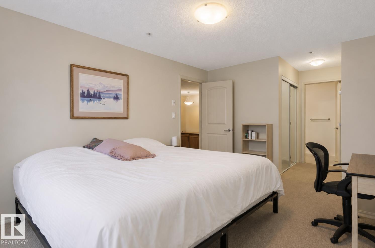
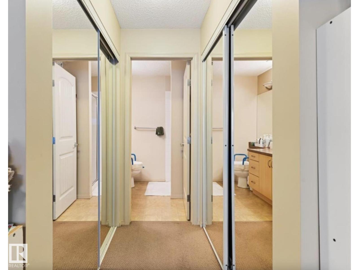
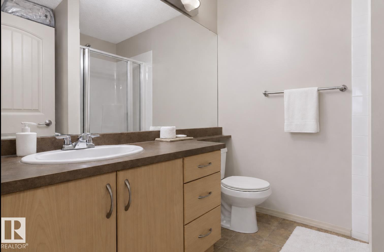
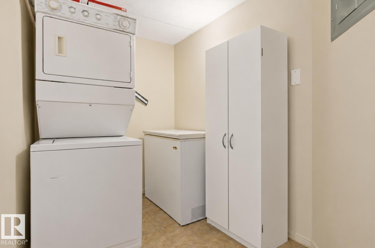
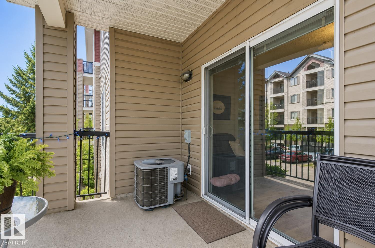
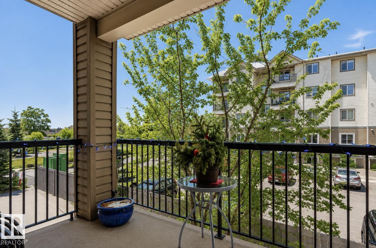
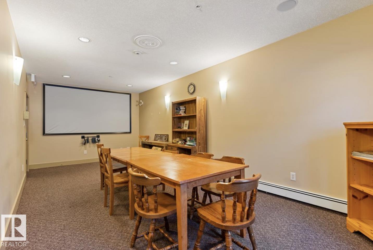
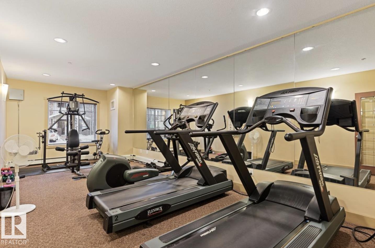
Located in the sought-after west Edmonton community of Terra Lossa, this spacious 2-bedroom, 2-bathroom condo offers over 1,000 sq ft of living space with new flooring throughout and a functional, open layout ideal for comfortable everyday living. The unit features in-suite laundry, well-proportioned bedrooms, and comes with one titled underground parking stall for added convenience. The well-managed building includes excellent amenities such as a gym and an amenities/entertainment room. Perfectly situated just minutes from West Edmonton Mall, major shopping centres, restaurants, transit, and key commuter routes, this condo combines space, updates, and an unbeatable west-end location—ideal for homeowners or investors. (id:51989)
Features of #203 17407 99 Av Nw
- MLS® Number E4501292
-
Price
$224,999
Maintenance, Exterior Maintenance, Heat, Insurance, Common Area Maintenance, Property Management, Other, See Remarks, Water
$560.20 Monthly - Bedrooms: 2
- Bathrooms: 2
- Square Footage: 1033 sqft
- Property Type: Apartment
- Neigbourhood: Terra Losa
- Amenities Near By Playground, Public Transit, Schools, Shopping
- Community Features Public Swimming Pool
- Features See Remarks, Flat Site
Buildings
| Bathroom Total | 2 | Bedrooms Total | 2 |
| Amenities | Vinyl Windows | Appliances | Dishwasher, Refrigerator, Washer/dryer Stack-up, Stove |
| Basement Type | None | Constructed Date | 2006 |
| Cooling Type | Central Air Conditioning | Fire Protection | Sprinkler System-fire |
| Fireplace Fuel | Gas | Fireplace Present | Yes |
| Fireplace Type | Unknown | Heating Type | Coil Fan |
| Size Interior | 1033 Sqft | Type | Apartment |
Parking
| Parkade | |
| Underground |
Land
| Acreage | No | Land Amenities | Playground, Public Transit, Schools, Shopping |
| Size Irregular | 75.86 | Size Total | 75.86 M2 |
| Size Total Text | 75.86 M2 |
Rooms
| Level | Type | Length | Width | Dimensions |
|---|---|---|---|---|
| Main Level | Living Room | 3.73 m | 4.6 m | 3.73 m x 4.6 m |
| Main Level | Dining Room | 2.93 m | 4.12 m | 2.93 m x 4.12 m |
| Main Level | Kitchen | 2.69 m | 3.73 m | 2.69 m x 3.73 m |
| Main Level | Primary Bedroom | 3.37 m | 3.96 m | 3.37 m x 3.96 m |
| Main Level | Bedroom 2 | 3.38 m | 4.69 m | 3.38 m x 4.69 m |
Agents and Offices
- Stefan Radovanovic
- Office: Maxwell Polaris