

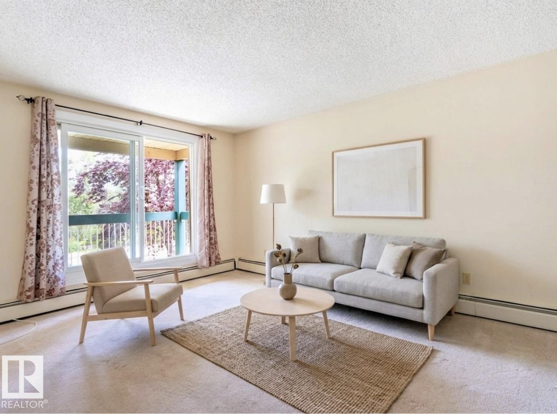
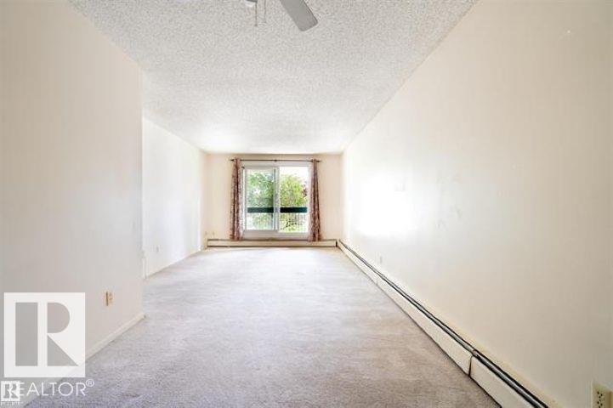
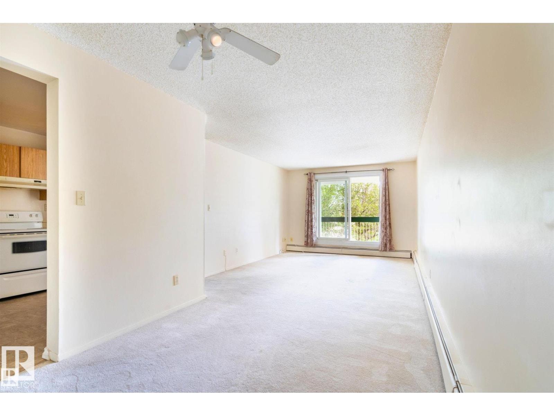
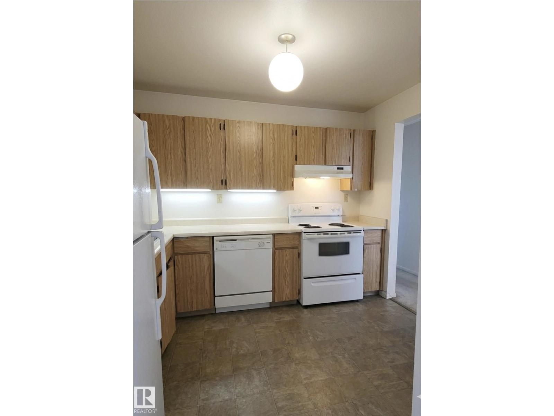
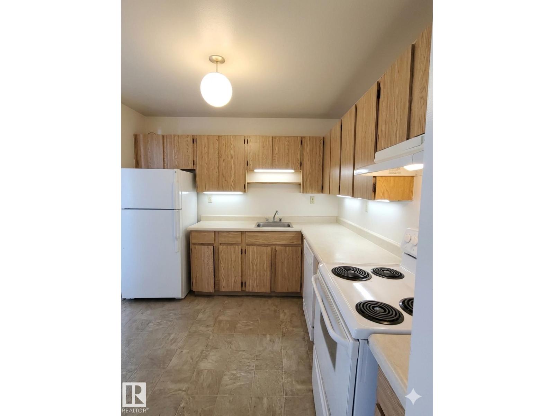
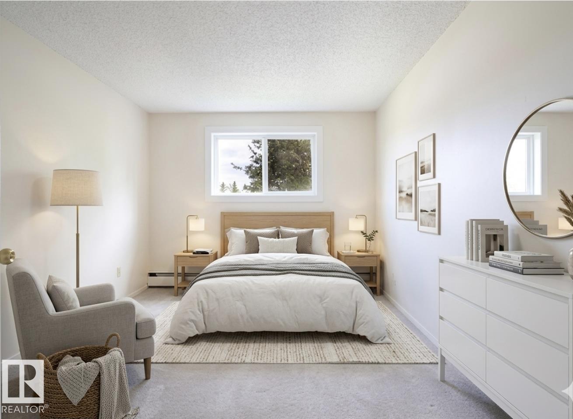
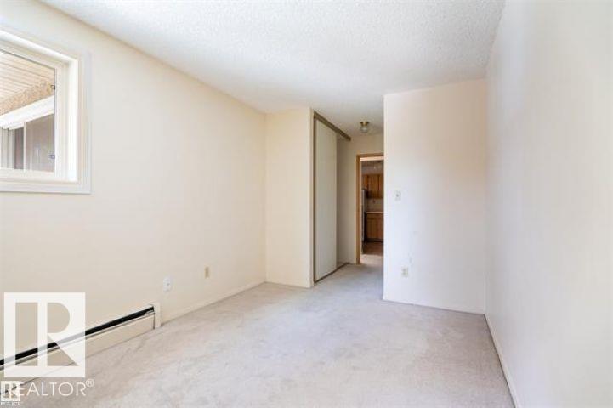
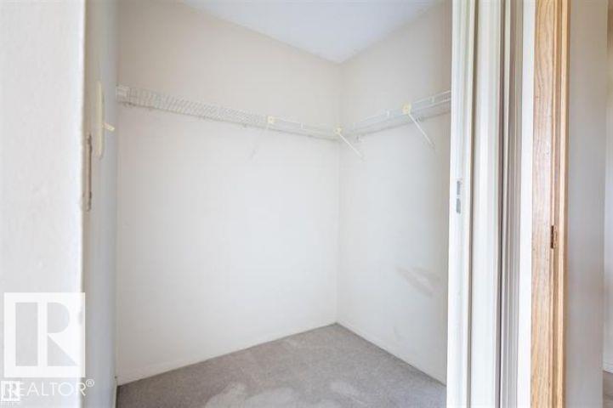
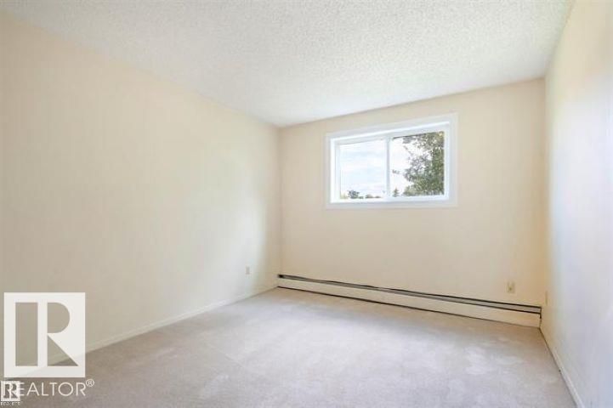
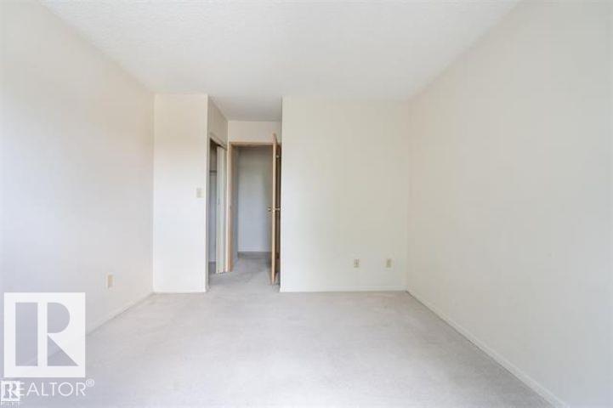
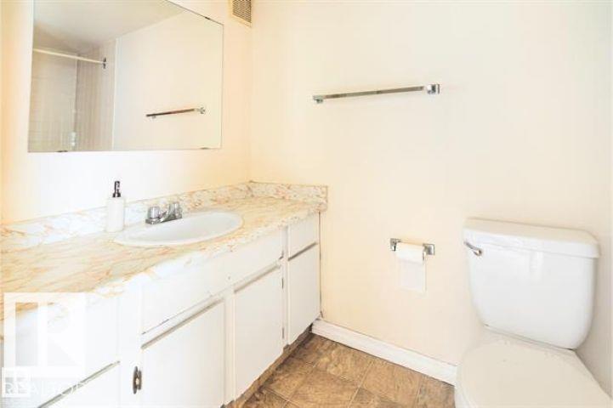
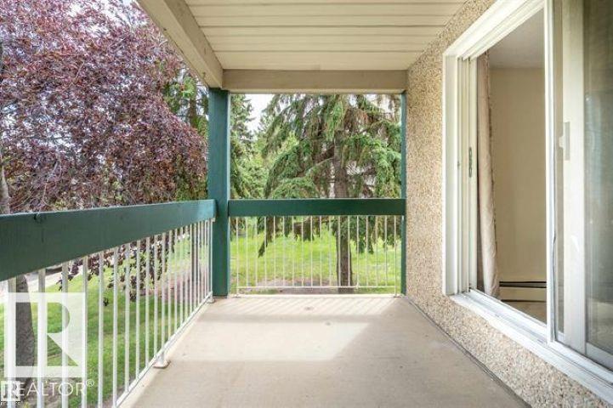
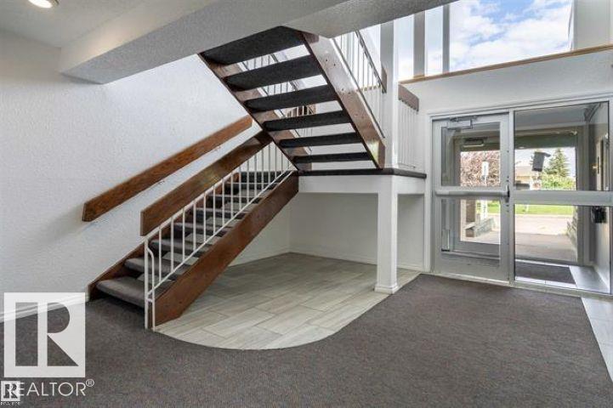
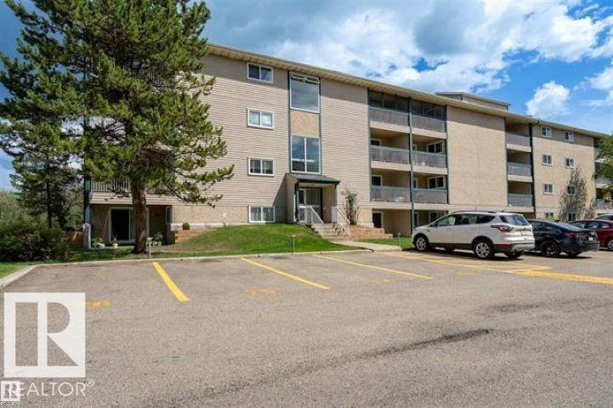
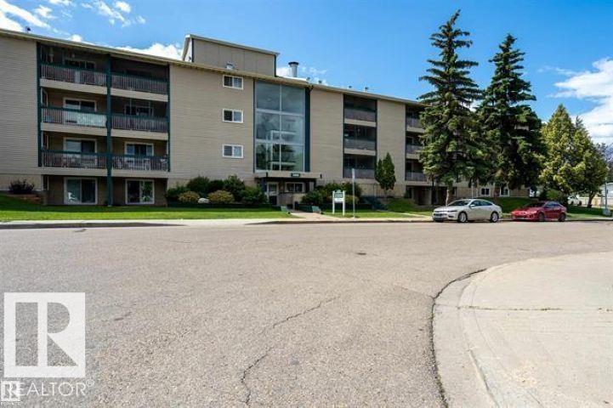
Welcome to this bright and spacious second-floor condo in the desirable community of Pollard Meadows. This well-maintained unit features 2 bedrooms and 1 full bathroom, offering a functional and comfortable layout ideal for first-time buyers, investors, or those looking to downsize. The primary bedroom includes a walk-in closet, while the second bedroom is perfect for guests or a home office. The sun-filled living room flows seamlessly from the dining area and opens onto a private balcony—an inviting spot to enjoy your morning coffee or unwind at the end of the day. The kitchen provides ample cabinet and counter space for easy meal preparation, and a large in-suite storage room near the entry adds everyday convenience. Located close to public transportation, shopping, schools, and with quick access to Anthony Henday Drive, this home offers excellent connectivity in a well-established neighborhood. Don’t miss your opportunity to own in Pollard Meadows! (id:51989)
Features of #203 1628 48 St Nw
- MLS® Number E4491670
-
Price
$123,900
Maintenance, Exterior Maintenance, Heat, Insurance, Common Area Maintenance, Landscaping, Other, See Remarks, Property Management, Water
$551.75 Monthly - Bedrooms: 2
- Bathrooms: 1
- Square Footage: 956 sqft
- Property Type: Apartment
- Neigbourhood: Pollard Meadows
- Amenities Near By Playground, Public Transit, Schools, Shopping
- Features Treed, See Remarks, No Animal Home
- Parking Space Total 1
Buildings
| Bathroom Total | 1 | Bedrooms Total | 2 |
| Appliances | Dishwasher, Hood Fan, Refrigerator, Stove, Window Coverings | Basement Type | None |
| Constructed Date | 1981 | Heating Type | Baseboard Heaters |
| Size Interior | 956 Sqft | Type | Apartment |
Parking
| Stall |
Land
| Acreage | No | Land Amenities | Playground, Public Transit, Schools, Shopping |
Rooms
| Level | Type | Length | Width | Dimensions |
|---|---|---|---|---|
| Main Level | Living Room | 3.44 m | 4.67 m | 3.44 m x 4.67 m |
| Main Level | Dining Room | 2.65 m | 3.16 m | 2.65 m x 3.16 m |
| Main Level | Kitchen | 2.83 m | 3.04 m | 2.83 m x 3.04 m |
| Main Level | Primary Bedroom | 3.14 m | 4.95 m | 3.14 m x 4.95 m |
| Main Level | Bedroom 2 | 2.71 m | 5.75 m | 2.71 m x 5.75 m |
| Main Level | Storage | 1.98 m | 1.87 m | 1.98 m x 1.87 m |
Agents and Offices
- Dragic Janjic
- Mark D. Radloff
- Office: RE/MAX River City