

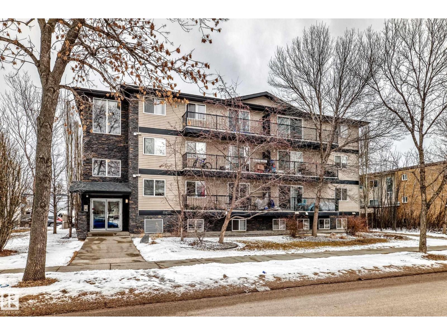
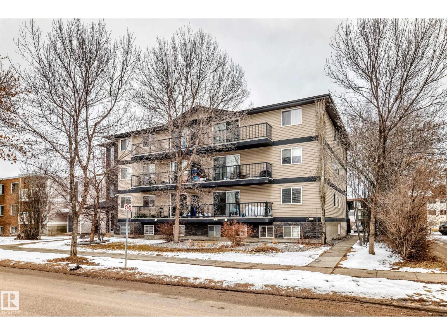
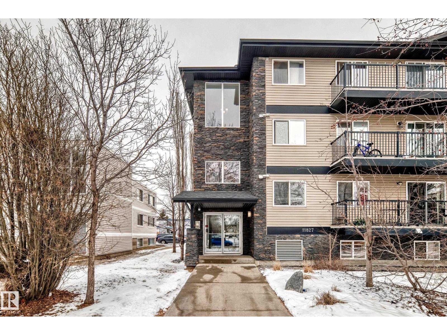
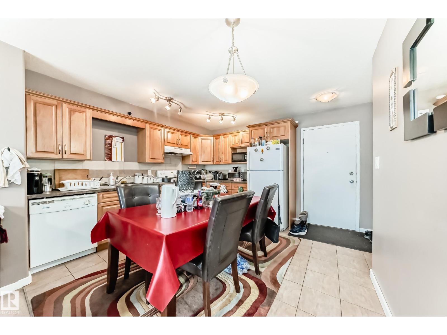
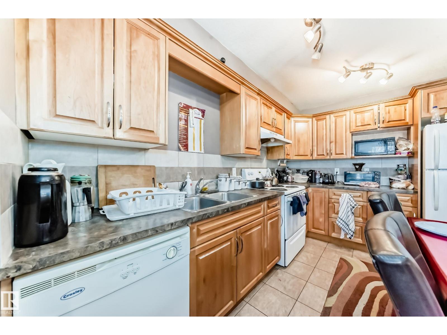
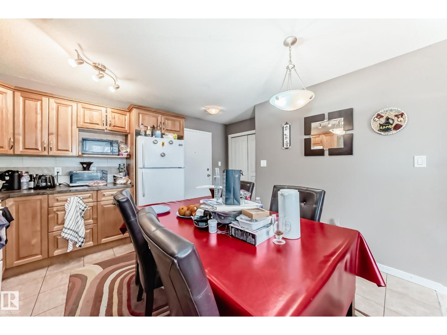
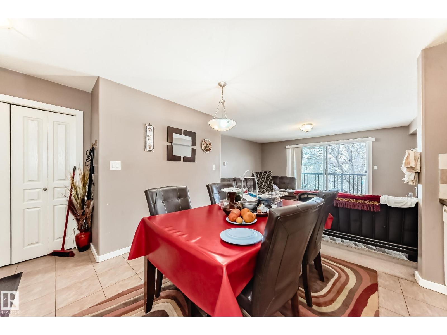
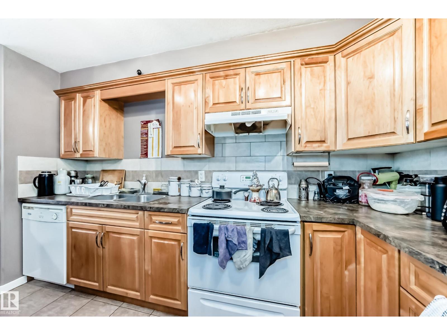
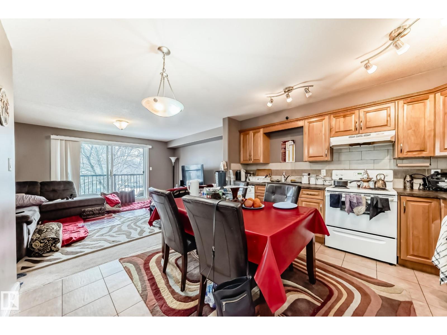
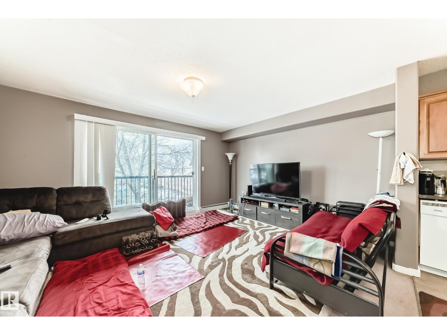
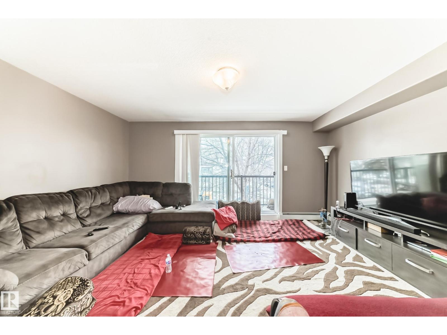
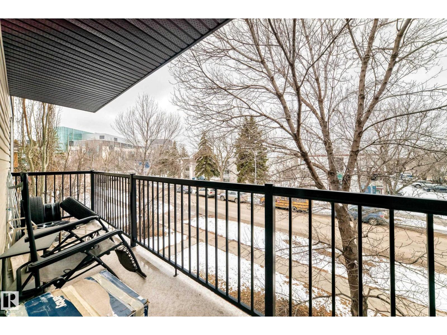
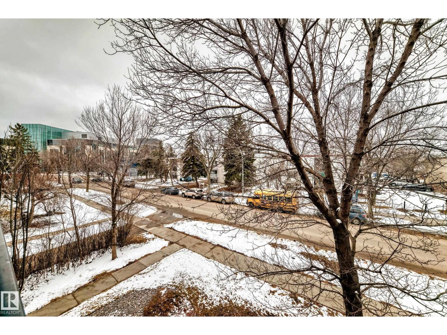
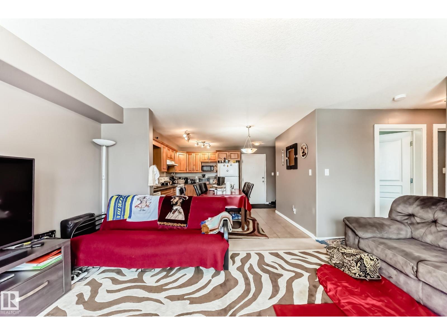
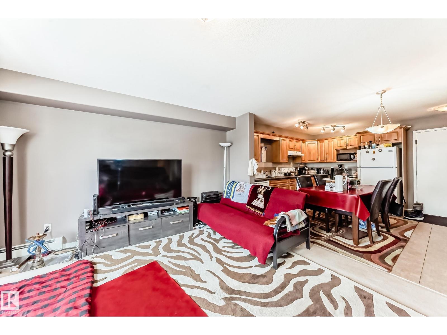
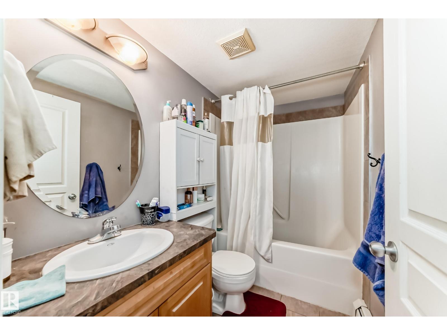
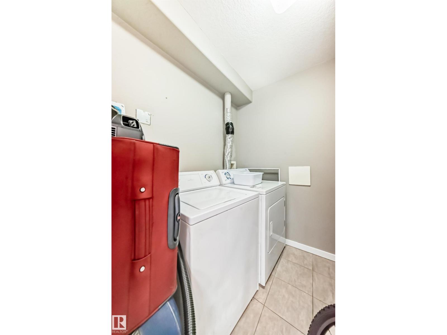
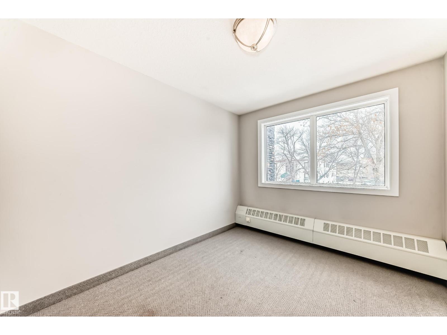
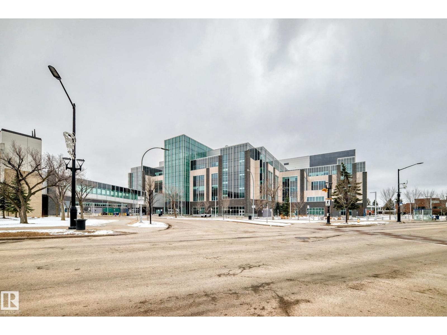
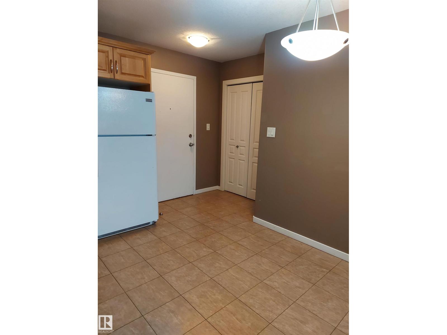
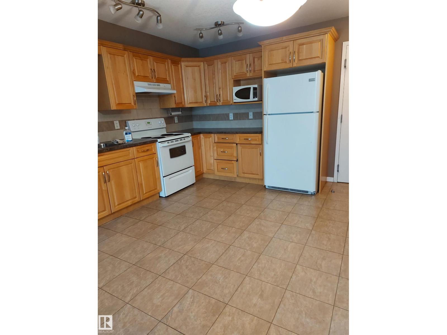
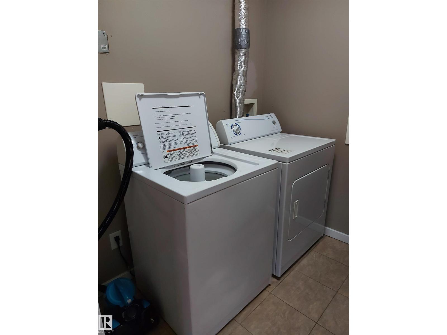
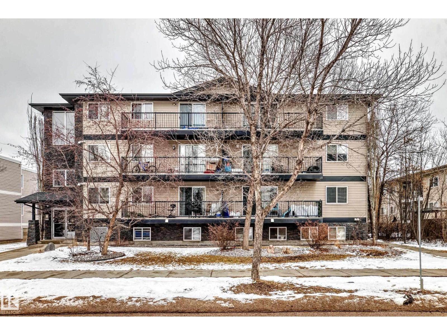
Fantastic opportunity awaits for first time home buyers or future investors!! This well-designed, open-concept two-bedroom condo is located in the heart of Westwood. Minutes away from NAIT ( perfect for students), and close to Kingsway Garden Mall, Downtown Edmonton, and the Yellowhead Trail. This location offers exceptional convenience. The kitchen is spacious and features ample cupboard space, perfect for all your storage needs with enough space for a dining area. Living area - patio doors to a large balcony-ideal for enjoying warm summer days. This unit includes two generously sized bedrooms and a full 4 piece bathroom. A sizable LAUNDRY AREA also adds extra functionality and storage! Newer roof 3-4 years old. Condo fees include heat and water, providing added value and peace of mind. This location offers quick easy access for students going to NAIT and close to Grant MacEwan downtown. (id:51989)
Features of #203 11827 105 St Nw
- MLS® Number E4507460
-
Price
$153,000
Maintenance, Exterior Maintenance, Heat, Insurance, Landscaping, Other, See Remarks, Water
$501.43 Monthly - Bedrooms: 2
- Bathrooms: 1
- Square Footage: 780 sqft
- Property Type: Apartment
- Neigbourhood: Westwood (Edmonton)
- Amenities Near By Playground, Public Transit, Schools, Shopping
- Features Lane, No Smoking Home
Buildings
| Bathroom Total | 1 | Bedrooms Total | 2 |
| Appliances | Dishwasher, Dryer, Refrigerator, Stove, Washer | Basement Type | None |
| Constructed Date | 2006 | Heating Type | Baseboard Heaters |
| Size Interior | 780 Sqft | Type | Apartment |
Parking
| Rear | |
| Stall |
Land
| Acreage | No | Land Amenities | Playground, Public Transit, Schools, Shopping |
| Size Irregular | 94.5 | Size Total | 94.5 M2 |
| Size Total Text | 94.5 M2 |
Rooms
| Level | Type | Length | Width | Dimensions |
|---|---|---|---|---|
| Main Level | Living Room | 4.94 m | 3.8 m | 4.94 m x 3.8 m |
| Main Level | Dining Room | 1.62 m | 2.05 m | 1.62 m x 2.05 m |
| Main Level | Kitchen | 2.64 m | 3.62 m | 2.64 m x 3.62 m |
| Main Level | Primary Bedroom | 2.74 m | 3.8 m | 2.74 m x 3.8 m |
| Main Level | Bedroom 2 | 3.08 m | 3.49 m | 3.08 m x 3.49 m |
Agents and Offices
- Lucia Arnieri
- Office: RE/MAX River City