

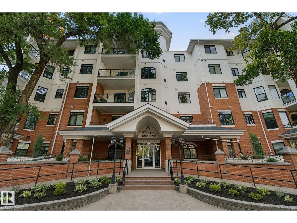
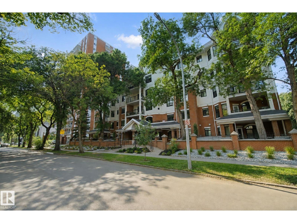
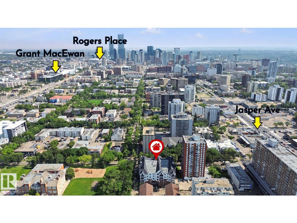
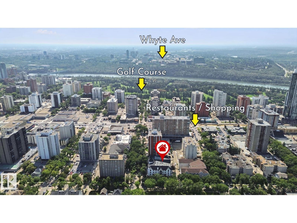
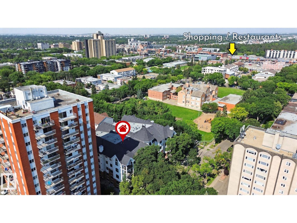
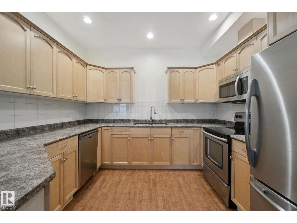
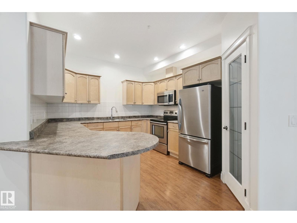
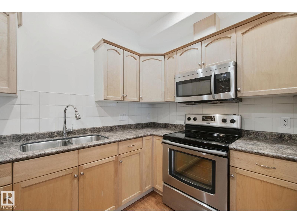
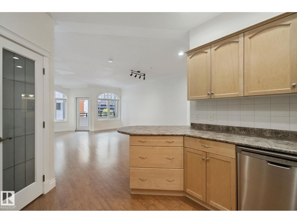
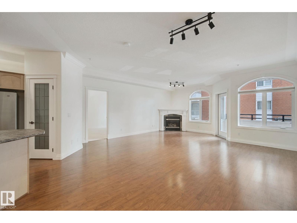
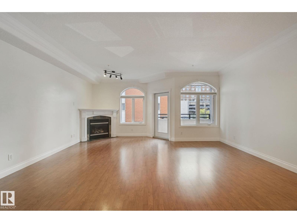
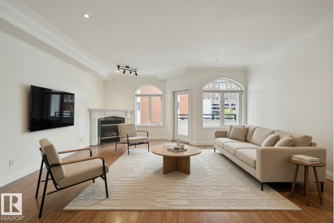
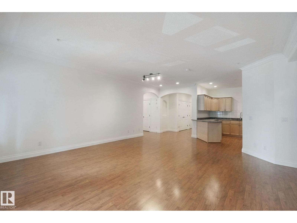
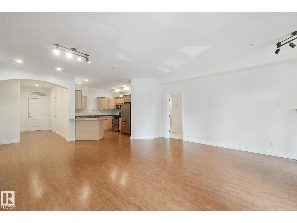
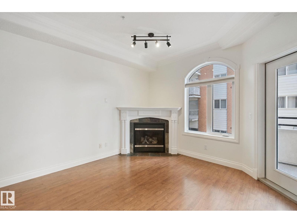
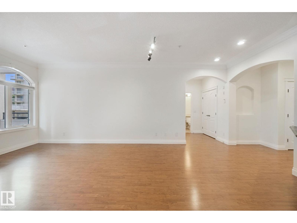
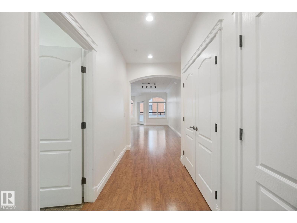
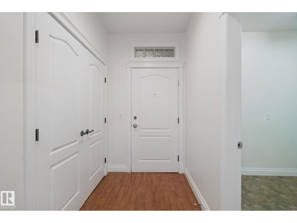
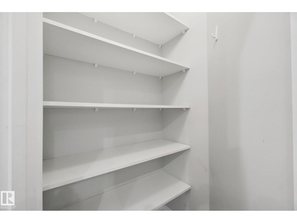
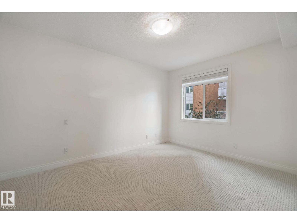
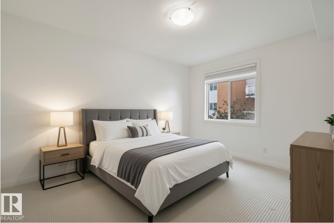
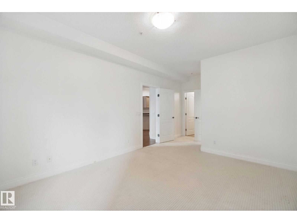
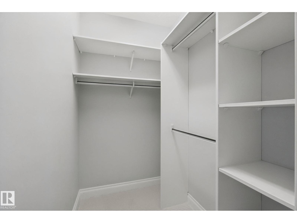
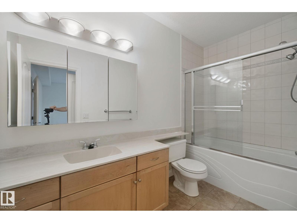
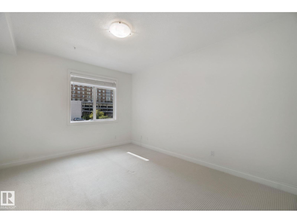
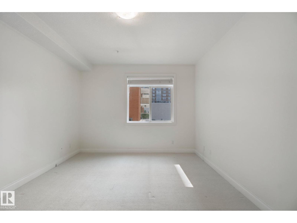
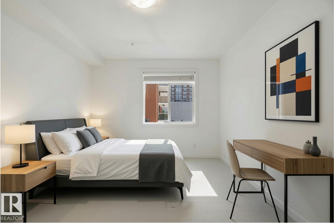
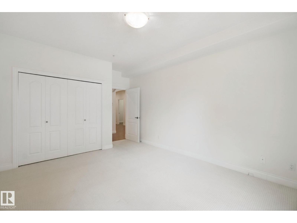
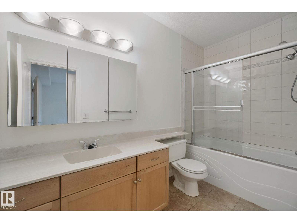
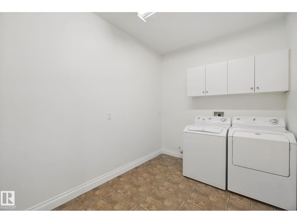
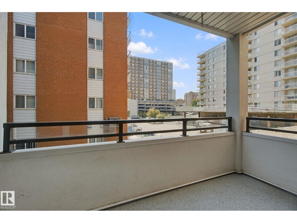
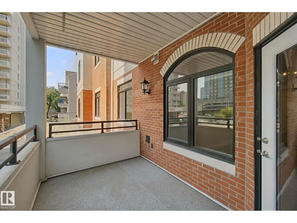
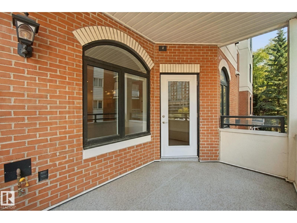
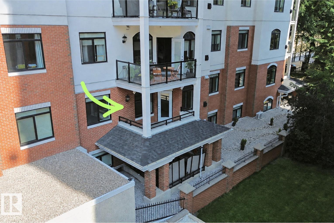
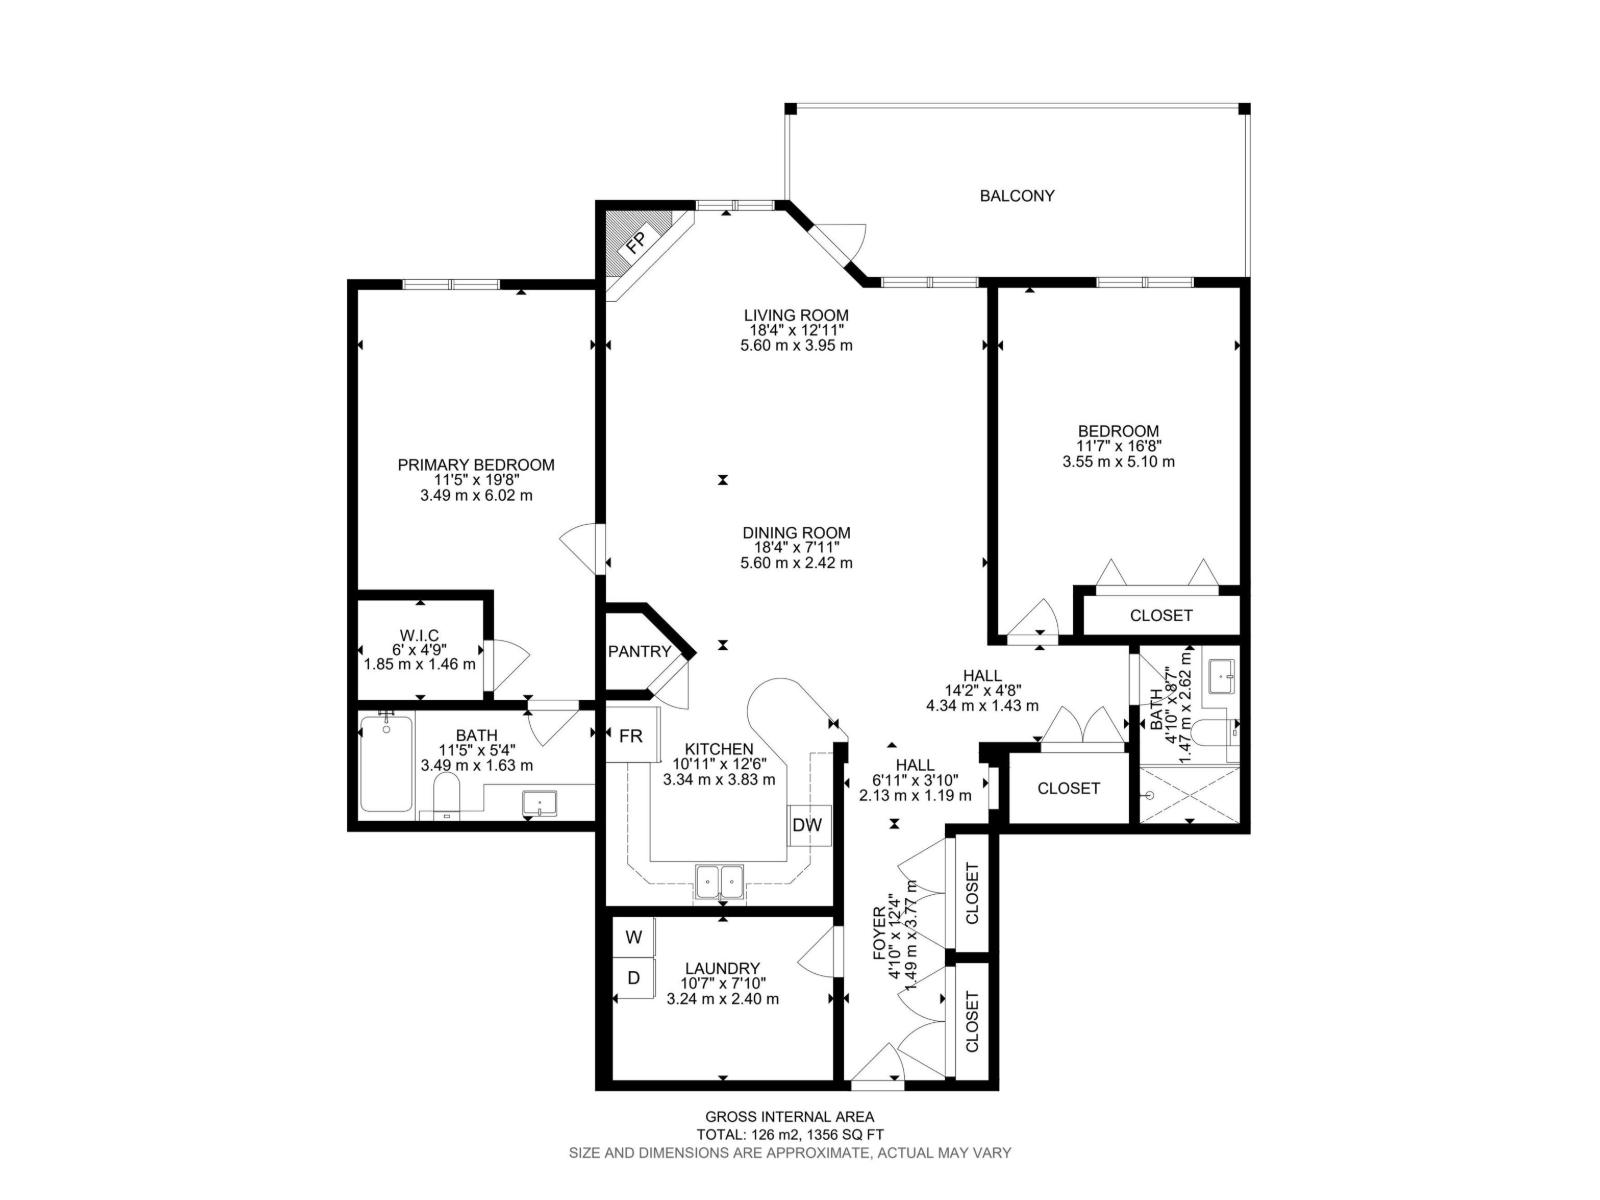
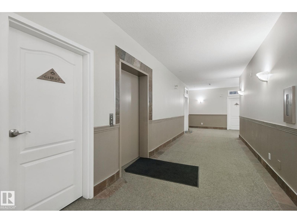
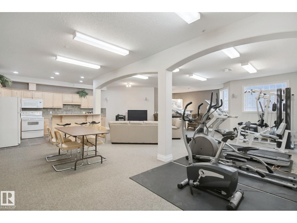
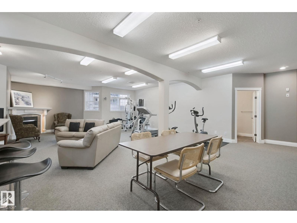
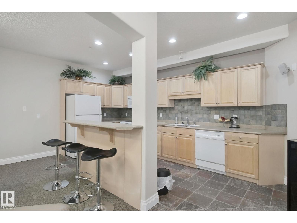
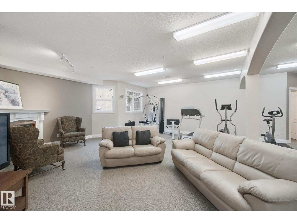
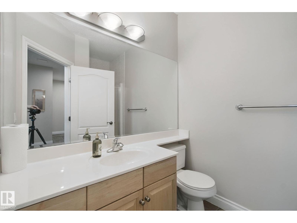
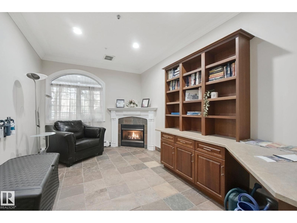
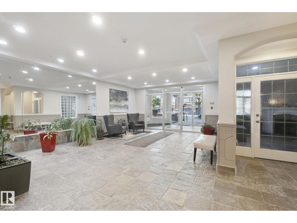
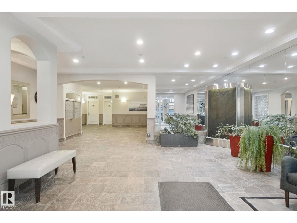
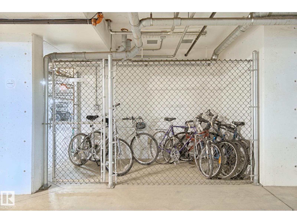
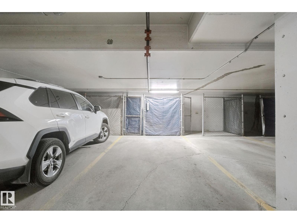
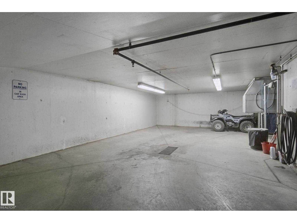
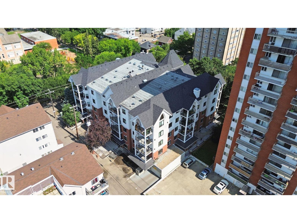
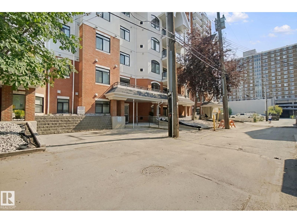
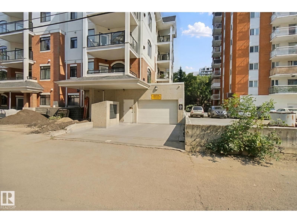
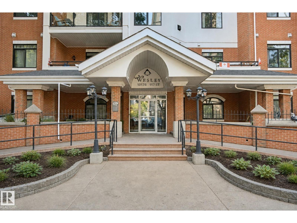
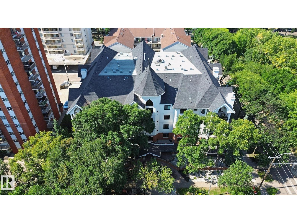
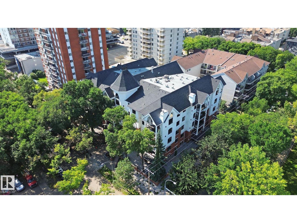
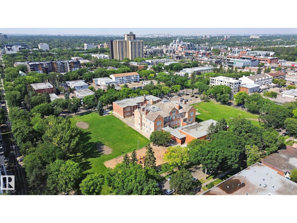
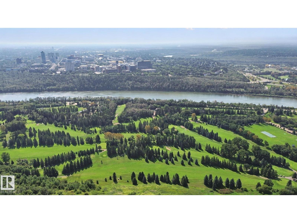
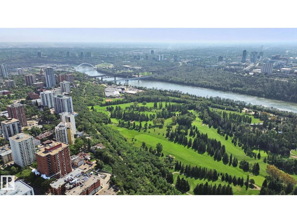
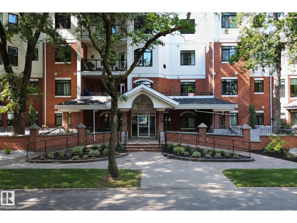
Perfectly located in the heart of the Brewery District in Oliver, this grand 2-bedroom condo offers an elevated urban lifestyle with the convenience of having so much right outside your door. Enjoy 9ft ceilings, a spacious kitchen, dedicated laundry room with additional storage, underground parking with storage, bike locker, carwash bay, gym and common entertaining room. The Wesley has recently undergone exterior landscaping update, adding to its appeal. The in-floor heating keeps the home warm and comfortable. Step outside and walk to coffee shops, restaurants, groceries, parks, transit and all the downtown amenities you need. Making everyday errands and nights out easy without having to rely on your car. A fantastic opportunity to enjoy space, comfort and a truly walkable lifestyle in one of Edmonton’s most convenient downtown locations. (id:51989)
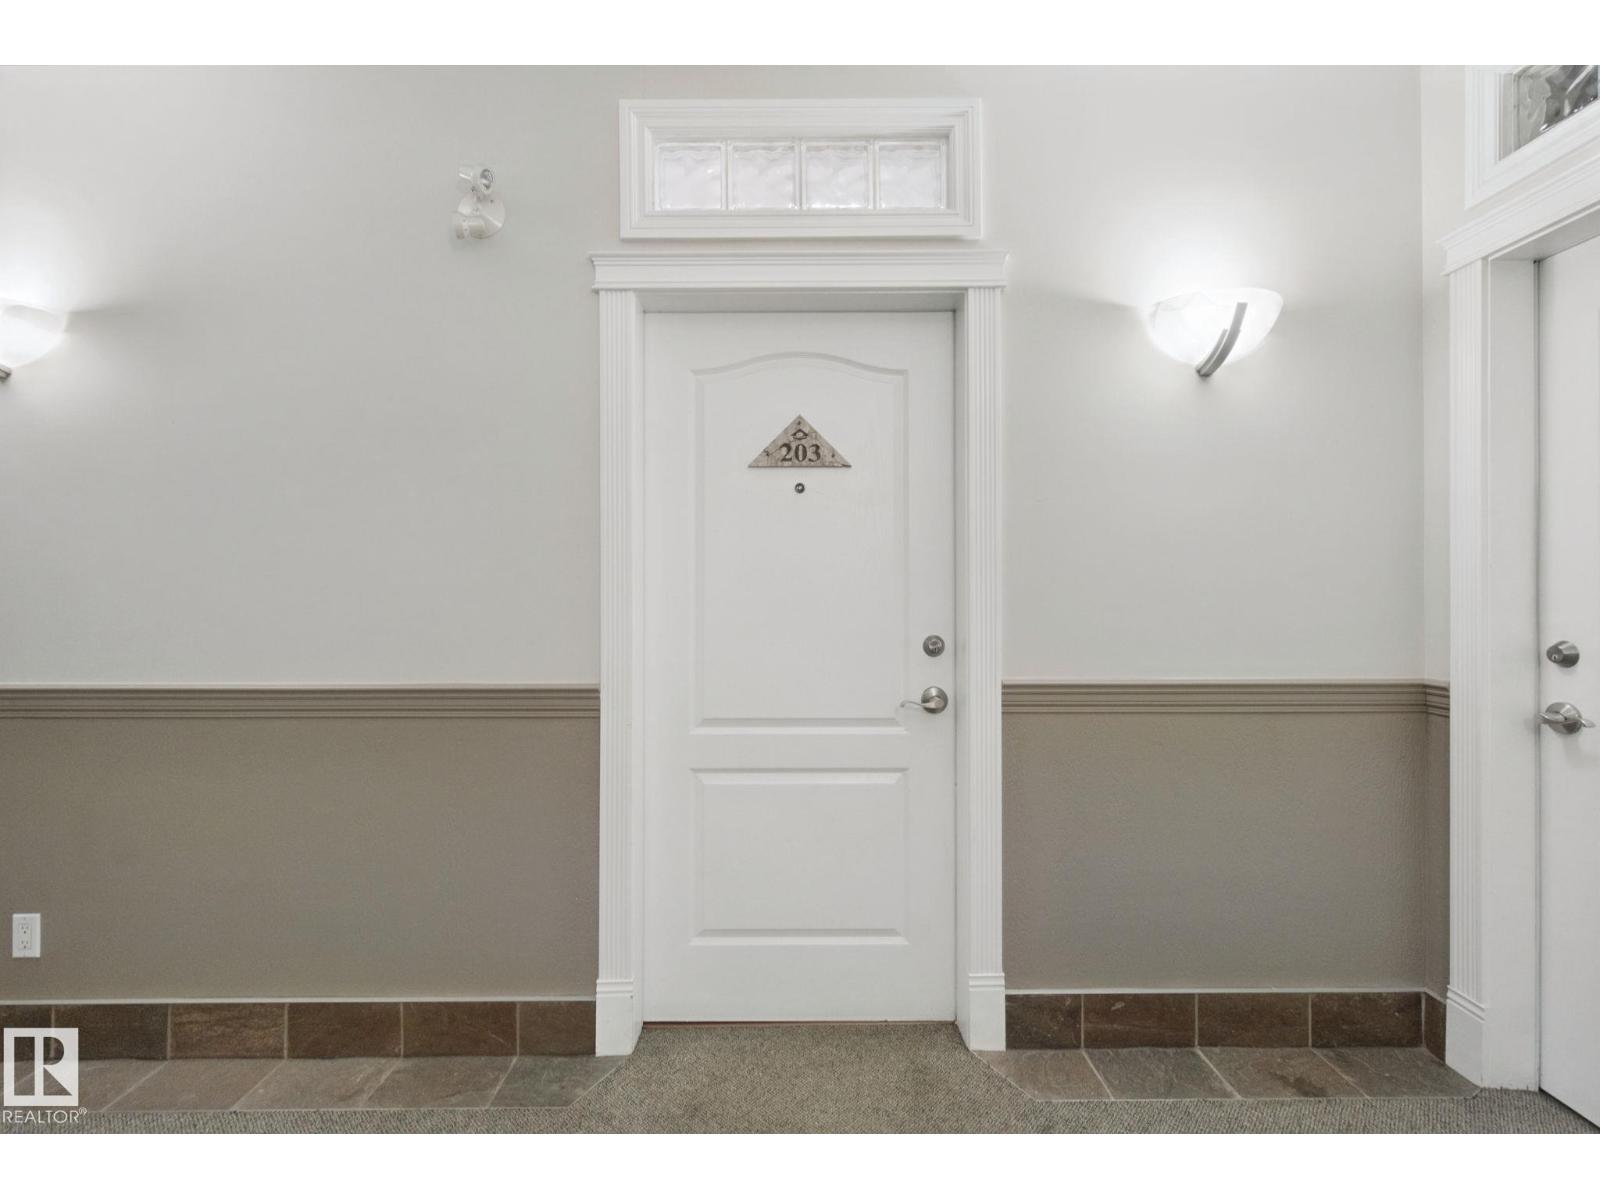
Features of #203 10178 117 St Nw
- MLS® Number E4506057
-
Price
$339,900
Maintenance, Exterior Maintenance, Insurance, Common Area Maintenance, Other, See Remarks, Water
$612.61 Monthly - Bedrooms: 2
- Bathrooms: 2
- Square Footage: 1356 sqft
- Property Type: Apartment
- Neigbourhood: Wîhkwêntôwin
- Amenities Near By Playground, Schools, Shopping
- Features Closet Organizers, Recreational
- View Type City View
Buildings
| Bathroom Total | 2 | Bedrooms Total | 2 |
| Amenities | Ceiling - 9ft | Appliances | Dishwasher, Dryer, Garage Door Opener, Microwave Range Hood Combo, Refrigerator, Stove, Washer, Window Coverings |
| Basement Type | None | Constructed Date | 2002 |
| Fire Protection | Smoke Detectors | Fireplace Fuel | Gas |
| Fireplace Present | Yes | Fireplace Type | Corner |
| Heating Type | In Floor Heating | Size Interior | 1356 Sqft |
| Type | Apartment |
Parking
| Parkade | |
| Underground |
Land
| Acreage | No | Land Amenities | Playground, Schools, Shopping |
| Size Irregular | 49.22 | Size Total | 49.22 M2 |
| Size Total Text | 49.22 M2 |
Rooms
| Level | Type | Length | Width | Dimensions |
|---|---|---|---|---|
| Main Level | Living Room | Measurements not available | ||
| Main Level | Kitchen | Measurements not available | ||
| Main Level | Primary Bedroom | Measurements not available | ||
| Main Level | Bedroom 2 | Measurements not available | ||
| Main Level | Laundry Room | Measurements not available |
Agents and Offices
- Erik Eisen
- Jennifer Eisen
- Office: Century 21 All Stars Realty Ltd