

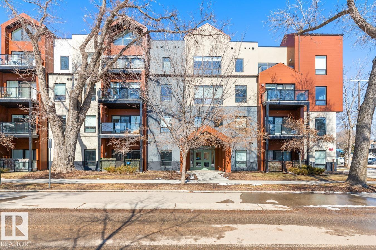
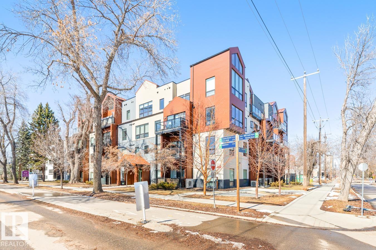
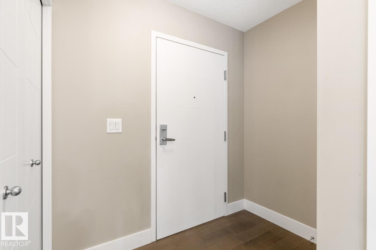
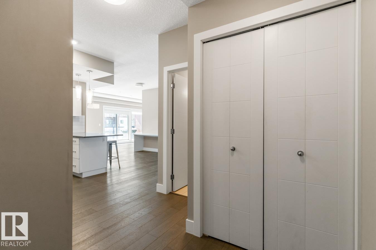
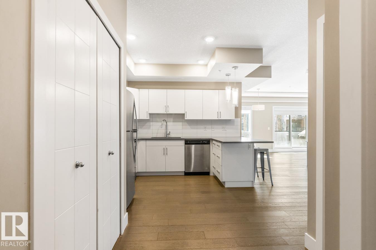
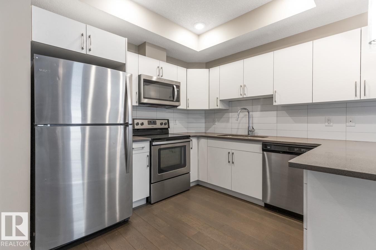
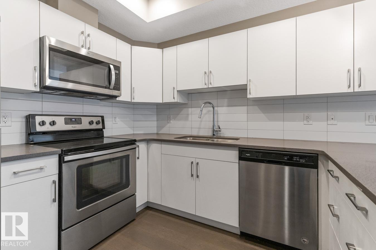
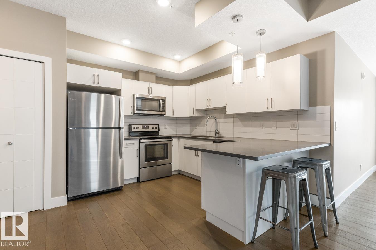
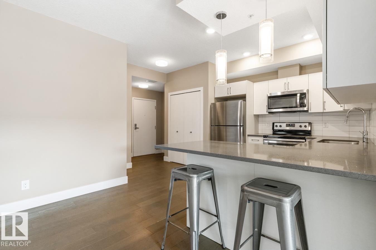
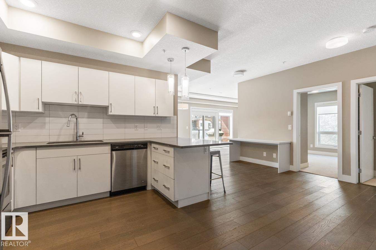
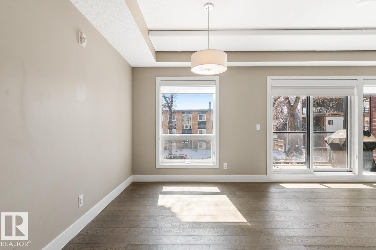
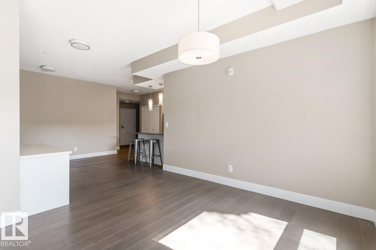
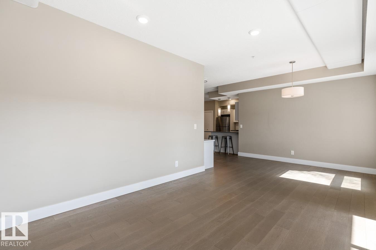
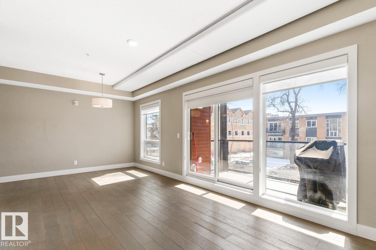
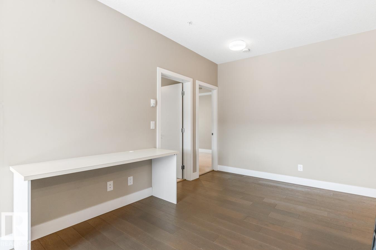
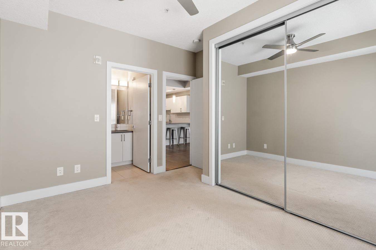
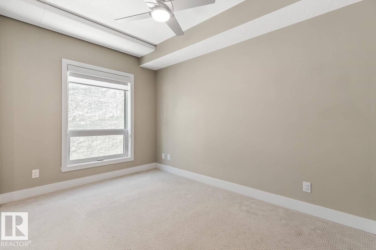
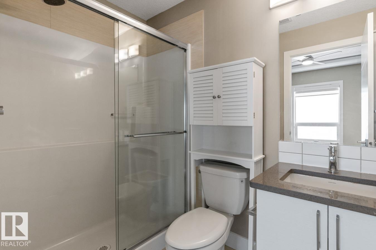
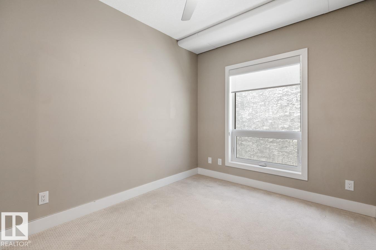
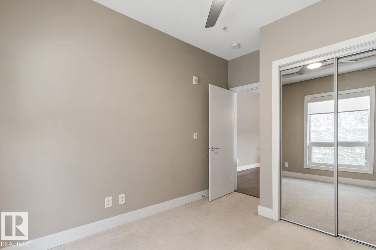
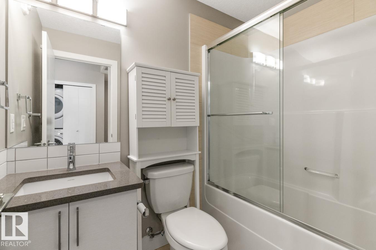

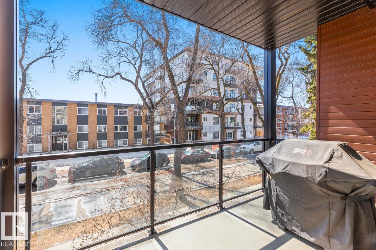
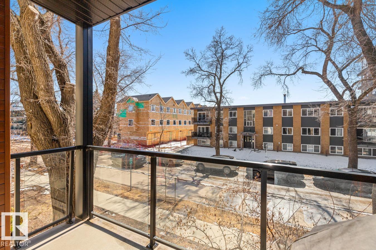
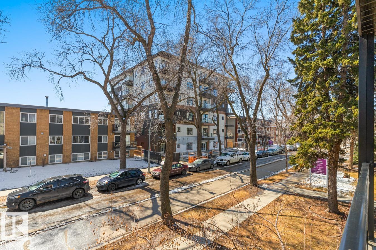
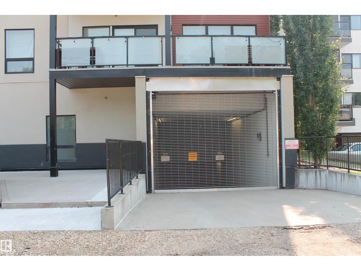
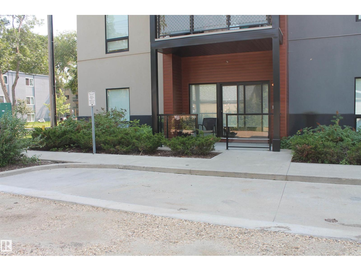
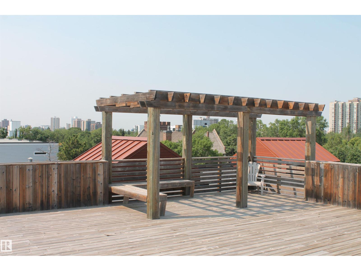
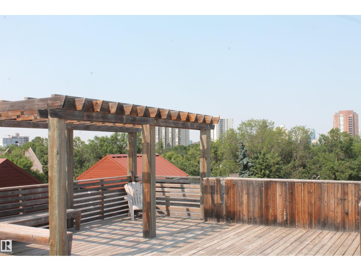
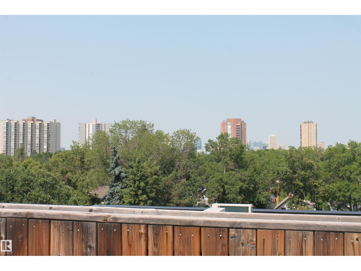
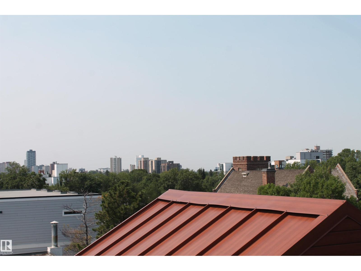
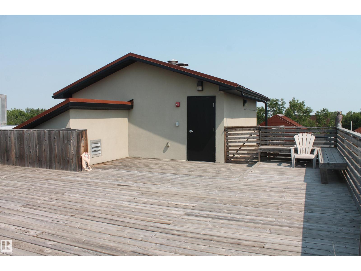
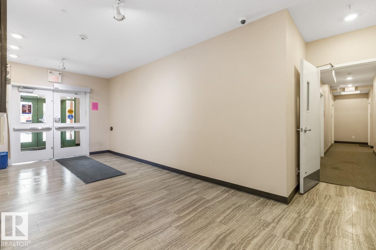
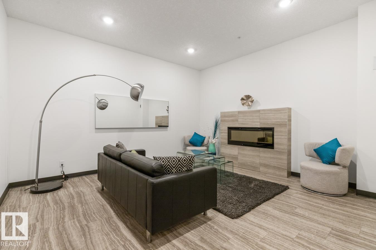
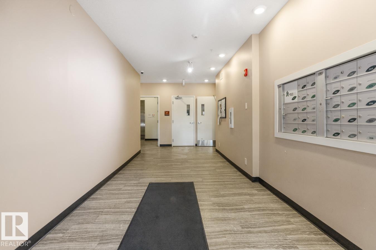
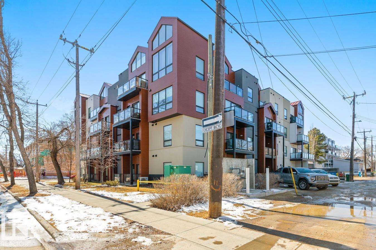
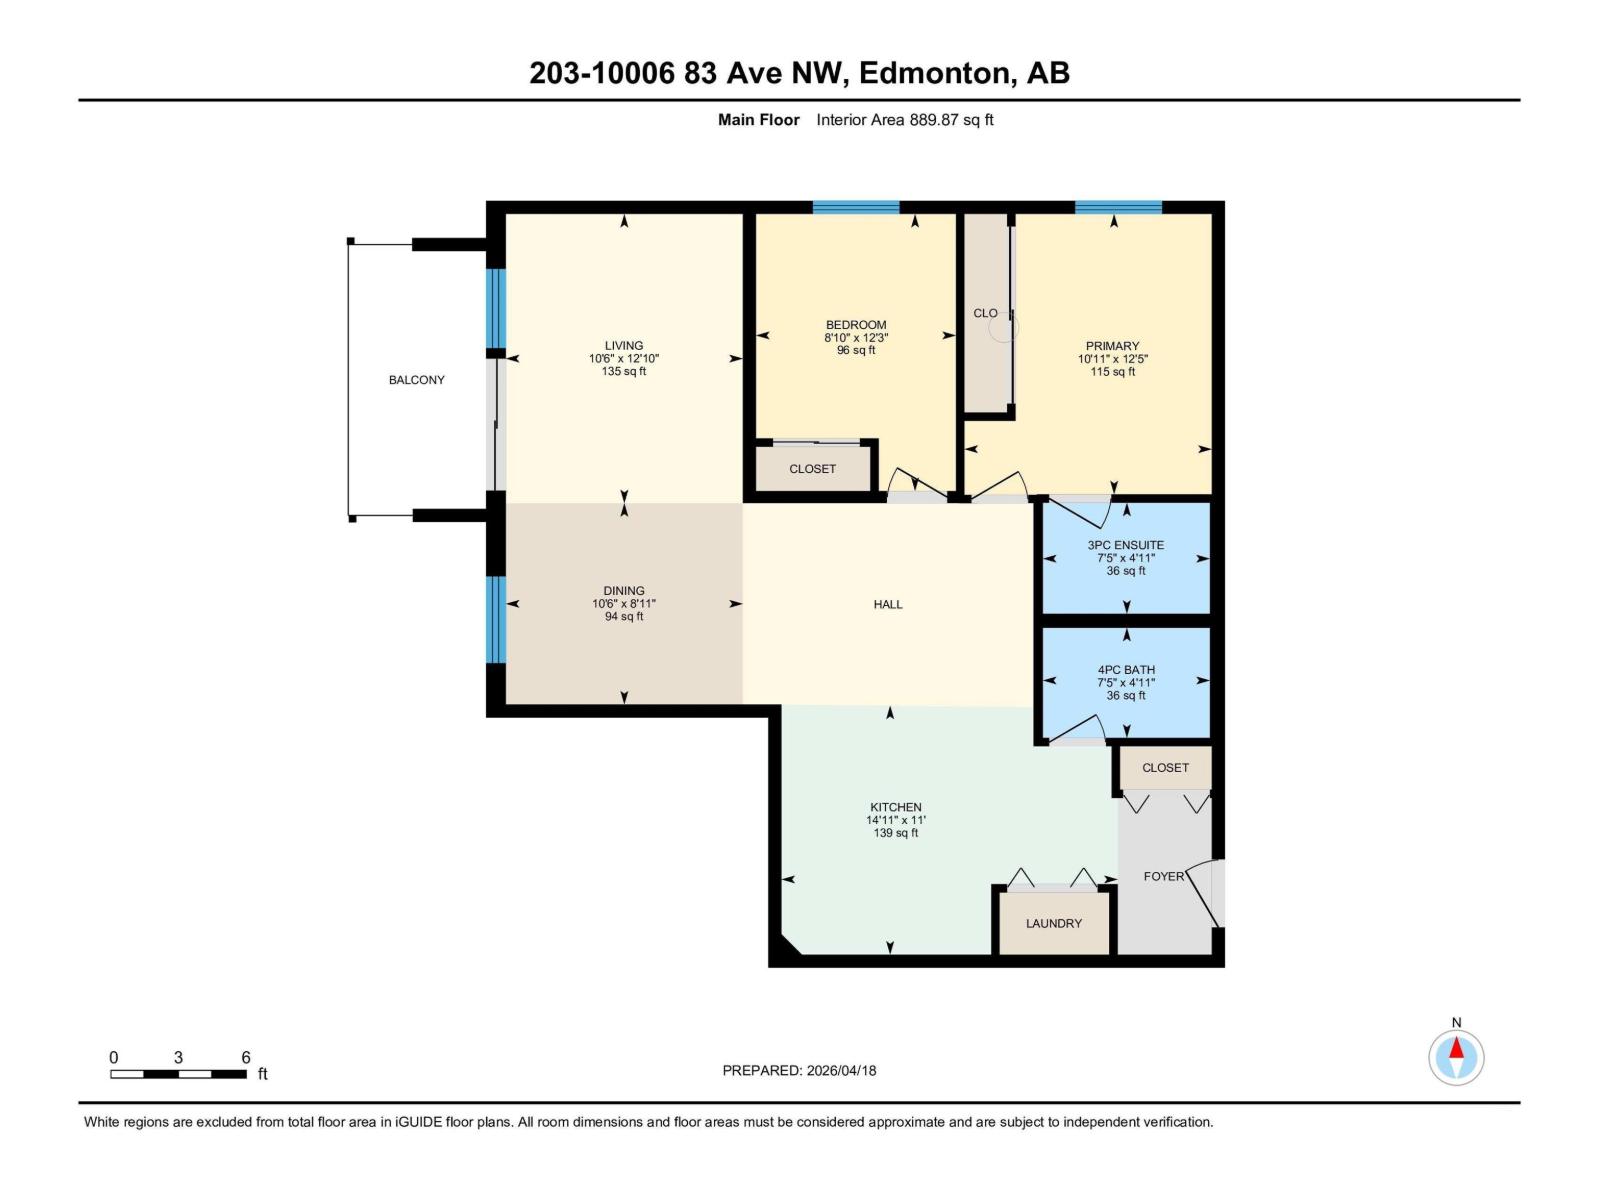
Start Your New Lifestyle Just 1 Street Off Whyte Avenue. Enjoy The Convenience Of Quick Transit To The U Of A, Walking Distance To Clothing Stores, Grocery Stores, Bars And The Always Energetic Night Life In The Heart Of The City. Well Cared For Second Floor Unit With 2 Bedrooms, 2 Bathrooms, Lots Of Cupboards & Drawers In The Kitchen, Stainless Steel Appliances, Pot Lights & The Stackable Washer/Dryer In A Closet By The Front Entrance. Spacious Living Room & Dining Areas. South Facing Patio With Natural Gas Hook-Up. Primary Bedroom With 3 Piece En-Suite Plus Another 4 Piece Bathroom. You And Your Friends Enjoy The great ROOF TOP Patio With Views Of The City. Underground Parking Plus Extra Storage Unit On The 2nd Floor. HEAT & WATER INCLUDED..... In Your Condo Fees. So Just Move Right In And Enjoy Walking To The Strathcona Farmer's Market Or Join In The Fun At The Summer Festivals - It's All Here Just Waiting For You ! ! ! (id:51989)
Features of #203 10006 83 Av Nw
- MLS® Number E4501802
-
Price
$269,888
Maintenance, Exterior Maintenance, Heat, Insurance, Landscaping, Property Management, Other, See Remarks, Water
$715.40 Monthly - Bedrooms: 2
- Bathrooms: 2
- Square Footage: 890 sqft
- Property Type: Apartment
- Neigbourhood: Strathcona
- Amenities Near By Public Transit, Shopping
- Features Corner Site, Paved Lane
- View Type City View
Buildings
| Bathroom Total | 2 | Bedrooms Total | 2 |
| Amenities | Ceiling - 9ft | Appliances | Dishwasher, Microwave Range Hood Combo, Refrigerator, Washer/dryer Stack-up, Stove, Window Coverings |
| Basement Type | None | Constructed Date | 2017 |
| Fire Protection | Smoke Detectors | Heating Type | Hot Water Radiator Heat |
| Size Interior | 890 Sqft | Type | Apartment |
Parking
| Underground |
Land
| Acreage | No | Land Amenities | Public Transit, Shopping |
| Size Irregular | 46.96 | Size Total | 46.96 M2 |
| Size Total Text | 46.96 M2 |
Rooms
| Level | Type | Length | Width | Dimensions |
|---|---|---|---|---|
| Main Level | Living Room | 3.2 m | 3.91 m | 3.2 m x 3.91 m |
| Main Level | Dining Room | 3.2 m | 2.72 m | 3.2 m x 2.72 m |
| Main Level | Kitchen | 4.54 m | 3.36 m | 4.54 m x 3.36 m |
| Main Level | Primary Bedroom | 3.34 m | 3.79 m | 3.34 m x 3.79 m |
| Main Level | Bedroom 2 | 2.7 m | 3.74 m | 2.7 m x 3.74 m |
Agents and Offices
- Ralph M. Polowich
- Office: RE/MAX Real Estate