

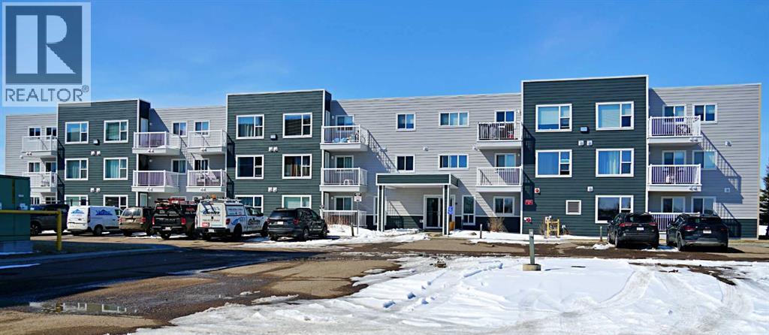
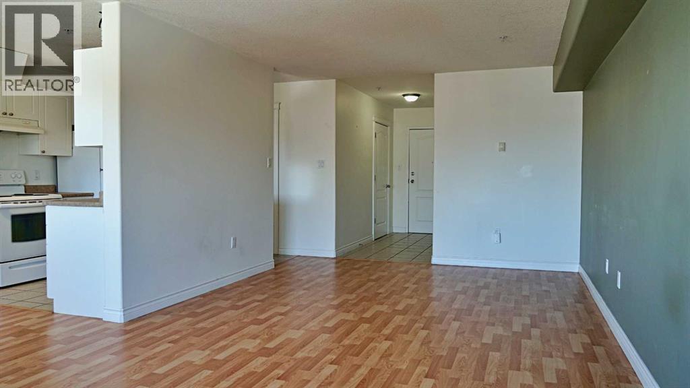
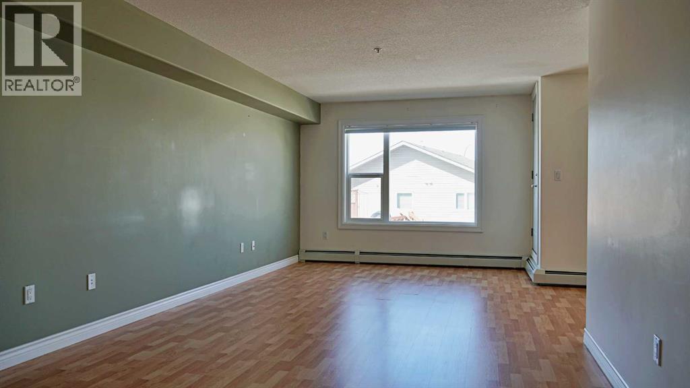
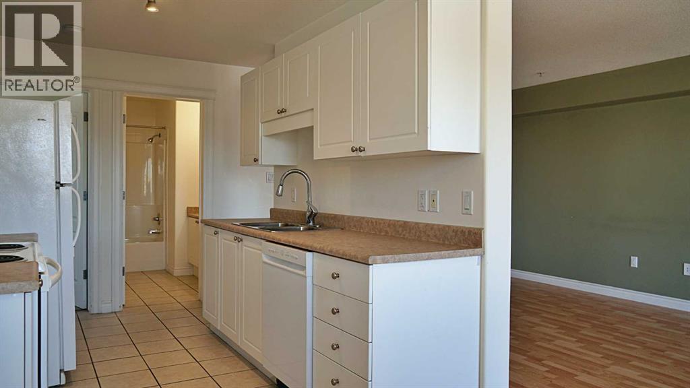
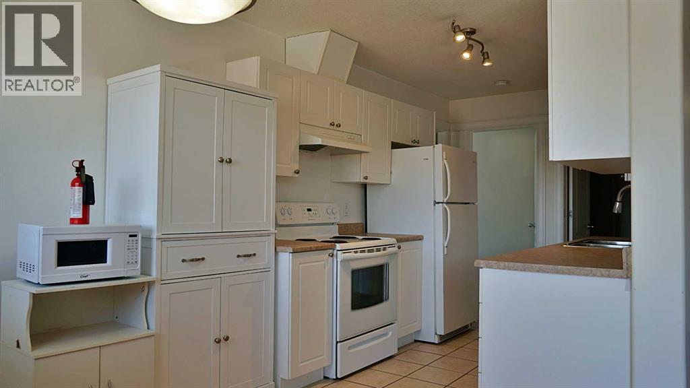
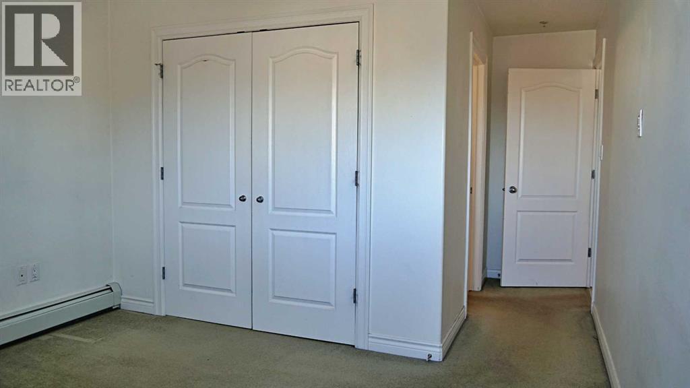
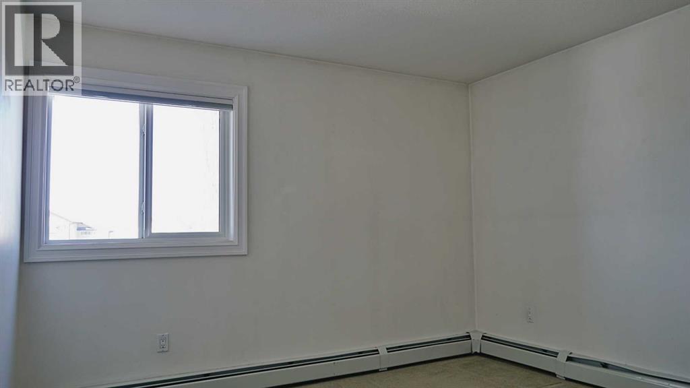
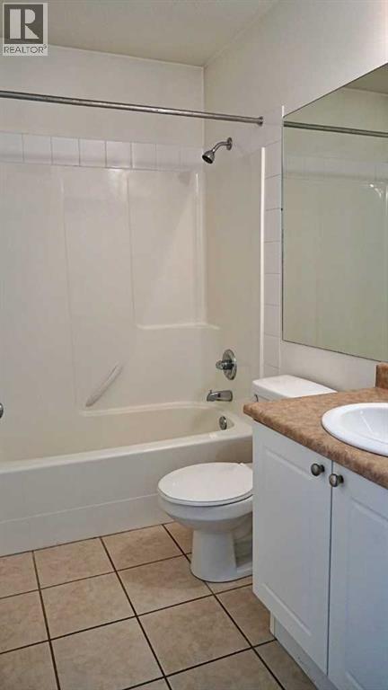
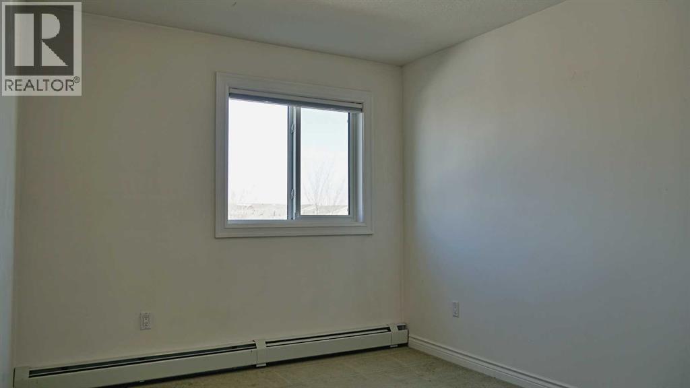
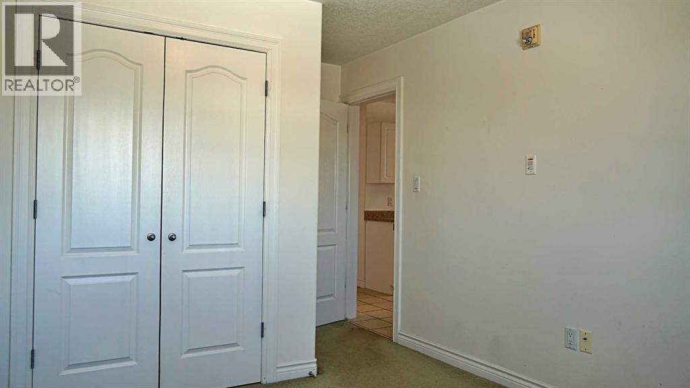
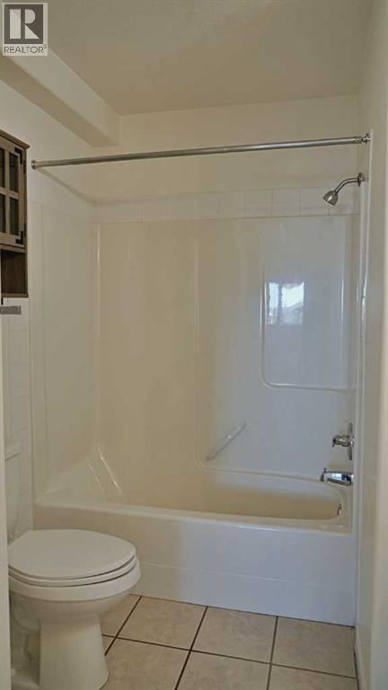
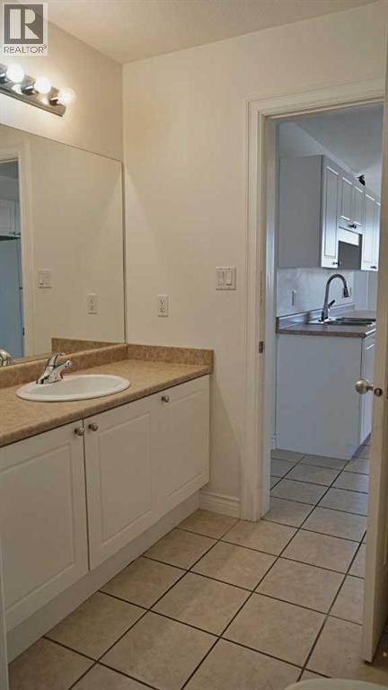
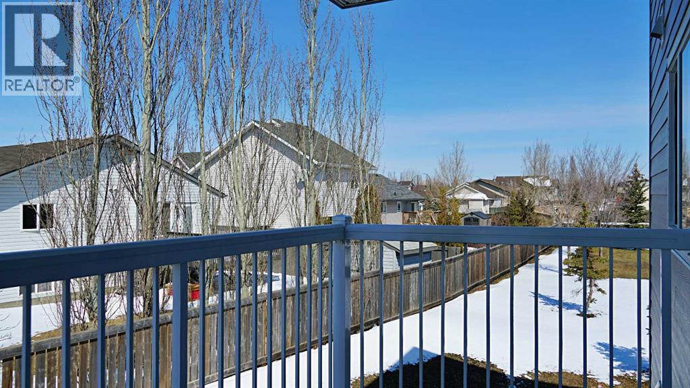
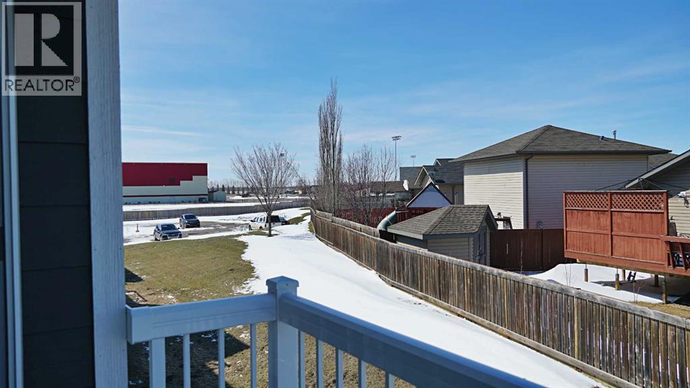
Enjoy easy living in this well maintained 900 sq ft condo in Lloydminster! Featuring 2 spacious bedrooms and 2 full bathrooms, this unit offers a functional layout perfect for comfortable everyday living. Take in the beautiful view from your private balcony, ideal for morning coffee or evening relaxation. Move in ready and waiting for its next owner, this condo is a great opportunity for first time buyers or downsizers! (id:51989)
Features of 202a, 5101 18 Street
- MLS® Number A2316338
-
Price
$133,900
Maintenance, Common Area Maintenance, Heat, Insurance, Ground Maintenance, Reserve Fund Contributions, Sewer, Waste Removal, Water
$536.08 Monthly - Bedrooms: 2
- Bathrooms: 2
- Square Footage: 890 sqft
- Community Name: East Lloydminster
- Amenities Near By Schools, Shopping
- Community Features Pets Not Allowed
- Features Elevator
- Parking Space Total 1
- Plan 0721242
Buildings
| Bathroom Total | 2 | Bedrooms Above Ground | 2 |
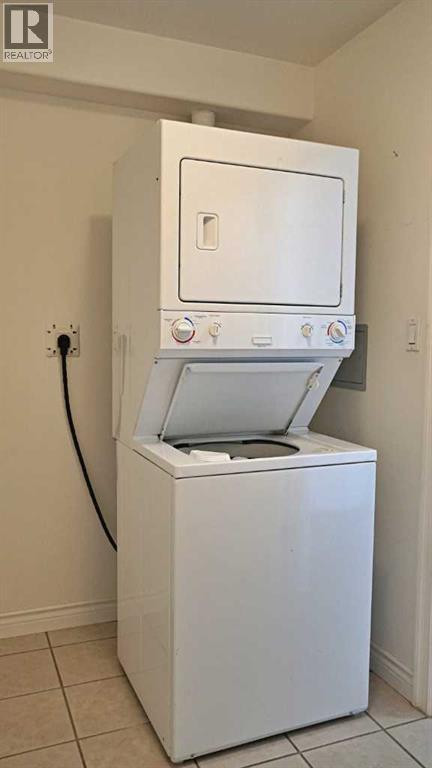
| Bedrooms Total | 2 | Appliances | Washer, Refrigerator, Dishwasher, Stove, Dryer, Microwave |
| Basement Type | None | Constructed Date | 2006 |
| Construction Style Attachment | Attached | Cooling Type | None |
| Exterior Finish | Composite Siding | Flooring Type | Carpeted, Tile, Vinyl Plank |
| Foundation Type | See Remarks | Heating Fuel | Natural Gas |
| Heating Type | Baseboard Heaters | Stories Total | 3 |
| Size Interior | 890 Sqft | Total Finished Area | 890 Sqft |
Land
| Acreage | No | Fence Type | Not Fenced |
| Land Amenities | Schools, Shopping | Size Total Text | Unknown |
| Zoning Description | R4 |
Rooms
| Level | Type | Length | Width | Dimensions |
|---|---|---|---|---|
| Main Level | Other | 19.00 Ft x 8.00 Ft | ||
| Main Level | Family Room | 23.00 Ft x 11.50 Ft | ||
| Main Level | Primary Bedroom | 11.17 Ft x 11.50 Ft | ||
| Main Level | 4pc Bathroom | 4.83 Ft x 7.92 Ft | ||
| Main Level | Bedroom | 9.42 Ft x 11.25 Ft | ||
| Main Level | 4pc Bathroom | 9.33 Ft x 7.25 Ft | ||
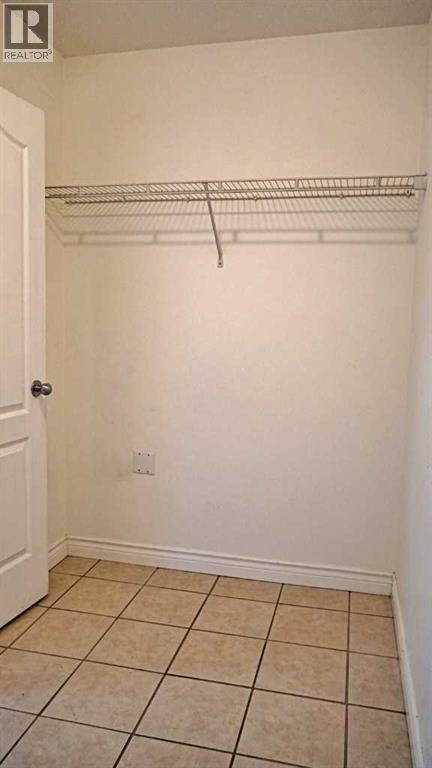
| Main Level | Laundry Room | 10.25 Ft x 5.33 Ft |
Agents and Offices
- Gabriel Dyjur
- Office: Vermilion Realty