

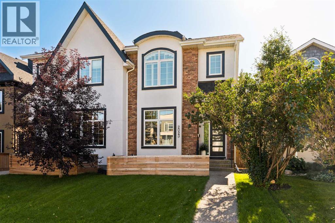
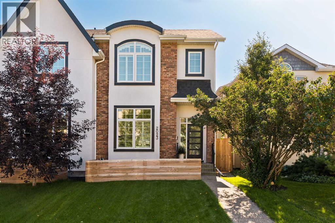
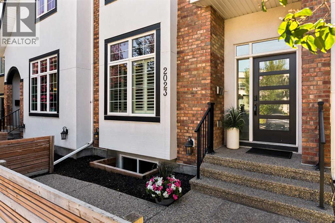
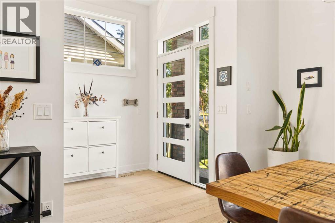
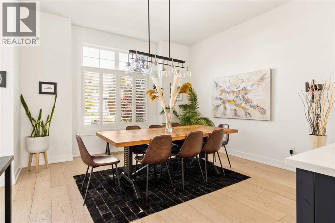
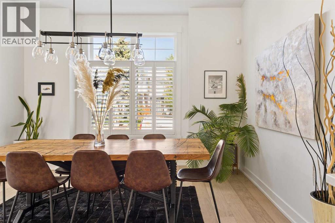
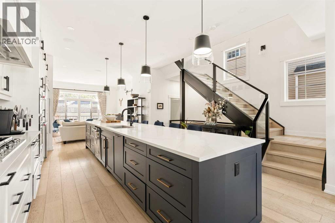
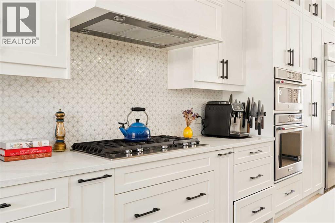
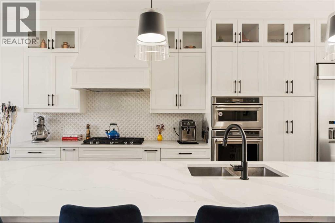
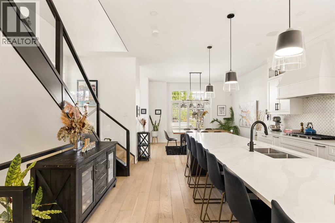
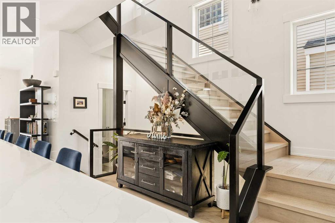
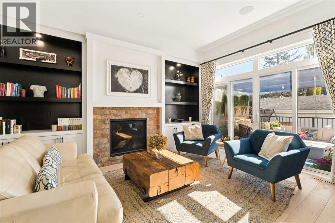
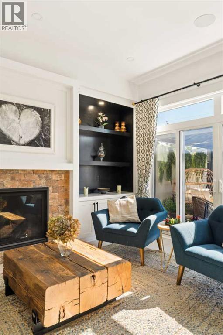
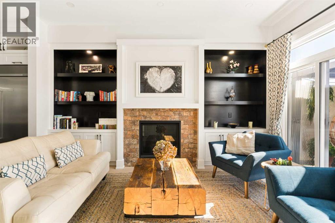
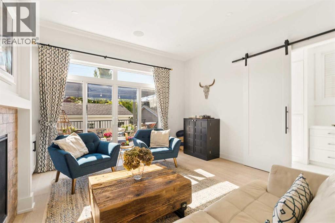
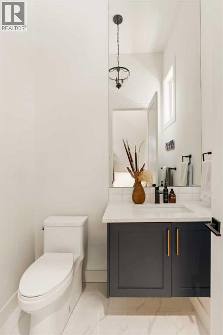
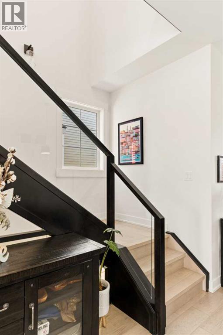
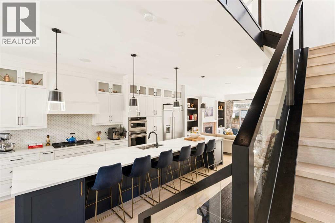
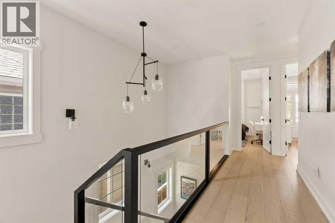
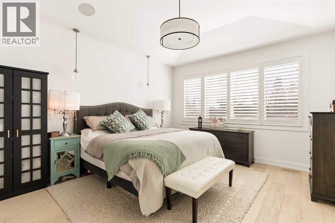
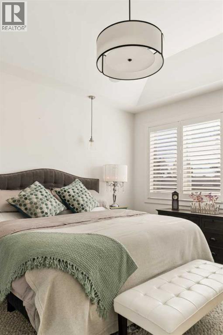
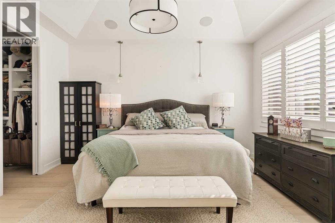
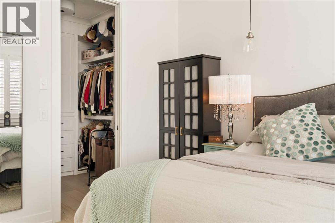
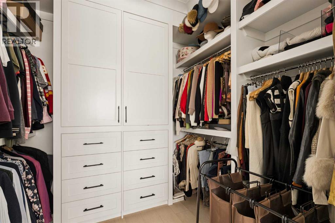
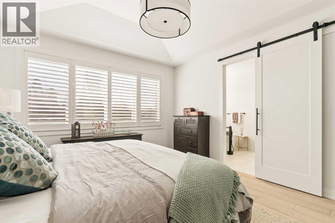
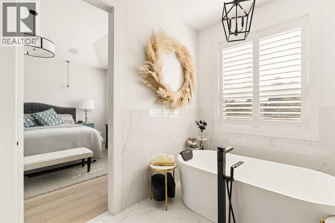
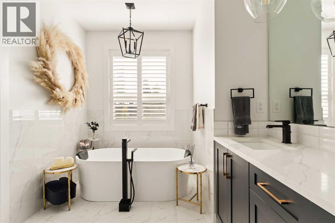
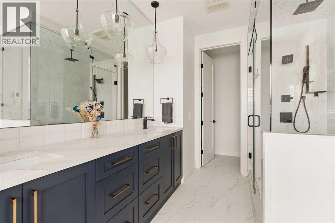
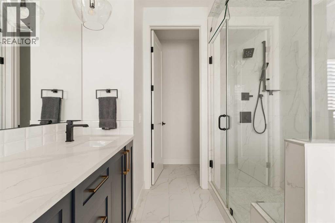
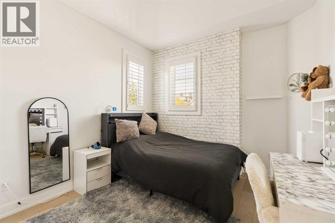
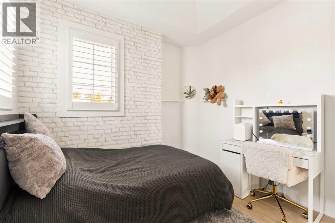
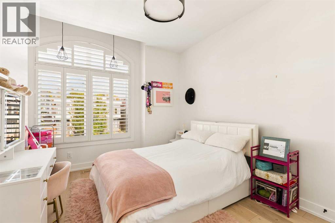
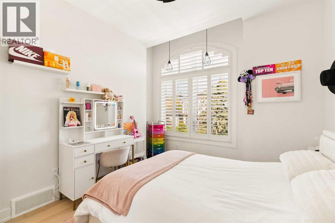
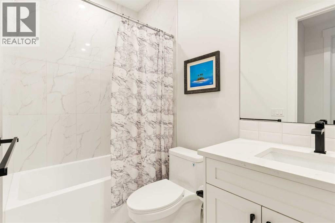
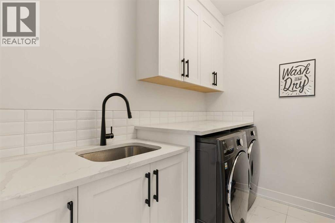
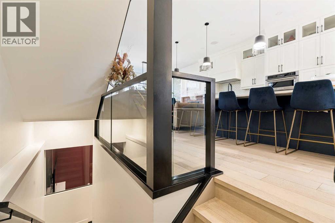
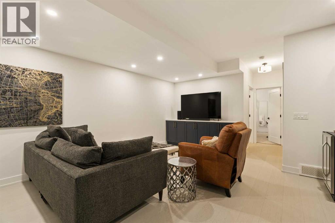
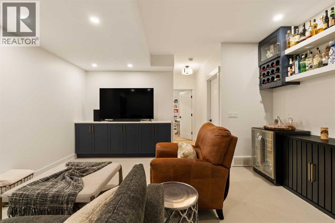
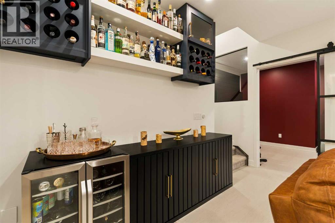
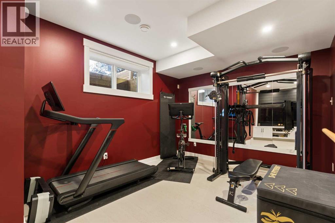
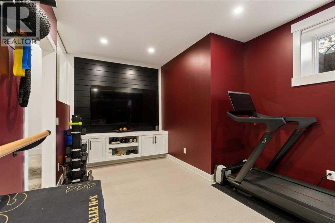
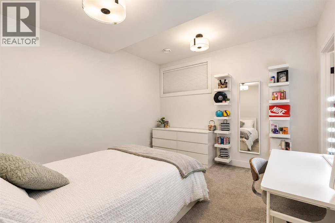
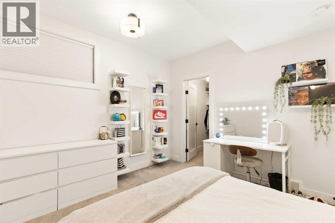
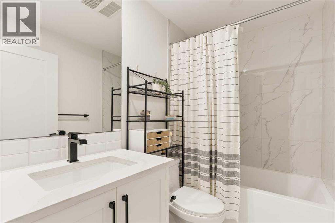
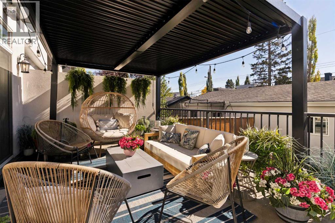
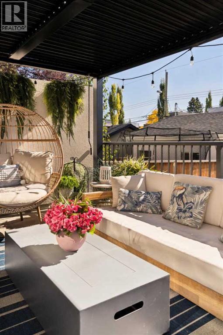
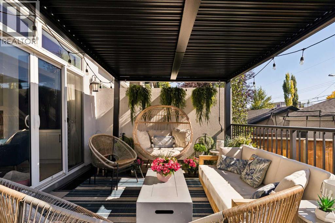
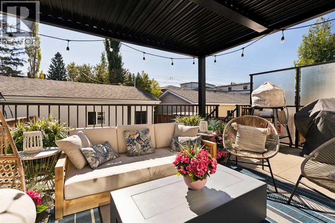
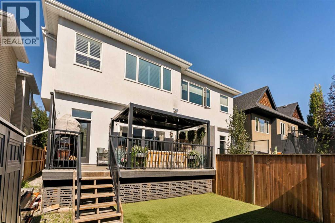
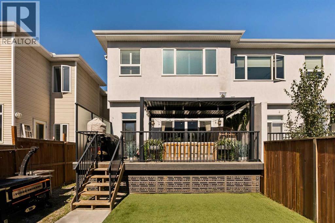
Welcome to 2023 31 Avenue SW, a beautifully appointed 4-bedroom, 3.5-bathroom home set along a quiet street within walking distance of the shops, cafés, restaurants & amenities of Marda Loop. Thoughtfully designed across 3 fully developed levels, the home pairs high ceilings, engineered hardwood flooring, custom California shutters & contemporary finishes with inviting indoor-outdoor living & a sunny south-facing backyard. A bright front dining room introduces the main level, providing a generous space for everyday dining & entertaining. The open layout transitions into the central kitchen, featuring full-height cabinetry, quartz countertops, an oversized contrasting island with ample seating, detailed tile backsplash, statement pendant lighting & a KitchenAid appliance package with gas cooktop & built-in wall oven. Sink water filtration adds everyday convenience. At the rear, the sun-filled living room is anchored by a gas fireplace framed by custom built-in cabinetry & shelving. Large windows & sliding glass doors bring in abundant natural light while creating a seamless connection between the kitchen, living room & backyard, extending the living spaces outdoors during warmer months. Built-in home speakers & central A/C add comfort throughout, while a contemporary staircase with glass railings & powder room complete the main level. Upstairs, the spacious primary retreat features a custom walk-in closet & spa-inspired 5-PC ensuite with heated floors, dual vanities, freestanding soaker tub & oversized glass-enclosed shower with detailed tilework. Two additional generously sized bedrooms, a full bathroom & upper-level laundry complete the thoughtfully planned second floor. The fully developed basement extends the living space with a large recreation room featuring built-in media cabinetry & a stylish dry bar, creating an ideal setting for movie nights & entertaining. A 4th bedroom & full bathroom provide comfortable guest accommodations, while a separate fitness area offers flexibility for workouts, hobbies or storage. Outside, the private south-facing backyard is a natural extension of the home's living & entertaining spaces. Directly accessed from the main level, an expansive raised deck with covered pergola creates a sheltered setting for outdoor dining, lounging & entertaining, while the sunny fenced yard offers green space with low-maintenance turf landscaping. A detached double garage provides secure parking & additional storage while preserving the backyard for outdoor living. Located just a short walk from the heart of Marda Loop, the home offers convenient access to restaurants, coffee shops, boutiques & everyday amenities, along with nearby recreation including the pool, tennis courts, beach volleyball & pump track. With easy access to downtown & surrounding inner-city communities, 2023 31 Avenue SW offers a refined balance of contemporary design, indoor-outdoor living & everyday functionality in an exceptional inner-city location. (id:51989)
Features of 2023 31 Avenue Sw
- MLS® Number A2344996
- Price $1,249,900
- Bedrooms: 4
- Bathrooms: 4
- Square Footage: 2072 sqft
- Property Type: Duplex
- Community Name: South Calgary
- Amenities Near By Park, Playground, Schools, Shopping
- Features Back Lane, Closet Organizers
- Parking Space Total 2
- Plan 4479p
- Structure Deck
Open House
This property has open houses!
September
26
Saturday
Starts at:
1:00 pm
Ends at:3:00 pm
September
27
Sunday
Starts at:
1:00 pm
Ends at:3:00 pm
Buildings
| Bathroom Total | 4 | Bedrooms Above Ground | 3 |
| Bedrooms Below Ground | 1 | Bedrooms Total | 4 |
| Appliances | Washer, Refrigerator, Cooktop - Gas, Dishwasher, Dryer, Microwave, Oven - Built-in, Hood Fan, Garage Door Opener | Basement Development | Finished |
| Basement Type | Full (finished) | Constructed Date | 2020 |
| Construction Material | Wood Frame | Construction Style Attachment | Semi-detached |
| Cooling Type | Central Air Conditioning | Exterior Finish | Stone, Stucco |
| Fireplace Present | Yes | Fireplace Total | 1 |
| Flooring Type | Carpeted, Cork, Hardwood, Tile | Foundation Type | Poured Concrete |
| Half Bath Total | 1 | Heating Type | Forced Air |
| Stories Total | 2 | Size Interior | 2072 Sqft |
| Total Finished Area | 2071.64 Sqft | Type | Duplex |
Parking
| Detached Garage | 2 |
Land
| Acreage | No | Fence Type | Fence |
| Land Amenities | Park, Playground, Schools, Shopping | Landscape Features | Landscaped |
| Size Depth | 38.18 M | Size Frontage | 7.62 M |
| Size Irregular | 290.00 | Size Total | 290 M2|0-4,050 Sqft |
| Size Total Text | 290 M2|0-4,050 Sqft | Zoning Description | R-cg |
Rooms
| Level | Type | Length | Width | Dimensions |
|---|---|---|---|---|
| Lower Level | Recreational, Games Room | 16.50 Ft x 15.17 Ft | ||
| Lower Level | Exercise Room | 18.75 Ft x 10.75 Ft | ||
| Lower Level | Bedroom | 12.33 Ft x 11.50 Ft | ||
| Lower Level | 4pc Bathroom | 7.92 Ft x 5.00 Ft | ||
| Lower Level | Storage | 21.83 Ft x 7.00 Ft | ||
| Main Level | Dining Room | 13.67 Ft x 13.25 Ft | ||
| Main Level | Kitchen | 19.42 Ft x 16.00 Ft | ||
| Main Level | Great Room | 16.00 Ft x 14.67 Ft | ||
| Main Level | Other | 13.00 Ft x 5.25 Ft | ||
| Main Level | 2pc Bathroom | 6.17 Ft x 5.25 Ft | ||
| Upper Level | Primary Bedroom | 19.50 Ft x 13.00 Ft | ||
| Upper Level | Other | 6.92 Ft x 8.83 Ft | ||
| Upper Level | 5pc Bathroom | 19.50 Ft x 8.58 Ft | ||
| Upper Level | Bedroom | 12.00 Ft x 10.75 Ft | ||
| Upper Level | Bedroom | 10.83 Ft x 10.00 Ft | ||
| Upper Level | 4pc Bathroom | 8.83 Ft x 5.00 Ft | ||
| Upper Level | Laundry Room | 8.83 Ft x 5.92 Ft |
Agents and Offices
- Kevin French
- David Scott
- Office: Charles
What's Nearby
Similar Properties
