

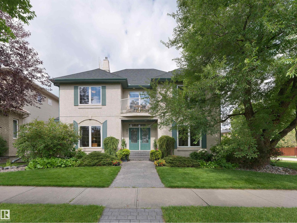
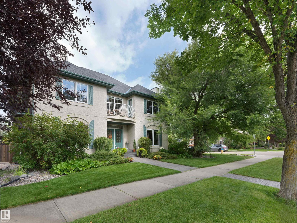
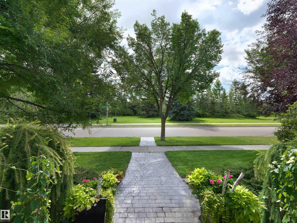
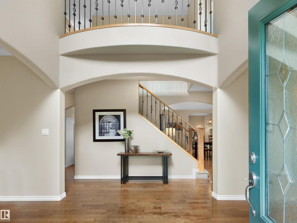
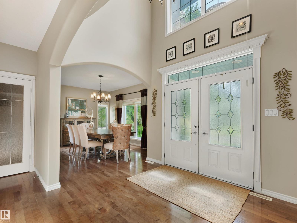
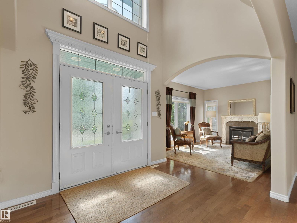
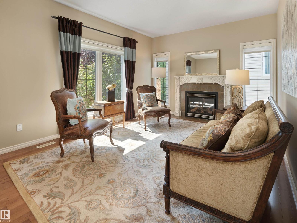
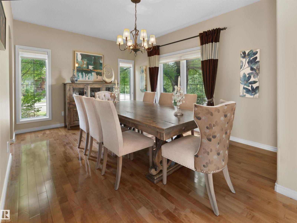

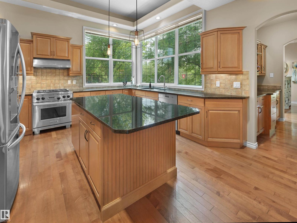
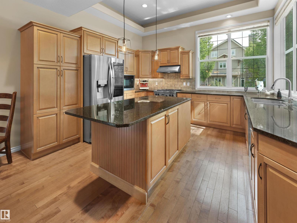
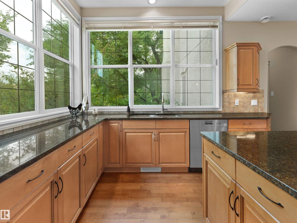
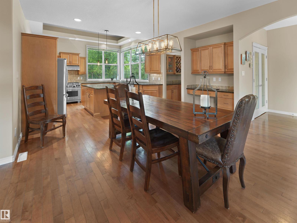
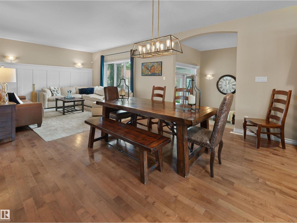
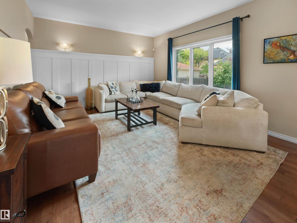
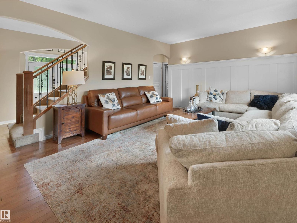
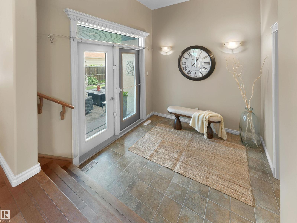
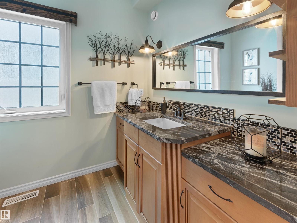
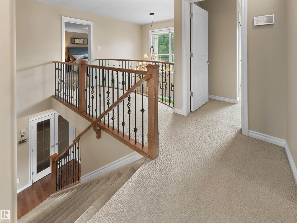
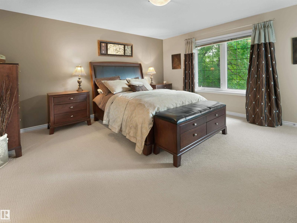
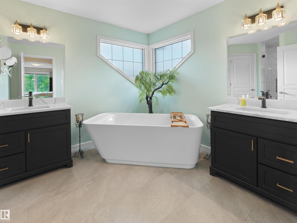
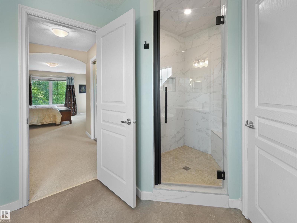
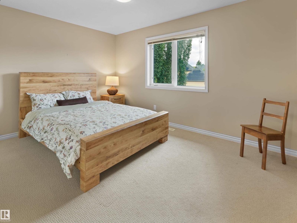
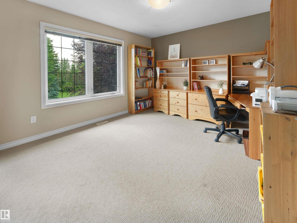
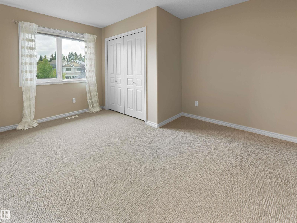
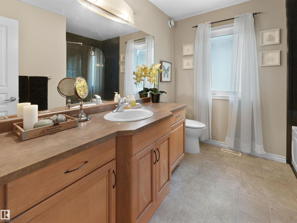
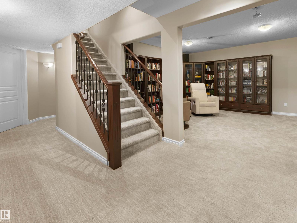
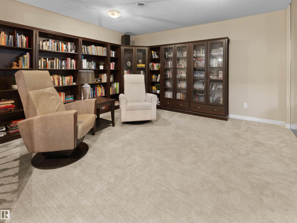
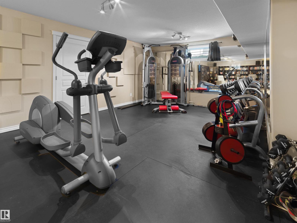
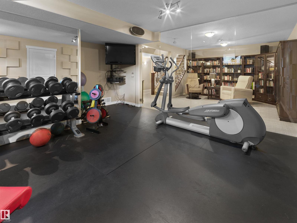
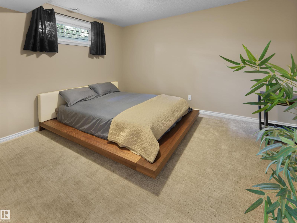
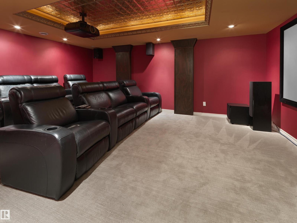
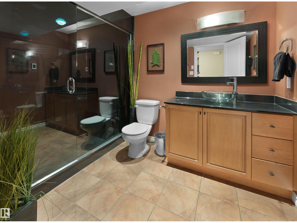
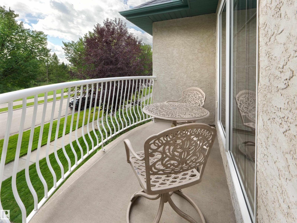
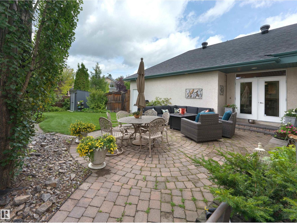
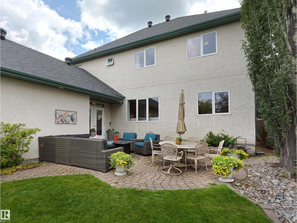
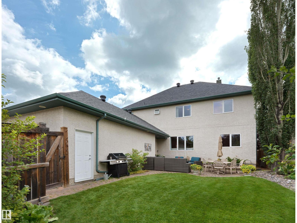
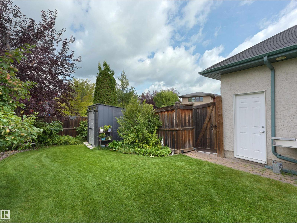
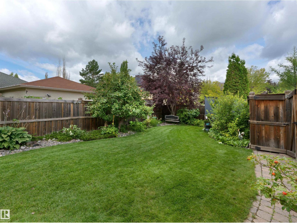
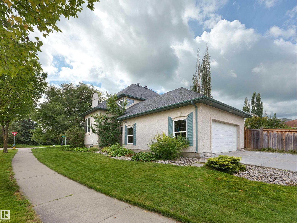
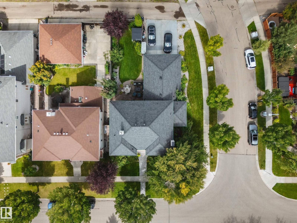
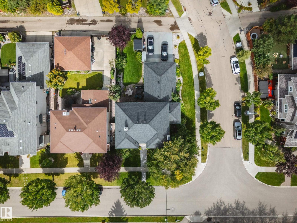
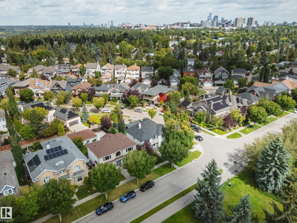
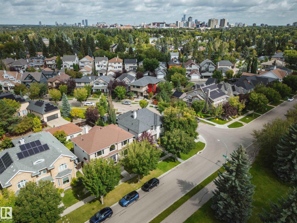
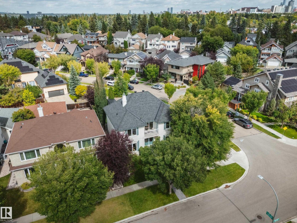
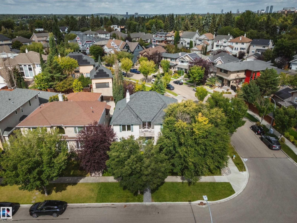
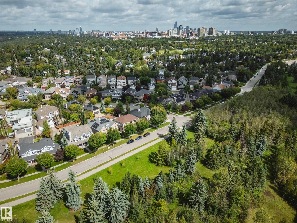
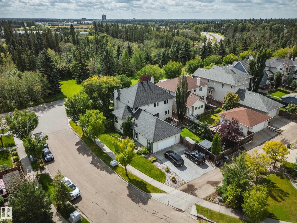
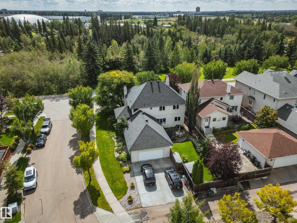
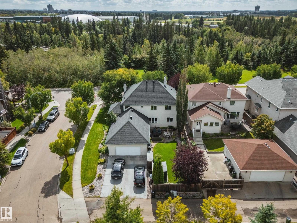
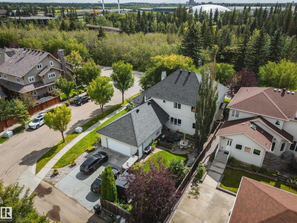
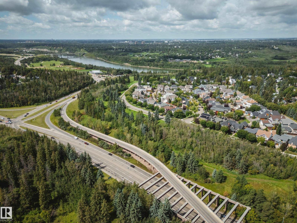
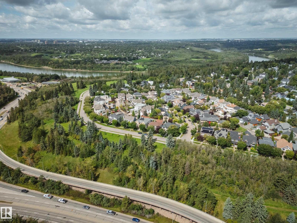
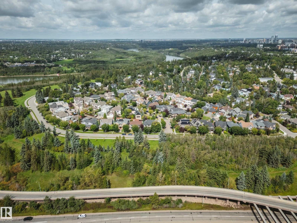
RARE BELGRAVIA LOCATION FACING GREENSPACE & THE RIVER VALLEY! This exceptional 5-bedroom, 4-full-bathroom family home offers an incredible opportunity to live in one of Edmonton’s most sought-after neighbourhoods, directly across from beautiful green space leading to the river valley. Designed for a growing or multi-generational family, the spacious floor plan delivers room to live, work, entertain and unwind. Enjoy a dedicated theatre room, home gym, generous living spaces and the everyday convenience of an attached garage. Major updates provide added peace of mind, including two newer furnaces and a brand-new roof. The location is truly hard to replicate—enjoy nearby river valley trails, greenspace and an off-leash dog walking area, all while being just minutes from the University of Alberta campus and hospital and within easy reach of the LRT. Belgravia is loved for its beautiful tree-lined streets, established character and exceptional access to Edmonton’s river valley and central amenities! (id:51989)
Features of 202 Saskatchewan Dr S Nw
- MLS® Number E4504762
- Price $1,765,000
- Bedrooms: 5
- Bathrooms: 4
- Square Footage: 2945 sqft
- Property Type: House
- Neigbourhood: Belgravia
- Amenities Near By Playground, Public Transit, Schools, Shopping
- Features Corner Site, Ravine, Park/reserve
- Parking Space Total 4
- View Type Ravine View
Buildings
| Bathroom Total | 4 | Bedrooms Total | 5 |
| Appliances | Dishwasher, Dryer, Garage Door Opener, Hood Fan, Microwave, Refrigerator, Storage Shed, Gas Stove(s), Washer, Window Coverings | Basement Development | Finished |
| Basement Type | Full (finished) | Constructed Date | 2003 |
| Construction Style Attachment | Detached | Fire Protection | Smoke Detectors |
| Fireplace Fuel | Gas | Fireplace Present | Yes |
| Fireplace Type | Unknown | Heating Type | Forced Air |
| Stories Total | 2 | Size Interior | 2945 Sqft |
| Type | House |
Parking
| Attached Garage | |
| Oversize |
Land
| Acreage | No | Fence Type | Fence |
| Land Amenities | Playground, Public Transit, Schools, Shopping | Size Irregular | 723.33 |
| Size Total | 723.33 M2 | Size Total Text | 723.33 M2 |
Rooms
| Level | Type | Length | Width | Dimensions |
|---|---|---|---|---|
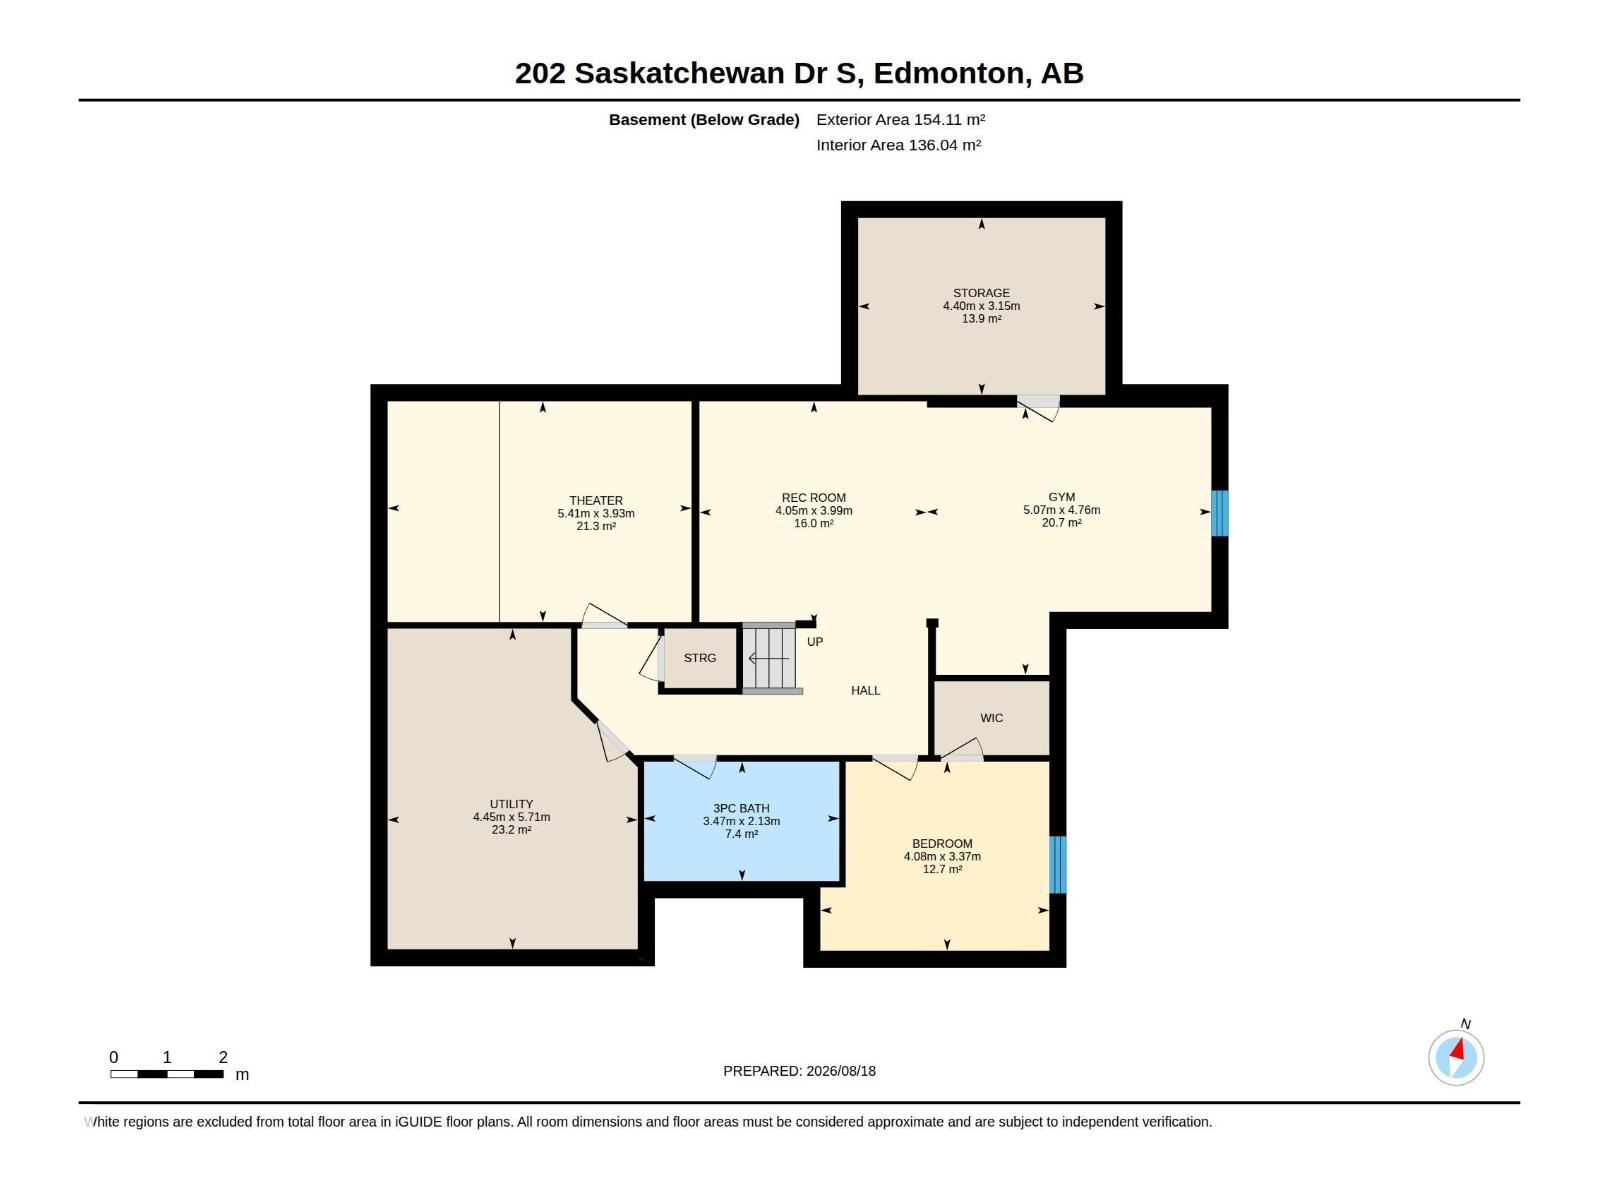
| Basement | Bedroom 5 | 4.08 m | 3.37 m | 4.08 m x 3.37 m |
| Basement | Recreation Room | 4.05 m | 3.99 m | 4.05 m x 3.99 m |
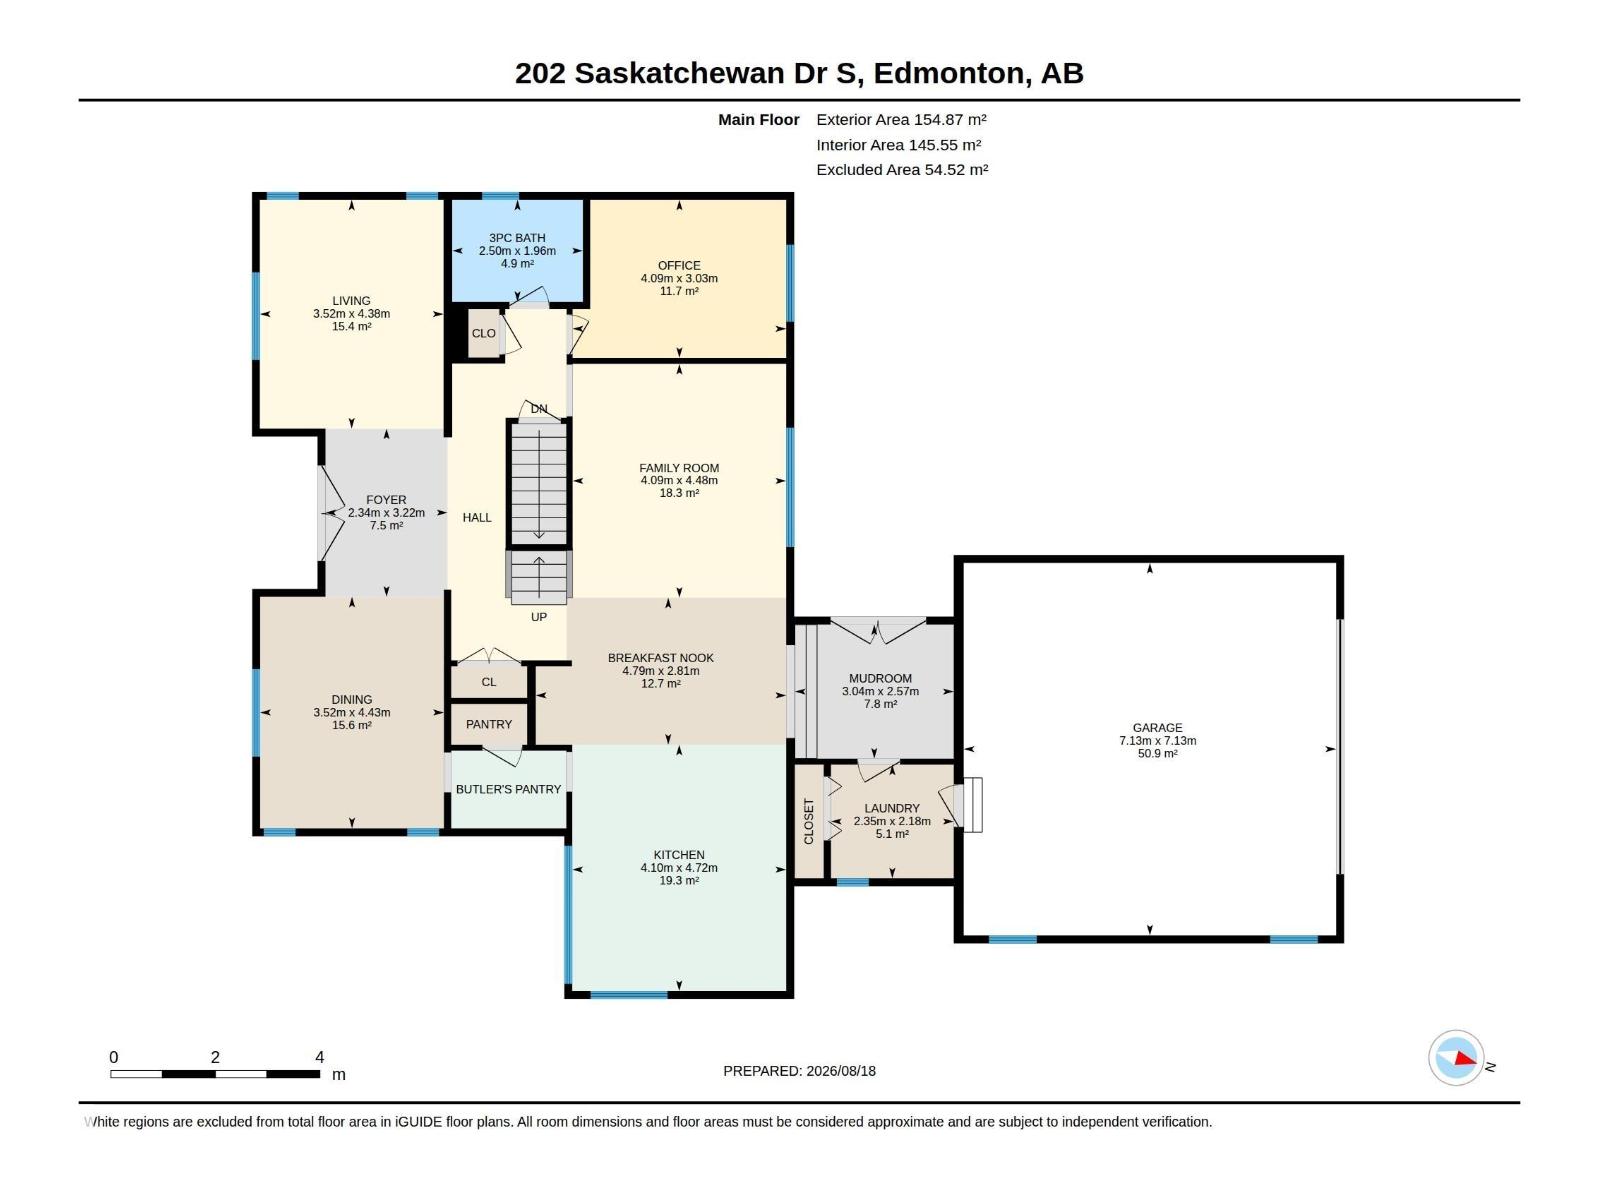
| Main Level | Living Room | 4.38 m | 3.52 m | 4.38 m x 3.52 m |
| Main Level | Dining Room | 4.43 m | 3.52 m | 4.43 m x 3.52 m |
| Main Level | Kitchen | 4.72 m | 4.1 m | 4.72 m x 4.1 m |
| Main Level | Family Room | 4.48 m | 4.09 m | 4.48 m x 4.09 m |
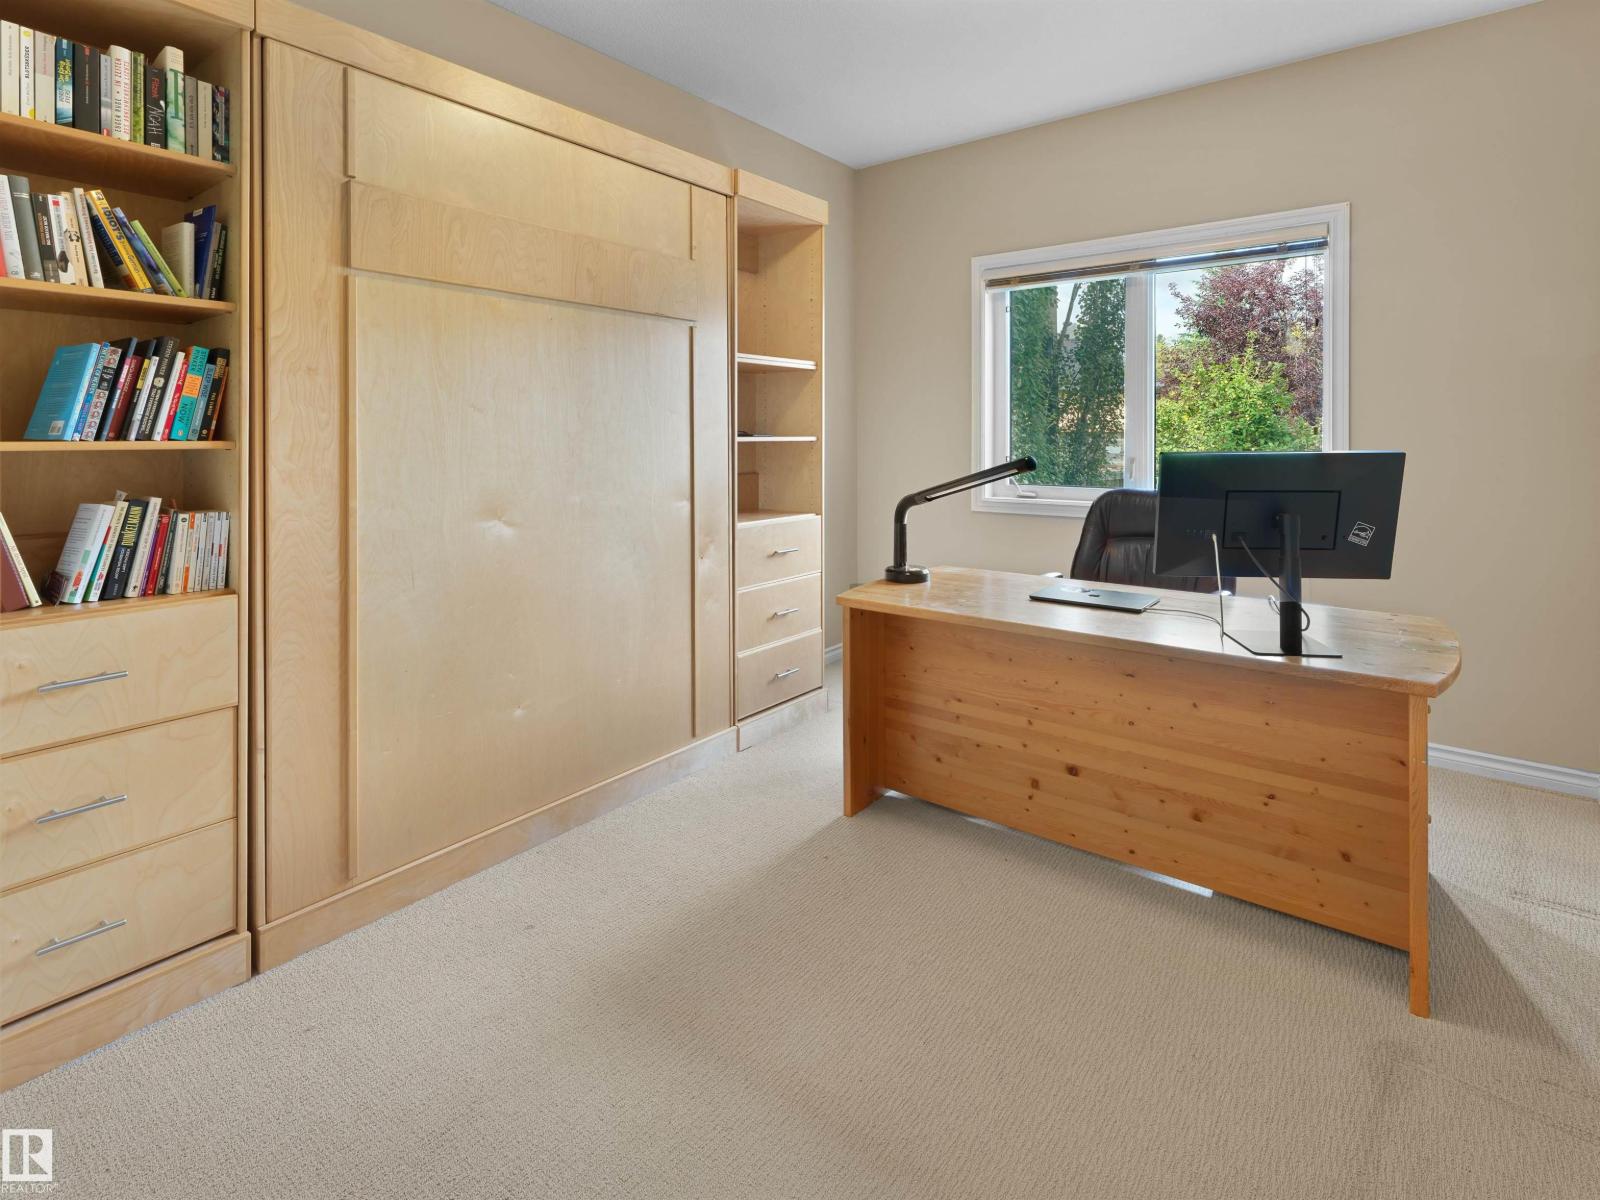
| Main Level | Office | 4.09 m | 3.03 m | 4.09 m x 3.03 m |
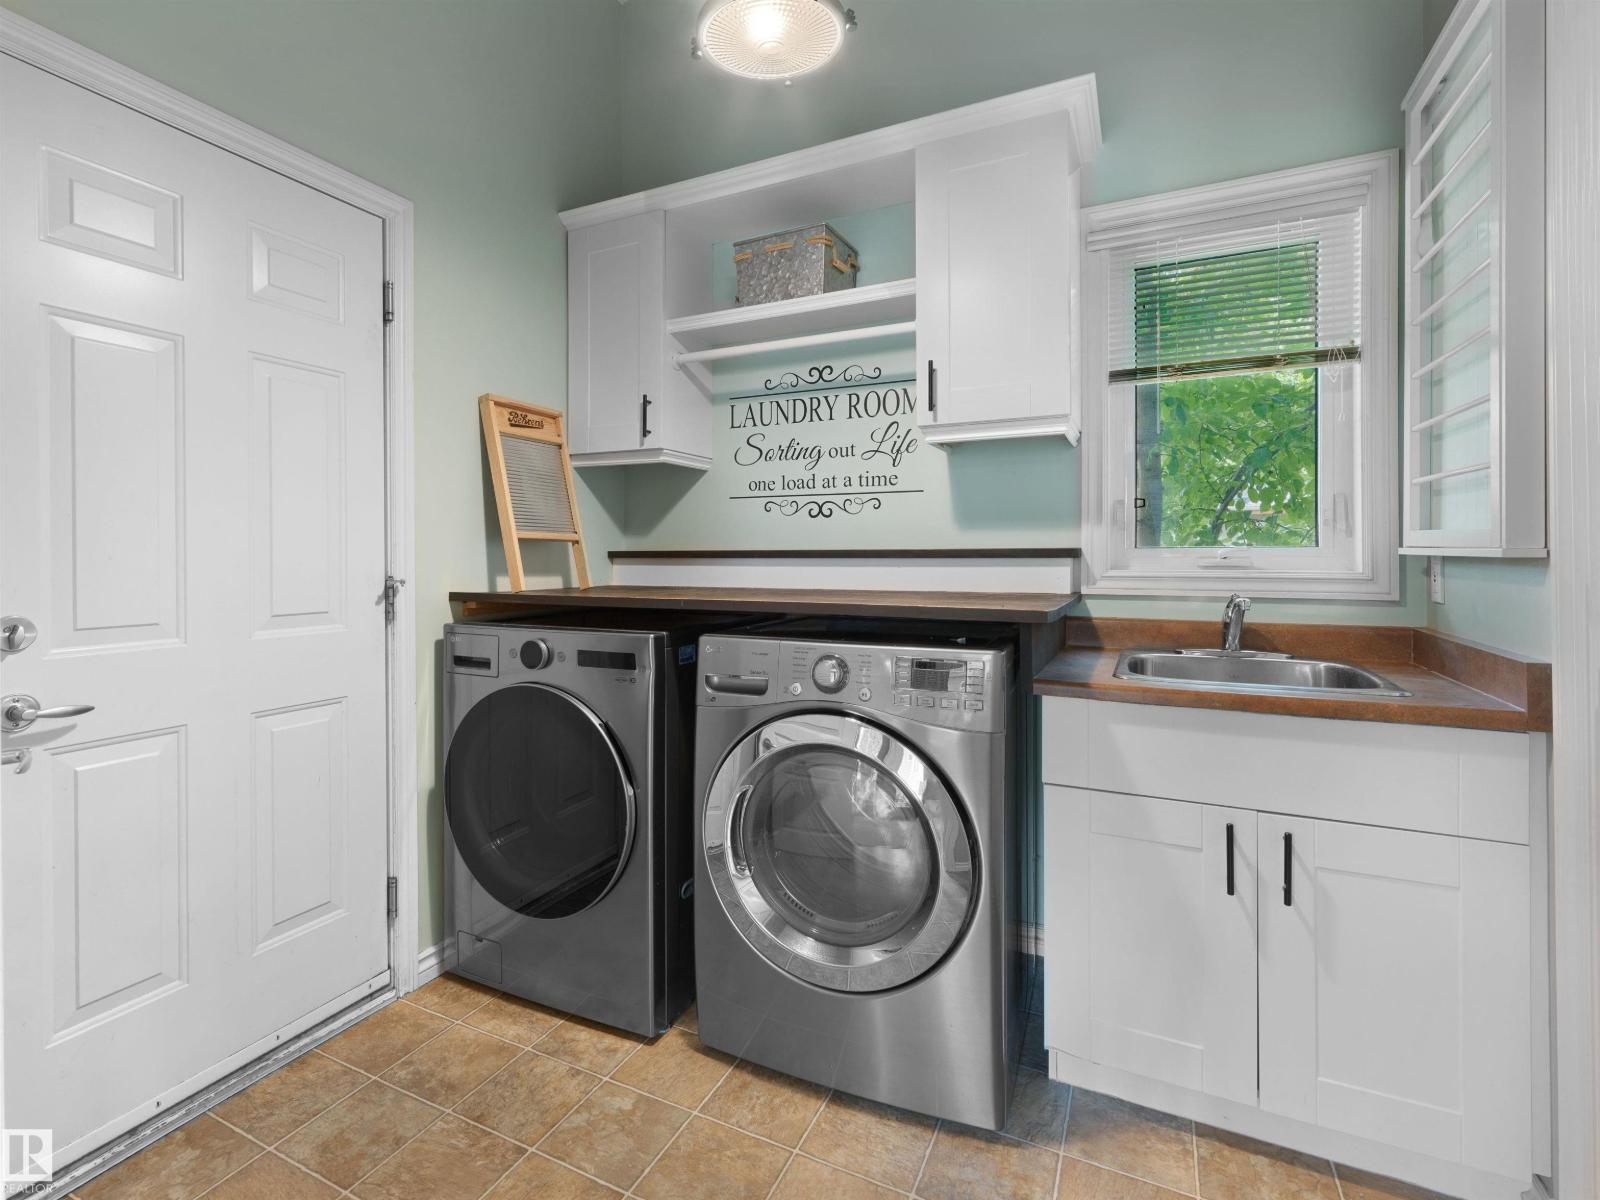
| Main Level | Laundry Room | 2.35 m | 2.18 m | 2.35 m x 2.18 m |
| Main Level | Breakfast | 4.79 m | 2.81 m | 4.79 m x 2.81 m |
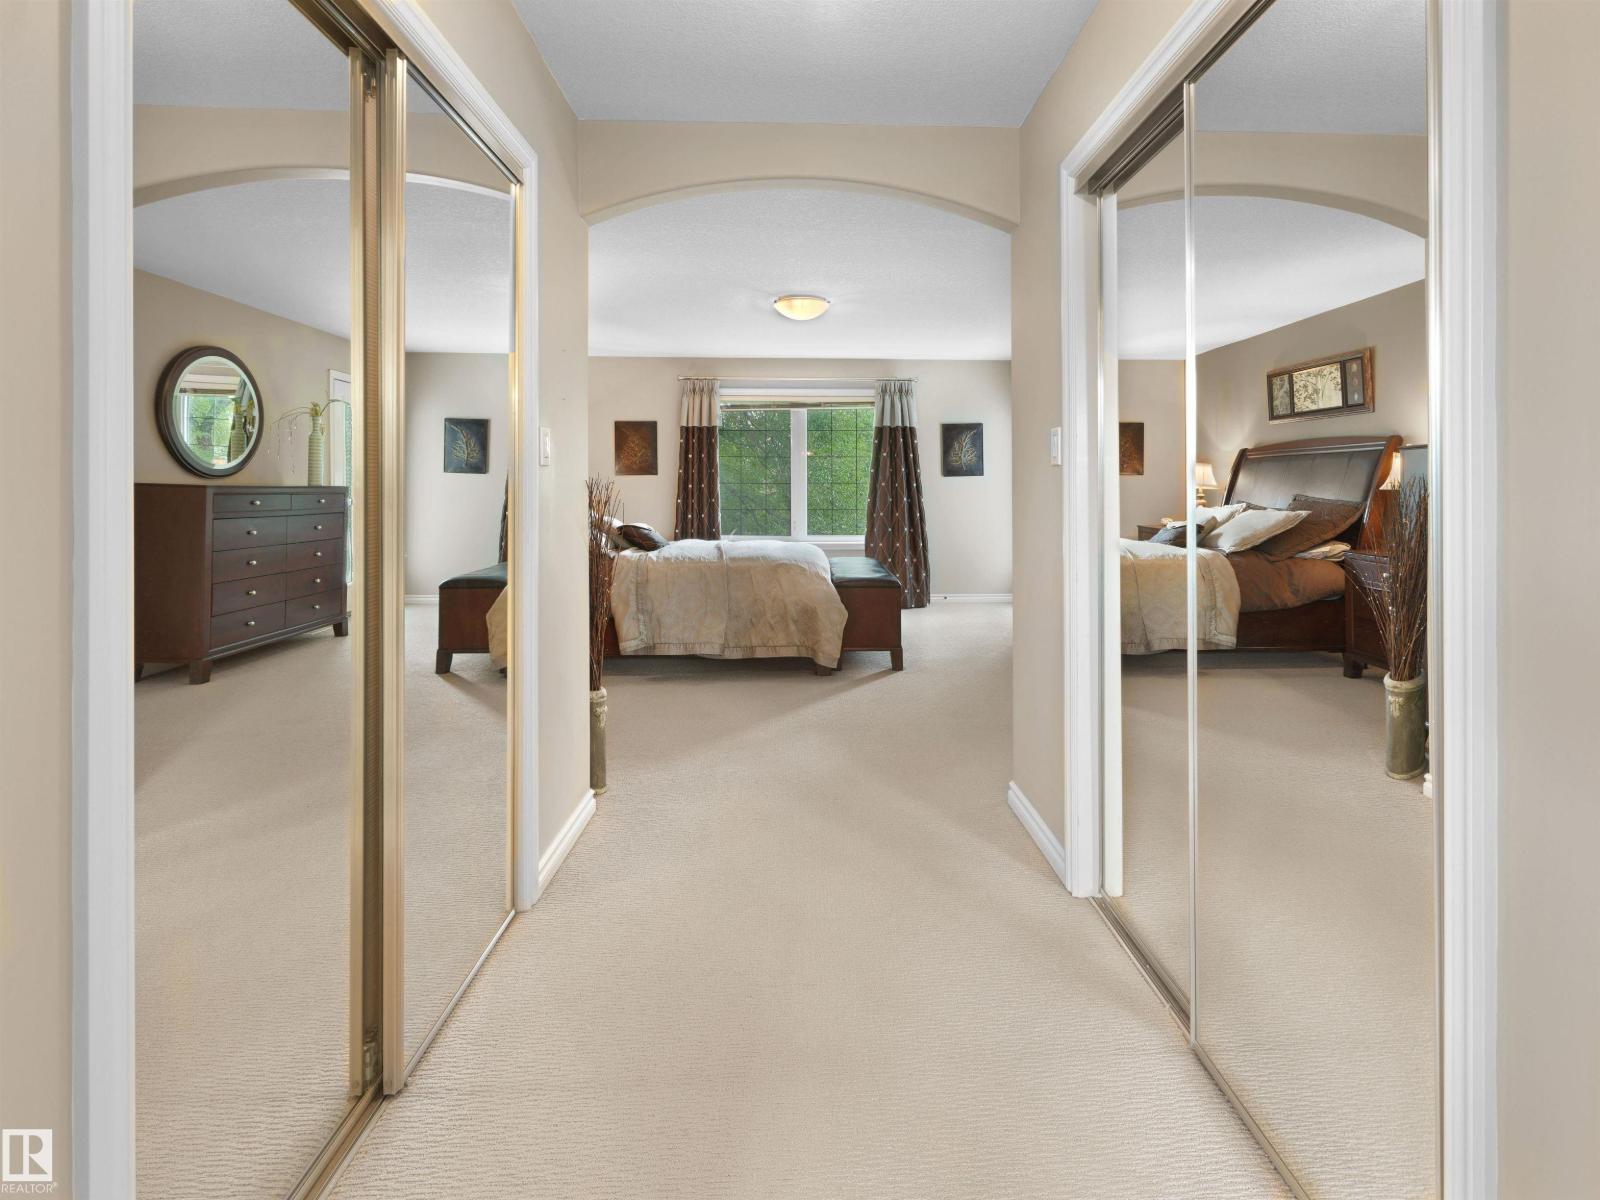
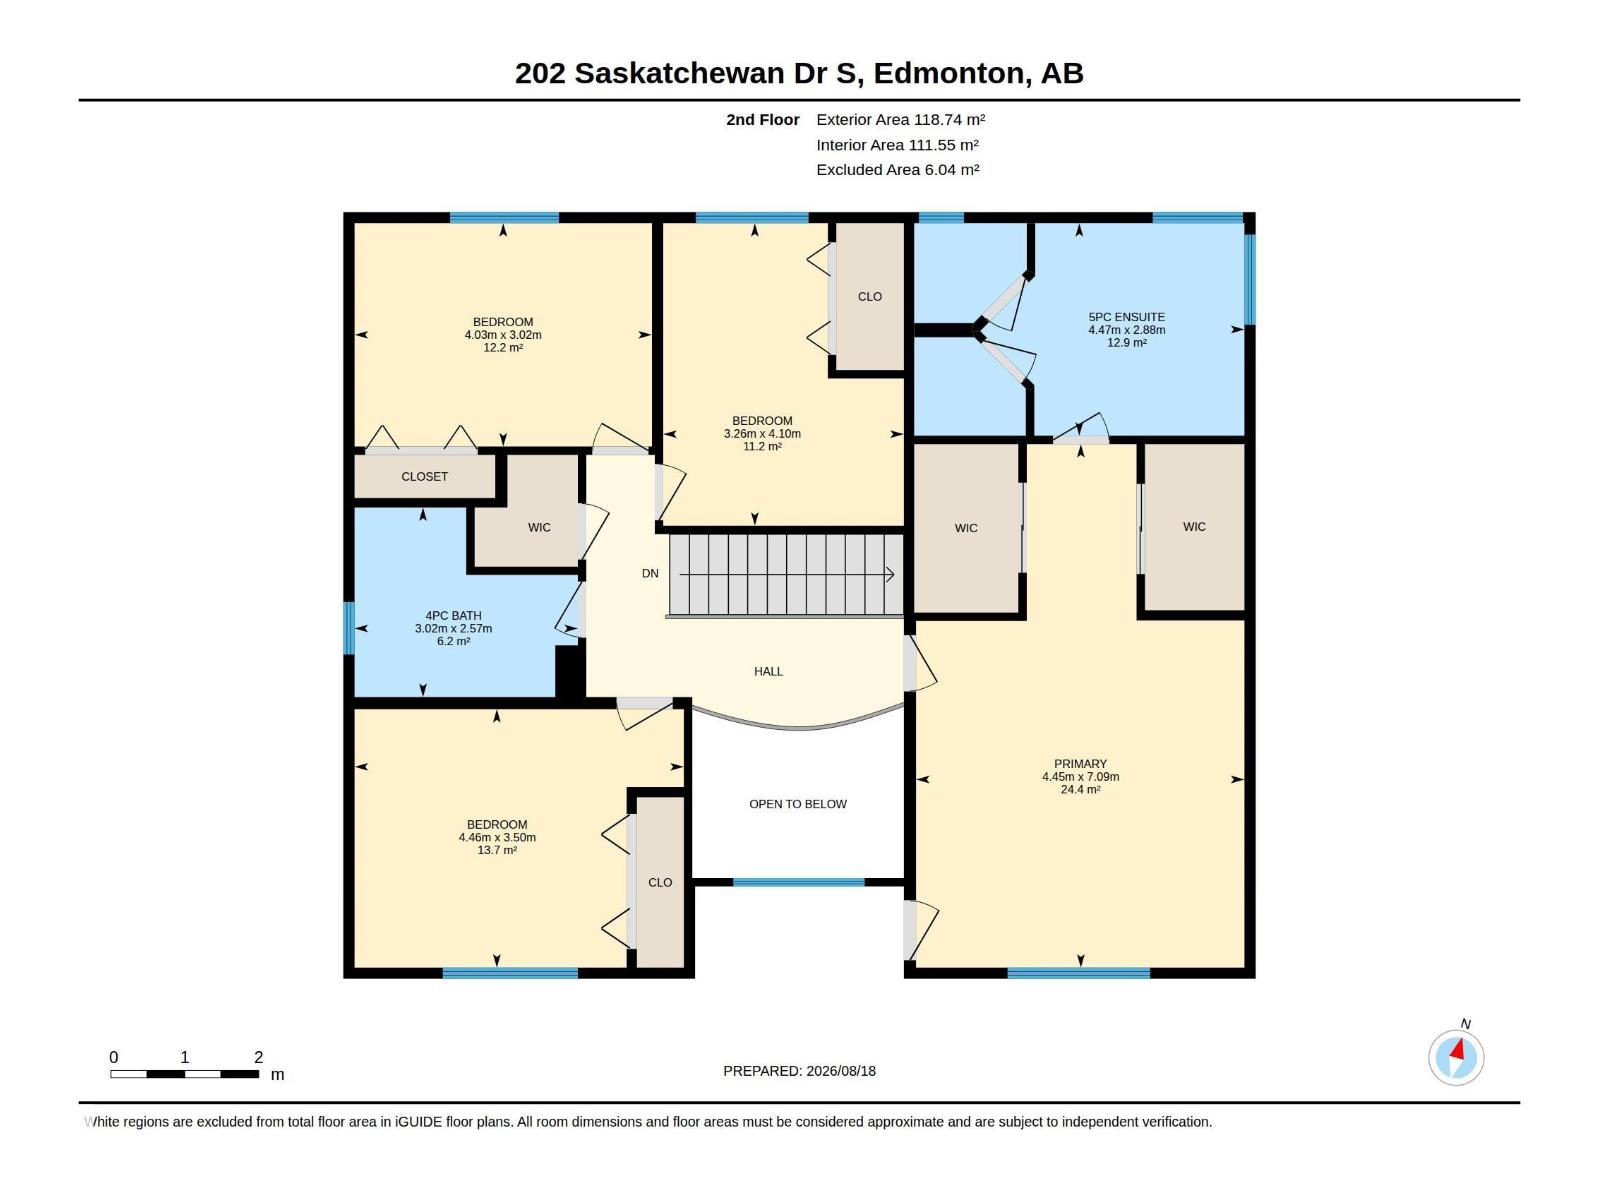
| Upper Level | Primary Bedroom | 7.09 m | 4.45 m | 7.09 m x 4.45 m |
| Upper Level | Bedroom 2 | 4.46 m | 3.5 m | 4.46 m x 3.5 m |
| Upper Level | Bedroom 3 | 4.03 m | 3.02 m | 4.03 m x 3.02 m |
| Upper Level | Bedroom 4 | 4.1 m | 3.26 m | 4.1 m x 3.26 m |
Agents and Offices
- Patti Proctor
- Chris Proctor
- Office: Real Broker