

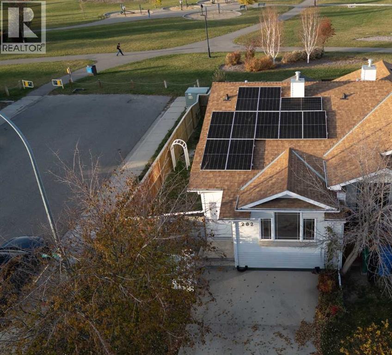
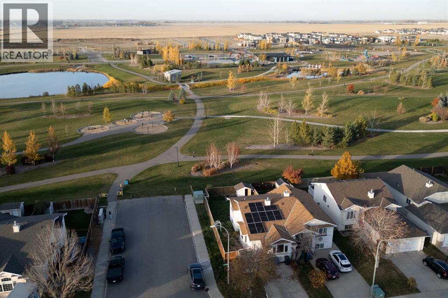
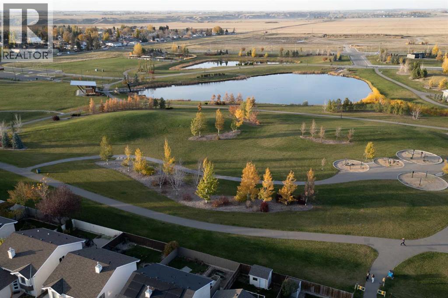
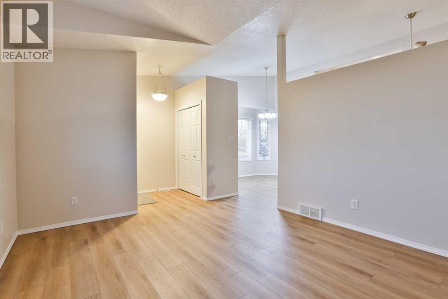
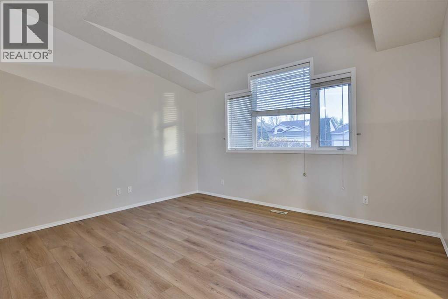
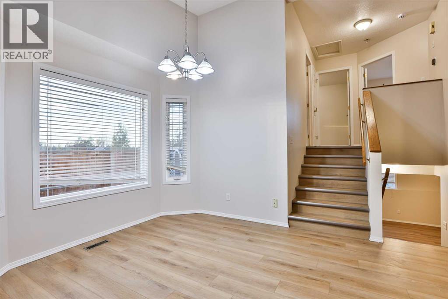
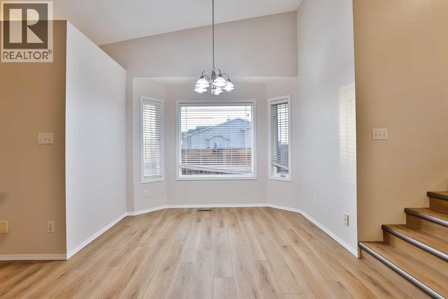
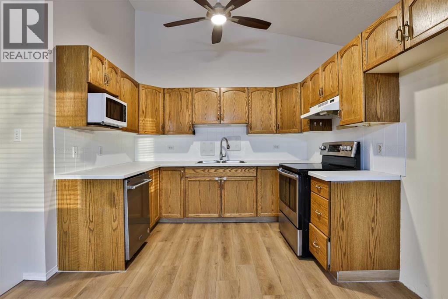
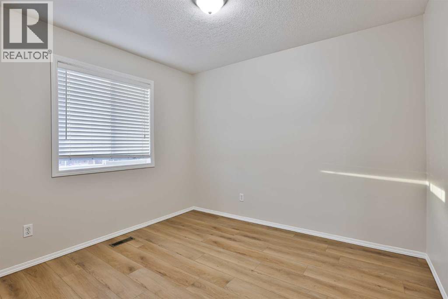
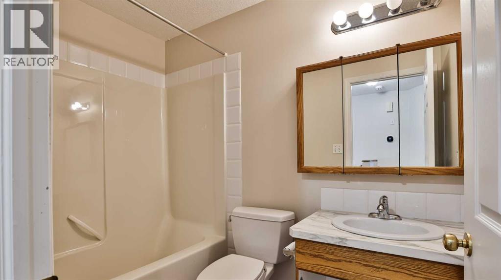
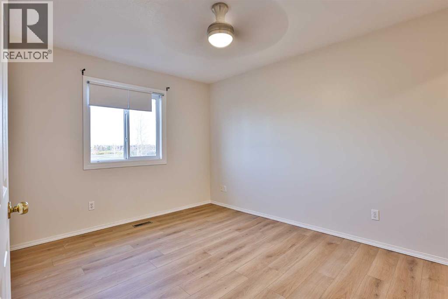
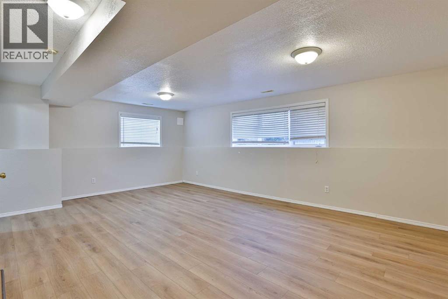
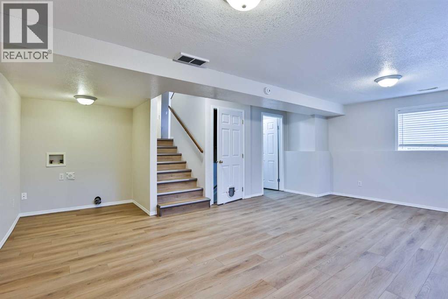
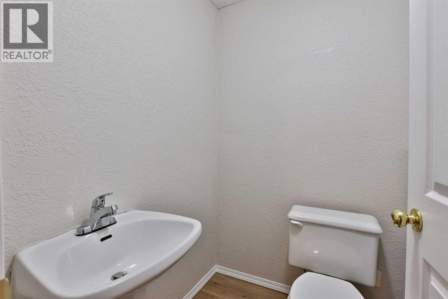
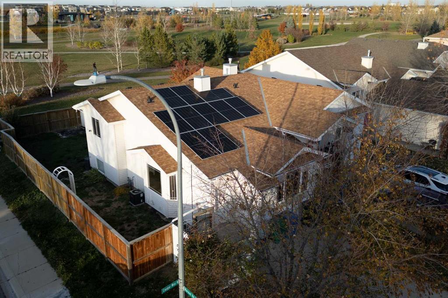
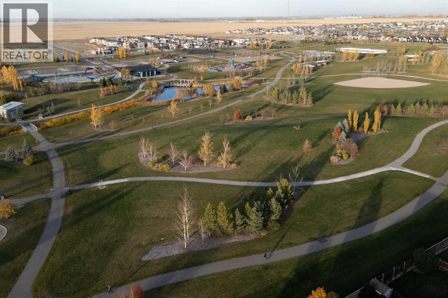
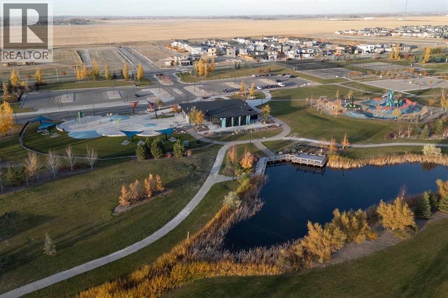
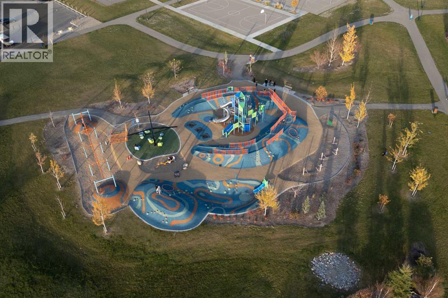
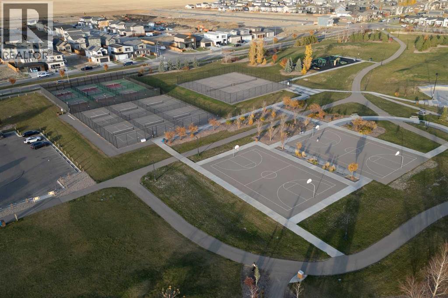
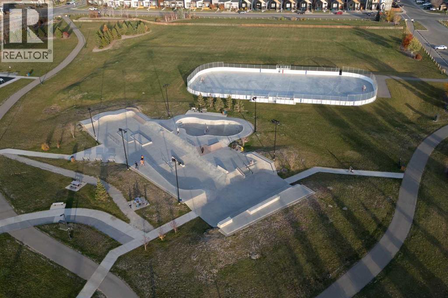
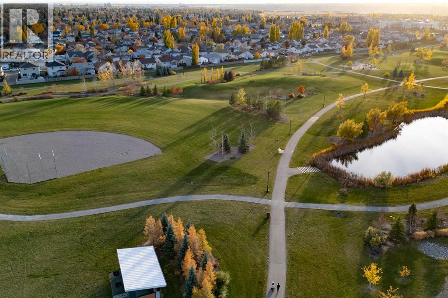
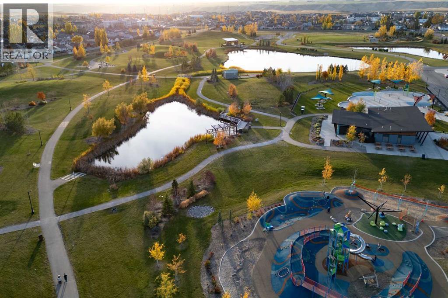
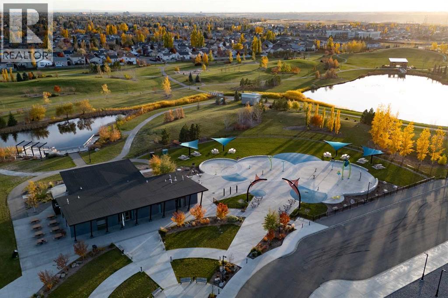
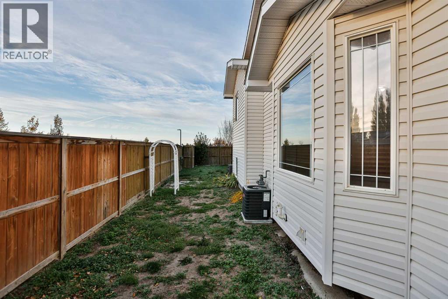
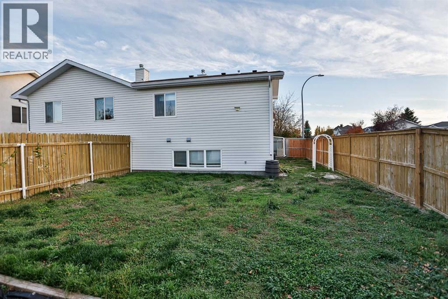
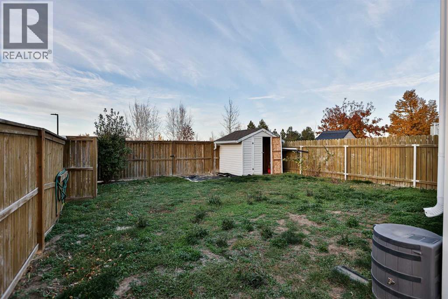
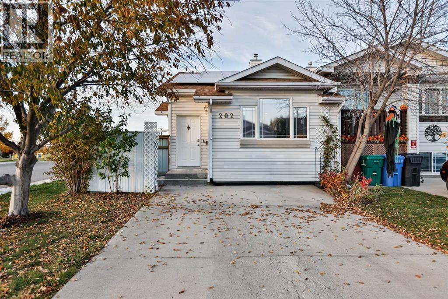
LOCATION, UPDATES & SOLAR PANELS! Welcome to 202 Cougar Way N, where homeownership comes with some pretty great perks! Located on a CORNER LOT with the beautiful NEW LEGACY PARK just behind you, this is an opportunity you won't want to miss! Imagine having green space, walking paths, incredible views, and endless outdoor activities just minutes from your doorstep. Inside, this 4-level split offers 2 bedrooms, 2 bathrooms, BRAND NEW vinyl plank flooring, and fresh paint, giving the home a bright, refreshed feel that's ready for you to move right in! And here's something you don't see every day — SOLAR PANELS! A fantastic feature that adds even more value to this property. With the 4th level offering additional development potential, there's room to grow and make this home your own. Outside, you'll appreciate the fully fenced yard, corner lot location, and plenty of parking. Did we mention CENTRAL A/C? You'll be ready to enjoy those warm summer days in comfort! Whether you're looking to get into homeownership, downsize, or find a property with room for future possibilities, this one checks a lot of boxes. IMMEDIATE POSSESSION AVAILABLE! With Legacy Park practically in your backyard and so much to offer, this could be the perfect place to call HOME! (id:51989)
Features of 202 Cougar Way N
- MLS® Number A2354643
- Price $359,900
- Bedrooms: 2
- Bathrooms: 2
- Square Footage: 899 sqft
- Property Type: Duplex
- Community Name: Uplands
- Amenities Near By Park, Playground, Schools, Shopping, Water Nearby
- Community Features Lake Privileges
- Features Other, No Neighbours Behind
- Parking Space Total 2
- Plan 0010548
- Structure None
Buildings
| Bathroom Total | 2 | Bedrooms Above Ground | 2 |
| Bedrooms Total | 2 | Appliances | Dishwasher, Stove, Hood Fan, Washer & Dryer |
| Architectural Style | 4 Level | Basement Development | Partially Finished |
| Basement Type | Partial (partially Finished) | Constructed Date | 2000 |
| Construction Material | Wood Frame | Construction Style Attachment | Semi-detached |
| Cooling Type | Central Air Conditioning | Exterior Finish | Vinyl Siding |
| Flooring Type | Vinyl Plank | Foundation Type | Poured Concrete |
| Half Bath Total | 1 | Heating Type | Forced Air |
| Size Interior | 899 Sqft | Total Finished Area | 898.74 Sqft |
| Type | Duplex |
Parking
| Other | |
| Parking Pad |
Land
| Acreage | No | Fence Type | Fence |
| Land Amenities | Park, Playground, Schools, Shopping, Water Nearby | Size Depth | 32.61 M |
| Size Frontage | 10.36 M | Size Irregular | 3467.00 |
| Size Total | 3467 Sqft|0-4,050 Sqft | Size Total Text | 3467 Sqft|0-4,050 Sqft |
| Zoning Description | R-l |
Rooms
| Level | Type | Length | Width | Dimensions |
|---|---|---|---|---|
| Third Level | 2pc Bathroom | .00 Ft x .00 Ft | ||
| Third Level | Family Room | 20.50 Ft x 17.83 Ft | ||
| Main Level | Dining Room | 10.50 Ft x 10.00 Ft | ||
| Main Level | Kitchen | 10.08 Ft x 10.83 Ft | ||
| Main Level | Living Room | 14.08 Ft x 12.25 Ft | ||
| Upper Level | 4pc Bathroom | .00 Ft x .00 Ft | ||
| Upper Level | Primary Bedroom | 10.33 Ft x 12.92 Ft | ||
| Upper Level | Bedroom | 10.33 Ft x 9.33 Ft |
Agents and Offices
- SHAUNA GRUNINGER
- Office: RE/MAX Real Estate - Lethbridge
What's Nearby
Similar Properties

39 Meadowlark Boulevard N, Lethbridge, Alberta
- MLS® # A2328779
- CARY RONSPIES
- DAVE LELEK
- RE/MAX Real Estate - Lethbridge