

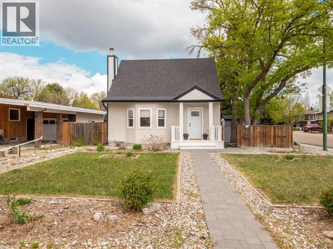
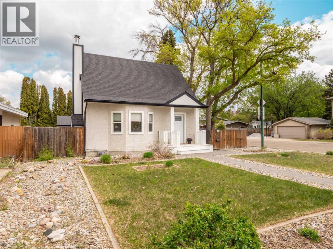
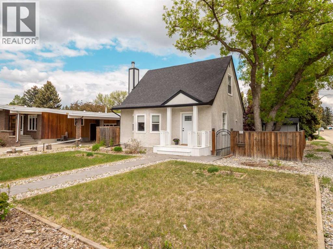
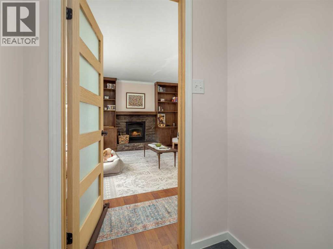
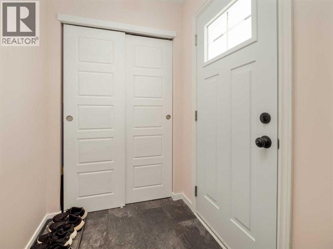
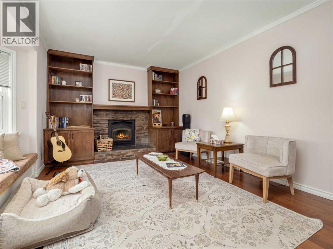
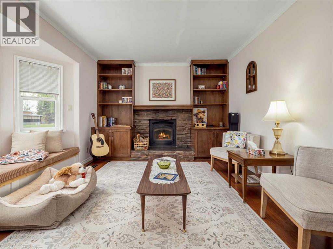
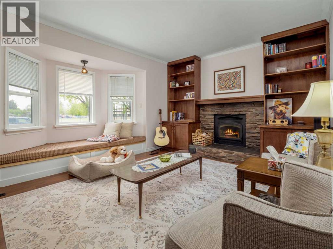
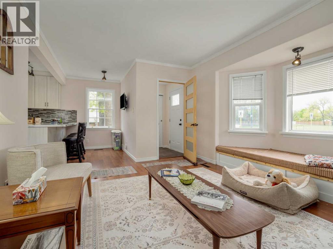
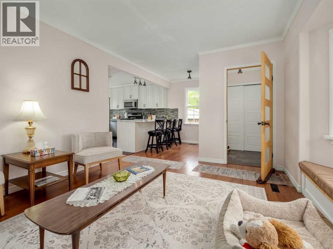
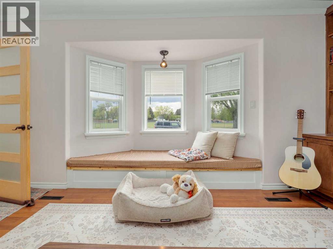
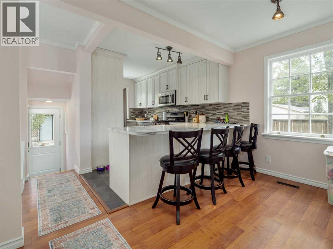
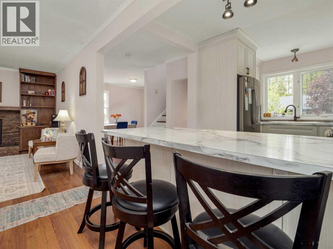
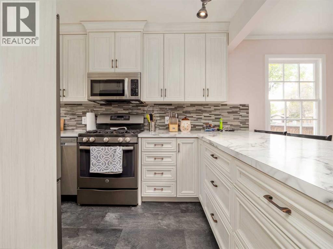
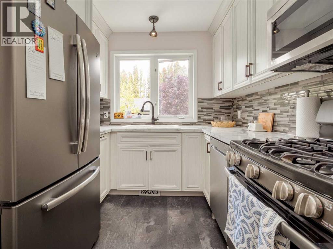
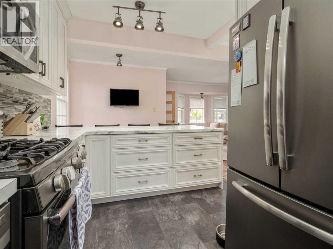
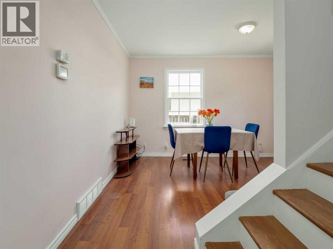
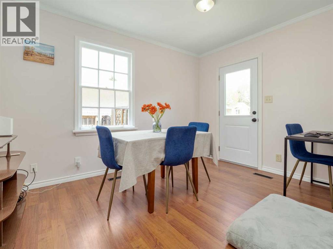
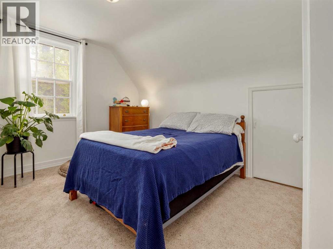
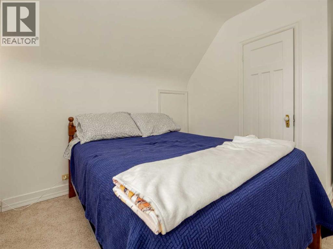
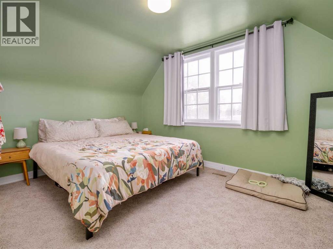
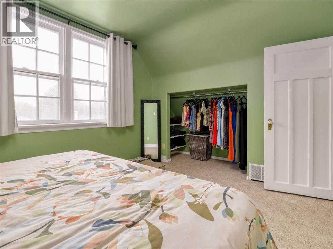
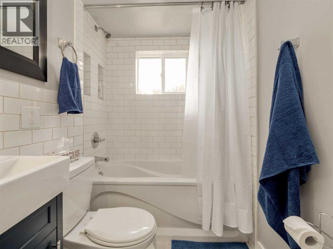
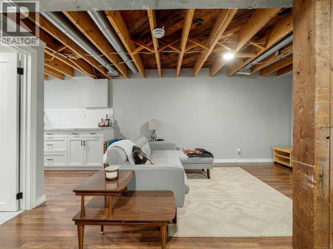
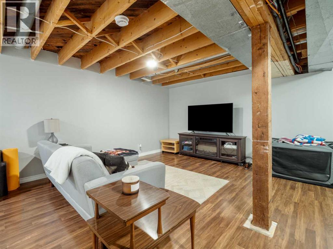
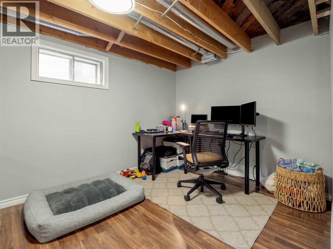
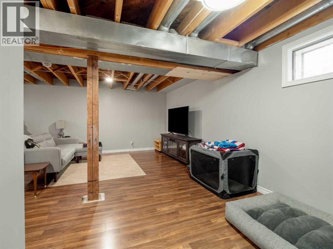
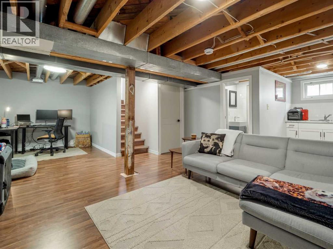
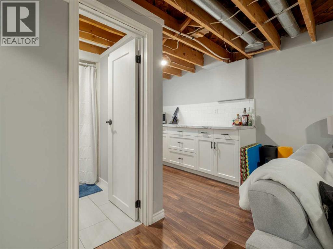
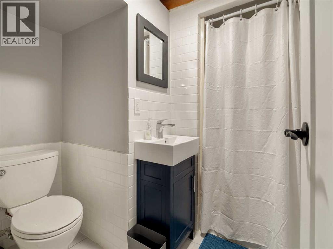
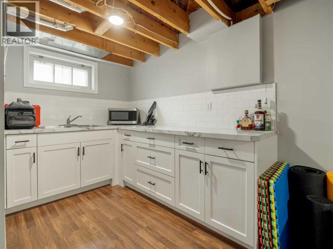
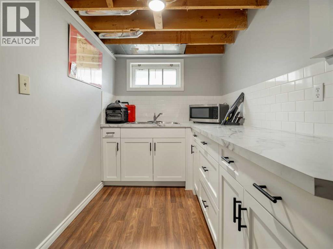
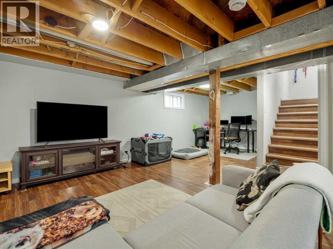
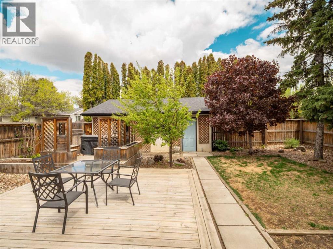
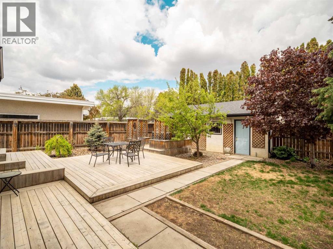
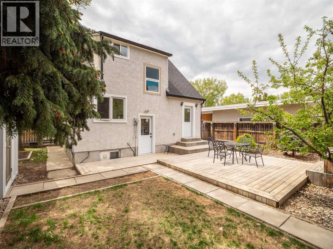
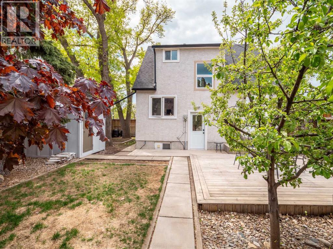
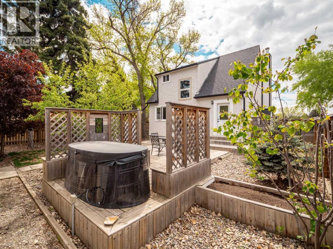
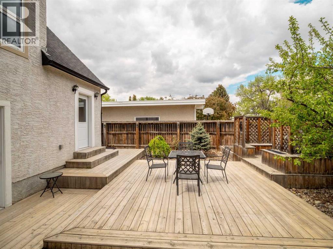
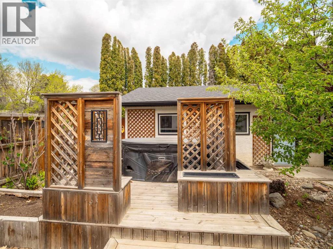
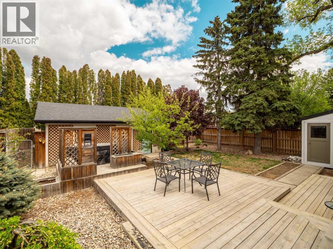
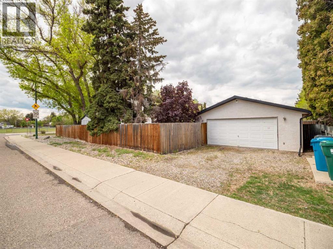
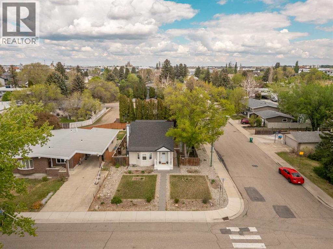
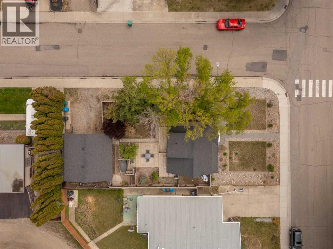
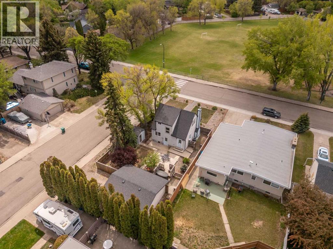
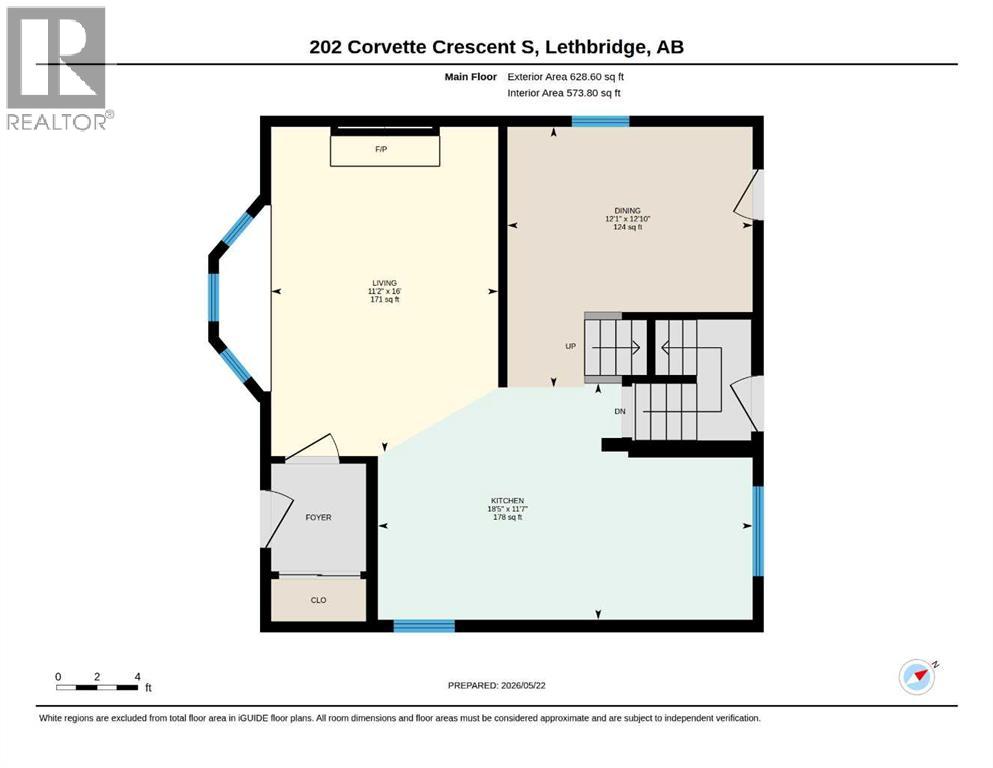
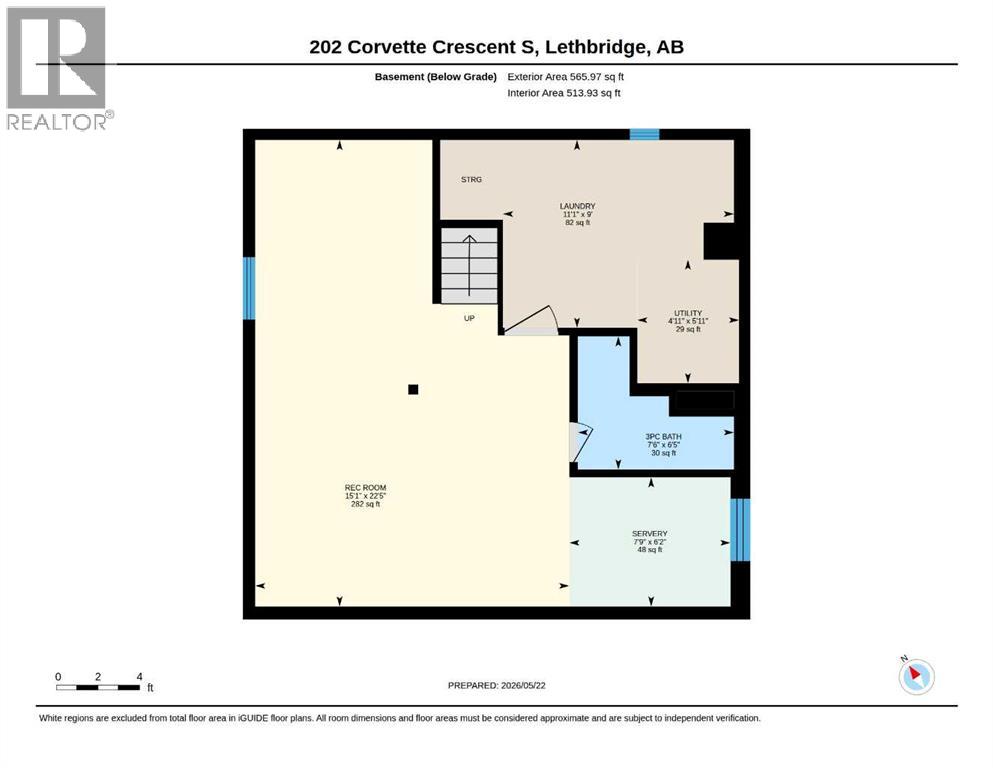
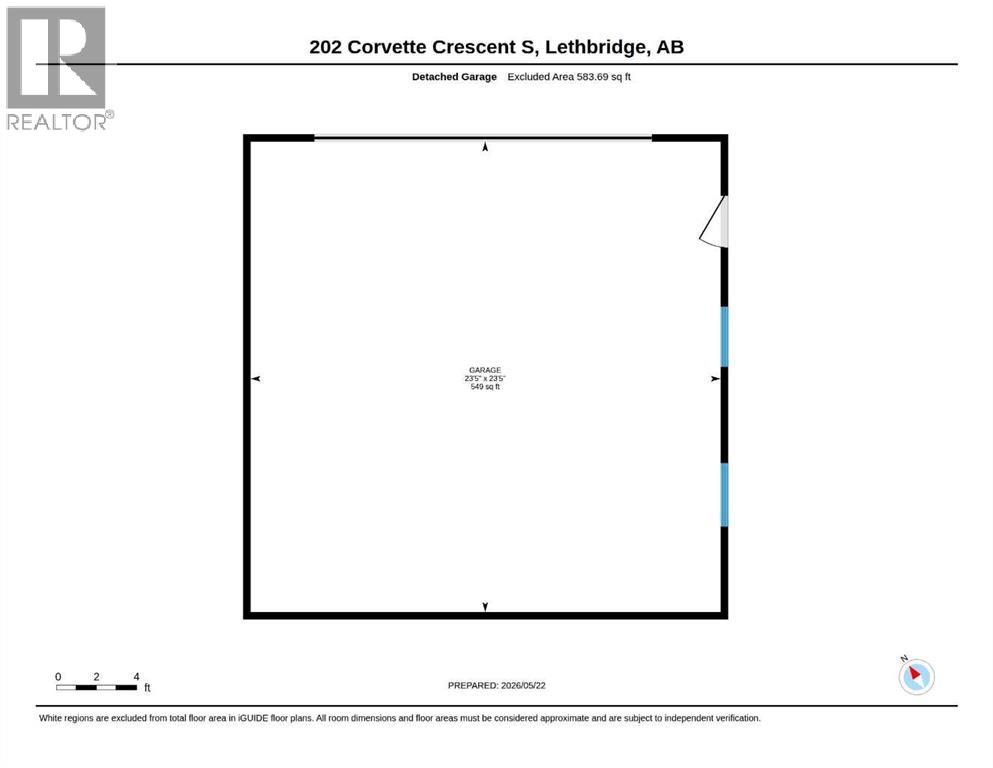
Welcome to 202 Corvette Crescent South, a beautifully updated home on a large corner lot in the desirable Glendale neighborhood. Located directly across from General Stewart Elementary School, this home offers a lifestyle that is hard to beat, with Henderson Lake and the Exhibition Grounds just a short walk away, and easy access to Crowsnest Trail for quick commutes across the city.Inside, you will find a warm and inviting space with a wood burning fireplace, custom built-ins, and a functional layout featuring 2 bedrooms and 2 full bathrooms. Extensive updates include renovated kitchens and bathrooms, central heating and air conditioning, and an energy efficient hot water tank. The basement adds additional flexibility with a second kitchen space, separate entrance, and room for family, guests, or future potential. The layout lends itself well to the possibility of a studio suite setup. Outside, the yard is beautifully landscaped with mature trees, garden beds, multiple deck spaces, and a private hot tub area. A detached double garage is tucked away at the rear of the property, completing this well-rounded home in a highly sought-after location. (id:51989)
Features of 202 Corvette Crescent S
- MLS® Number A2313292
- Price $439,900
- Bedrooms: 2
- Bathrooms: 2
- Square Footage: 1076 sqft
- Property Type: House
- Community Name: Glendale
- Amenities Near By Park, Playground
- Parking Space Total 4
- Plan 8033jk
Buildings
| Bathroom Total | 2 | Bedrooms Above Ground | 2 |
| Bedrooms Total | 2 | Appliances | Refrigerator, Dishwasher, Stove, Freezer, Microwave Range Hood Combo, Garage Door Opener, Washer & Dryer |
| Basement Development | Finished | Basement Features | Separate Entrance |
| Basement Type | Full (finished) | Constructed Date | 1947 |
| Construction Style Attachment | Detached | Cooling Type | Central Air Conditioning |
| Exterior Finish | Stucco | Fireplace Present | Yes |
| Fireplace Total | 1 | Flooring Type | Carpeted, Laminate, Tile |
| Foundation Type | Poured Concrete | Heating Type | Forced Air |
| Stories Total | 2 | Size Interior | 1076 Sqft |
| Total Finished Area | 1076 Sqft | Type | House |
Parking
| Detached Garage | 2 |
Land
| Acreage | No | Fence Type | Fence |
| Land Amenities | Park, Playground | Size Depth | 37.49 M |
| Size Frontage | 15.85 M | Size Irregular | 6319.00 |
| Size Total | 6319 Sqft|4,051 - 7,250 Sqft | Size Total Text | 6319 Sqft|4,051 - 7,250 Sqft |
| Zoning Description | R-l |
Rooms
| Level | Type | Length | Width | Dimensions |
|---|---|---|---|---|
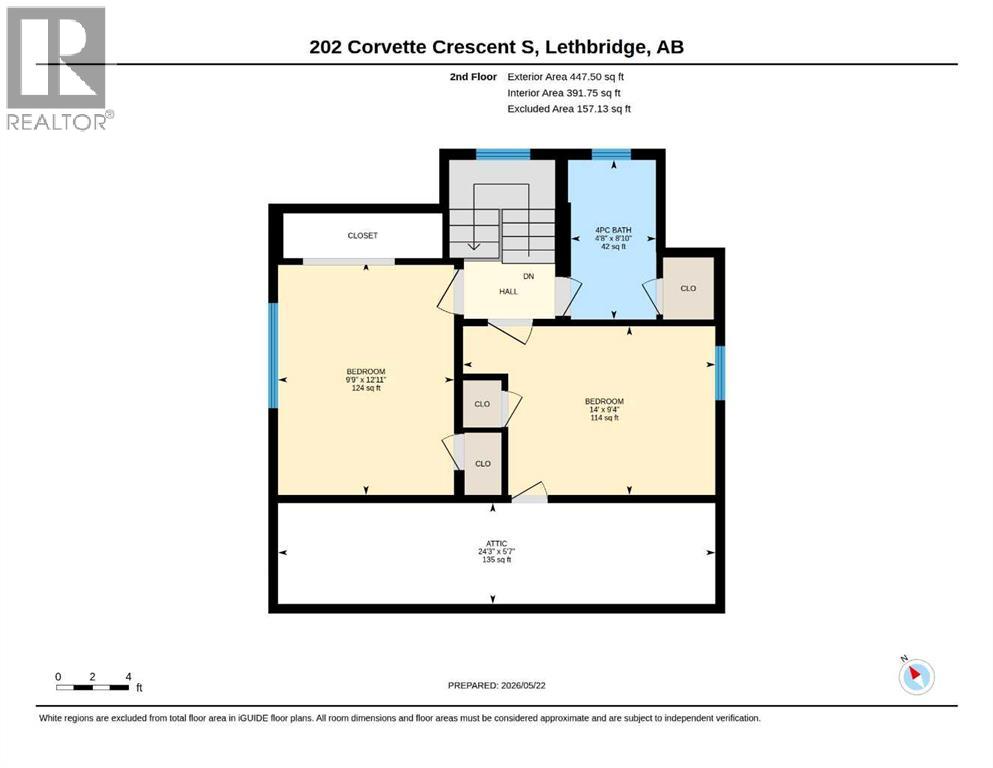
| Second Level | Bedroom | 9.75 Ft x 12.92 Ft | ||
| Second Level | Primary Bedroom | 14.00 Ft x 9.33 Ft | ||
| Second Level | 4pc Bathroom | 4.67 Ft x 8.83 Ft | ||
| Second Level | Other | 24.25 Ft x 5.58 Ft | ||
| Lower Level | Recreational, Games Room | 15.08 Ft x 22.42 Ft | ||
| Lower Level | 3pc Bathroom | 7.50 Ft x 6.42 Ft | ||
| Main Level | Living Room | 16.00 Ft x 11.17 Ft | ||
| Main Level | Kitchen | 11.58 Ft x 18.42 Ft | ||
| Main Level | Dining Room | 12.83 Ft x 11.08 Ft |
Agents and Offices
- Kassi Iwaasa
- Office: Grassroots Realty Group
What's Nearby
Similar Properties

1919 19 Avenue S, Lethbridge, Alberta
- MLS® # A2268685
- CRAIG METCALFE
- Century 21 Foothills South Real Estate