

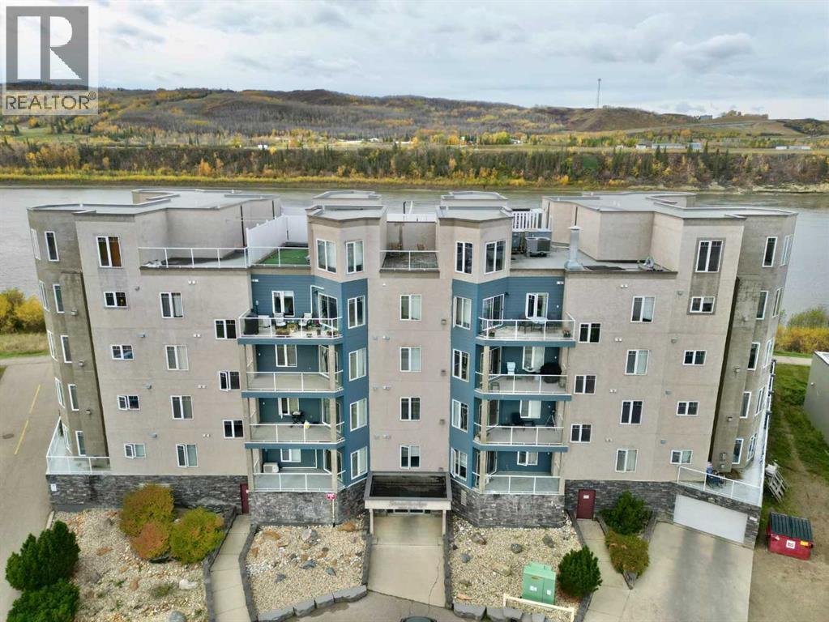
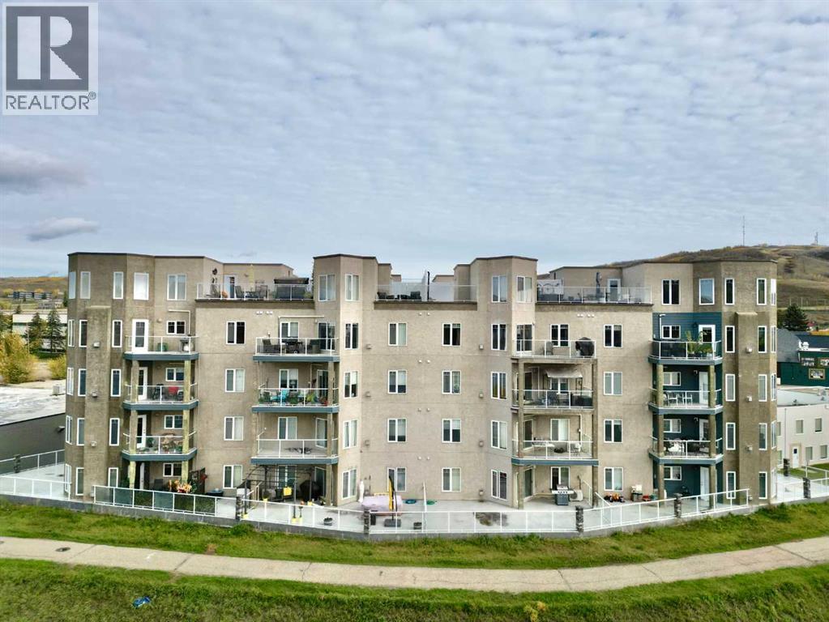
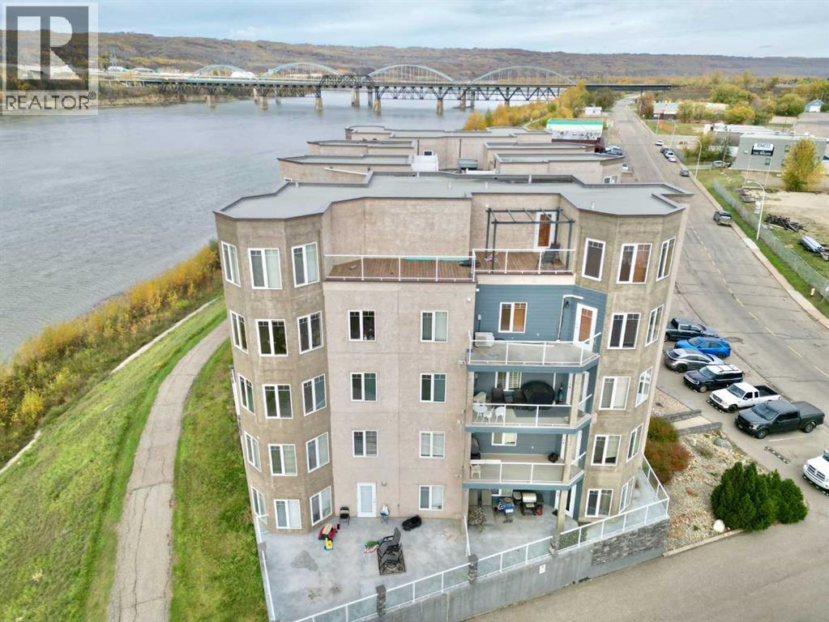
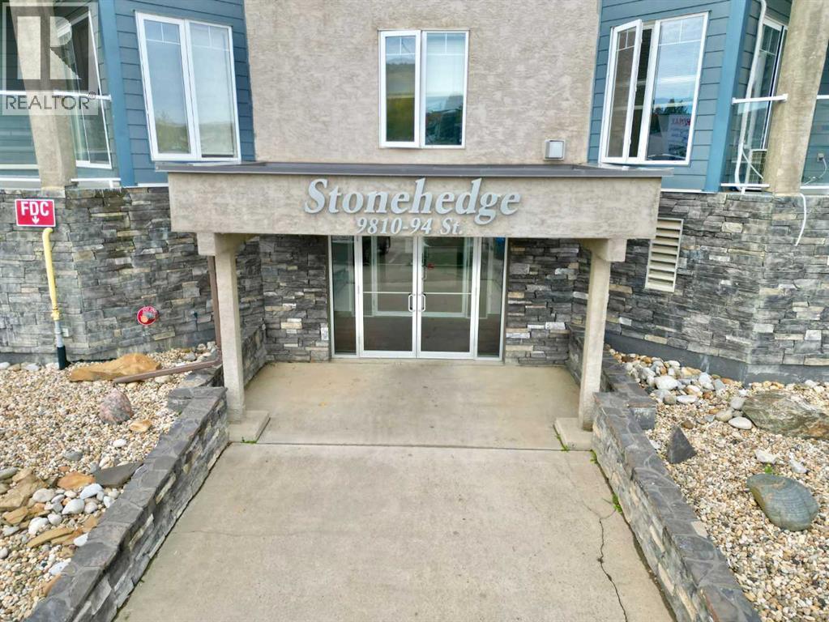
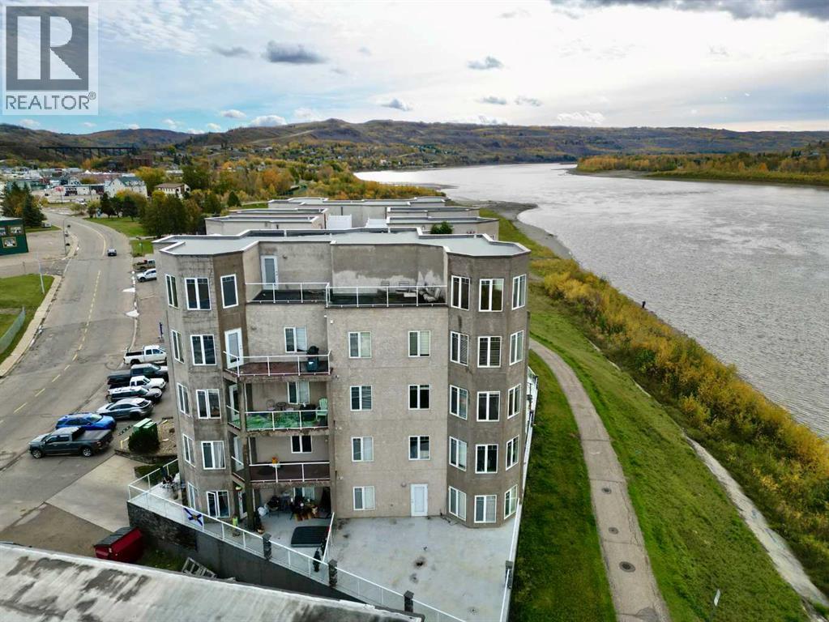
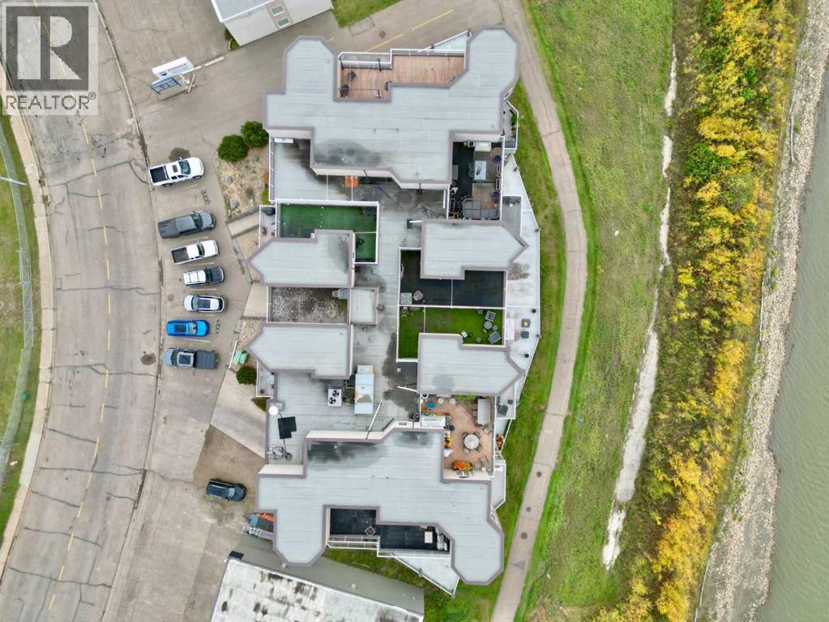
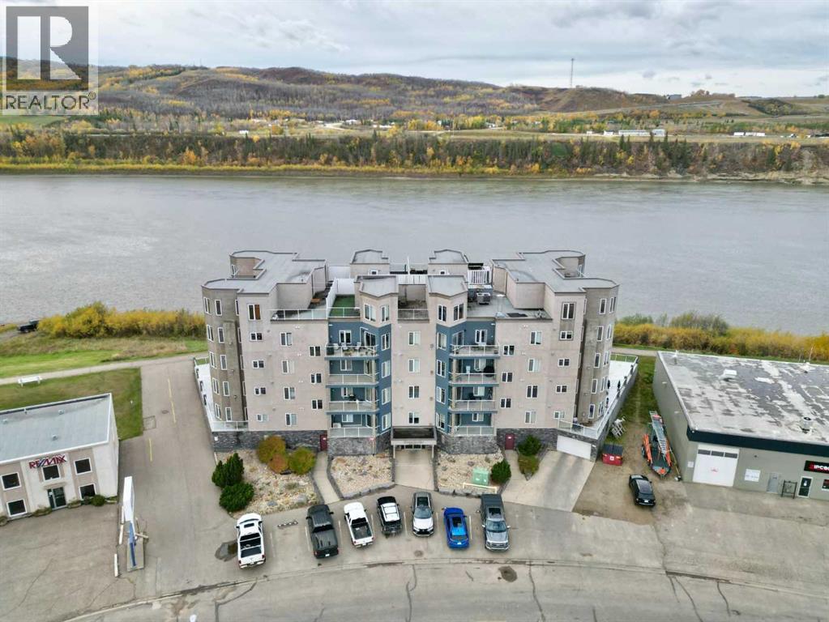
Say goodbye to weekends spent mowing the lawn and winter mornings spent clearing snow, and say hello to a simpler, more carefree way of living. This beautiful 2-bedroom, 2-bathroom condo offers the perfect blend of comfort, functionality and spectacular Peace River views, all within a well-managed and secure building. Inside, the open-concept kitchen and living area creates a welcoming space for both everyday living and entertaining. Large windows draw your attention to the ever-changing scenery beyond, with sweeping views of the Peace River and surrounding hills providing a beautiful backdrop throughout the day. There is plenty of room to host family and friends when you wish, without the excess space and upkeep that comes with a larger home. Step outside onto the river-facing deck and enjoy one of the property's most inviting features. Fire up the grill for an easy summer meal, settle in with your morning coffee, or simply take a few moments to relax and watch the river move through the valley below. It's an ideal spot to enjoy the fresh air and scenery without ever leaving home. The building itself adds another layer of convenience and peace of mind, offering underground parking, elevator access and a secure, well-maintained environment. With friendly neighbours and the day-to-day exterior maintenance taken care of for you, this is truly an opportunity to embrace a more relaxed lifestyle. Say yes to easy living, beautiful views and more time to enjoy the things that matter. Book your private viewing today and discover how comfortable carefree living can be. (id:51989)
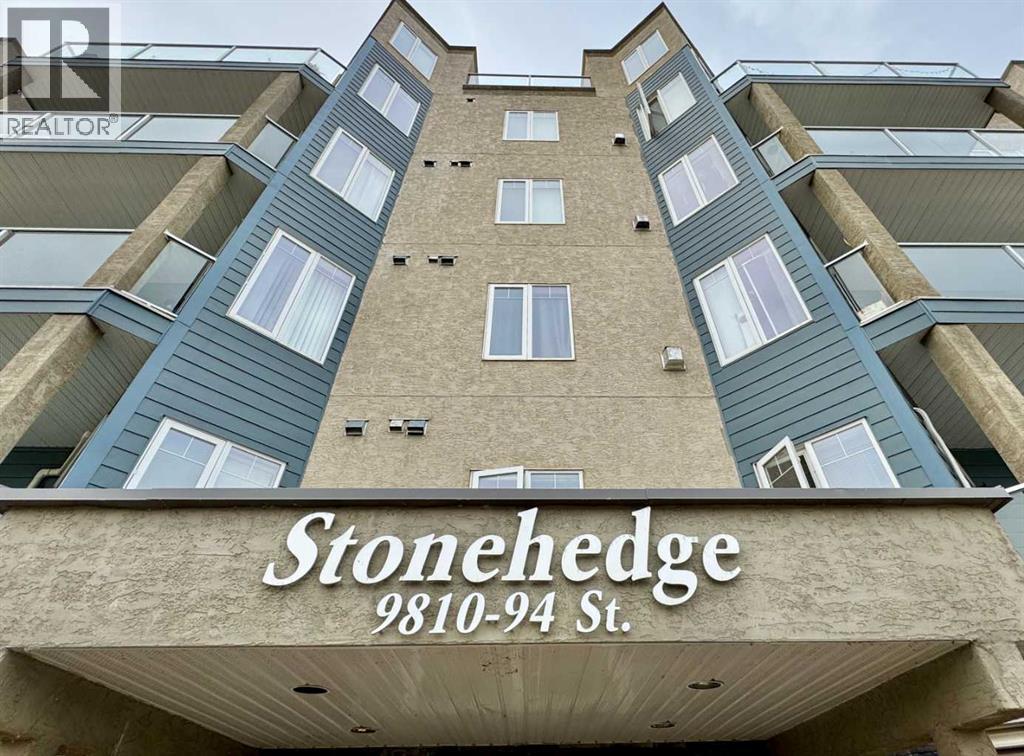
Features of 202, 9810 94 Street
- MLS® Number A2339987
-
Price
$220,000
Maintenance, Caretaker, Common Area Maintenance, Heat, Ground Maintenance, Reserve Fund Contributions, Sewer, Waste Removal, Water
$508.49 Monthly - Bedrooms: 2
- Bathrooms: 2
- Square Footage: 953 sqft
- Property Type: Apartment
- Community Name: Downtown
- Amenities Near By Park, Playground, Recreation Nearby, Schools, Shopping
- Community Features Pets Allowed With Restrictions
- Features Pvc Window, Parking
- Parking Space Total 1
- Plan 0628330
- Structure Deck
Buildings
| Bathroom Total | 2 | Bedrooms Above Ground | 2 |
| Bedrooms Total | 2 | Appliances | Washer, Refrigerator, Dishwasher, Stove, Dryer, Microwave Range Hood Combo |
| Constructed Date | 2006 | Construction Style Attachment | Attached |
| Cooling Type | None | Exterior Finish | Stucco |
| Fire Protection | Smoke Detectors, Full Sprinkler System | Fireplace Present | Yes |
| Fireplace Total | 1 | Flooring Type | Carpeted, Linoleum |
| Heating Type | Baseboard Heaters | Stories Total | 4 |
| Size Interior | 953 Sqft | Total Finished Area | 953 Sqft |
| Type | Apartment |
Parking
| Underground |
Land
| Acreage | No | Land Amenities | Park, Playground, Recreation Nearby, Schools, Shopping |
| Size Total Text | Unknown | Zoning Description | Riverfront Development District |
Rooms
| Level | Type | Length | Width | Dimensions |
|---|---|---|---|---|
| Main Level | Primary Bedroom | 11.75 Ft x 12.00 Ft | ||
| Main Level | Bedroom | 12.17 Ft x 9.75 Ft | ||
| Main Level | 3pc Bathroom | .00 Ft x .00 Ft | ||
| Main Level | 4pc Bathroom | .00 Ft x .00 Ft |
Agents and Offices
- Layne Gardner
- Office: RE/MAX Northern Realty