

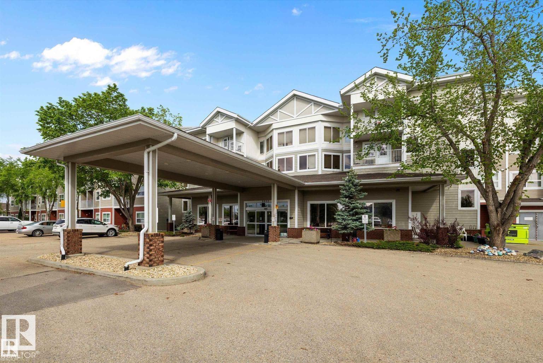
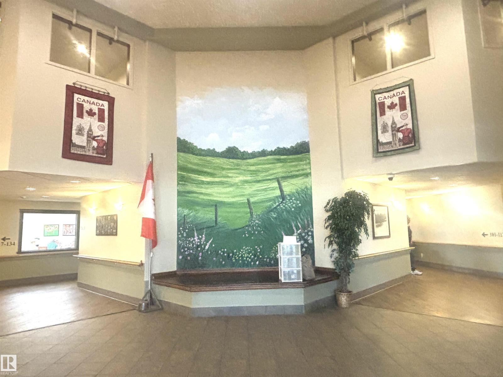
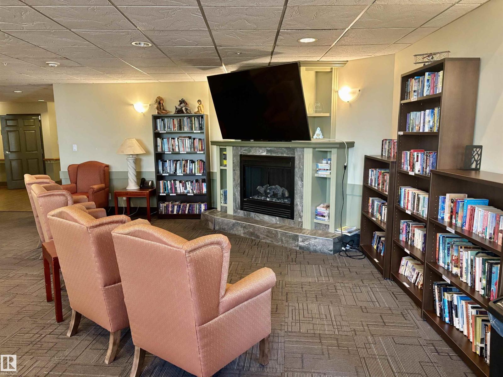
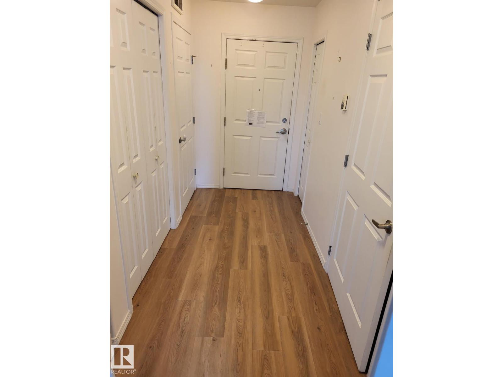
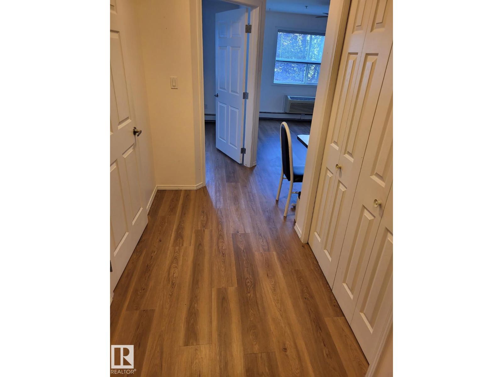
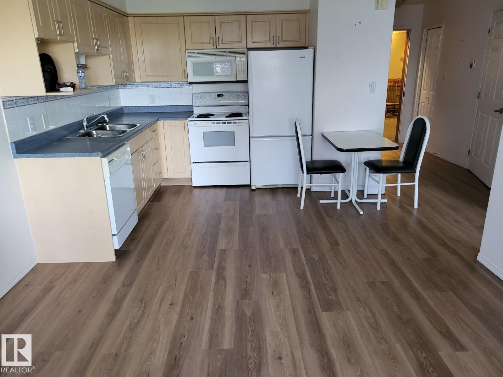
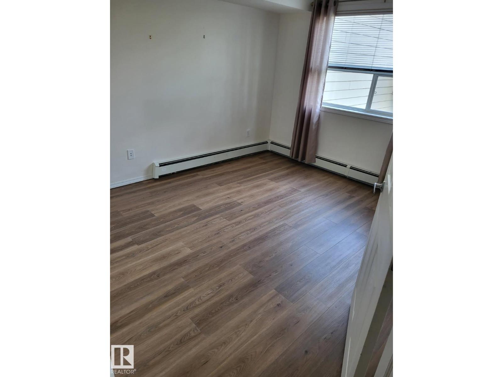
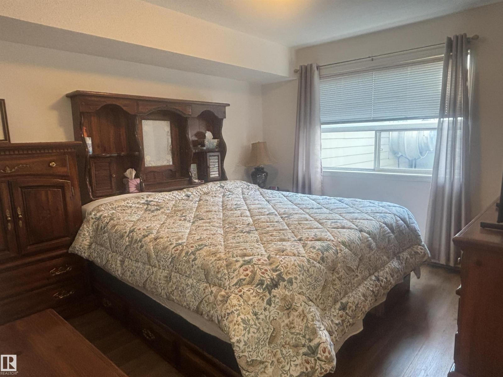
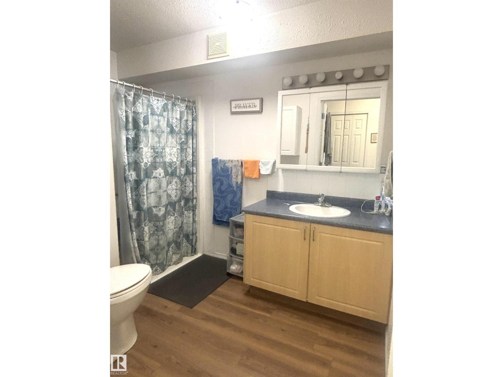
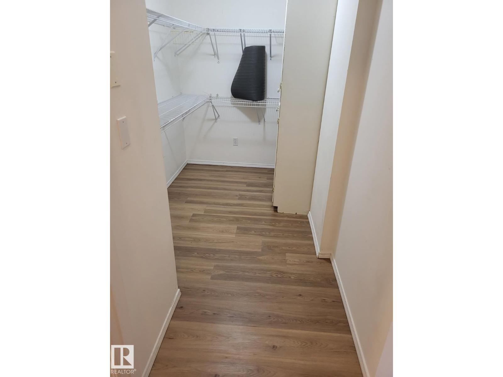
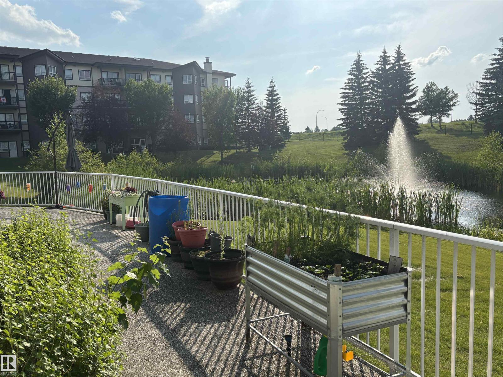
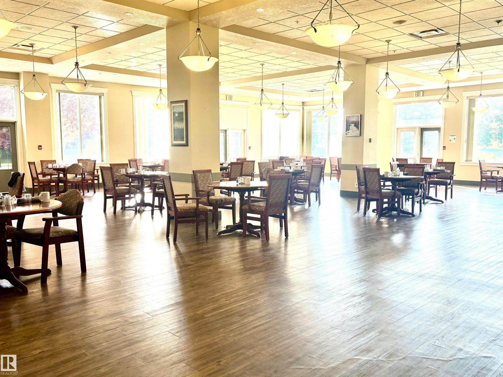
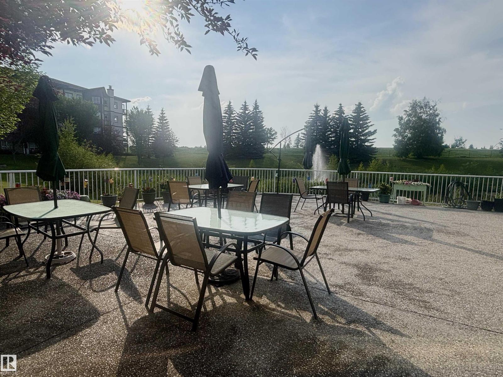
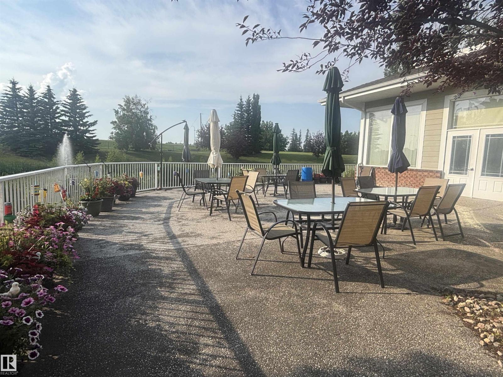
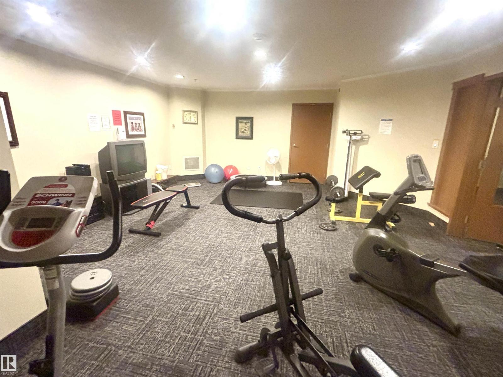
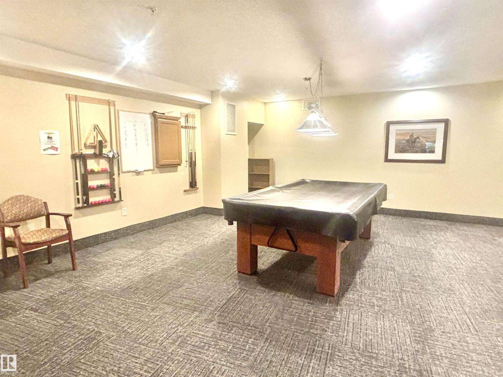
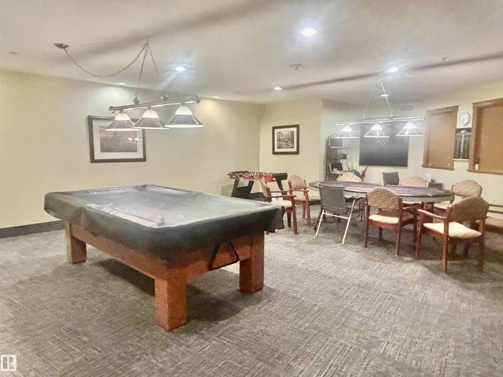
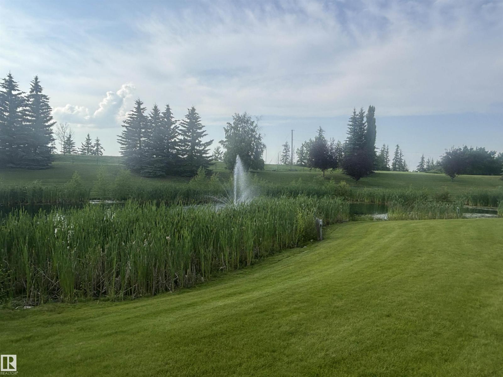
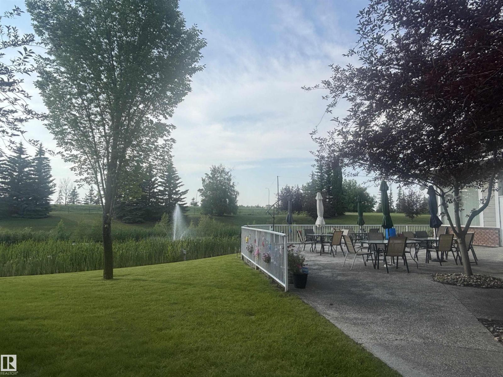
Welcome Home to The Gardens in South Fort. This condo community has it all with so many amenities!! Enjoy nature sitting beside pond/fountain views, tranquil indoor and outdoor common spaces, gardening, fitness, games, library, lounge w/ fireplace, chapel and dining area with optional meal plans. This 1 bedroom + den condo has upgraded vinyl plank throughout and A/C. Efficient kitchen with plenty of counter and cabinet space with eating area leading to living area. Large bedroom, den or storage room and full bathroom complete this comfortable condo. Convenient laundry facilities are on each floor and optional meal plans should you feel like dining at home. Condo fees include wifi and cable! Amazing location and complex like no other with so many conveniences built right in! (id:51989)
Features of #202 8802 Southfort Dr
- MLS® Number E4500395
-
Price
$154,899
Maintenance, Caretaker, Heat, Insurance, Other, See Remarks, Landscaping, Property Management, Security, Cable TV, Water
$795.48 Monthly - Bedrooms: 1
- Bathrooms: 1
- Square Footage: 636 sqft
- Property Type: Apartment
- Neigbourhood: South Fort
- Amenities Near By Golf Course
- Features Park/reserve, No Animal Home, No Smoking Home
Buildings
| Bathroom Total | 1 | Bedrooms Total | 1 |
| Appliances | Dishwasher, Microwave, Refrigerator, Stove, Window Coverings | Basement Type | None |
| Constructed Date | 2005 | Heating Type | Baseboard Heaters, Forced Air |
| Size Interior | 636 Sqft | Type | Apartment |
Parking
| Stall |
Land
| Acreage | No | Land Amenities | Golf Course |
| Size Irregular | 55.93 | Size Total | 55.93 M2 |
| Size Total Text | 55.93 M2 |
Rooms
| Level | Type | Length | Width | Dimensions |
|---|---|---|---|---|
| Main Level | Living Room | Measurements not available | ||
| Main Level | Kitchen | 3.29 m | 2.56 m | 3.29 m x 2.56 m |
| Main Level | Primary Bedroom | 3.67 m | 3.45 m | 3.67 m x 3.45 m |
| Main Level | Storage | 3.29 m | 2.09 m | 3.29 m x 2.09 m |
Agents and Offices
- Carolyn N. Knispel
- Office: RE/MAX River City