

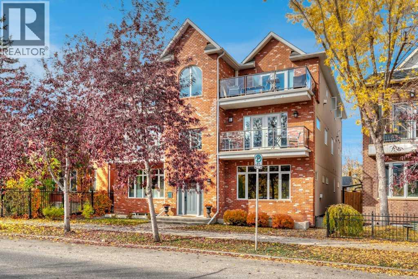
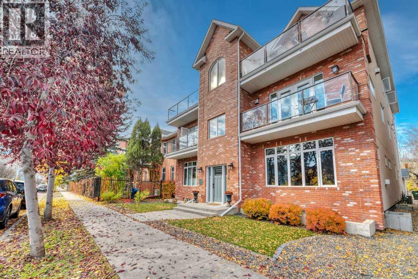
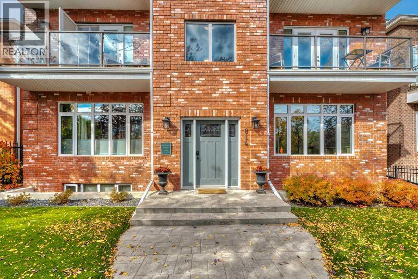
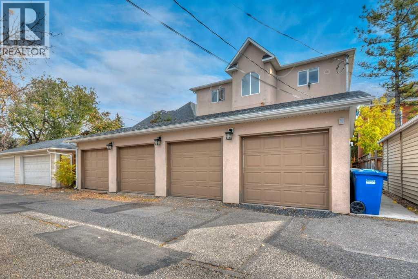
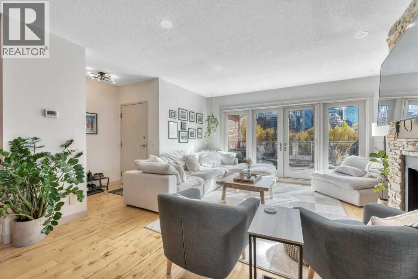
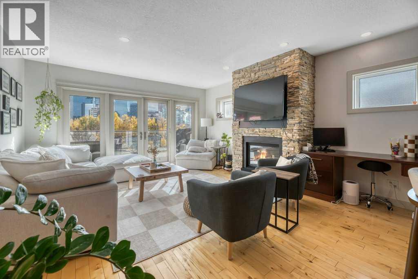
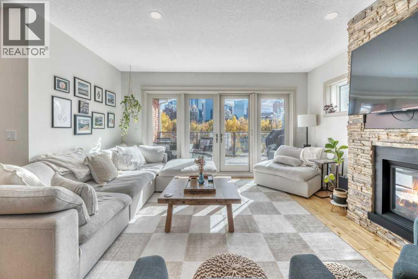
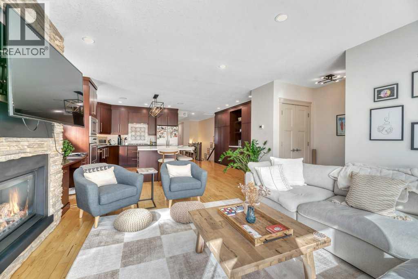
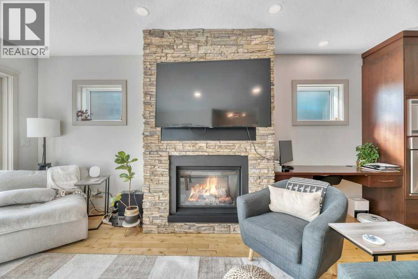
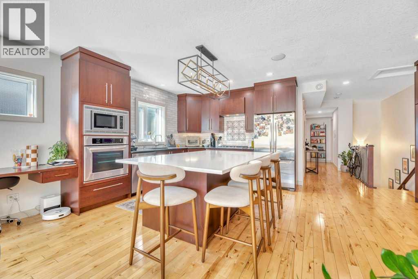
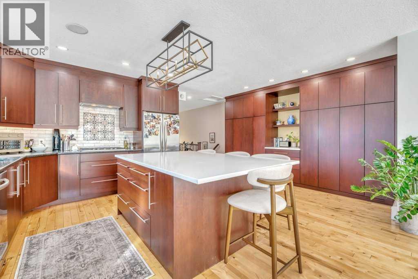
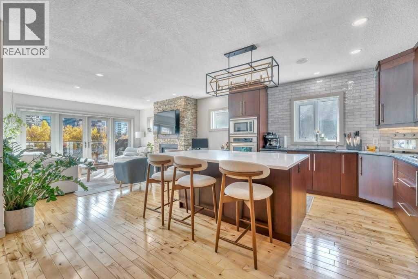
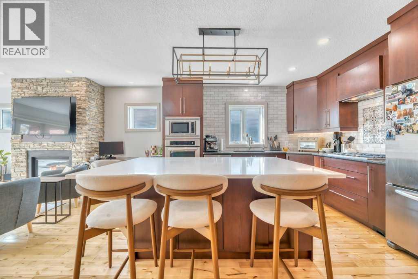
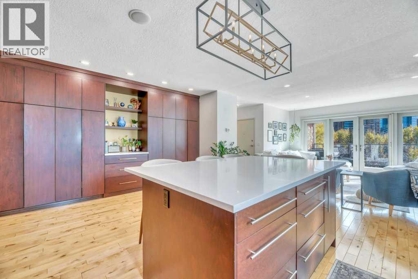
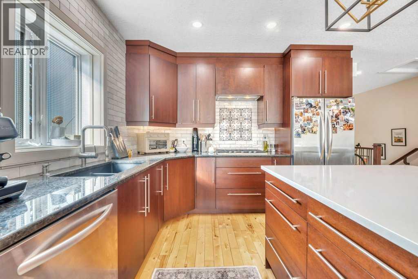
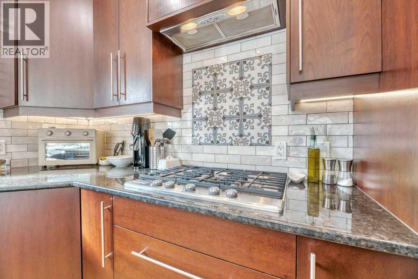
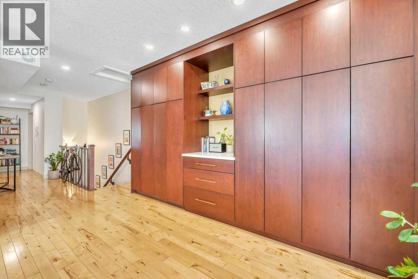
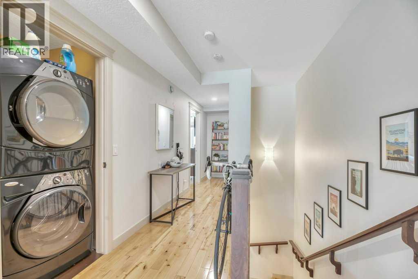
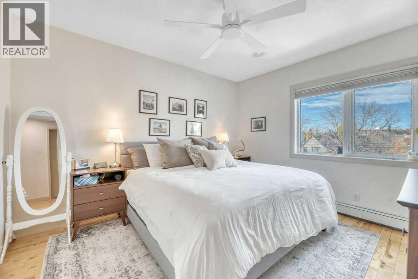
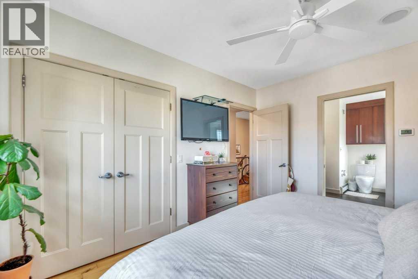
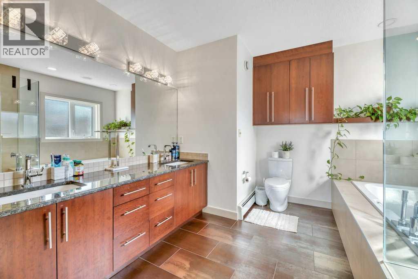
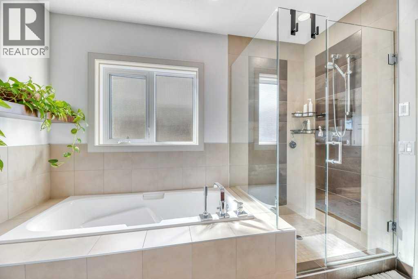
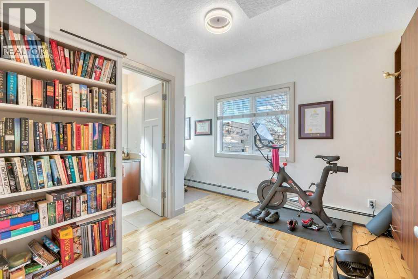
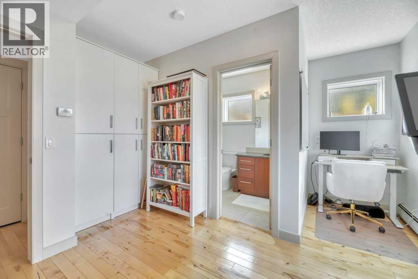
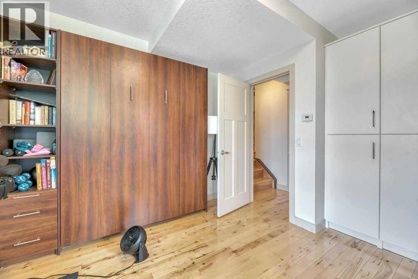
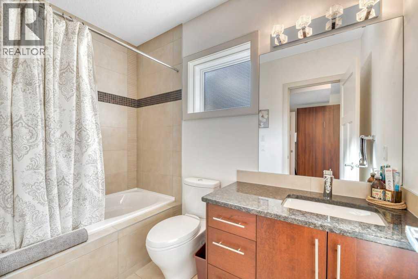
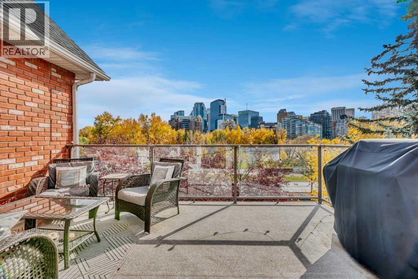
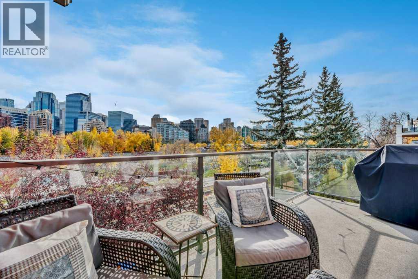
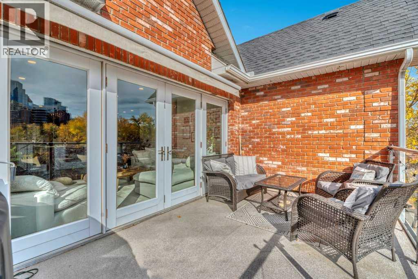
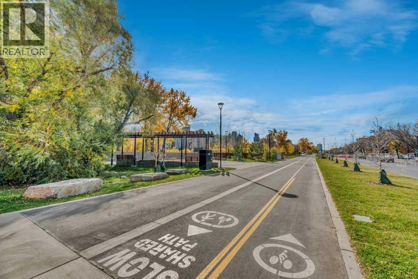
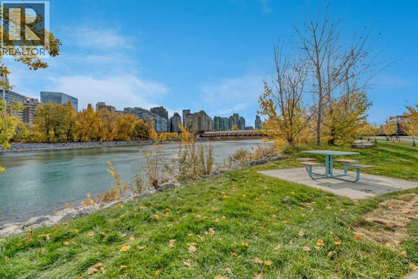
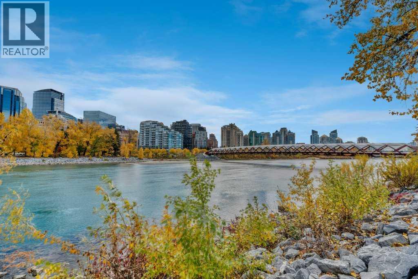
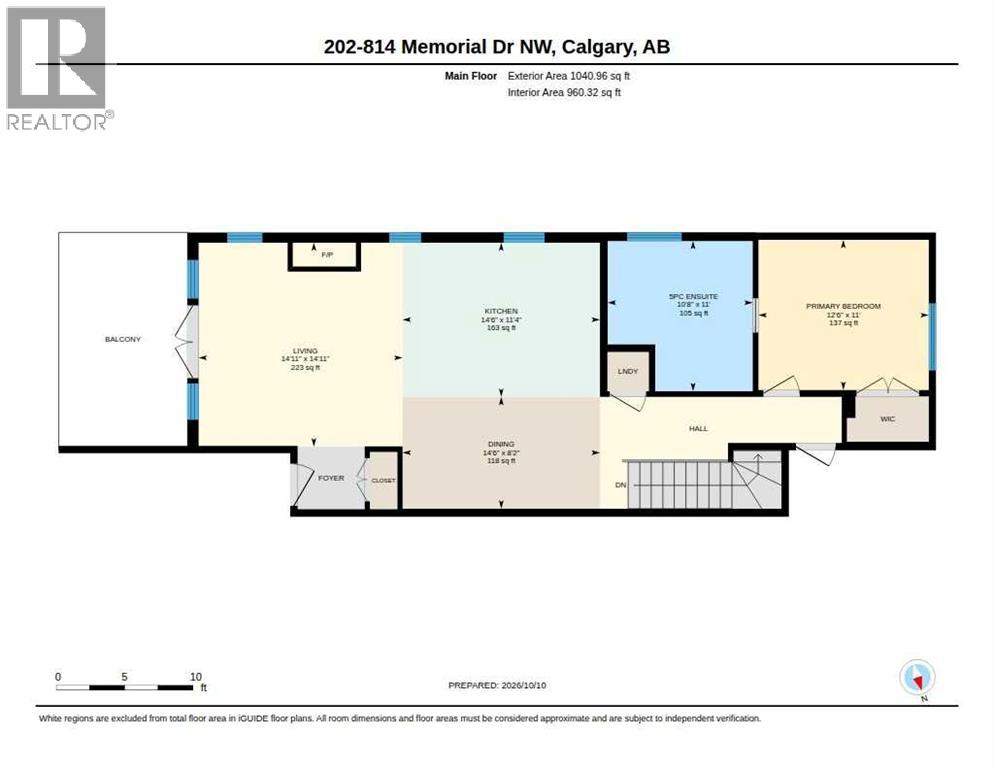
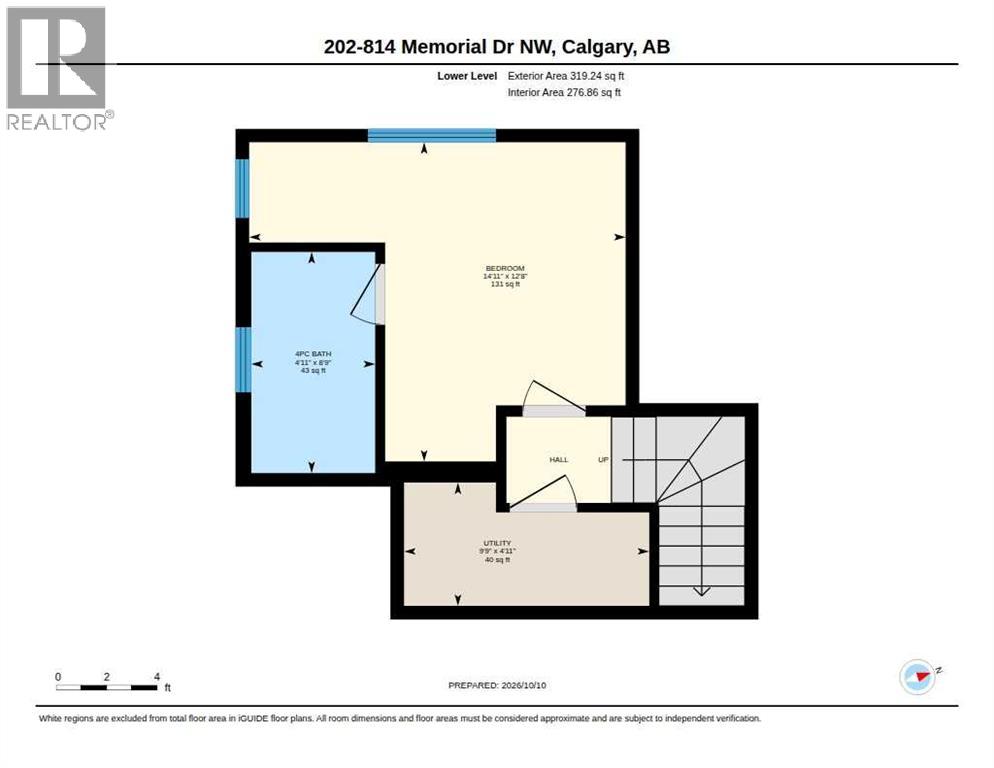
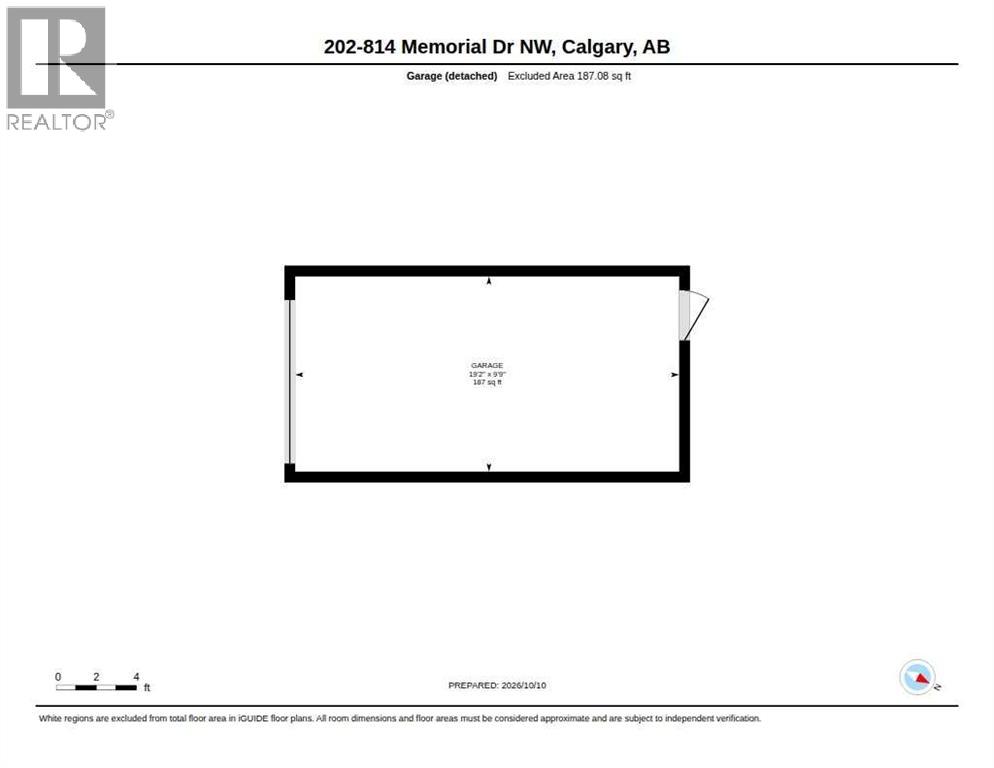
Welcome to this exceptional renovated townhouse-style penthouse in a distinctive 2010 four-plex, perfectly positioned in the heart of sought-after Sunnyside with breathtaking panoramic views of Calgary, the Bow River and Peace Bridge. Offering 1,237 sq ft of developed living space, this unique home combines timeless brick architecture with modern comfort and an unbeatable inner-city location. The main level features a spacious living room highlighted by a cozy gas fireplace with a striking stone feature wall and direct access to an oversized balcony where you can take in spectacular city and river views. The elegant kitchen is designed for both everyday living and entertaining, featuring full-height cabinetry, quartz countertops, a massive island with eating bar, subway tile backsplash, feature lighting, a built-in desk and an impressive pantry. Convenient in-suite laundry completes the main level. The primary bedroom offers a relaxing retreat with a spa-inspired ensuite featuring dual granite vanity, soaker tub, separate shower and generous closet space. The lower level provides excellent flexibility with a second bedroom or home office, complete with its own 4-piece ensuite and Murphy bed. Enjoy sunny south-facing exposure and the convenience of a detached single-car garage. Located just steps from the iconic Peace Bridge, Kensington, downtown, Princess Island Park and Calgary's extensive river pathway system, this is an ideal home for those who appreciate walkability, dining, nightlife and vibrant inner-city living. Condo fee $325/month, plus condo insurance fee of approximately $2,700 annually. This is an exceptional opportunity to own a spacious and distinctive home in one of Calgary's most desirable communities. COURT-ORDERED SALE — PROPERTY IS SOLD “AS IS, WHERE IS.” (id:51989)
Features of 202, 814 Memorial Drive Nw
- MLS® Number A2351288
-
Price
$650,000
Maintenance, Common Area Maintenance, Ground Maintenance, Reserve Fund Contributions
$325 Monthly - Bedrooms: 2
- Bathrooms: 2
- Square Footage: 1237 sqft
- Property Type: Apartment
- Community Name: Sunnyside
- Amenities Near By Park, Playground, Schools, Shopping
- Community Features Pets Allowed, Pets Allowed With Restrictions
- Features Other, Closet Organizers, Parking
- Parking Space Total 1
- Plan 1010493
- Structure None
Buildings
| Bathroom Total | 2 | Bedrooms Above Ground | 1 |
| Bedrooms Below Ground | 1 | Bedrooms Total | 2 |
| Amenities | Other | Appliances | None |
| Architectural Style | Multi-level | Constructed Date | 2010 |
| Construction Style Attachment | Attached | Cooling Type | None |
| Exterior Finish | Brick, Stucco | Fireplace Present | Yes |
| Fireplace Total | 1 | Flooring Type | Hardwood, Tile |
| Foundation Type | Poured Concrete | Heating Fuel | Natural Gas |
| Heating Type | Hot Water, Radiant Heat | Stories Total | 3 |
| Size Interior | 1237 Sqft | Total Finished Area | 1237.17 Sqft |
| Type | Apartment |
Parking
| Detached Garage | 1 |
Land
| Acreage | No | Land Amenities | Park, Playground, Schools, Shopping |
| Size Total Text | Unknown | Zoning Description | M-cg |
Rooms
| Level | Type | Length | Width | Dimensions |
|---|---|---|---|---|
| Lower Level | Bedroom | 14.92 Ft x 12.67 Ft | ||
| Lower Level | Furnace | 9.75 Ft x 4.92 Ft | ||
| Lower Level | 4pc Bathroom | 8.75 Ft x 4.92 Ft | ||
| Main Level | Living Room | 14.92 Ft x 14.92 Ft | ||
| Main Level | Dining Room | 14.50 Ft x 8.17 Ft | ||
| Main Level | Kitchen | 14.50 Ft x 11.33 Ft | ||
| Main Level | Primary Bedroom | 12.50 Ft x 11.00 Ft | ||
| Main Level | Laundry Room | 3.00 Ft x 3.00 Ft | ||
| Main Level | Foyer | 5.00 Ft x 4.67 Ft | ||
| Main Level | 5pc Bathroom | 10.67 Ft x 11.00 Ft |
Agents and Offices
- Louie Talerico
- Office: RE/MAX Landan Real Estate
What's Nearby
Similar Properties

307, 4180 Kovitz Avenue Nw, Calgary, Alberta
- MLS® # A2317518
- Michael R. Laprairie
- Alexandria Stewart
- Jayman Realty Inc.
1106, 1234 5 Avenue Nw, Calgary, Alberta
- MLS® # A2328772
- Colin Ongyerth
- RE/MAX Real Estate (Mountain View)