

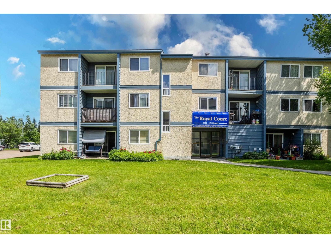
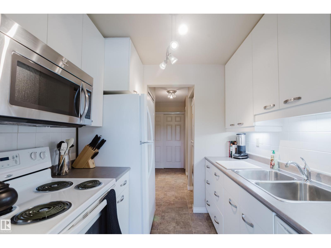
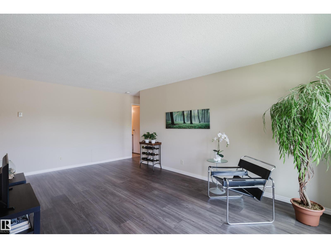
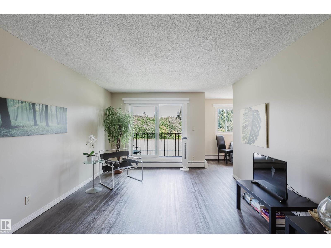
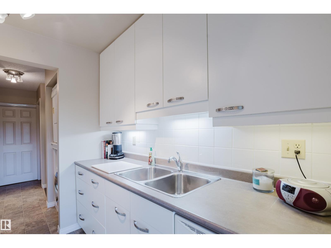
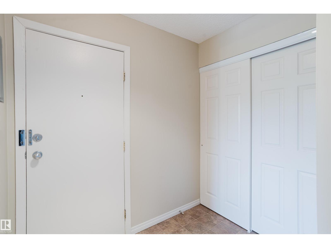
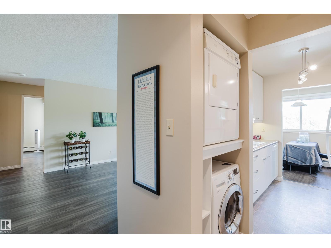
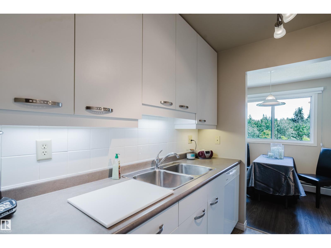
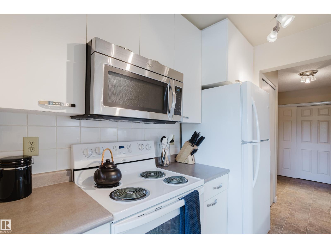
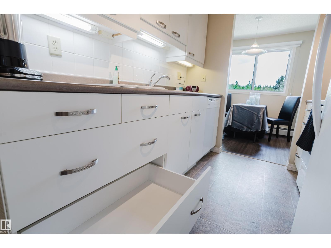
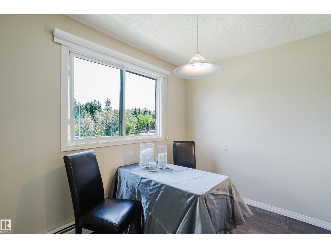
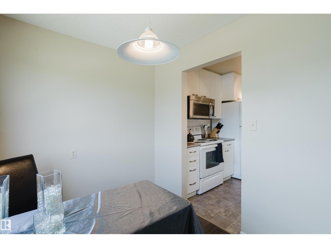
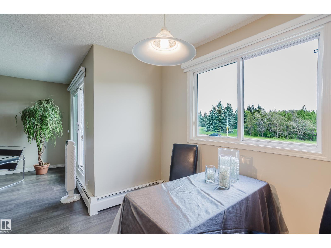
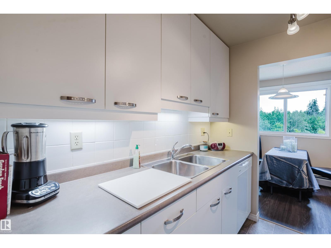
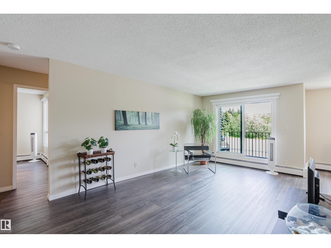
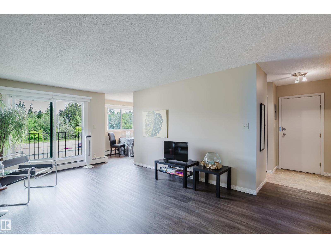
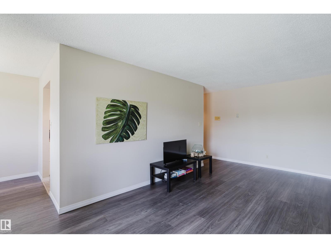
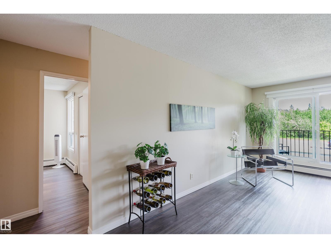
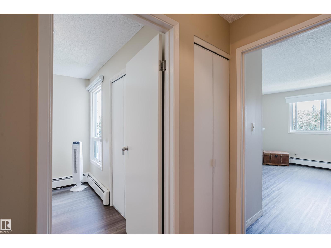
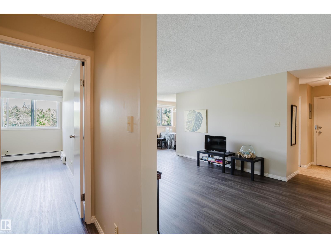
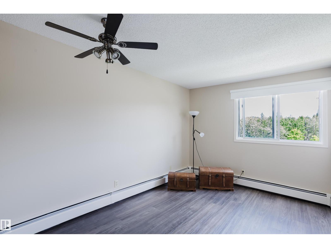
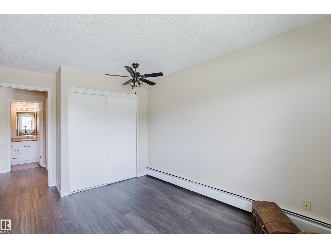
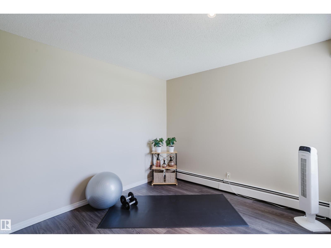
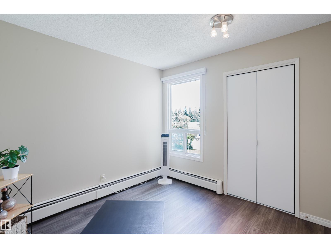
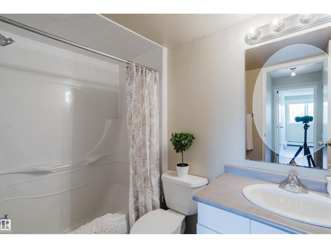
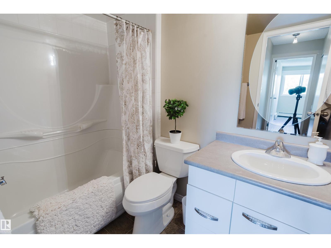
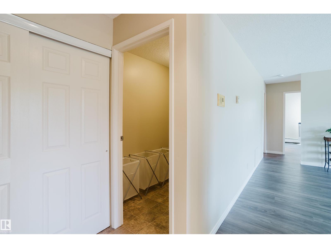
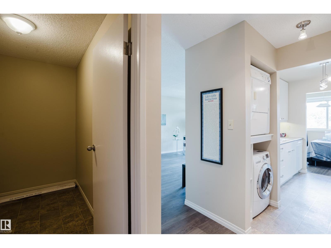
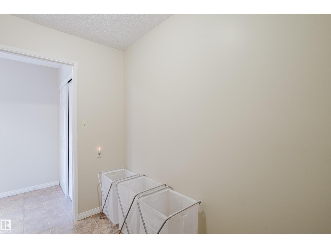
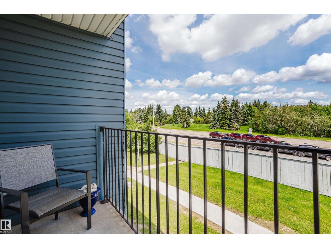
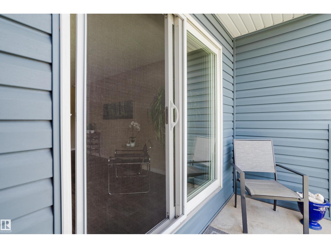
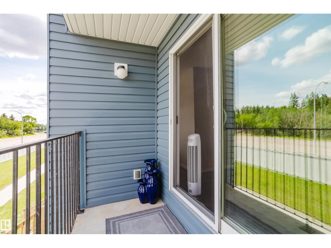
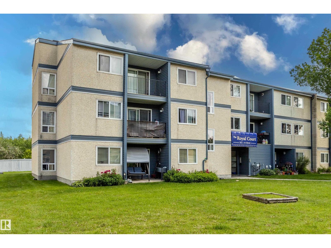
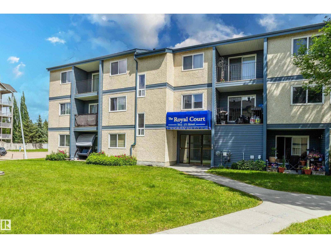
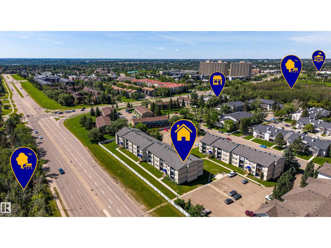
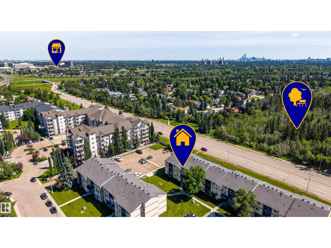
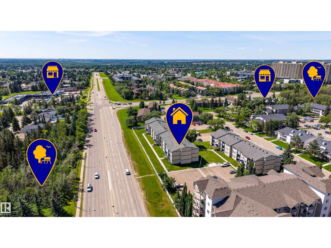
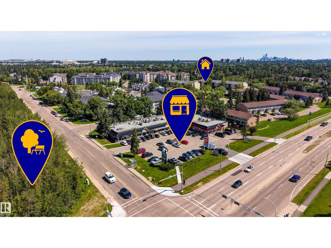
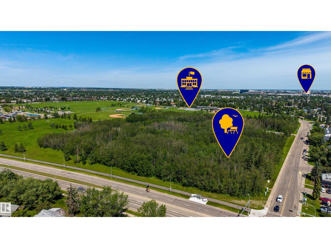
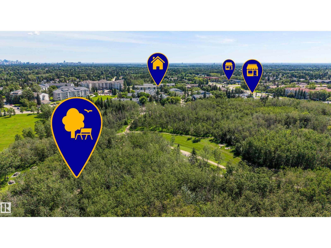
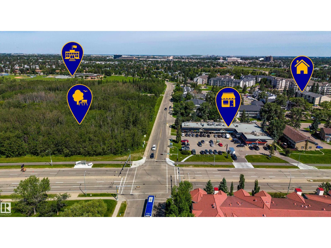
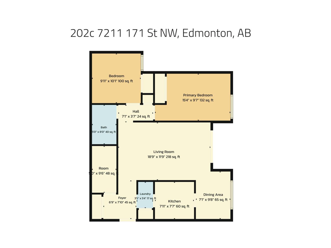
Well-maintained 3-storey walk-up offering exceptional value for first-time buyers, downsizers or investors! This bright & spacious 2-bedroom end-unit offers exceptional value with HEAT, WATER and GARBAGE REMOVAL included in Condo fees. Features in-suite laundry & numerous upgrades, including new blinds, luxury vinyl plank flooring, updated kitchen & bathroom cabinet doors, under-cabinet lighting, floor-to-ceiling pantry cabinets, pot & pan drawers, a newer dishwasher & fresh paint throughout. Both bedrooms feature black-out blinds for easier weekend sleep-ins! The open-concept layout offers a generous living room, functional galley kitchen, dedicated storage room & a good-sized east-facing balcony. Only four units per floor for added privacy & quiet. Parking stall with plug-in included. Walk to Callingwood School, the YMCA, transit & Callingwood Marketplace, plus minutes from West Edmonton Mall, the Misericordia Hospital, the Whitemud, parks, restaurants, shopping & more! (id:51989)
Features of #202 7211 171 St Nw
- MLS® Number E4496539
-
Price
$150,000
Maintenance, Exterior Maintenance, Heat, Insurance, Landscaping, Other, See Remarks, Property Management, Water
$433.10 Monthly - Bedrooms: 2
- Bathrooms: 1
- Square Footage: 830 sqft
- Property Type: Apartment
- Neigbourhood: Callingwood North
- Amenities Near By Playground, Public Transit, Schools, Shopping
- Parking Space Total 1
- Structure Deck
Buildings
| Bathroom Total | 1 | Bedrooms Total | 2 |
| Appliances | Dishwasher, Dryer, Microwave Range Hood Combo, Refrigerator, Stove, Washer, Window Coverings | Basement Type | None |
| Constructed Date | 1978 | Heating Type | Baseboard Heaters |
| Size Interior | 830 Sqft | Type | Apartment |
Parking
| Stall |
Land
| Acreage | No | Land Amenities | Playground, Public Transit, Schools, Shopping |
| Size Irregular | 154.78 | Size Total | 154.78 M2 |
| Size Total Text | 154.78 M2 |
Rooms
| Level | Type | Length | Width | Dimensions |
|---|---|---|---|---|
| Main Level | Living Room | 5.76 m | 3.63 m | 5.76 m x 3.63 m |
| Main Level | Dining Room | 2.16 m | 2.95 m | 2.16 m x 2.95 m |
| Main Level | Kitchen | 2.41 m | 2.31 m | 2.41 m x 2.31 m |
| Main Level | Primary Bedroom | 4.67 m | 2.92 m | 4.67 m x 2.92 m |
| Main Level | Bedroom 2 | 3.02 m | 3.07 m | 3.02 m x 3.07 m |
| Main Level | Storage | 1.52 m | 2.9 m | 1.52 m x 2.9 m |
Agents and Offices
- Devin B. Gray
- James J. Knull
- Office: Exp Realty