

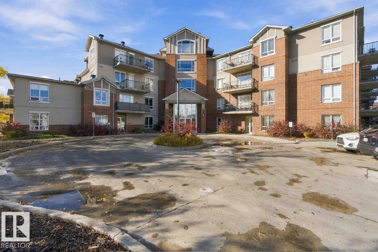
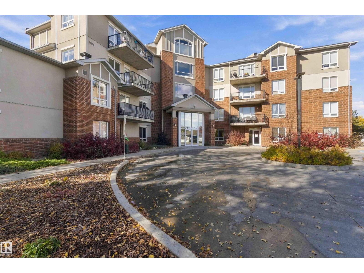
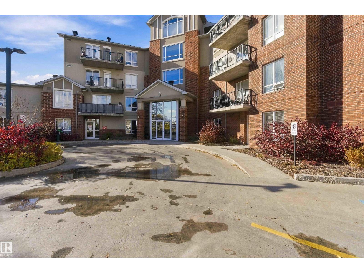
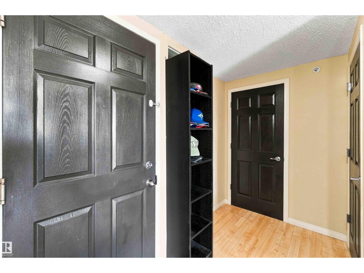
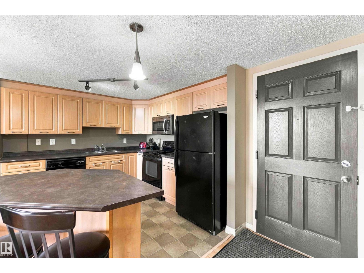
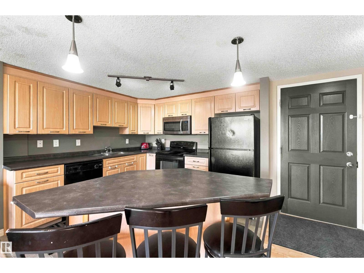
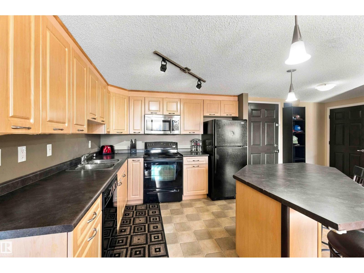
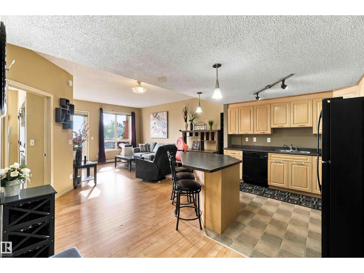
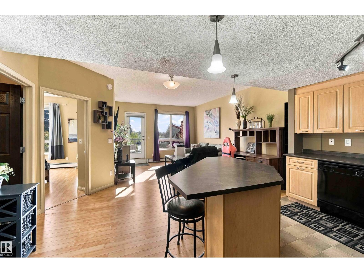
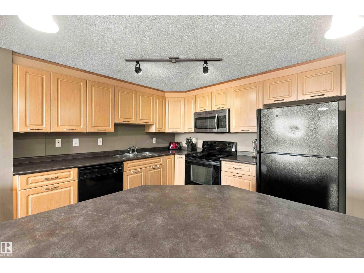
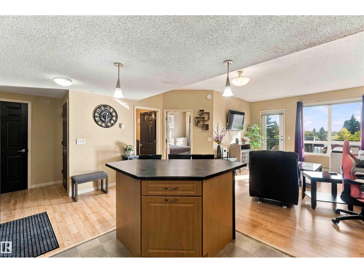
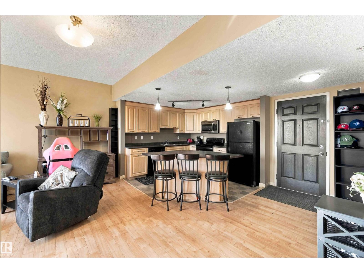
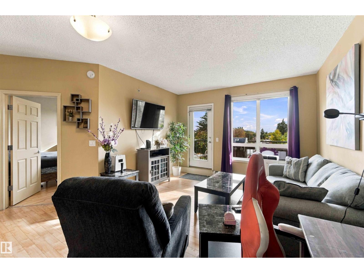
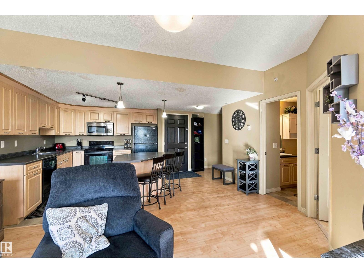
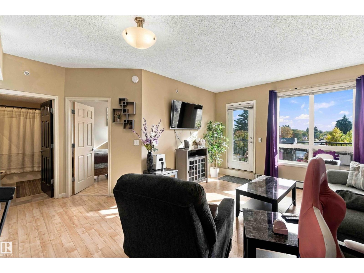
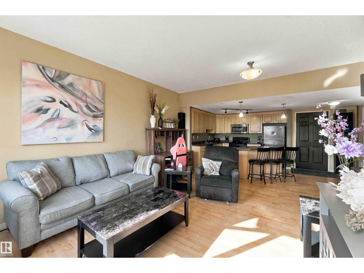
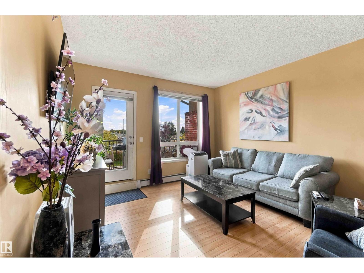
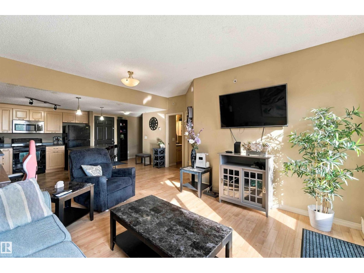
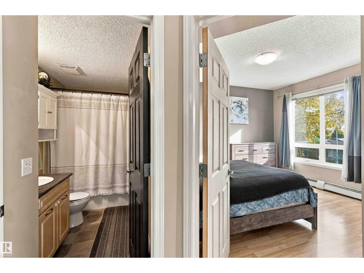
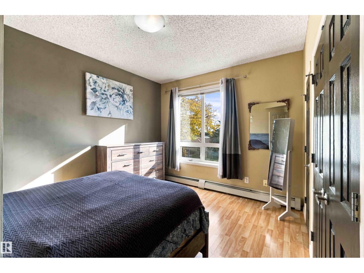
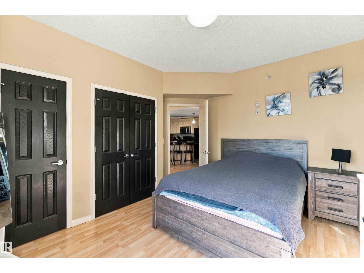
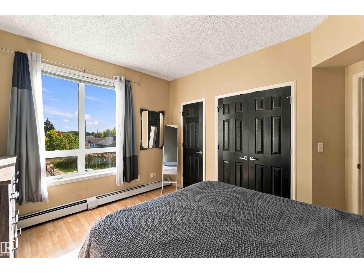
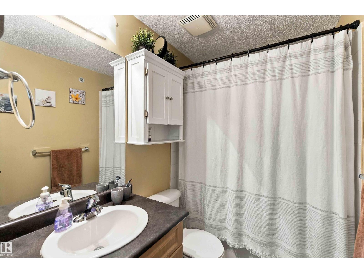
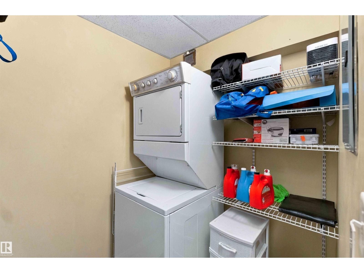
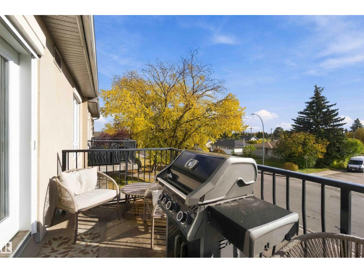
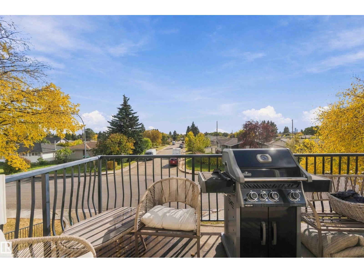
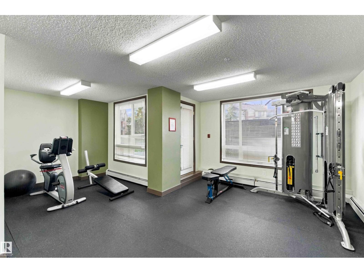
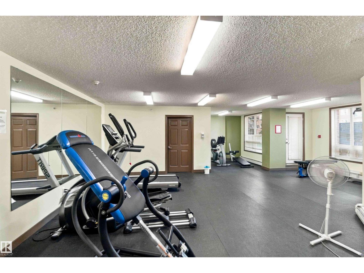
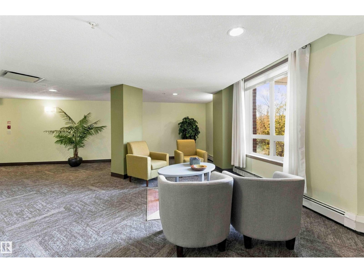
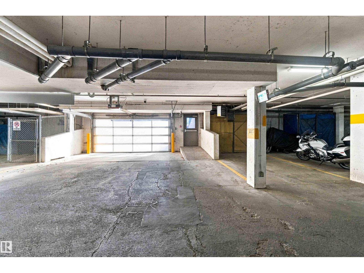
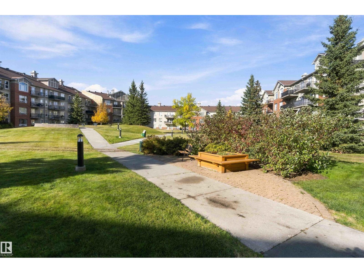
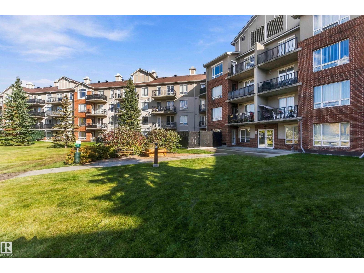
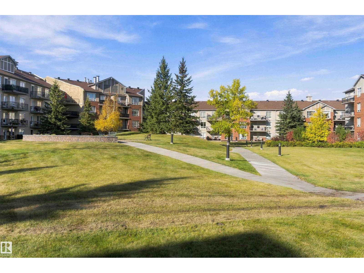
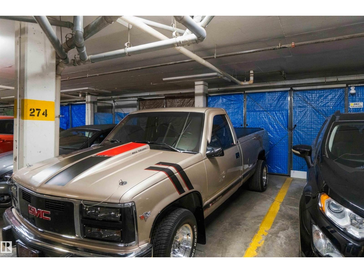
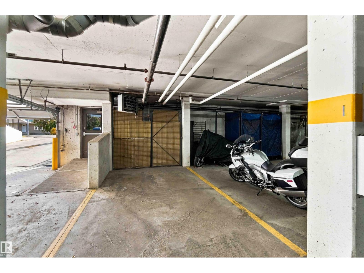
Located in a quiet community, this affordable 1 bedroom condo offers comfortable, low maintenance living with an open concept layout and laminate flooring throughout. The spacious kitchen features plenty of cabinetry, a central island and convenient eating bar. The bright living room offers patio doors leading to a large east facing balcony, perfect for enjoying your morning coffee. The generous bedroom easily accommodates a king size bed and provides ample closet space. A 4pc bathroom, convenient in-suite laundry and additional storage complete the unit. This unique home has NO UNITS ABOVE and includes TWO HEATED PARKING STALLS PLUS STORAGE. Holland Gardens is a pet-friendly, SMOKE FREE building featuring a fitness room and beautifully maintained courtyard. ALL UTILITIES ARE INCLUDED IN THE CONDO FEES, making this an excellent opportunity for first-time buyers, downsizers or investors! (id:51989)
Features of #202 6220 134 Av Nw
- MLS® Number E4512027
-
Price
$145,000
Maintenance, Electricity, Exterior Maintenance, Heat, Insurance, Other, See Remarks, Property Management, Water
$457.32 Monthly - Bedrooms: 1
- Bathrooms: 1
- Square Footage: 665 sqft
- Property Type: Apartment
- Neigbourhood: Belvedere
- Amenities Near By Public Transit, Schools, Shopping
- Features See Remarks
- Parking Space Total 2
Buildings
| Bathroom Total | 1 | Bedrooms Total | 1 |
| Appliances | Dishwasher, Microwave Range Hood Combo, Refrigerator, Washer/dryer Stack-up, Stove | Basement Type | None |
| Constructed Date | 2006 | Heating Type | Baseboard Heaters |
| Size Interior | 665 Sqft | Type | Apartment |
Parking
| Heated Garage | |
| Parkade | |
| Underground | |
| See Remarks |
Land
| Acreage | No | Land Amenities | Public Transit, Schools, Shopping |
| Size Irregular | 75.69 | Size Total | 75.69 M2 |
| Size Total Text | 75.69 M2 |
Rooms
| Level | Type | Length | Width | Dimensions |
|---|---|---|---|---|
| Main Level | Living Room | Measurements not available | ||
| Main Level | Dining Room | Measurements not available | ||
| Main Level | Kitchen | Measurements not available | ||
| Main Level | Primary Bedroom | Measurements not available |
Agents and Offices
- Sharon M. Josey
- Office: RE/MAX River City