

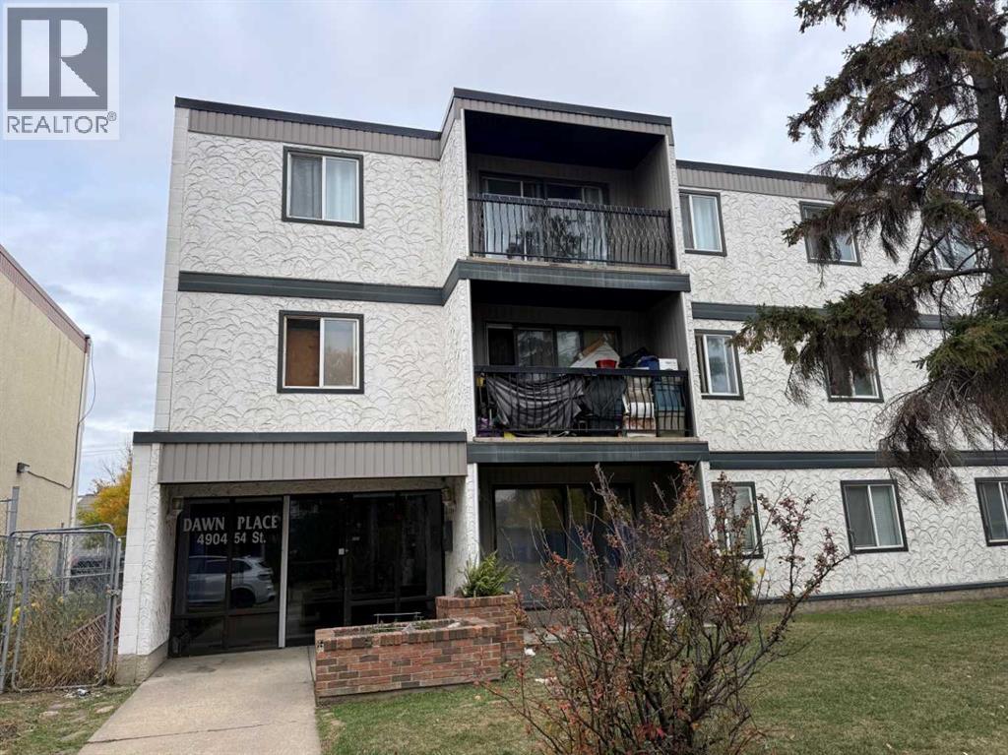
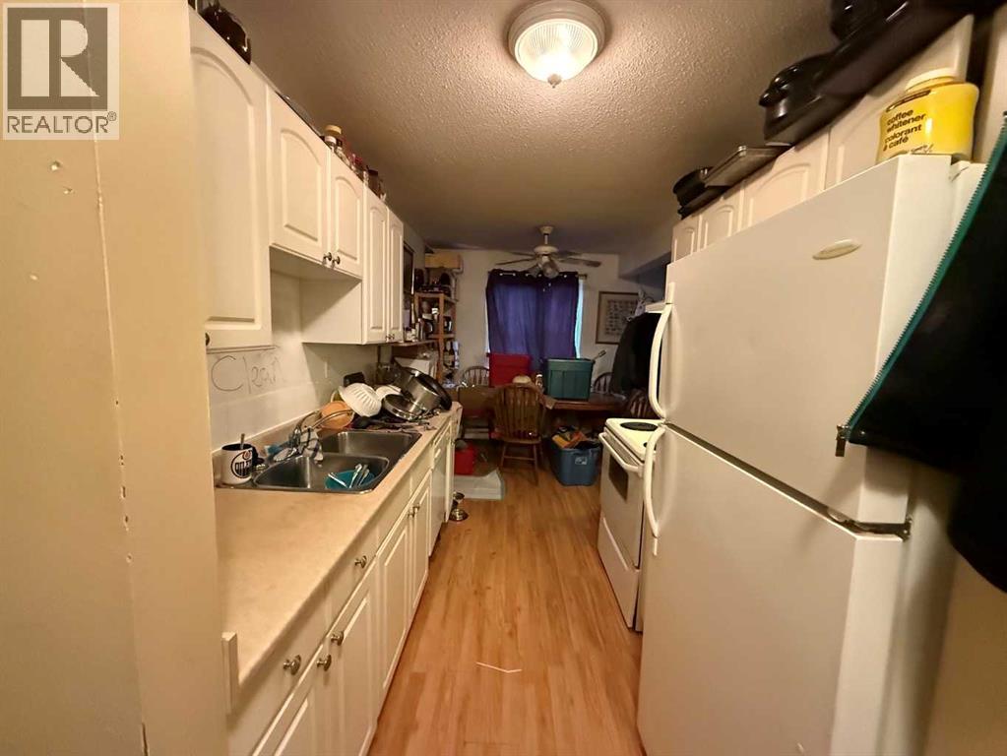
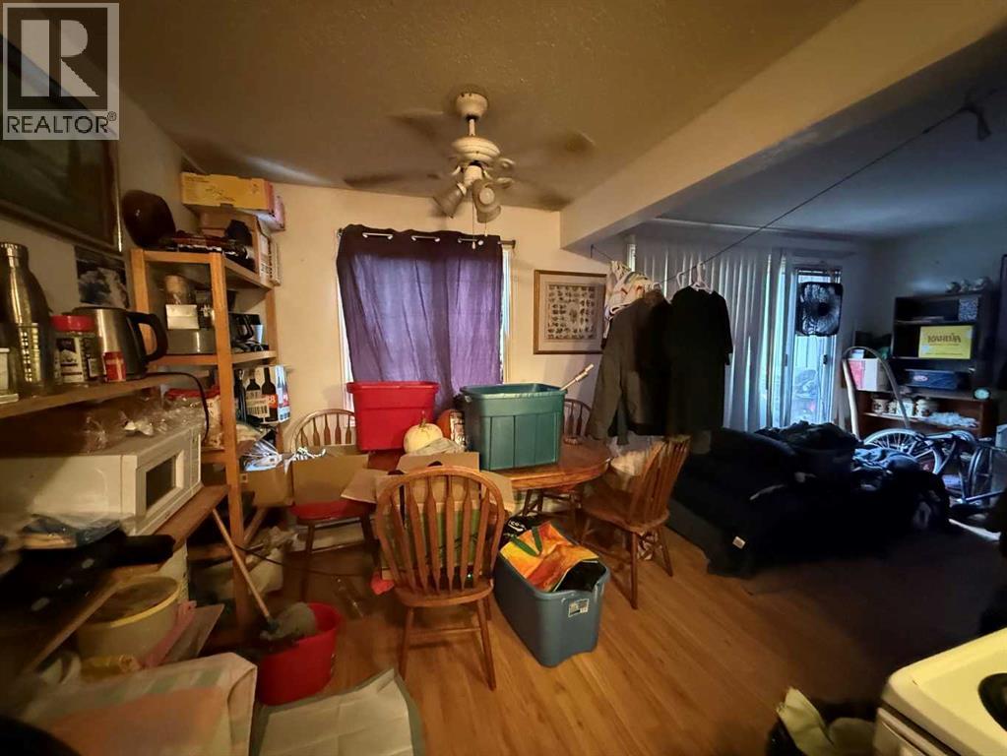
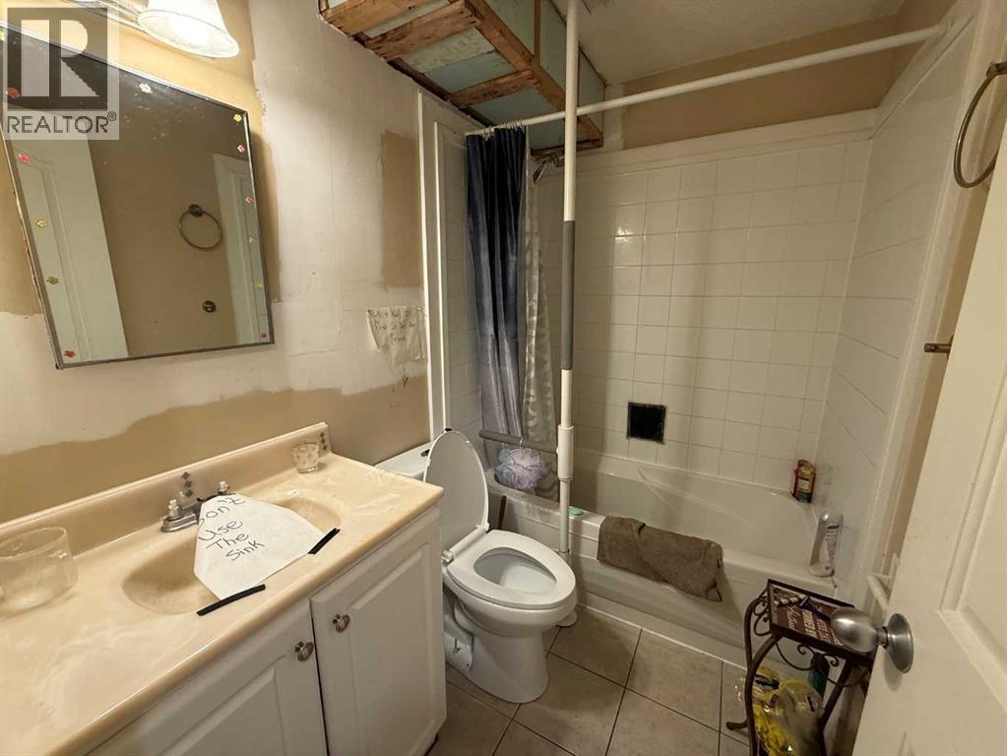
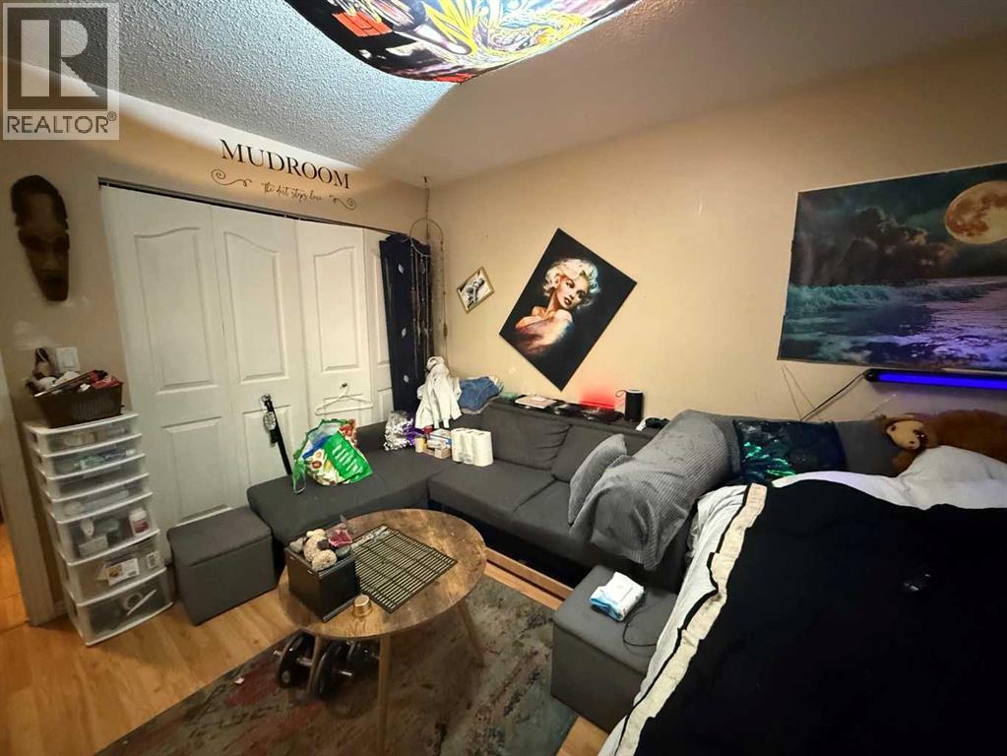
CORNER UNIT APARTMENT IN DOWNTOWN RED DEER! 3 bedrooms and 1 full four piece bathroom. Galley style kitchen with lots of counter and cabinet space and a dining area. Huge family room allows for lots of space for a big cozy sectional and has patio doors which lead to the east exposed balcony. One of the three bedrooms is located off of the family room and can easily accommodate a king bed along with extra furniture. The opposite side of the unit offers two bedrooms, four piece bathroom, laundry and additional storage. Incredibly convenient location with access to the beautiful trail systems and all main amenities. This home is great for investors, students, and first time buyers. (id:51989)
Features of 202, 4904 54 Street
- MLS® Number A2351585
-
Price
$140,000
Maintenance, Common Area Maintenance, Heat, Insurance, Property Management, Reserve Fund Contributions, Sewer, Waste Removal, Water
$646.39 Monthly - Bedrooms: 3
- Bathrooms: 1
- Square Footage: 994 sqft
- Property Type: Apartment
- Community Name: Downtown Red Deer
- Amenities Near By Schools, Shopping
- Community Features Pets Allowed With Restrictions
- Features Closet Organizers
- Parking Space Total 1
- Plan 0223979
- Structure Deck
Buildings
| Bathroom Total | 1 | Bedrooms Above Ground | 3 |
| Bedrooms Total | 3 | Appliances | None |
| Constructed Date | 1976 | Construction Style Attachment | Attached |
| Cooling Type | None | Exterior Finish | Stucco, Vinyl Siding |
| Flooring Type | Laminate | Heating Type | Baseboard Heaters |
| Stories Total | 3 | Size Interior | 994 Sqft |
| Total Finished Area | 994 Sqft | Type | Apartment |
Parking
| Other |
Land
| Acreage | No | Land Amenities | Schools, Shopping |
| Size Irregular | 1004.00 | Size Total | 1004 Sqft|0-4,050 Sqft |
| Size Total Text | 1004 Sqft|0-4,050 Sqft | Zoning Description | C-1 |
Rooms
| Level | Type | Length | Width | Dimensions |
|---|---|---|---|---|
| Main Level | Bedroom | 13.25 Ft x 11.00 Ft | ||
| Main Level | Bedroom | 12.67 Ft x 11.75 Ft | ||
| Main Level | Family Room | 20.75 Ft x 11.42 Ft | ||
| Main Level | Kitchen | 7.58 Ft x 8.33 Ft | ||
| Main Level | Bedroom | 10.17 Ft x 9.08 Ft | ||
| Main Level | 4pc Bathroom | .00 Ft x .00 Ft | ||
| Main Level | Other | 6.08 Ft x 8.00 Ft |
Agents and Offices
- Jamie Berg
- Office: Royal LePage Network Realty Corp.