

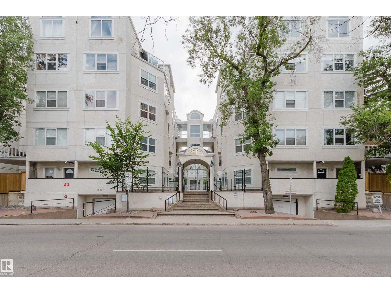
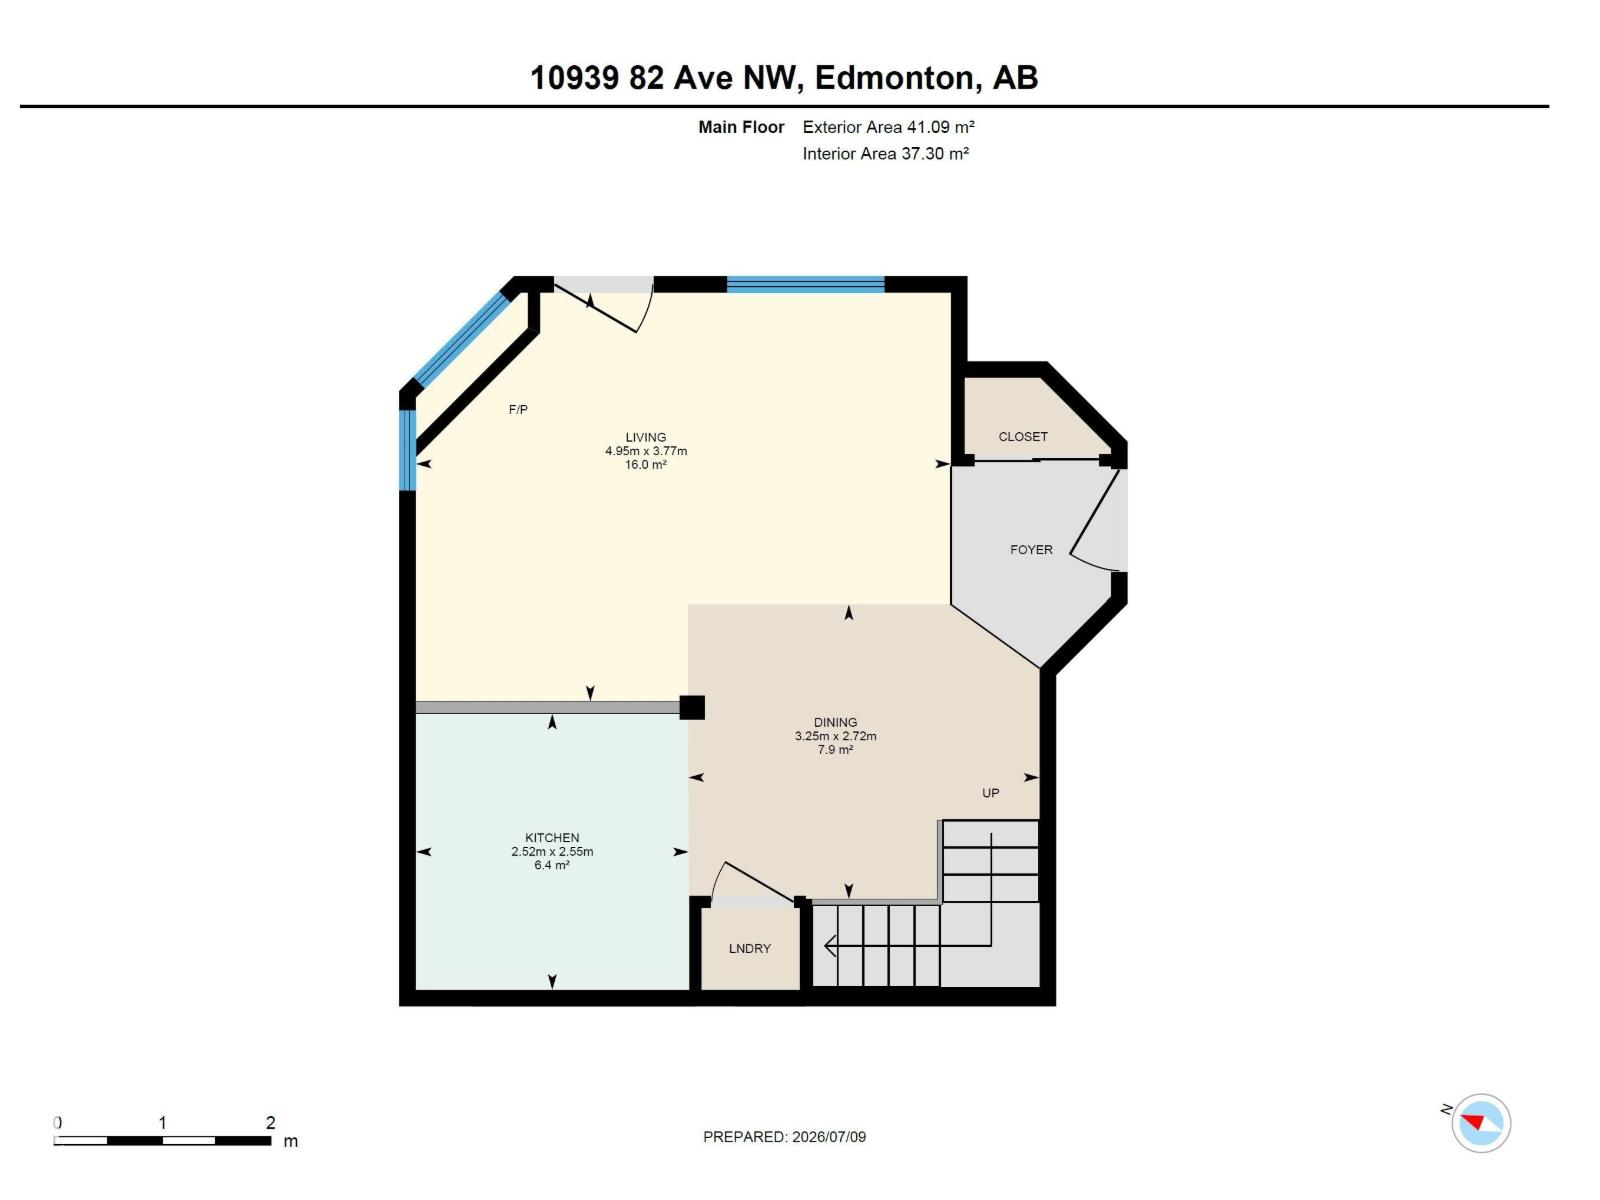
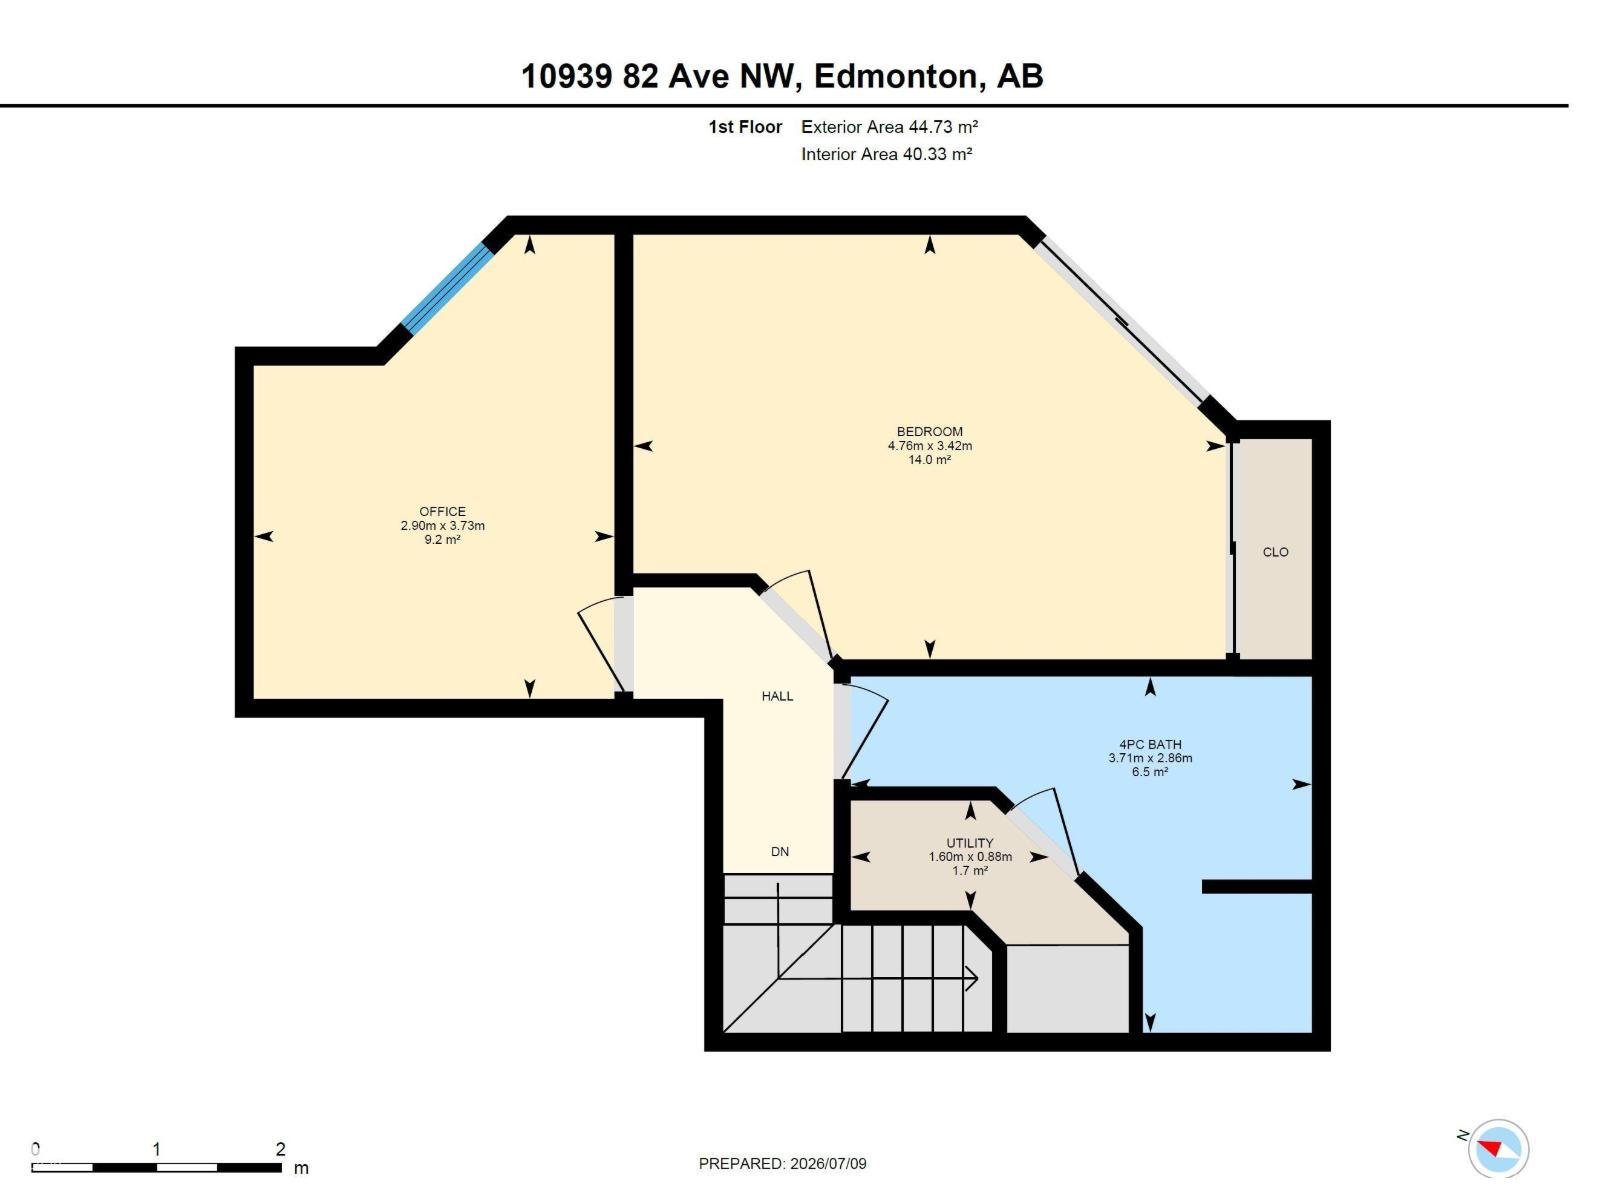
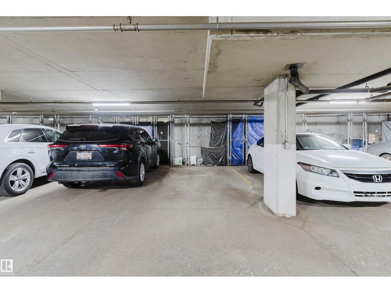
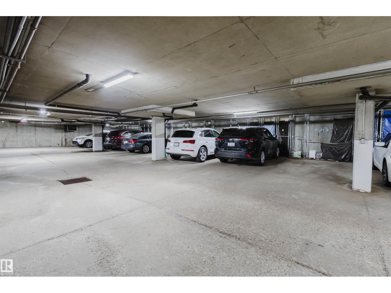
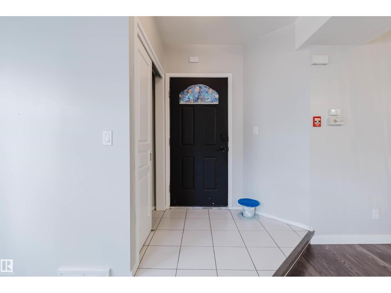
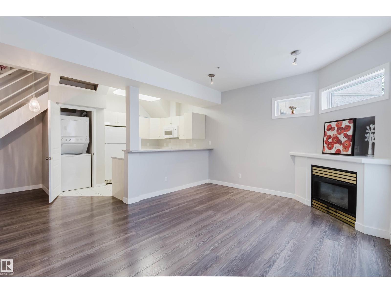
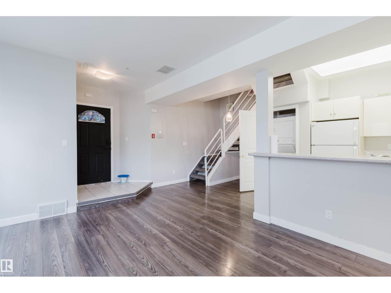
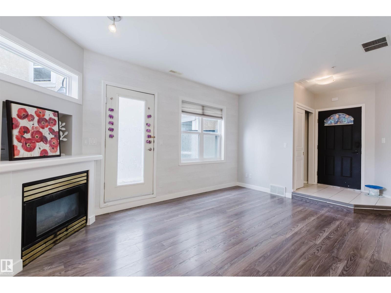
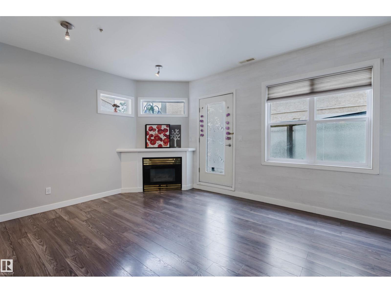
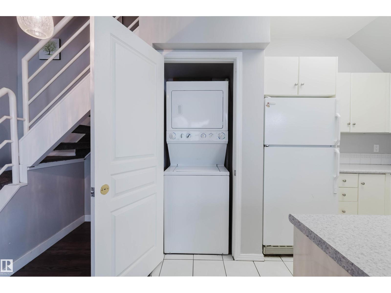
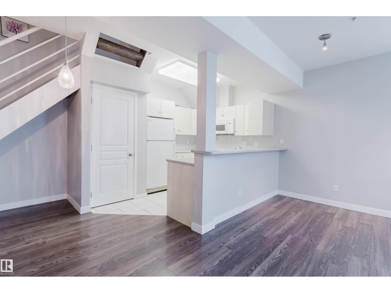
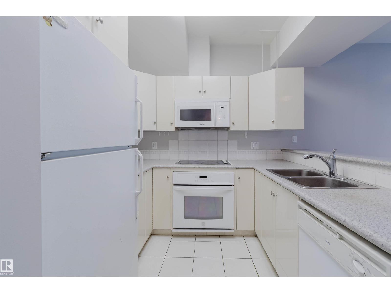
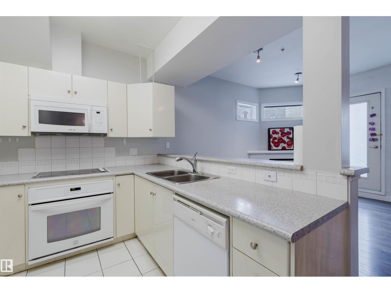
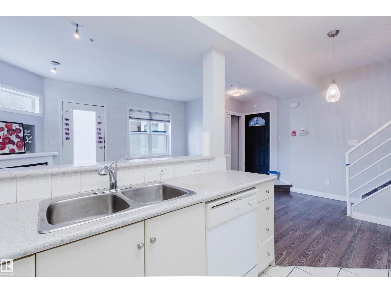
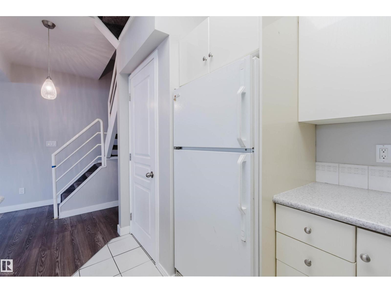
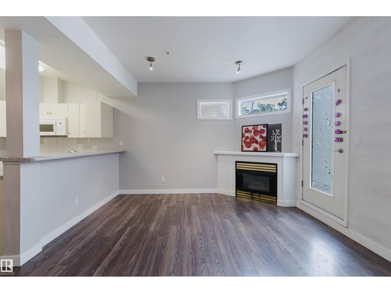
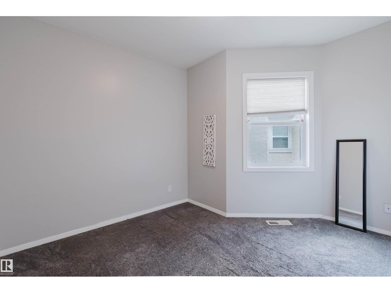
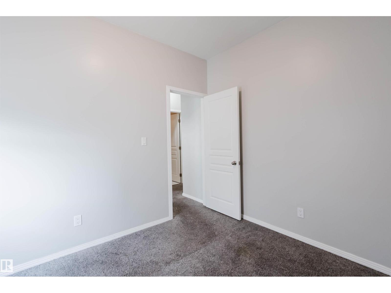
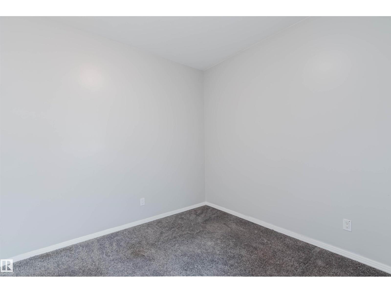
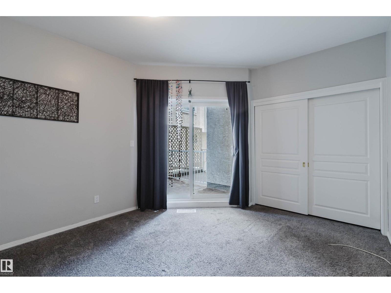
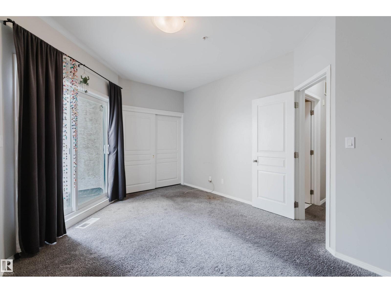
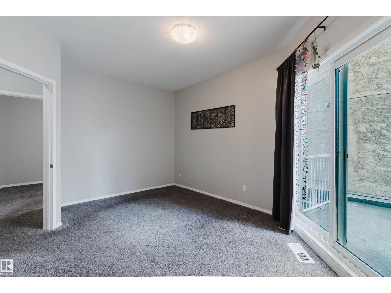
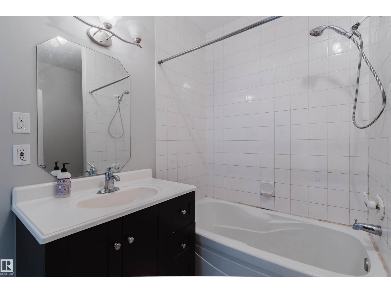
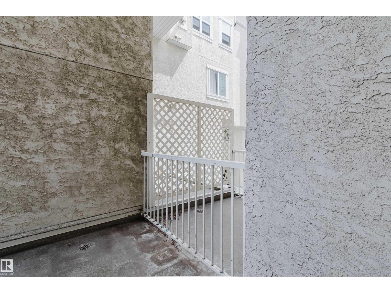
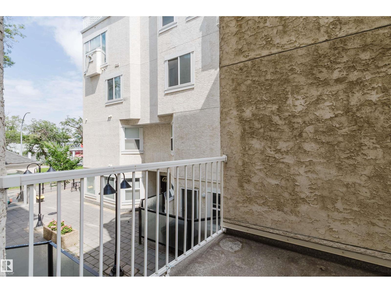
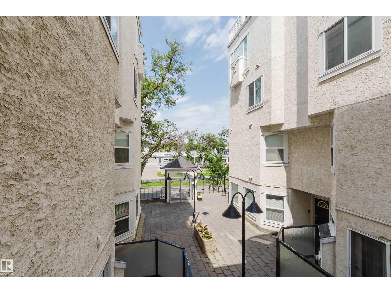
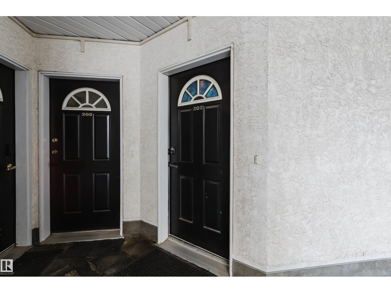
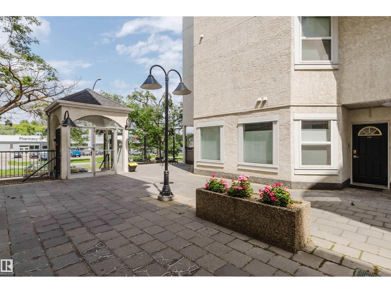
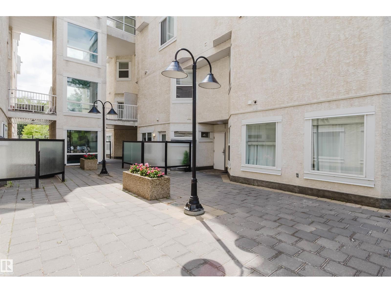
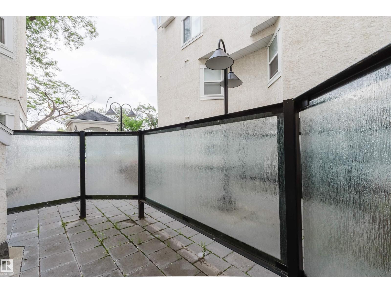
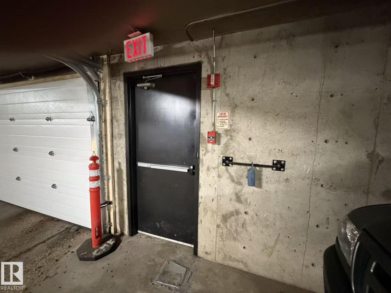
Discover unmatched urban living in this stylish 2-storey, 2-bedroom condo, perfectly positioned just blocks from the U of A campus and hospital, right on vibrant Whyte Ave. Literally steps from groceries, gas, shops, and endless dining, this location is truly unbeatable. Step inside to find a bright, open main floor with 9-ft ceilings, newer berber and lino flooring, and a well-organized kitchen. The counter overlooks the spacious living room and cozy gas fireplace, offering flexibility as a breakfast bar or pass-through. A stackable washer/dryer is neatly tucked under the stairs. Enjoy the private, ground-floor glass-fenced patio in warmer months. Upstairs, two large bedrooms await—one featuring a private balcony with views of Whyte Ave and the quiet courtyard. The functional 4-piece bath completes the upper level. Bonus features include low condo fees, heated underground parking, and extra storage. A blank canvas with endless potential! (id:51989)
Features of #202 10939 82 Av Nw
- MLS® Number E4498132
-
Price
$238,000
Maintenance, Exterior Maintenance, Insurance, Property Management, Other, See Remarks
$376.43 Monthly - Bedrooms: 2
- Bathrooms: 1
- Square Footage: 836 sqft
- Property Type: Apartment
- Neigbourhood: Garneau
- Amenities Near By Public Transit, Schools, Shopping
- Features See Remarks
Buildings
| Bathroom Total | 1 | Bedrooms Total | 2 |
| Amenities | Ceiling - 9ft | Appliances | Dishwasher, Dryer, Refrigerator, Stove, Washer |
| Basement Type | None | Constructed Date | 1995 |
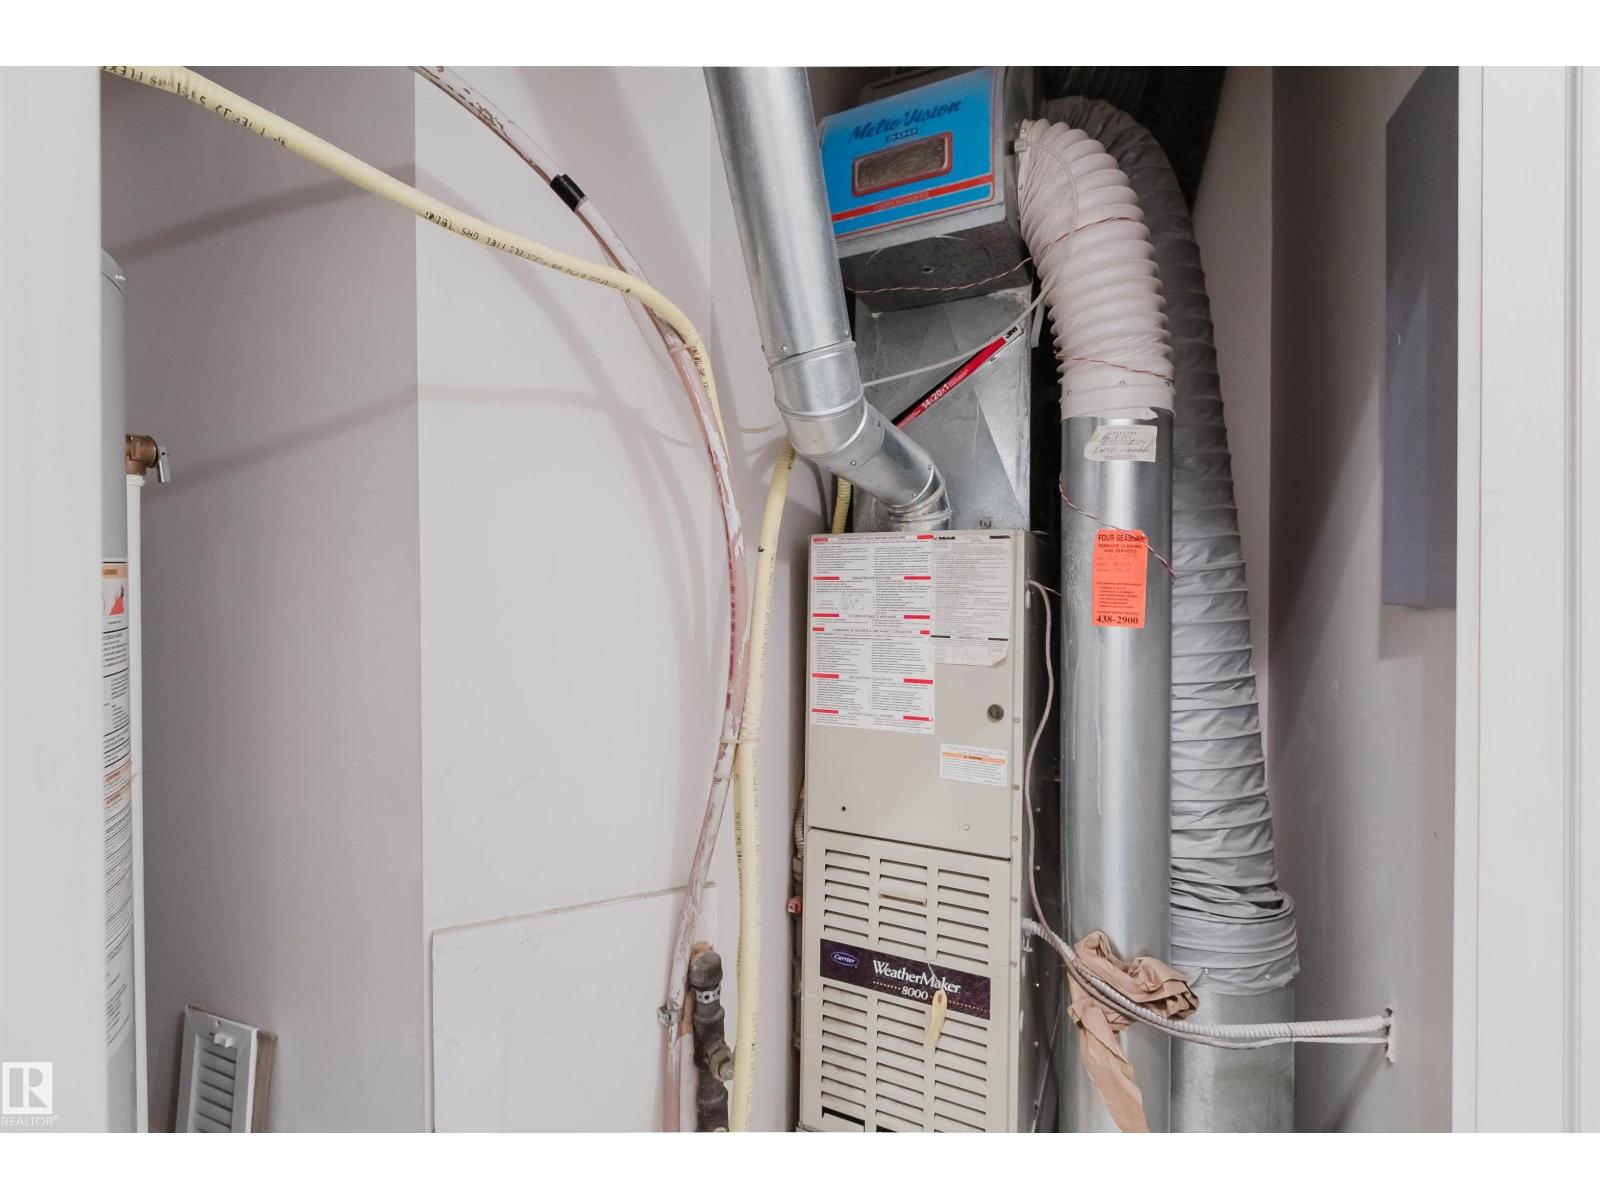
| Heating Type | Forced Air | Size Interior | 836 Sqft |
| Type | Apartment |
Parking
| Heated Garage | |
| Underground |
Land
| Acreage | No | Land Amenities | Public Transit, Schools, Shopping |
| Size Irregular | 30.95 | Size Total | 30.95 M2 |
| Size Total Text | 30.95 M2 |
Rooms
| Level | Type | Length | Width | Dimensions |
|---|---|---|---|---|
| Main Level | Living Room | 4.95 m | 3.77 m | 4.95 m x 3.77 m |
| Main Level | Dining Room | 3.25 m | 2.72 m | 3.25 m x 2.72 m |
| Main Level | Kitchen | 2.52 m | 2.55 m | 2.52 m x 2.55 m |
| Upper Level | Primary Bedroom | 4.76 m | 3.42 m | 4.76 m x 3.42 m |
| Upper Level | Bedroom 2 | 2.9 m | 3.73 m | 2.9 m x 3.73 m |
Agents and Offices
- Fan Yang
- Qingbin Li
- Office: Mozaic Realty Group