

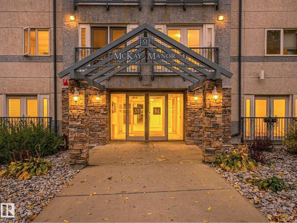
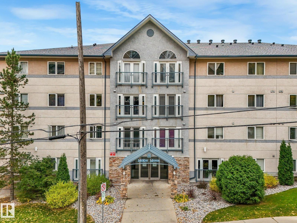
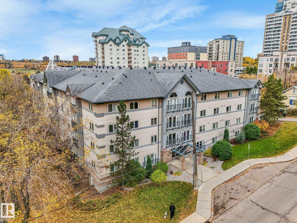
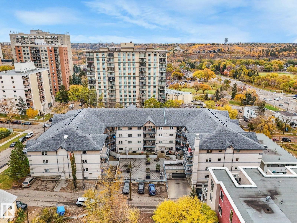
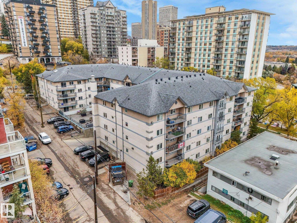
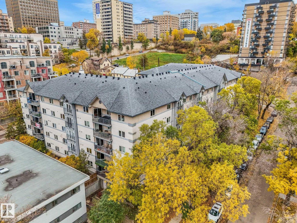
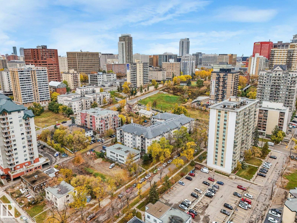
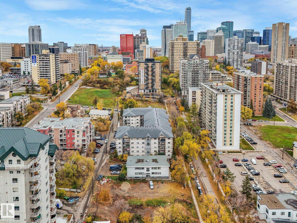
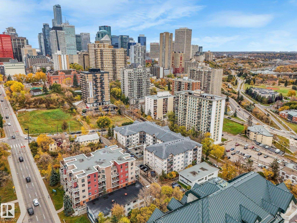
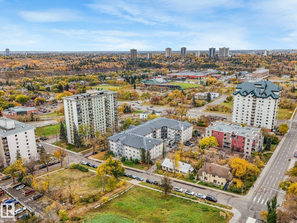
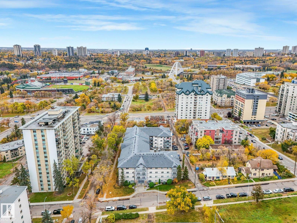
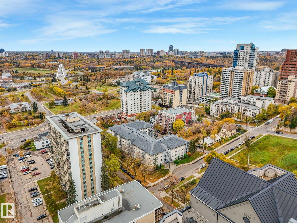
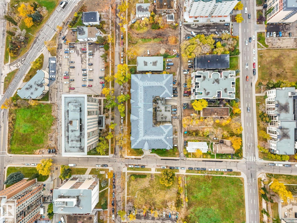
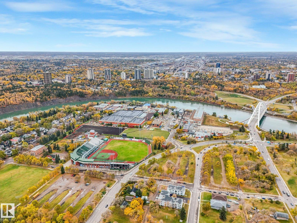
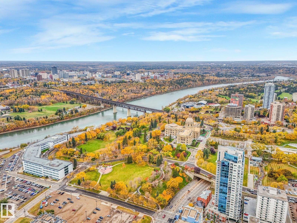
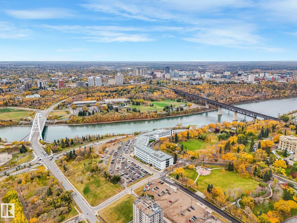
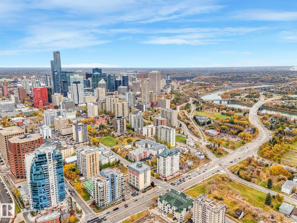
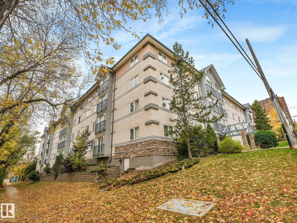
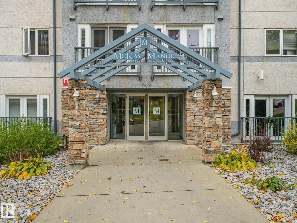
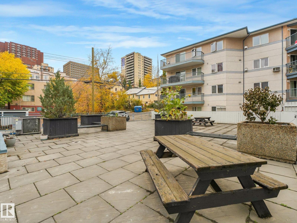
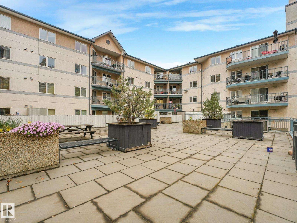
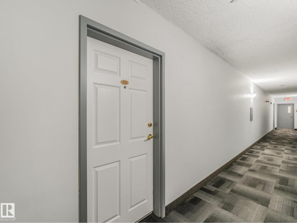
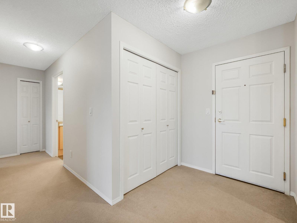
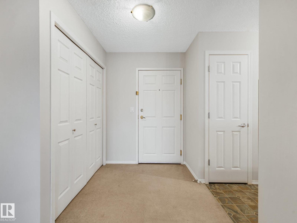
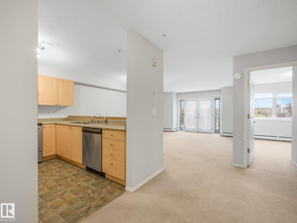
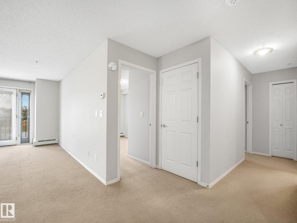
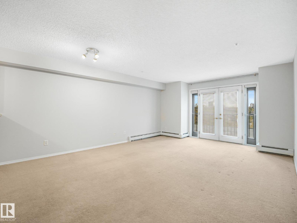
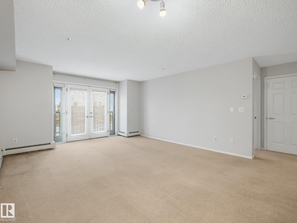
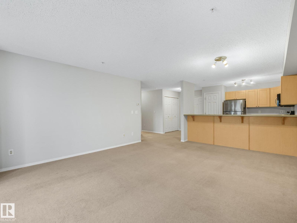
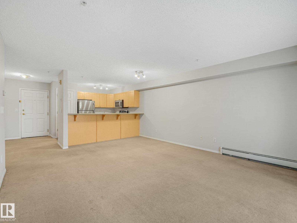
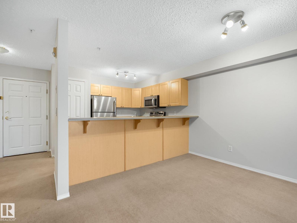
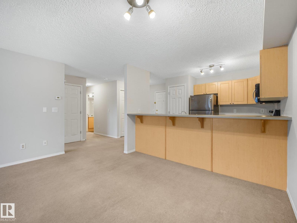
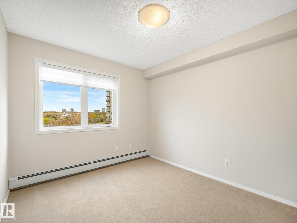
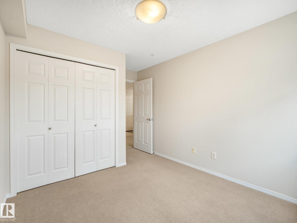
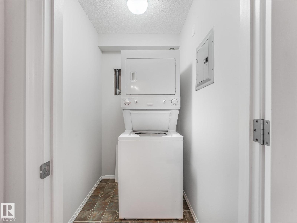
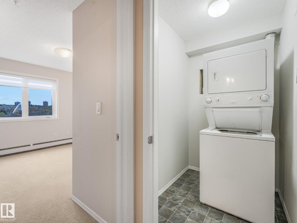
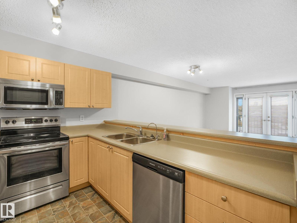
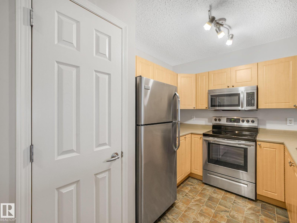
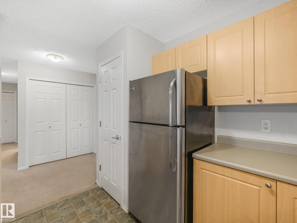
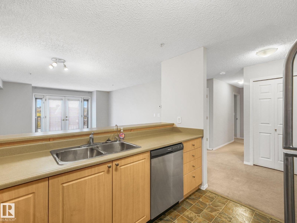
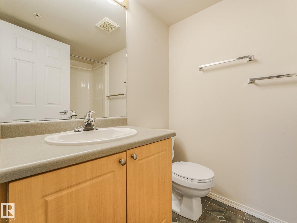
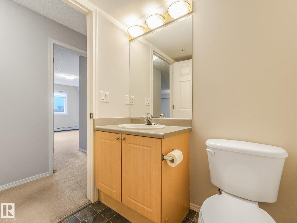
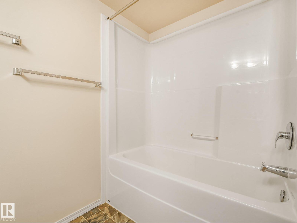
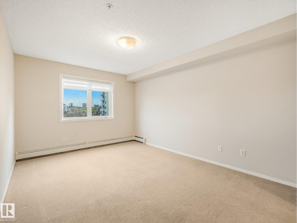
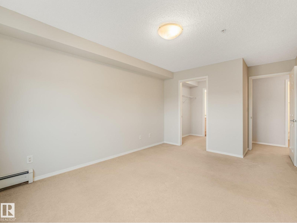
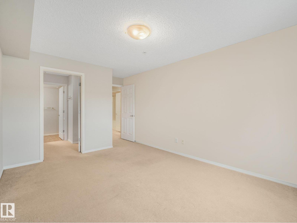
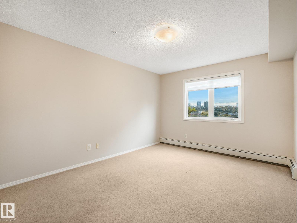
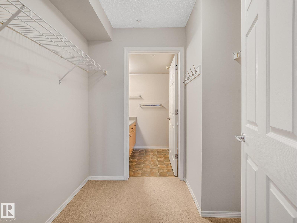
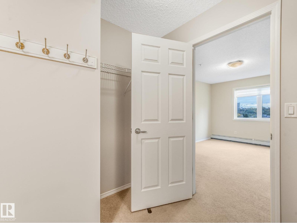
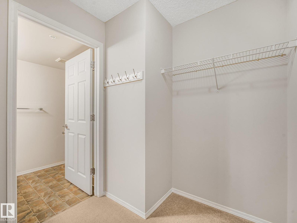
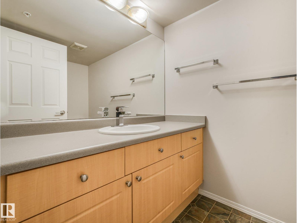
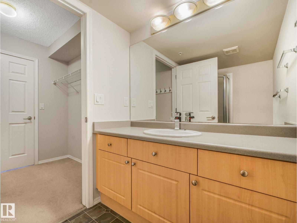
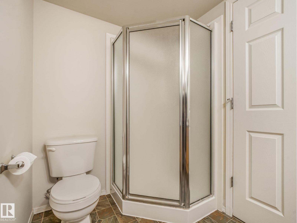
Welcome to McKay Manor, where a location is breath taking. This freshly painted 2-bedroom south facing condo offers a spacious living room and dining room overlooks the river valley. 2 good size bedrooms, with primary bedroom offering walkthrough closet and 3 pc ensuite. In-suite laundry, underground parking plus excellent building amenities including a fitness room, car wash, elevator and common/rec room available for private gatherings. Walk to the Legislature grounds, river valley trails and LRT, with quick connections to the University of Alberta, MacEwan University, ICE District, Jasper Avenue and beyond. (id:51989)
Features of #202 10403 98 Av Nw
- MLS® Number E4512611
-
Price
$199,900
Maintenance, Exterior Maintenance, Heat, Insurance, Property Management, Other, See Remarks, Water
$473.84 Monthly - Bedrooms: 2
- Bathrooms: 2
- Square Footage: 939 sqft
- Property Type: Apartment
- Neigbourhood: Downtown (Edmonton)
- Amenities Near By Public Transit, Shopping
- Features Hillside, Lane
Buildings
| Bathroom Total | 2 | Bedrooms Total | 2 |
| Appliances | Dishwasher, Microwave Range Hood Combo, Refrigerator, Washer/dryer Stack-up, Stove, Window Coverings | Basement Type | None |
| Constructed Date | 2003 | Heating Type | Baseboard Heaters |
| Size Interior | 939 Sqft | Type | Apartment |
Parking
| Underground |
Land
| Acreage | No | Land Amenities | Public Transit, Shopping |
| Size Irregular | 43.72 | Size Total | 43.72 M2 |
| Size Total Text | 43.72 M2 |
Rooms
| Level | Type | Length | Width | Dimensions |
|---|---|---|---|---|
| Main Level | Living Room | 4.3 m | 3.46 m | 4.3 m x 3.46 m |
| Main Level | Dining Room | 3.12 m | 2.21 m | 3.12 m x 2.21 m |
| Main Level | Kitchen | 3.13 m | 2.75 m | 3.13 m x 2.75 m |
| Main Level | Primary Bedroom | 3.04 m | 5.01 m | 3.04 m x 5.01 m |
| Main Level | Bedroom 2 | 3.07 m | 3.82 m | 3.07 m x 3.82 m |
Agents and Offices
- Aleks S. Radojcic
- Office: RE/MAX River City