

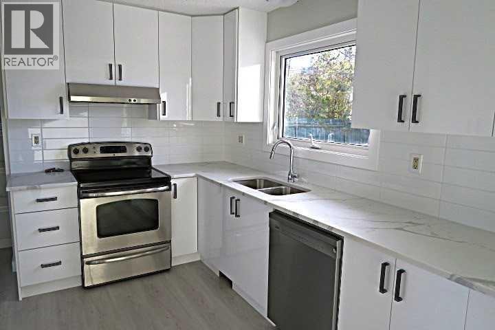
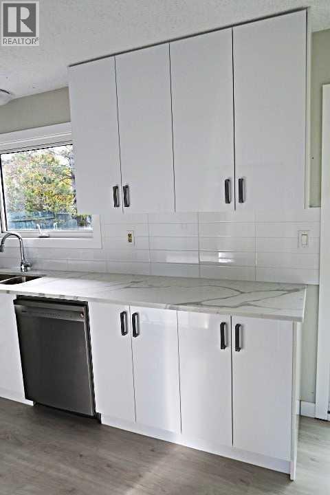
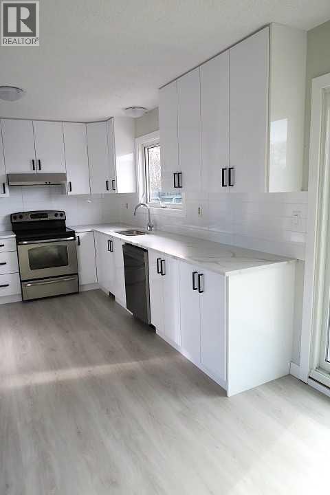
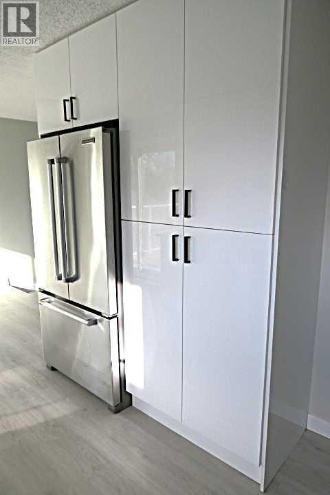
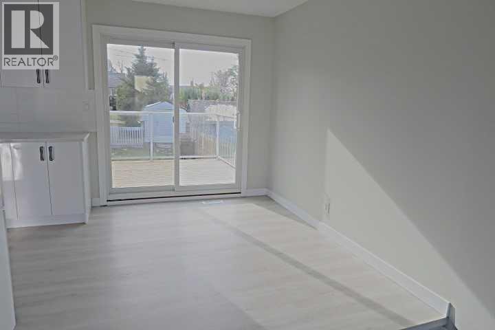
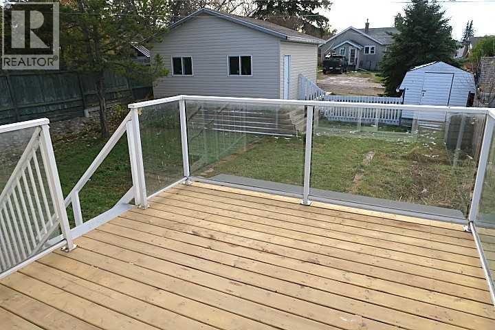
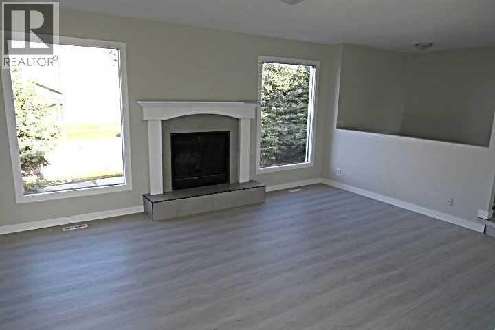
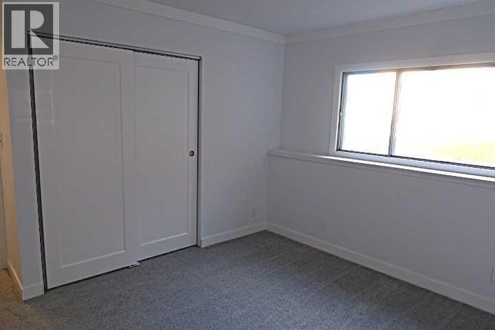
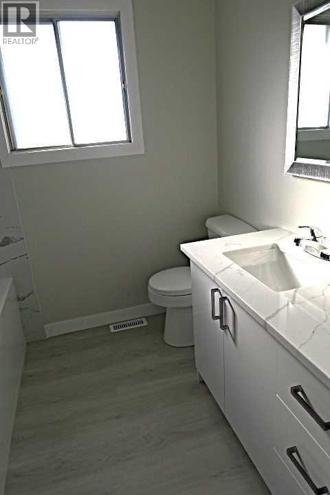
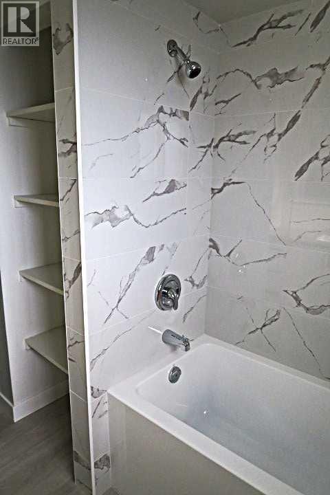
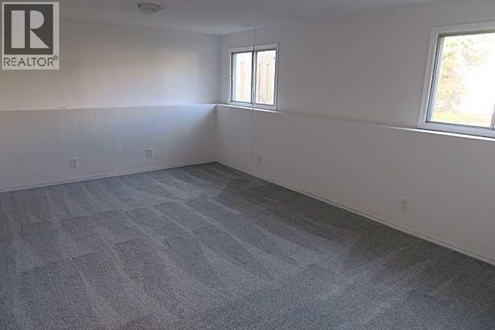
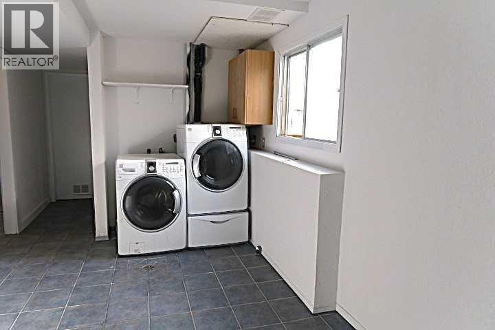
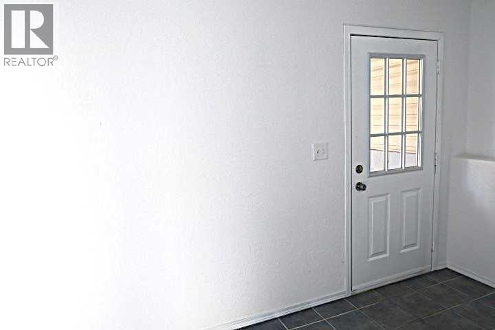
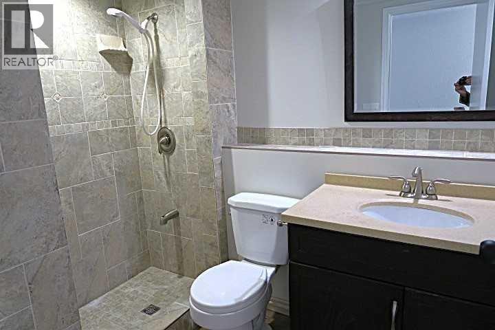
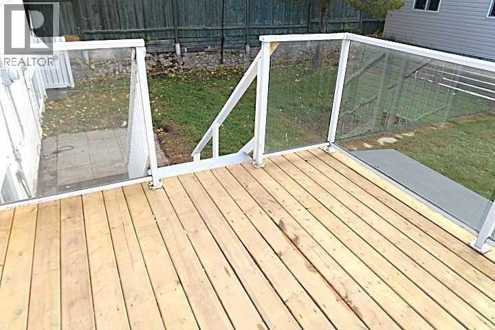
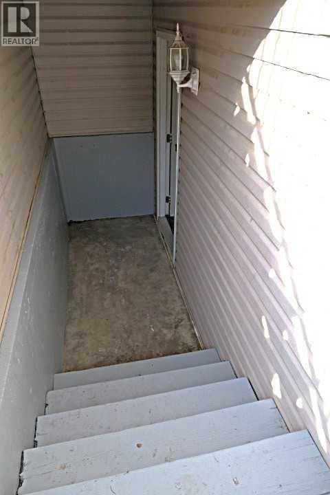
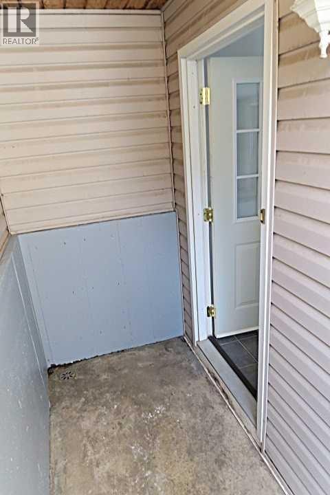
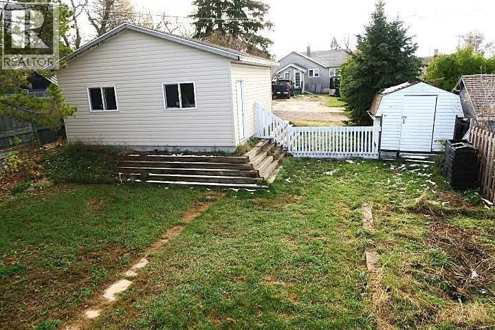
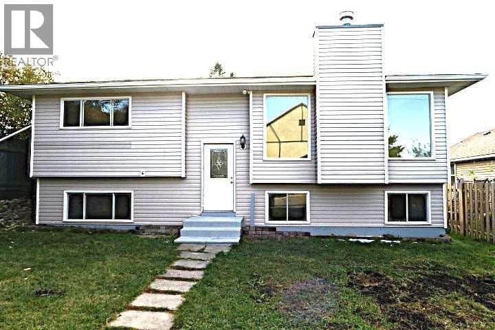
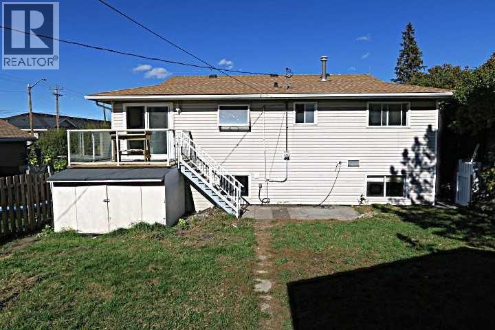
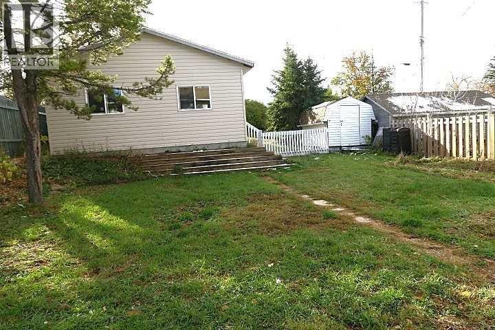
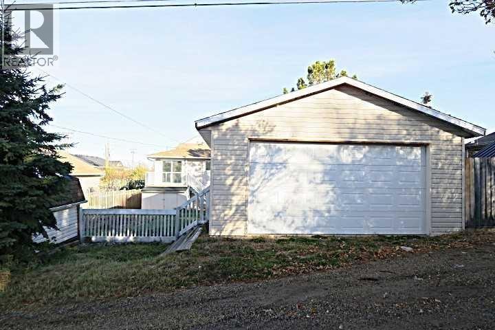
BI-LEVEL THREE BEDROOMS TOTAL . ***** SEPARATE EXTERIOR COVERED REAR ENTRY. *** DOUBLE DETACHED GARAGE****EXTENSIVELY RENOVATED****Stunning NEW TALL White kitchen Cabinets with QUARTZ COUNTER TOP accented with STAINLESS STEEL APPLIANCES***Dining room with sliding doors to SOUTH deck. Living room with TILE surround feature fireplace . NEW vinyl plank flooring . Main bathroom with floor to ceiling TILE Tub surround ,Quartz Counter Top . BASEMENT FULLY DEVELOPED with BIG WINDOWS and SEPARATE Exterior Covered REAR ENTRY .BASEMENT has HUGE Family room ,BIG Bedroom, FULL BATHROOM with LARGE TILED SHOWER .BIG Laundry/Flex room with TILE Flooring . PRIVATE FULLY FENCED SOUTH BACKYARD . BIG Double Detached Garage . Ready to just move in and enjoy . (id:51989)
Features of 2015 19 Avenue
- MLS® Number A2351445
- Price $379,900
- Bedrooms: 3
- Bathrooms: 2
- Square Footage: 961 sqft
- Property Type: House
- Amenities Near By Playground, Schools, Shopping
- Features Back Lane
- Parking Space Total 2
- Plan 3942j
- Structure Deck
Buildings
| Bathroom Total | 2 | Bedrooms Above Ground | 2 |
| Bedrooms Below Ground | 1 | Bedrooms Total | 3 |
| Appliances | Washer, Refrigerator, Dishwasher, Stove, Dryer, Hood Fan, Garage Door Opener | Architectural Style | Bi-level |
| Basement Development | Finished | Basement Features | Separate Entrance, Walk-up |
| Basement Type | Full (finished) | Constructed Date | 1979 |
| Construction Style Attachment | Detached | Cooling Type | None |
| Exterior Finish | Vinyl Siding | Fireplace Present | Yes |
| Fireplace Total | 1 | Flooring Type | Carpeted, Tile, Vinyl Plank |
| Foundation Type | Poured Concrete | Heating Type | Forced Air |
| Size Interior | 961 Sqft | Total Finished Area | 960.54 Sqft |
| Type | House |
Parking
| Detached Garage | 2 |
Land
| Acreage | No | Fence Type | Fence |
| Land Amenities | Playground, Schools, Shopping | Landscape Features | Landscaped, Lawn |
| Size Depth | 36.5 M | Size Frontage | 15.24 M |
| Size Irregular | 6000.00 | Size Total | 6000 Sqft|4,051 - 7,250 Sqft |
| Size Total Text | 6000 Sqft|4,051 - 7,250 Sqft | Zoning Description | R1 |
Rooms
| Level | Type | Length | Width | Dimensions |
|---|---|---|---|---|
| Basement | Family Room | 17.42 Ft x 12.58 Ft | ||
| Basement | 3pc Bathroom | Measurements not available | ||
| Basement | Bedroom | 12.33 Ft x 12.50 Ft | ||
| Basement | Other | 18.08 Ft x 9.50 Ft | ||
| Main Level | Living Room | 17.25 Ft x 13.58 Ft | ||
| Main Level | Dining Room | 8.50 Ft x 9.92 Ft | ||
| Main Level | Bedroom | 11.08 Ft x 9.50 Ft | ||
| Main Level | Kitchen | 10.58 Ft x 9.50 Ft | ||
| Main Level | 4pc Bathroom | Measurements not available | ||
| Main Level | Primary Bedroom | 13.00 Ft x 10.00 Ft |
Agents and Offices
- Ernest Gardy
- Office: RE/MAX House Of Real Estate