

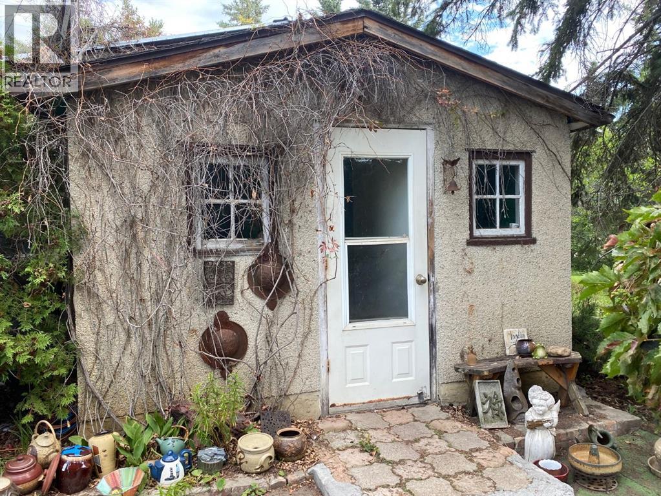
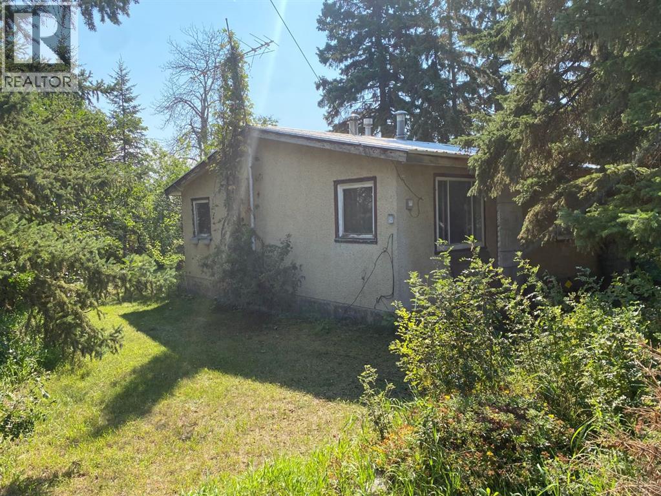
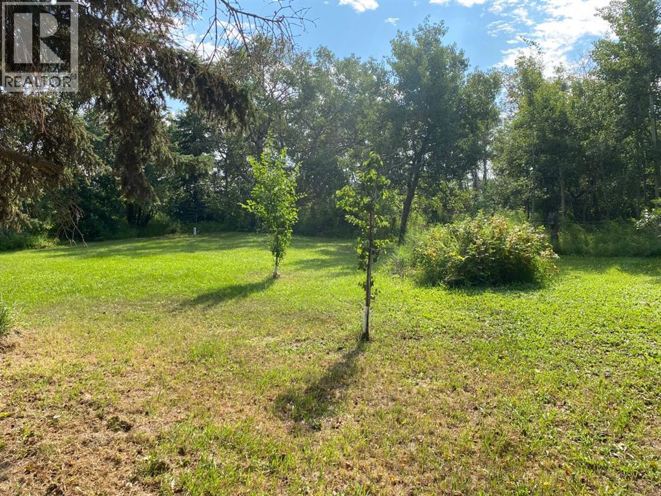
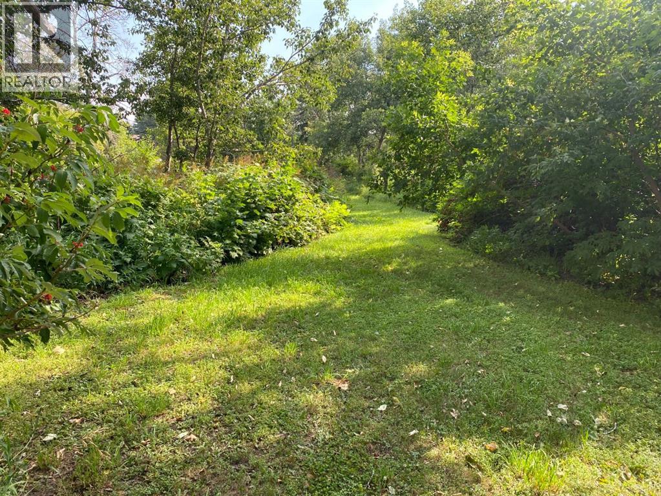
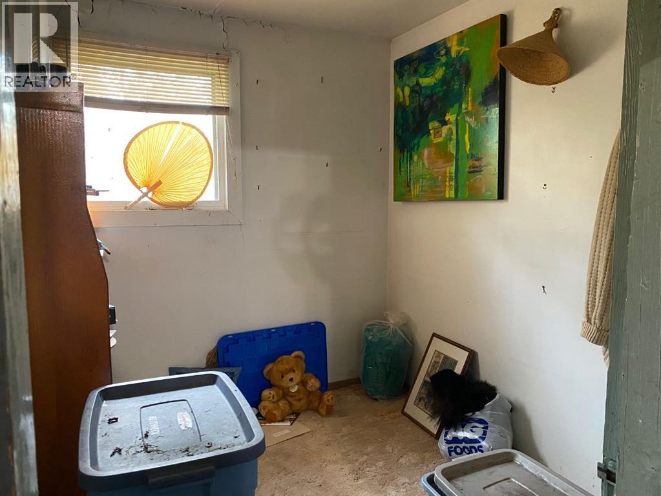
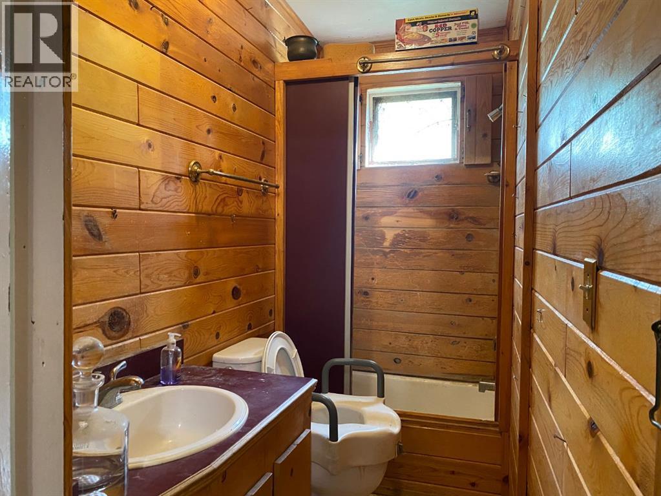
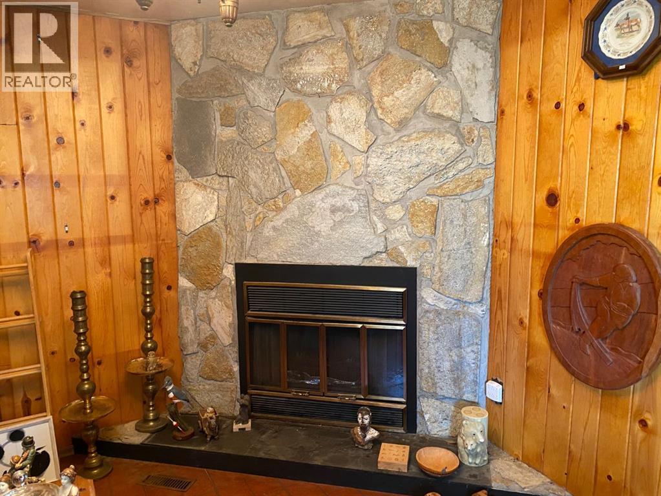
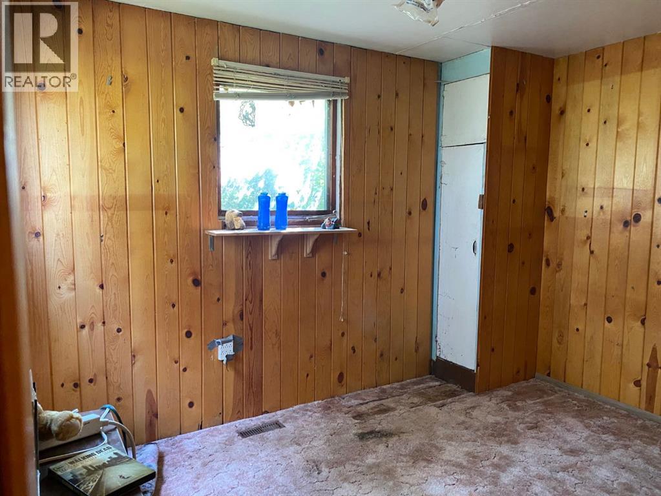
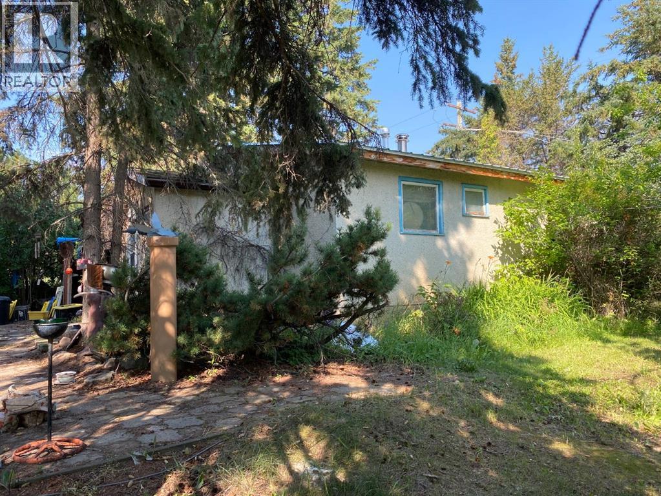
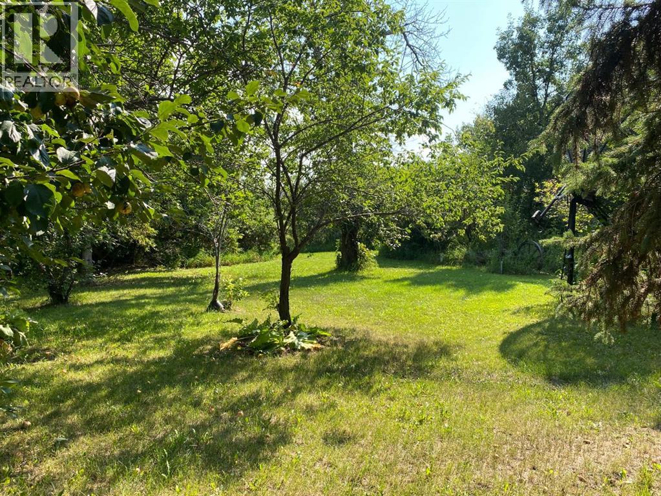
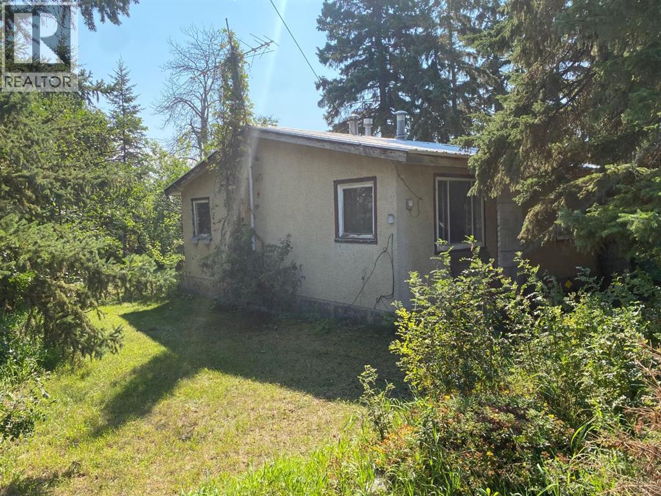
Here's your chance to own a stunning lot with many fruit trees and shrubs to enjoy and mature trees for the utmost privacy! This character home is situated on a 1 acre oasis! Enter into the home and find yourself a wood stove converted to gas and wood fireplace in the living room to cozy up to on those cold winter nights! (id:51989)
Features of 2015 18 Street
- MLS® Number A2339844
- Price $225,000
- Bedrooms: 2
- Bathrooms: 1
- Square Footage: 684 sqft
- Property Type: House
- Amenities Near By Golf Course, Park, Playground, Schools, Water Nearby
- Community Features Golf Course Development, Lake Privileges
- Features Cul-de-sac, Treed, See Remarks, No Neighbours Behind
- Parking Space Total 2
- Structure Porch
Buildings
| Bathroom Total | 1 | Bedrooms Above Ground | 2 |
| Bedrooms Total | 2 | Appliances | Washer, Refrigerator, Gas Stove(s), Dishwasher, Dryer, Microwave, Freezer |
| Architectural Style | Bungalow | Basement Development | Unfinished |
| Basement Type | Full (unfinished) | Constructed Date | 1958 |
| Construction Style Attachment | Detached | Cooling Type | None |
| Fireplace Present | Yes | Fireplace Total | 1 |
| Flooring Type | Carpeted, Linoleum | Foundation Type | See Remarks |
| Heating Type | Other, Forced Air | Stories Total | 1 |
| Size Interior | 684 Sqft | Total Finished Area | 684 Sqft |
| Type | House |
Parking
| Other |
Land
| Acreage | Yes | Fence Type | Partially Fenced |
| Land Amenities | Golf Course, Park, Playground, Schools, Water Nearby | Landscape Features | Fruit Trees, Landscaped, Lawn |
| Size Depth | 49.98 M | Size Frontage | 79.7 M |
| Size Irregular | 1.00 | Size Total | 1 Ac|1 - 1.99 Acres |
| Size Total Text | 1 Ac|1 - 1.99 Acres | Zoning Description | R2 |
Rooms
| Level | Type | Length | Width | Dimensions |
|---|---|---|---|---|
| Main Level | 4pc Bathroom | 2.65 M x 1.19 M | ||
| Main Level | Foyer | 2.02 M x 2.43 M | ||
| Main Level | Kitchen | 3.47 M x 4.48 M | ||
| Main Level | Bedroom | 2.56 M x 2.19 M | ||
| Main Level | Living Room | 2.29 M x 3.48 M | ||
| Main Level | Primary Bedroom | 2.54 M x 3.48 M |
Agents and Offices
- Jeni Gordon
- Office: Maxwell Capital Realty