

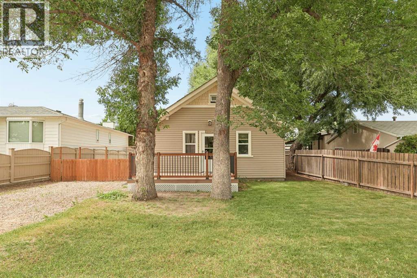
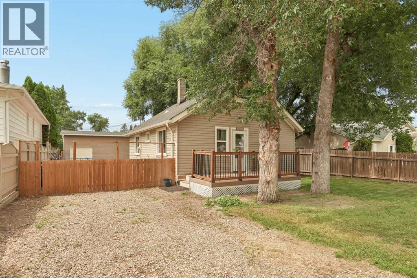
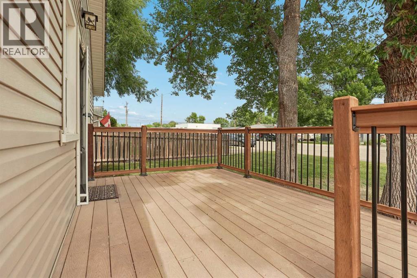
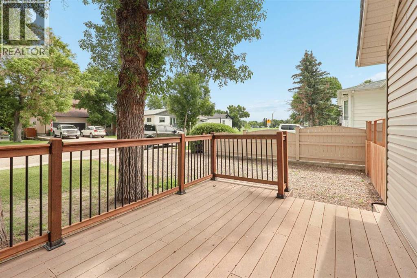
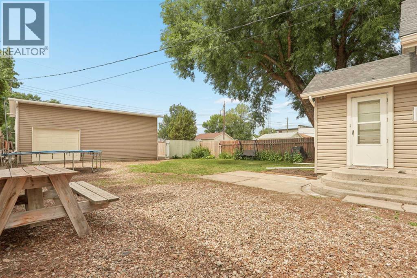
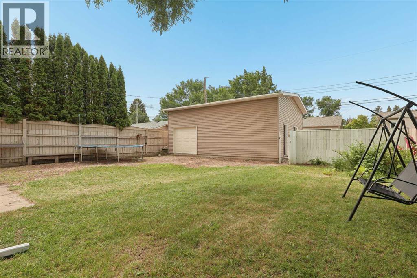
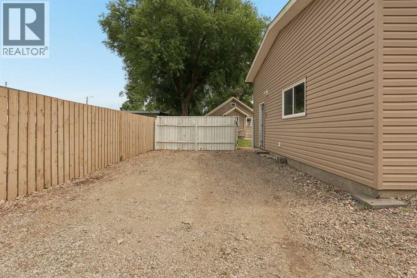
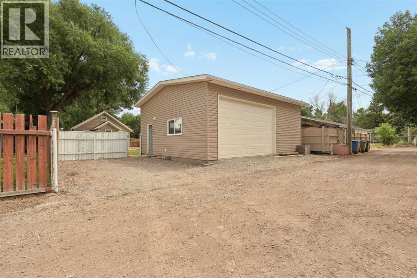
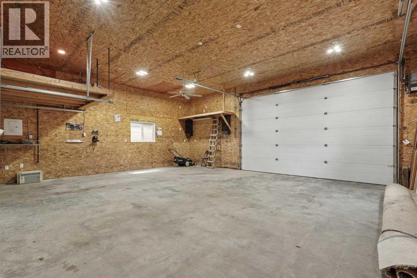
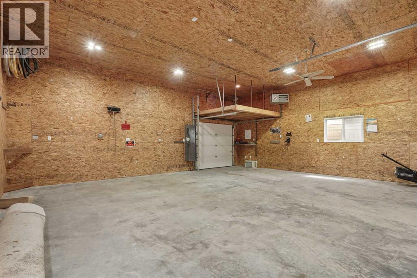
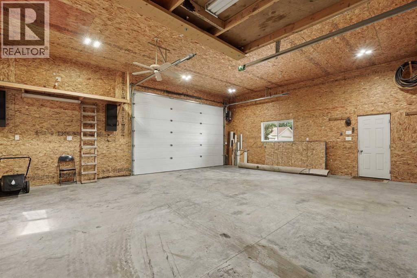
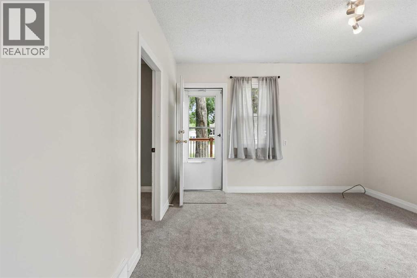
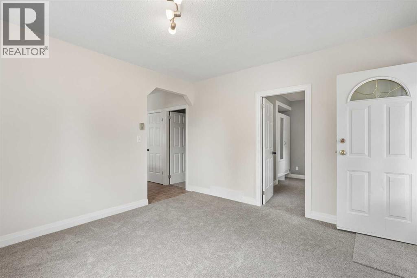
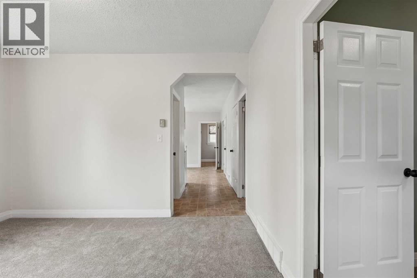
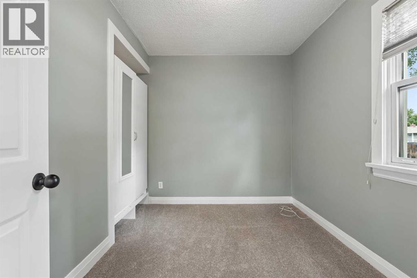
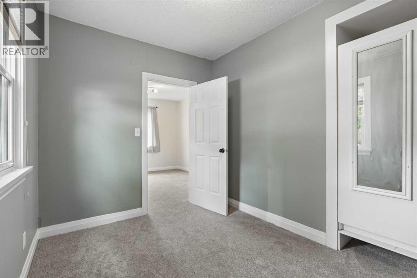
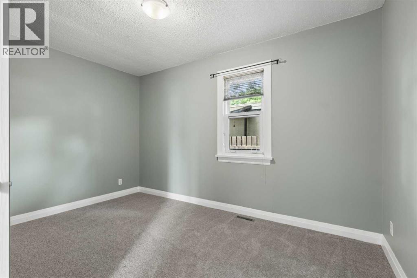
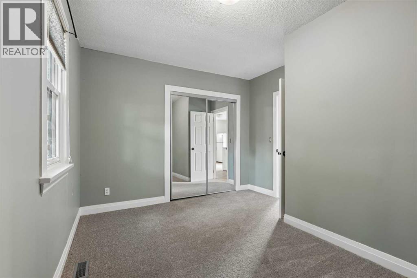
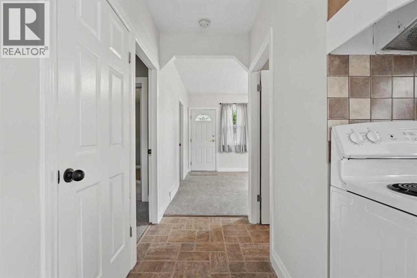
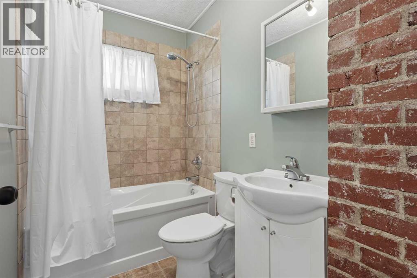
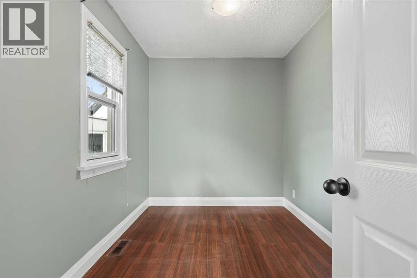
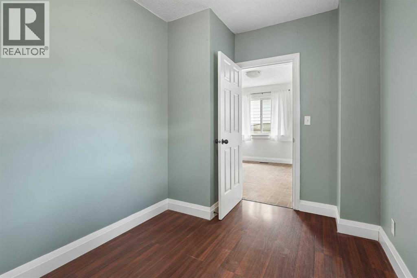
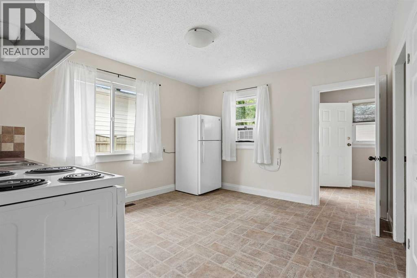
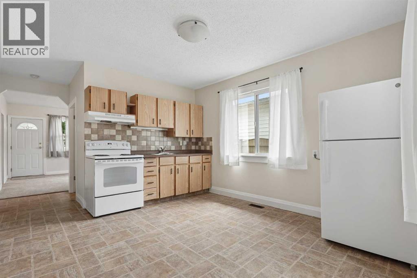
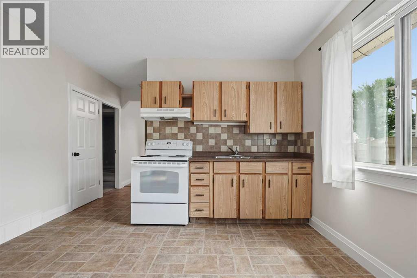
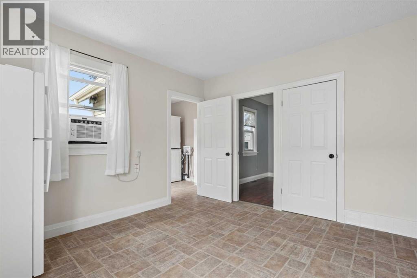
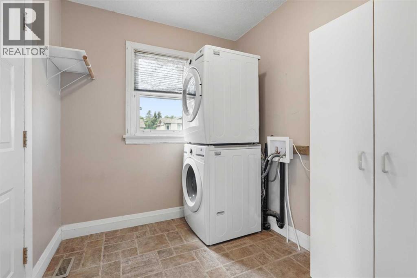
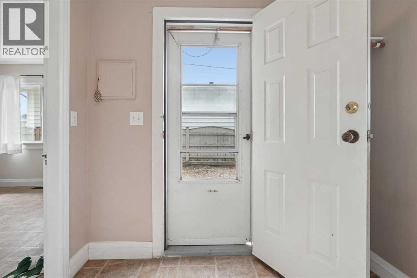
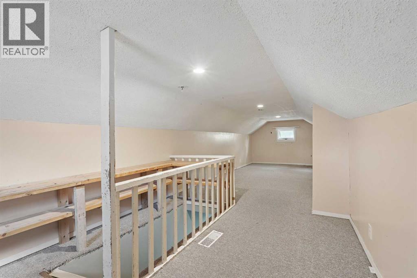
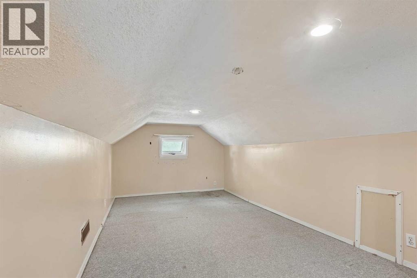
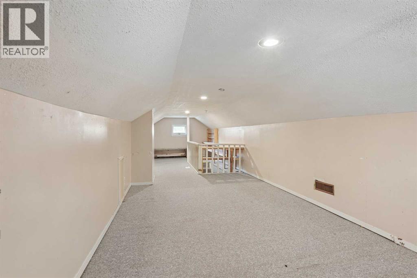
Welcome to 2014 15 Street in Coaldale! This charming 1.5 story home is a perfect starter home or revenue property. With three bedrooms and one bathroom, this house has plenty of room for your growing family. There's a nice living room at the front of the house that will be perfect for some furniture and a TV. All three bedrooms can be found on this level and there is a 4pc bathroom as well. The kitchen has plenty of room for nightly meals and a dining room table. There is also laundry on the main level. Upstairs you have a large loft that can be turned into whatever you need. The backyard is spacious and has plenty of room for outdoor activities. The large detached garage has all of your parking needs covered. Located near schools and all of the amenities Coaldale has to offer, this home won't last long. Contact your favourite REALTOR® today! (id:51989)
Features of 2014 15 Street
- MLS® Number A2328780
- Price $349,900
- Bedrooms: 3
- Bathrooms: 1
- Square Footage: 905 sqft
- Property Type: House
- Amenities Near By Park, Playground, Schools, Shopping
- Features Back Lane
- Parking Space Total 6
- Plan 6476aa
Buildings
| Bathroom Total | 1 | Bedrooms Above Ground | 3 |
| Bedrooms Total | 3 | Appliances | Washer, Refrigerator, Window/sleeve Air Conditioner, Stove, Dryer, Window Coverings |
| Basement Development | Unfinished | Basement Type | Partial (unfinished) |
| Constructed Date | 1960 | Construction Style Attachment | Detached |
| Cooling Type | Window Air Conditioner, Wall Unit | Exterior Finish | Vinyl Siding |
| Flooring Type | Carpeted, Laminate | Foundation Type | Poured Concrete |
| Heating Type | Forced Air | Stories Total | 2 |
| Size Interior | 905 Sqft | Total Finished Area | 905.26 Sqft |
| Type | House |
Parking
| Gravel | |
| Detached Garage | 3 |
Land
| Acreage | No | Fence Type | Fence |
| Land Amenities | Park, Playground, Schools, Shopping | Landscape Features | Landscaped, Lawn |
| Size Depth | 42.4 M | Size Frontage | 15.3 M |
| Size Irregular | 649.00 | Size Total | 649 M2|4,051 - 7,250 Sqft |
| Size Total Text | 649 M2|4,051 - 7,250 Sqft | Zoning Description | Resi |
Rooms
| Level | Type | Length | Width | Dimensions |
|---|---|---|---|---|
| Basement | Furnace | 11.17 Ft x 15.92 Ft | ||
| Main Level | 4pc Bathroom | 7.67 Ft x 5.00 Ft | ||
| Main Level | Bedroom | 10.75 Ft x 7.92 Ft | ||
| Main Level | Bedroom | 10.75 Ft x 7.58 Ft | ||
| Main Level | Kitchen | 12.00 Ft x 18.83 Ft | ||
| Main Level | Laundry Room | 7.17 Ft x 7.58 Ft | ||
| Main Level | Living Room | 12.00 Ft x 11.92 Ft | ||
| Main Level | Primary Bedroom | 10.75 Ft x 13.25 Ft | ||
| Upper Level | Loft | 9.25 Ft x 31.17 Ft |
Agents and Offices
- SCOTT LOWATER
- Taya O'Donnell
- Office: Onyx Realty Ltd.