

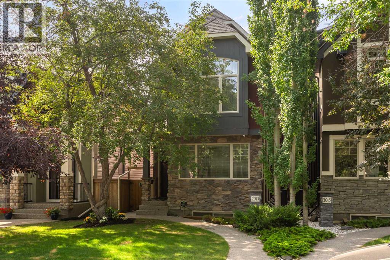
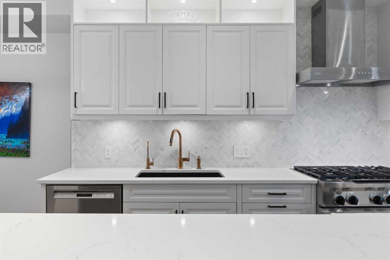
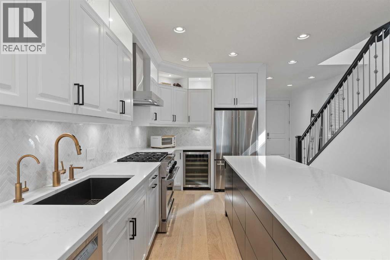
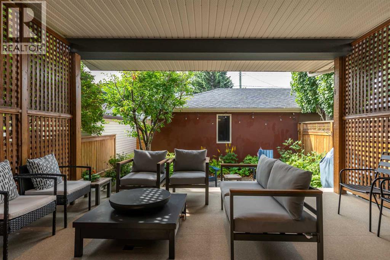
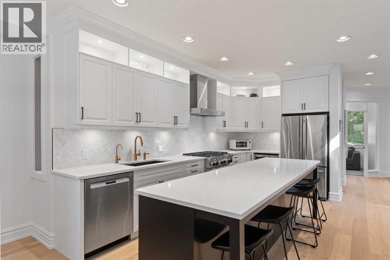
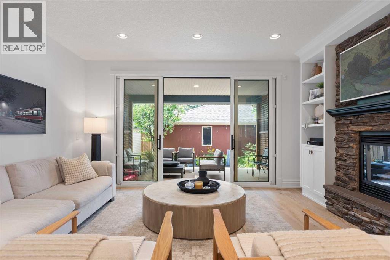
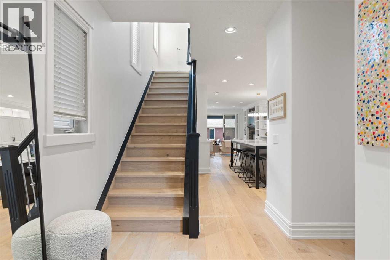
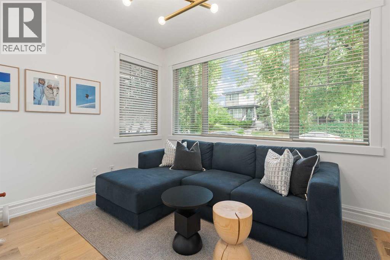
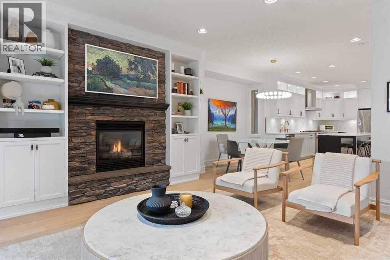
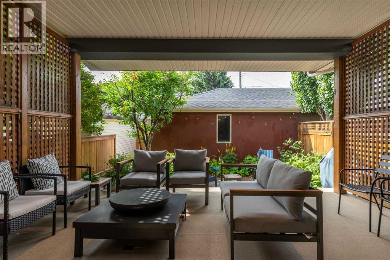
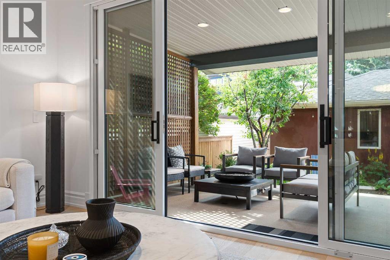
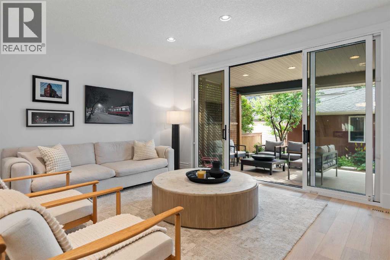
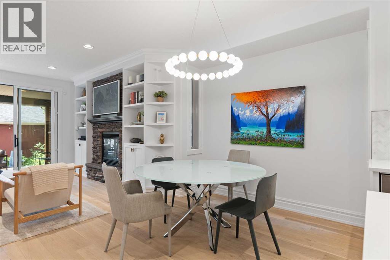
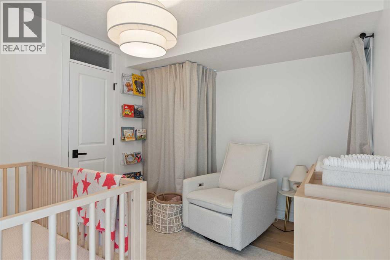
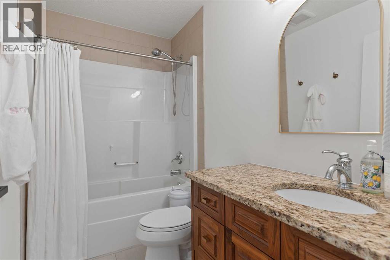
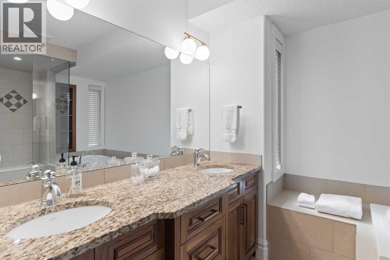
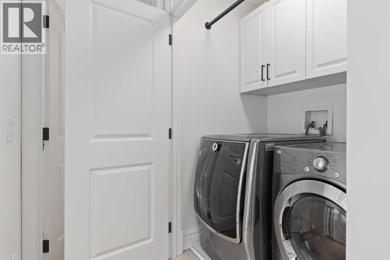
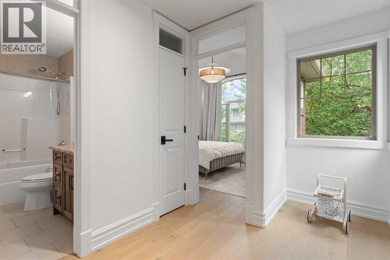
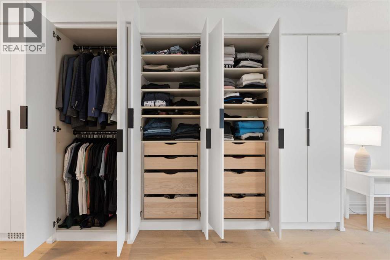
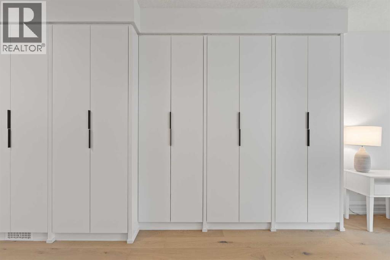
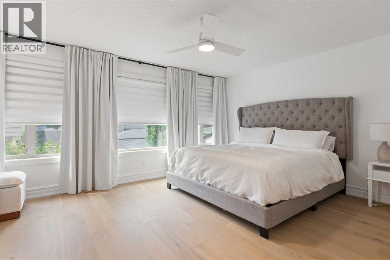
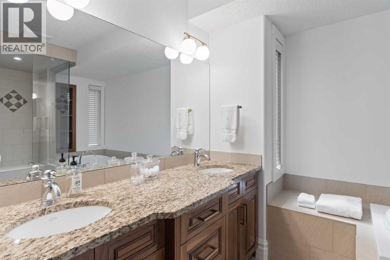
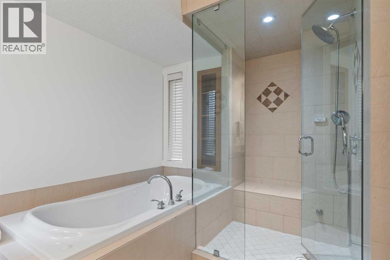
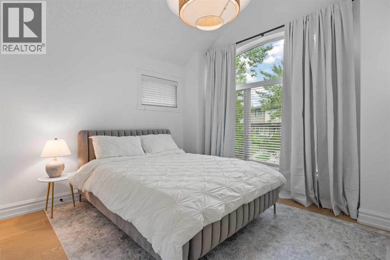
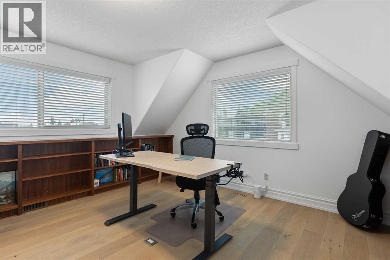
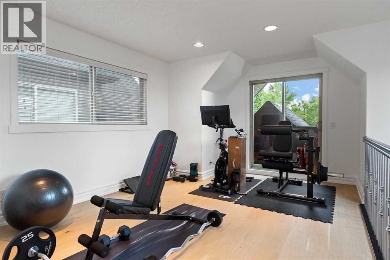
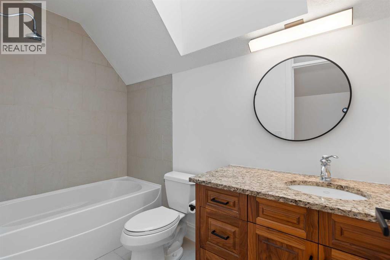
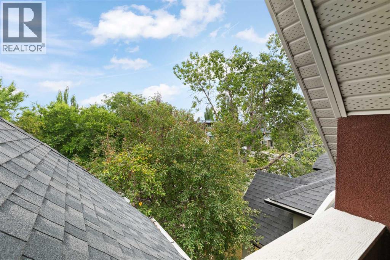
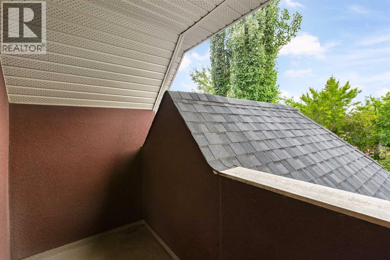
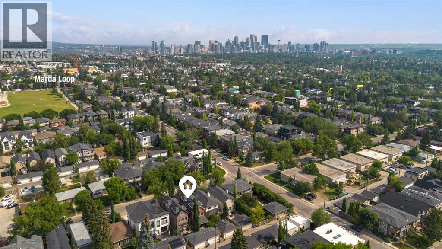
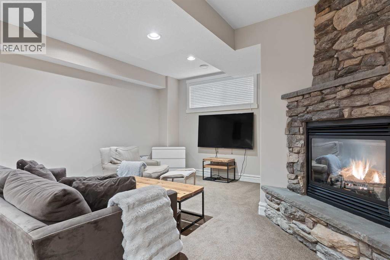
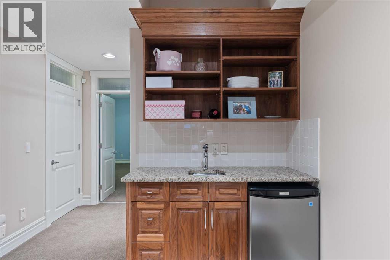
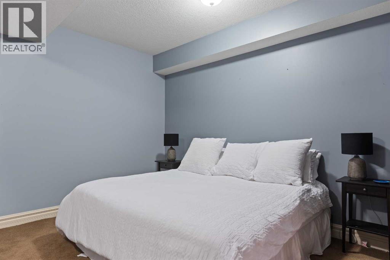
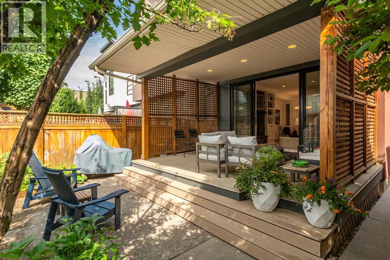
Exceptional Altadore Living. Situated on a quiet, tree-lined street in one of Calgary's most coveted inner-city communities, this beautifully renovated home offers over 3,400 sq. ft. of refined living space with 5 bedrooms, 4 full bathrooms, and a main floor powder room.Designed for both everyday living and effortless entertaining, the chef-inspired kitchen showcases Porcelanosa finishes, an oversized island, Blanco sink, Moen Smart Faucet, LED cabinet lighting, custom pull-out storage, and sleek soft-close cabinetry. Elegant engineered white oak flooring flows throughout the home, complemented by LUX patio doors, premium EMTEK hardware, and Lutron smart lighting on the main level.Thoughtful upgrades continue throughout with custom closet systems, valet rods, built-in hampers, USB/USB-C charging ports in the bedrooms, a whole-home HEPA air filtration system, and a newer hot water tank (approximately 3 years old). The transferable Liberty Security System adds another layer of convenience and peace of mind.Located just minutes from River Park, Sandy Beach, Marda Loop, top-rated schools, parks, pathways, and downtown Calgary, this exceptional home combines timeless design, premium craftsmanship, and modern technology in one of the city's most desirable neighbourhoods. Move-in ready and meticulously appointed, this is luxury family living at its finest. (id:51989)
Features of 2013 42 Avenue Sw
- MLS® Number A2332713
- Price $1,500,000
- Bedrooms: 5
- Bathrooms: 5
- Square Footage: 2500 sqft
- Property Type: House
- Community Name: Altadore
- Amenities Near By Park, Playground, Schools, Shopping
- Features Back Lane, Closet Organizers, No Animal Home, No Smoking Home, Gas Bbq Hookup
- Parking Space Total 2
- Plan 6290aj
- Structure Deck
Buildings
| Bathroom Total | 5 | Bedrooms Above Ground | 4 |
| Bedrooms Below Ground | 1 | Bedrooms Total | 5 |
| Appliances | Washer, Refrigerator, Gas Stove(s), Range - Gas, Wine Fridge, Range, Dryer, Hood Fan, Window Coverings, Garage Door Opener, Water Heater - Gas | Basement Development | Finished |
| Basement Type | Full (finished) | Constructed Date | 2009 |
| Construction Style Attachment | Detached | Cooling Type | Central Air Conditioning |
| Exterior Finish | Stucco | Fire Protection | Smoke Detectors |
| Fireplace Present | Yes | Fireplace Total | 2 |
| Flooring Type | Carpeted, Ceramic Tile, Hardwood | Foundation Type | Poured Concrete |
| Half Bath Total | 1 | Heating Fuel | Natural Gas |
| Heating Type | Forced Air | Stories Total | 3 |
| Size Interior | 2500 Sqft | Total Finished Area | 2500 Sqft |
| Type | House |
Parking
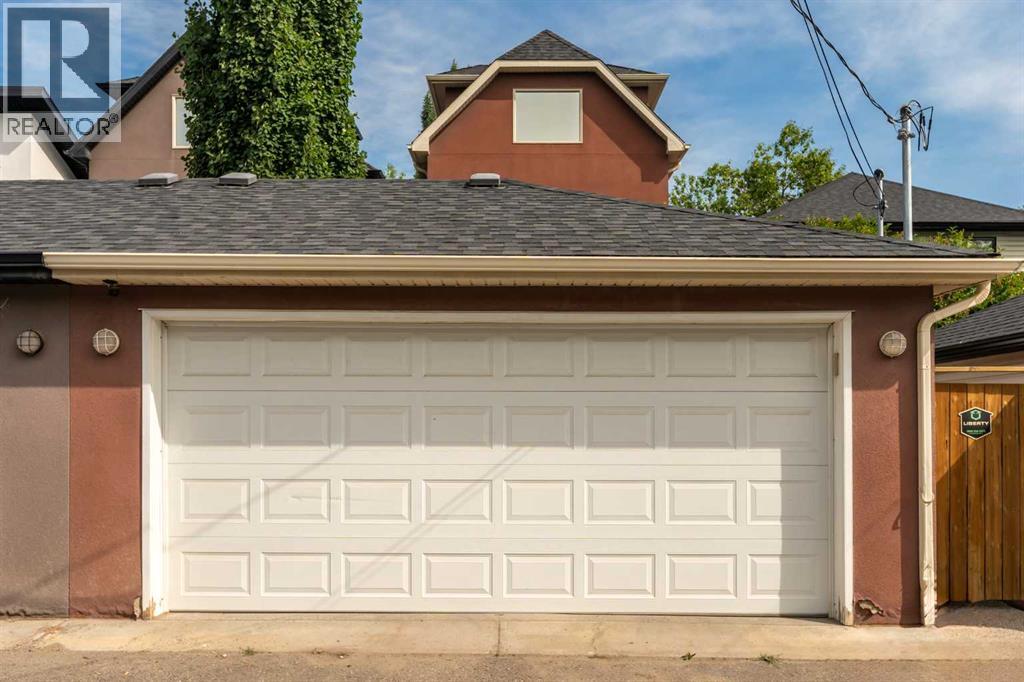
| Detached Garage | 2 |
Land
| Acreage | No | Fence Type | Fence |
| Land Amenities | Park, Playground, Schools, Shopping | Landscape Features | Garden Area, Landscaped, Lawn |
| Size Depth | 37.17 M | Size Frontage | 7.62 M |
| Size Irregular | 283.00 | Size Total | 283 M2|0-4,050 Sqft |
| Size Total Text | 283 M2|0-4,050 Sqft | Zoning Description | R-cg |
Rooms
| Level | Type | Length | Width | Dimensions |
|---|---|---|---|---|
| Second Level | 5pc Bathroom | 10.83 Ft x 10.50 Ft | ||
| Second Level | Primary Bedroom | 15.92 Ft x 12.33 Ft | ||
| Second Level | 4pc Bathroom | 8.42 Ft x 4.92 Ft | ||
| Second Level | Bedroom | 10.50 Ft x 9.92 Ft | ||
| Second Level | Bedroom | 11.42 Ft x 10.92 Ft | ||
| Second Level | Laundry Room | 5.08 Ft x 3.67 Ft | ||
| Third Level | Bedroom | 13.92 Ft x 12.92 Ft | ||
| Third Level | Bonus Room | 17.25 Ft x 11.00 Ft | ||
| Third Level | 4pc Bathroom | 8.92 Ft x 4.92 Ft | ||
| Third Level | Other | 9.33 Ft x 4.33 Ft | ||
| Basement | Recreational, Games Room | 30.00 Ft x 14.83 Ft | ||
| Basement | Bedroom | 14.83 Ft x 13.00 Ft | ||
| Basement | 4pc Bathroom | 8.75 Ft x 4.92 Ft | ||
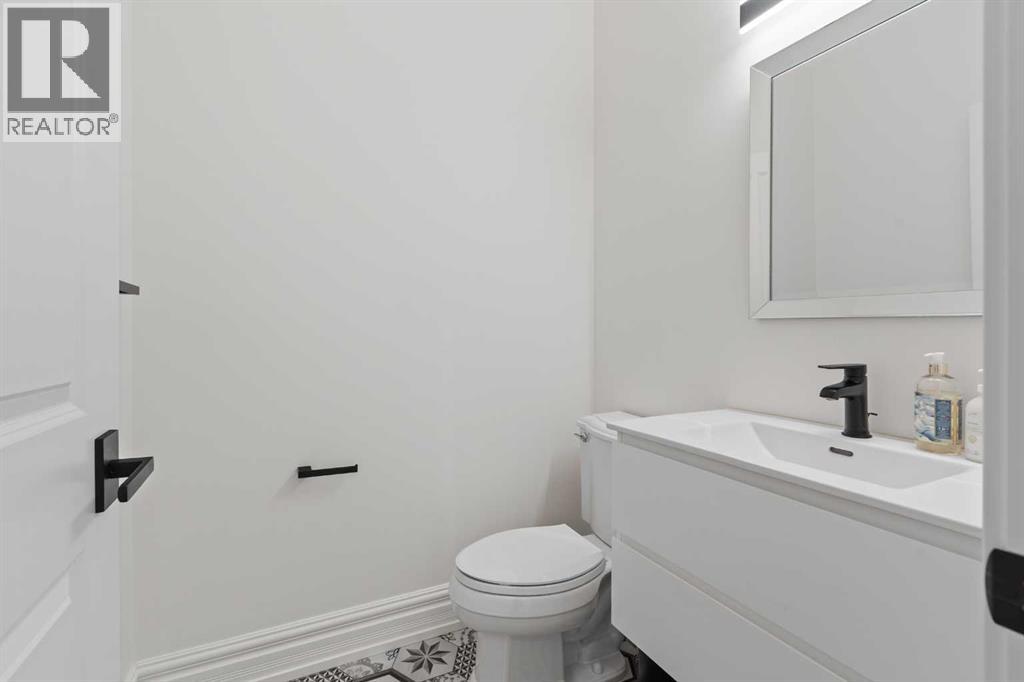
| Main Level | 2pc Bathroom | 5.25 Ft x 4.92 Ft | ||
| Main Level | Kitchen | 15.58 Ft x 8.67 Ft | ||
| Main Level | Dining Room | 12.67 Ft x 8.75 Ft | ||
| Main Level | Den | 11.42 Ft x 9.83 Ft | ||
| Main Level | Foyer | 9.58 Ft x 7.33 Ft | ||
| Main Level | Living Room | 15.92 Ft x 13.92 Ft | ||
| Main Level | Other | 5.00 Ft x 4.75 Ft | ||
| Main Level | Other | 15.67 Ft x 12.00 Ft |
Agents and Offices
- Linda Van Dijk
- Office: Sotheby's International Realty Canada
What's Nearby
Similar Properties

105 40 Avenue Sw, Calgary, Alberta
- MLS® # A2324634
- Shirley E. Evans
- Stephanie Evans
- Real Estate Professionals Inc.
35 Candle Court Sw, Calgary, Alberta
- MLS® # A2313849
- Dino Pezzente
- Cory J. Smith
- RE/MAX Landan Real Estate