

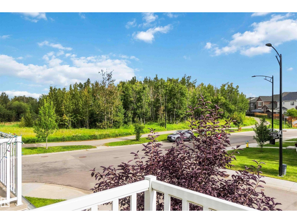
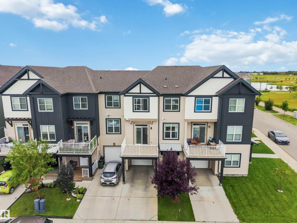
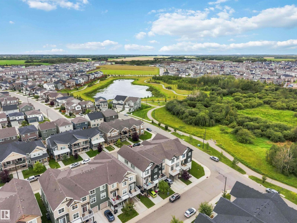
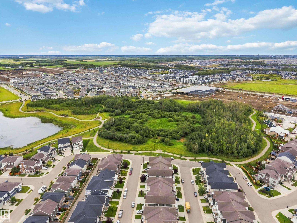
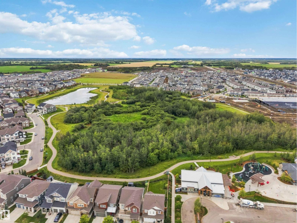
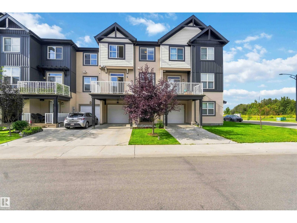
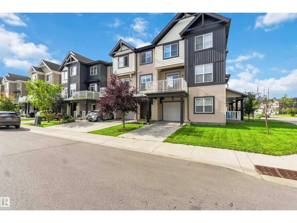
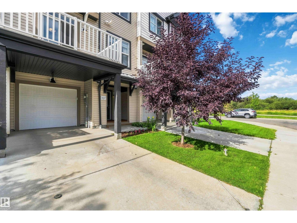
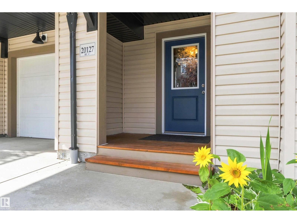
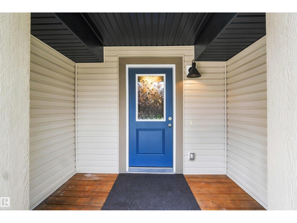
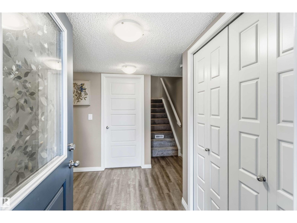
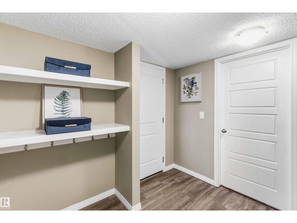
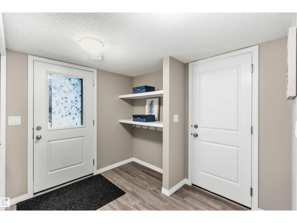
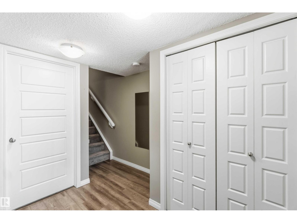
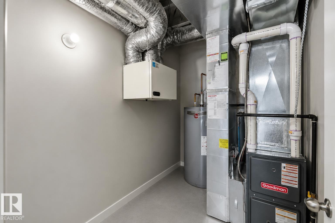
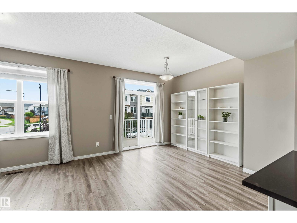
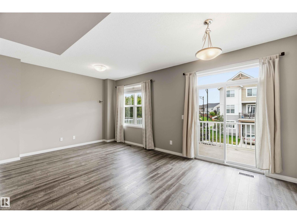
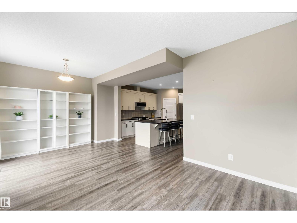
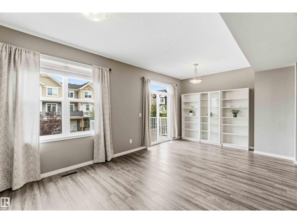
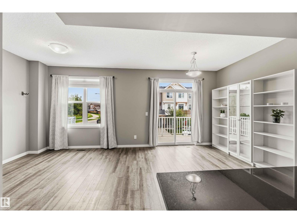
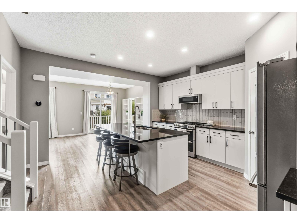
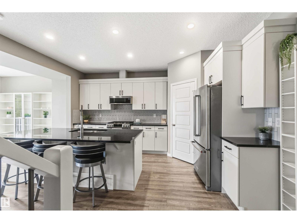
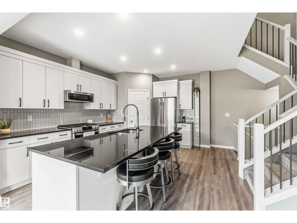
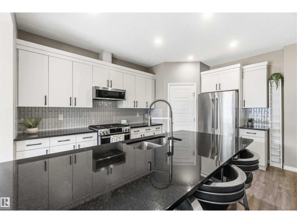
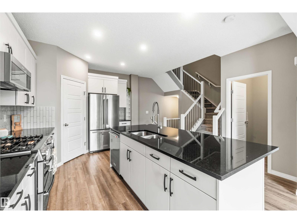
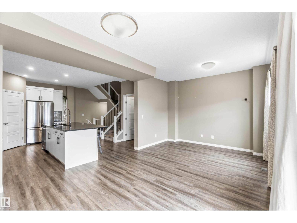
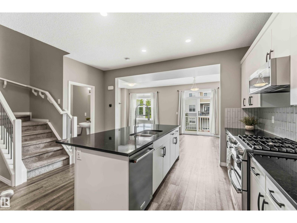
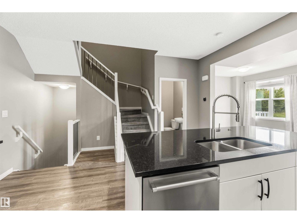
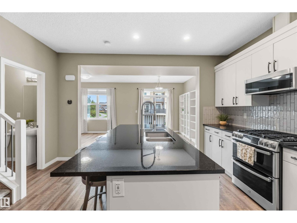
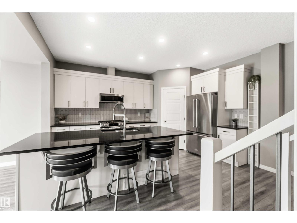
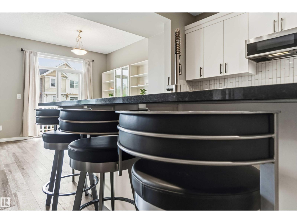
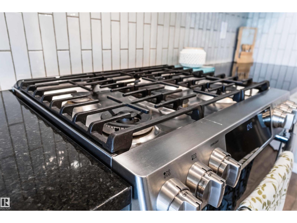
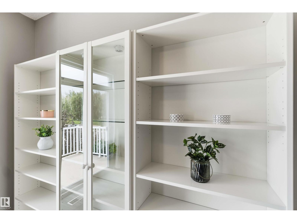
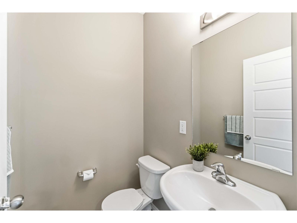
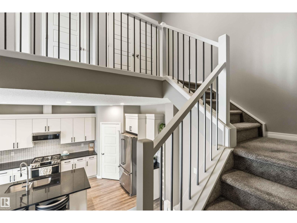
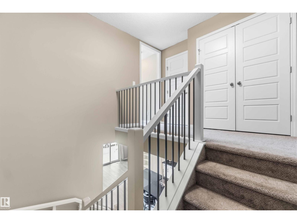
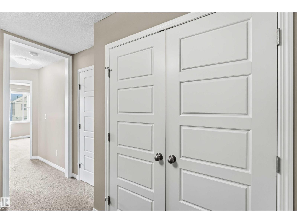
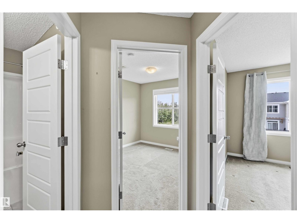
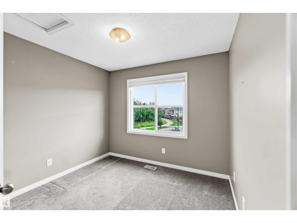
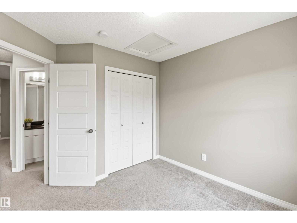
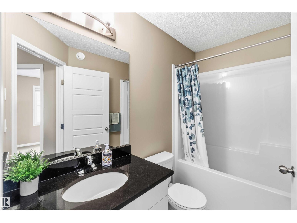
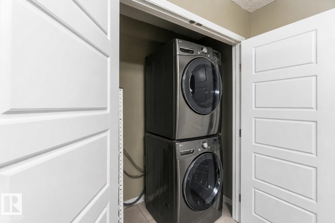
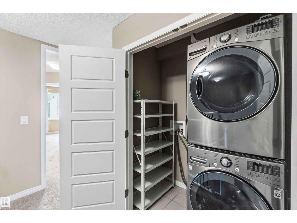
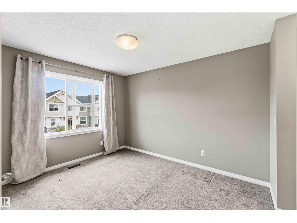
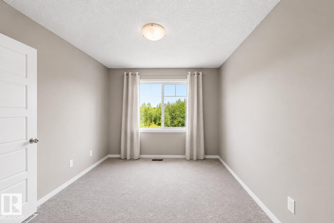
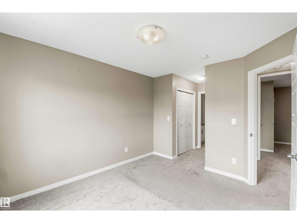
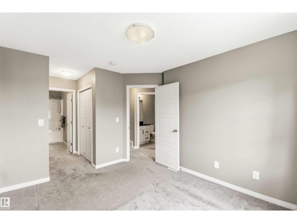
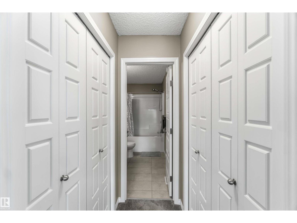
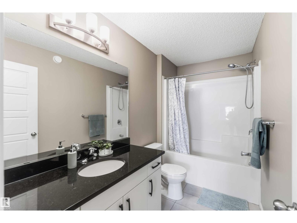
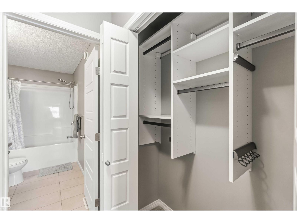
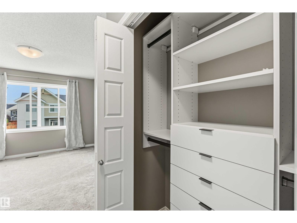
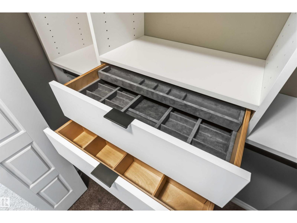
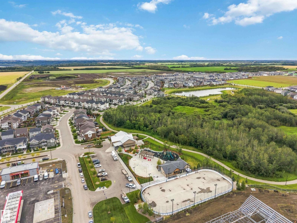
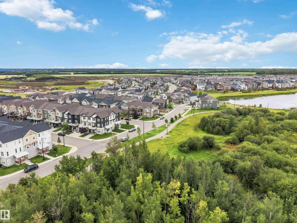
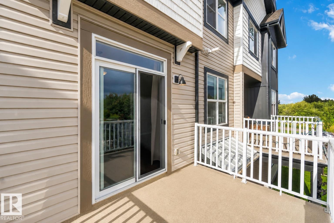
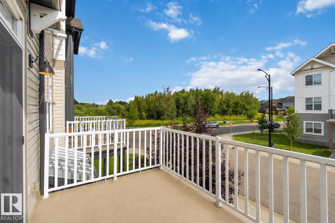
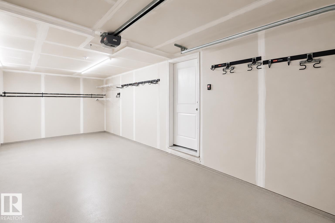
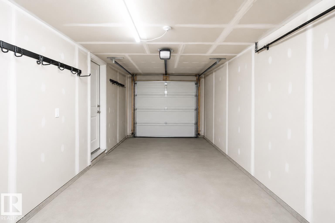
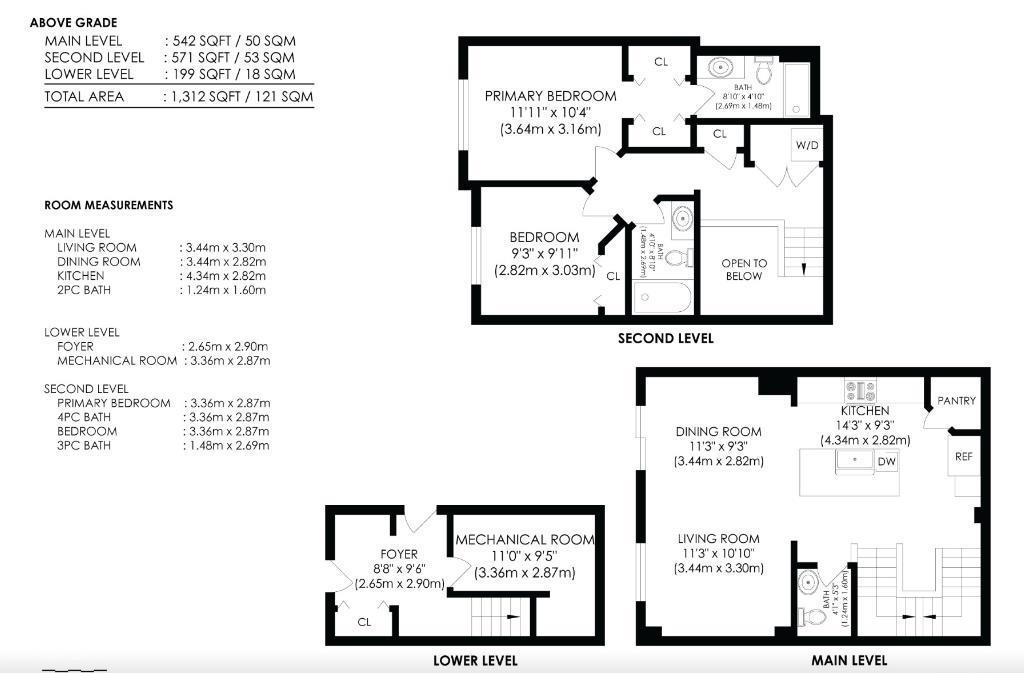
NO CONDO FEES! RAVINE VIEWS! ATTACHED GARAGE! AMENITIES! Welcome to this beautifully maintained 3-storey MATTAMY HOME, proudly offered by its original owner. Located in a quiet, newer community with new amenities and a school coming soon—this is a community with exciting growth ahead! The bright, open main floor features a spacious kitchen with GRANITE COUNTERTOPS, GAS STOVE & CORNER PANTRY, 9-FOOT CEILINGS. Upstairs offers 2 SPACIOUS BEDROOMS & 2.5 BATHROOMS, including a primary suite with ENSUITE + DOUBLE WALK-IN CLOSET WITH BUILT-IN ORGANIZERS. Enjoy your morning coffee on the EAST-FACING BALCONY OVERLOOKING THE RAVINE, where you can hear birds and frogs from the nearby POND, WALKING TRAILS, and LOW-MAINTENANCE YARD. Additional features include a WATER SOFTENER, GAS STOVE, 2025 HWT, SINGLE ATTACHED GARAGE + PARKING PAD. Ideal home for your professionals, empty nesters, or investors. Move-in ready! Don't miss out! (id:51989)
Features of 20127 19 Av Nw
- MLS® Number E4507320
- Price $349,900
- Bedrooms: 2
- Bathrooms: 3
- Square Footage: 1313 sqft
- Property Type: Row / Townhouse
- Neigbourhood: Stillwater
- Amenities Near By Airport, Park, Playground, Public Transit, Schools, Shopping
- Features Ravine, No Animal Home, No Smoking Home
- Parking Space Total 2
- View Type Ravine View
Open House
This property has open houses!
September
12
Saturday
Starts at:
1:00 pm
Ends at:4:00 pm
September
13
Sunday
Starts at:
1:00 pm
Ends at:4:00 pm
Buildings
| Bathroom Total | 3 | Bedrooms Total | 2 |
| Amenities | Ceiling - 9ft | Appliances | Dishwasher, Dryer, Garage Door Opener Remote(s), Microwave Range Hood Combo, Refrigerator, Washer/dryer Stack-up, Gas Stove(s), Water Softener, Window Coverings |
| Basement Development | Other, See Remarks | Basement Type | None (other, See Remarks) |
| Constructed Date | 2019 | Construction Style Attachment | Attached |
| Fire Protection | Smoke Detectors | Half Bath Total | 1 |
| Heating Type | Forced Air | Stories Total | 3 |
| Size Interior | 1313 Sqft | Type | Row / Townhouse |
Parking
| Attached Garage |
Land
| Acreage | No | Land Amenities | Airport, Park, Playground, Public Transit, Schools, Shopping |
| Size Irregular | 86.37 | Size Total | 86.37 M2 |
| Size Total Text | 86.37 M2 |
Rooms
| Level | Type | Length | Width | Dimensions |
|---|---|---|---|---|
| Main Level | Living Room | Measurements not available | ||
| Main Level | Dining Room | Measurements not available | ||
| Main Level | Kitchen | Measurements not available | ||
| Main Level | Other | Measurements not available | ||
| Upper Level | Primary Bedroom | Measurements not available | ||
| Upper Level | Bedroom 2 | Measurements not available |
Agents and Offices
- Gabriela Humeniuk
- Office: Real Broker