

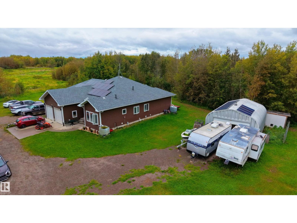
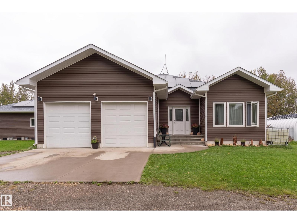
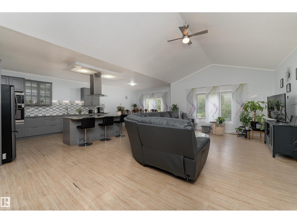
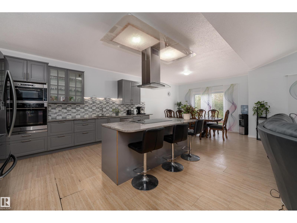
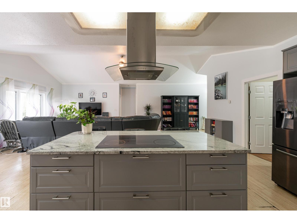
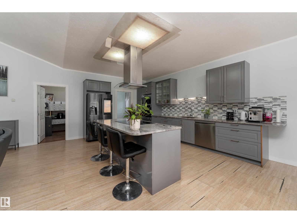
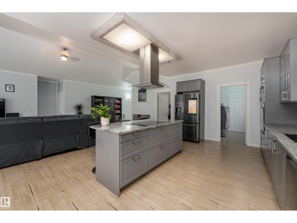
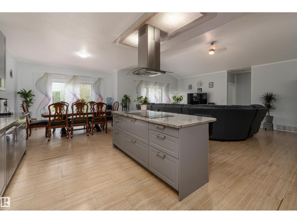
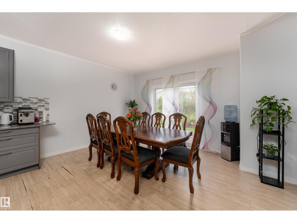
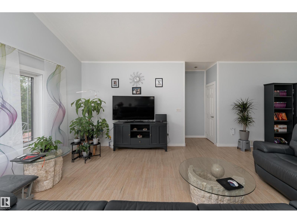
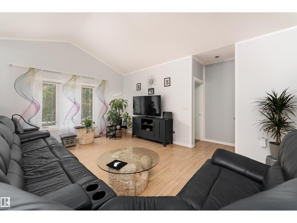
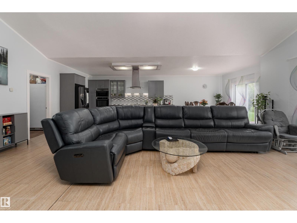
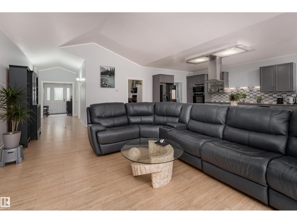
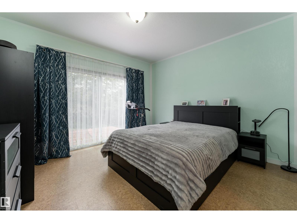
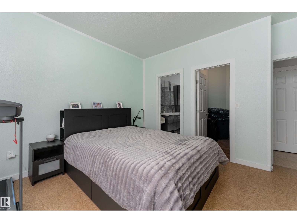
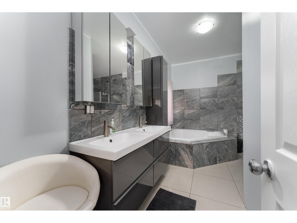
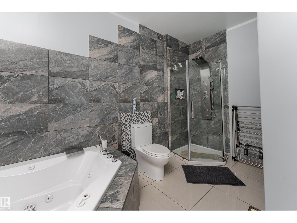
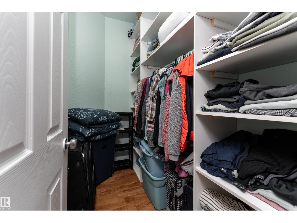
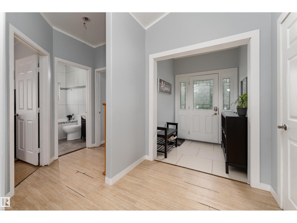
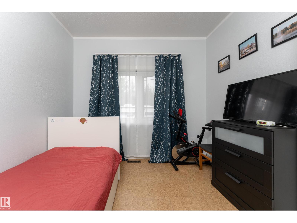
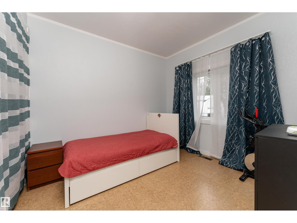
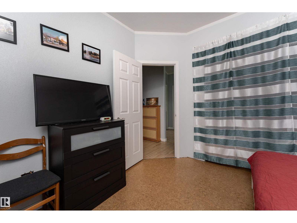
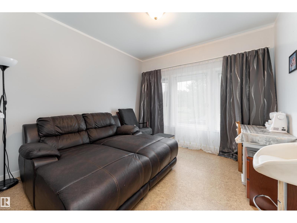
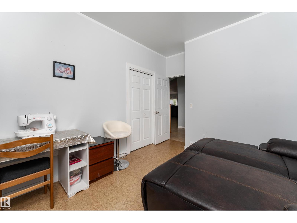
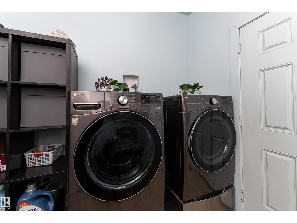
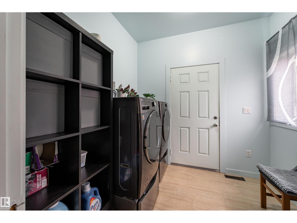
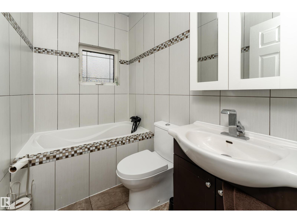
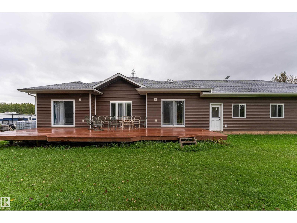
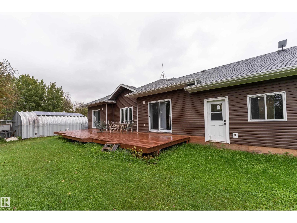
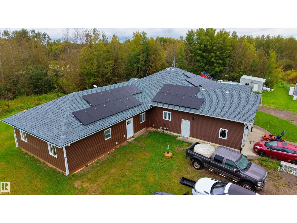
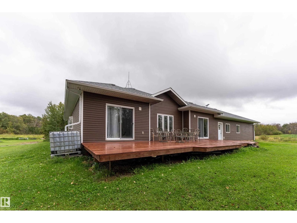
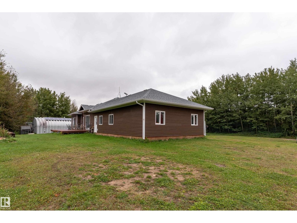
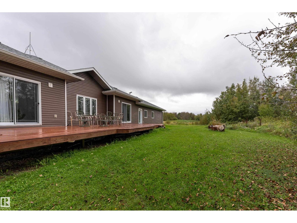
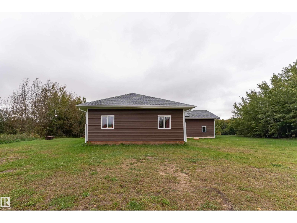
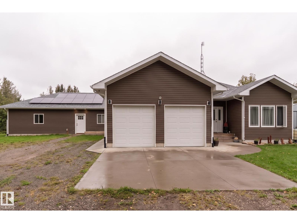
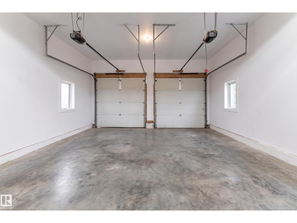
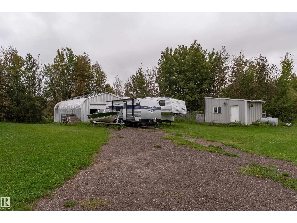
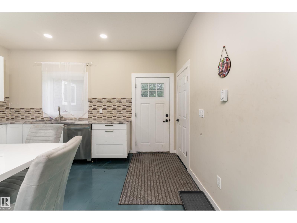
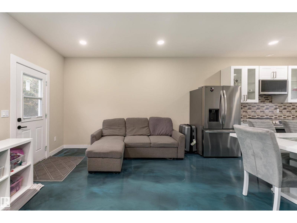
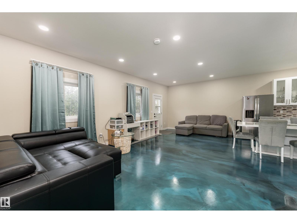
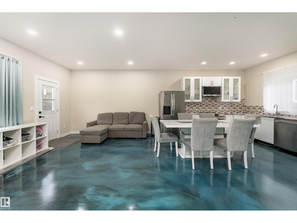
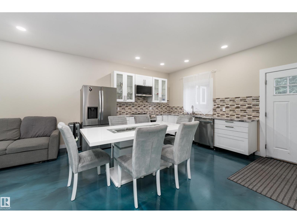
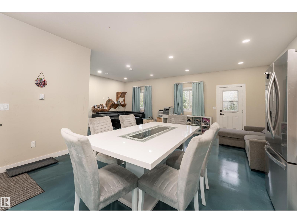
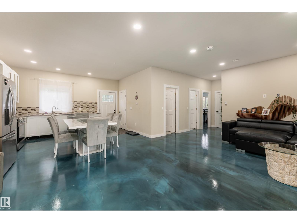
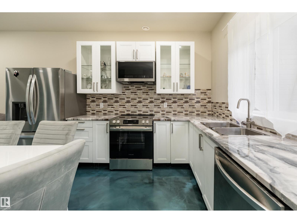
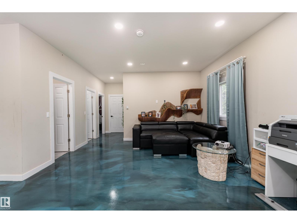
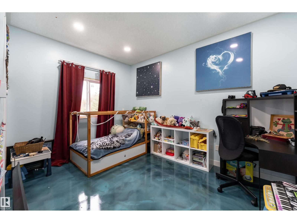
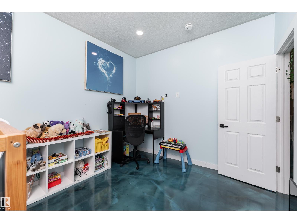
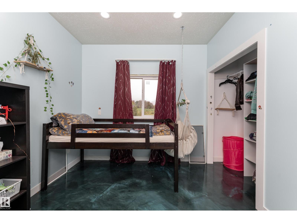
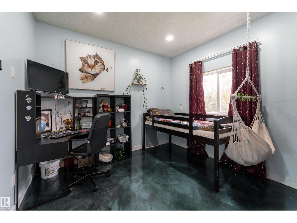
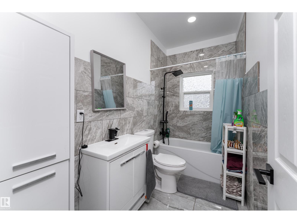
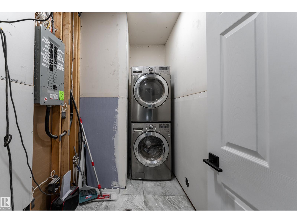
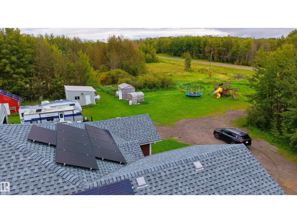
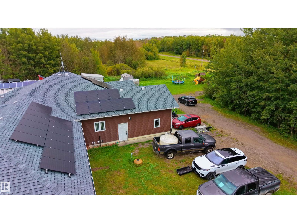
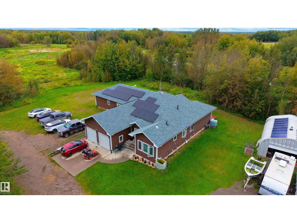
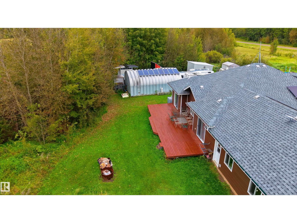
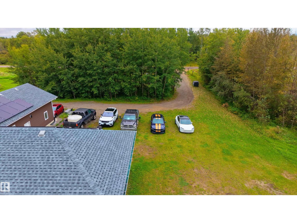
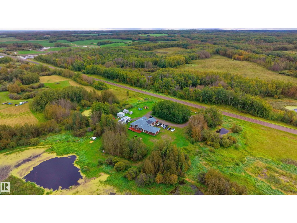
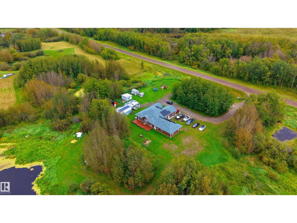
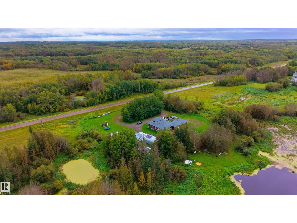
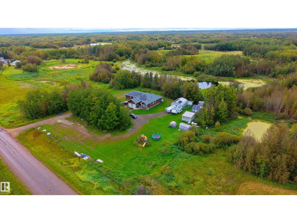
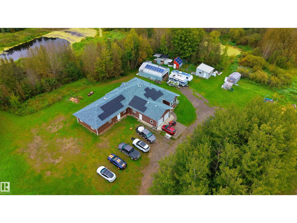
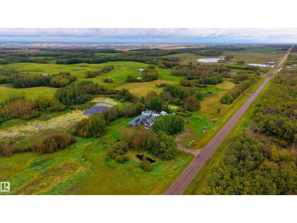
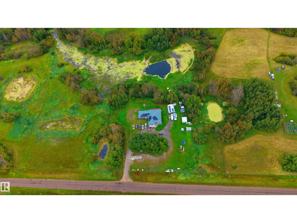
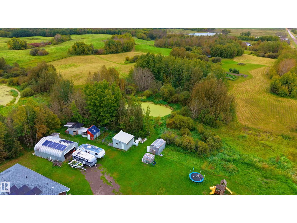
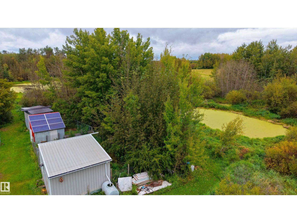
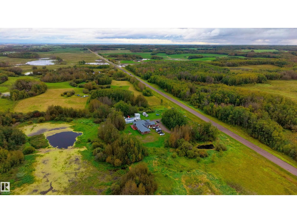
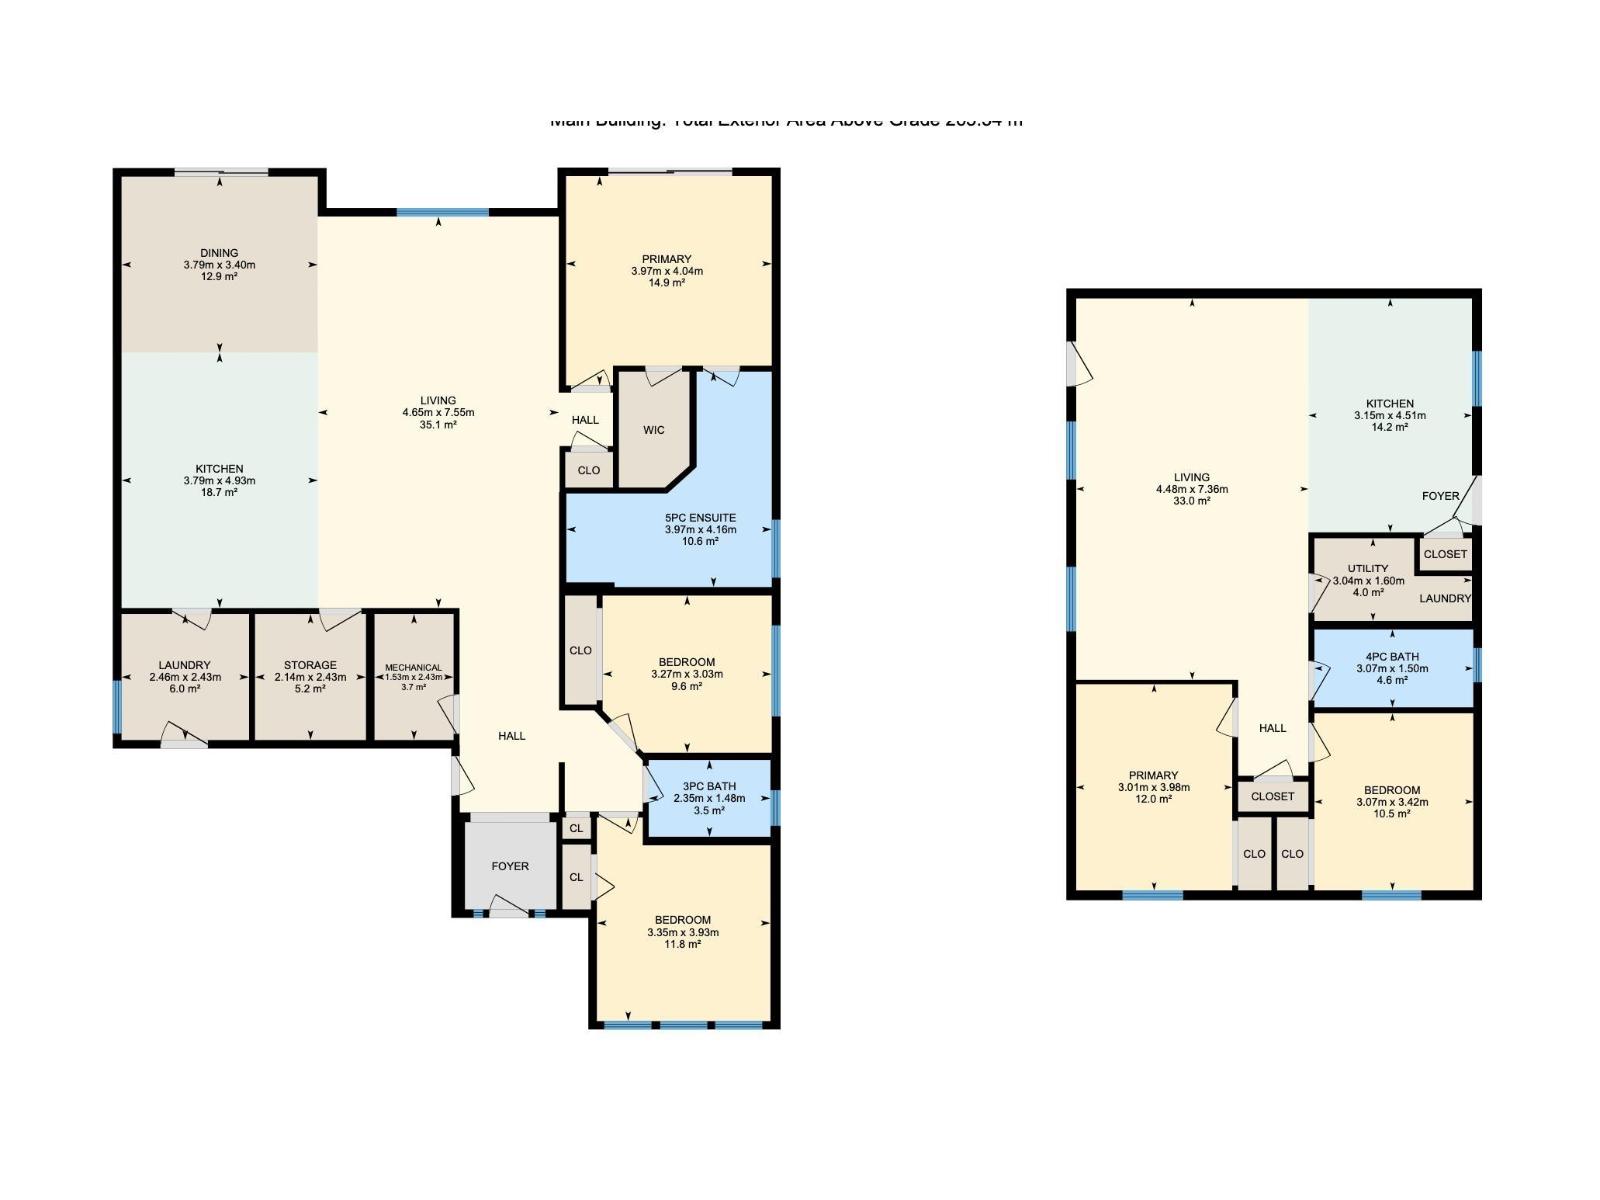
A rare opportunity to own 4.74 acres of versatile country living in Rural Beaver County near Tofield! This impressive 2,834 sq ft property offers a 3-bedroom, 2-bathroom main home and a Quonset with 2 bedrooms, 1 full bathroom, a living room, kitchen and laundry. The main home features a spacious living room, dining area, large kitchen, primary bedroom with 5-piece ensuite and walk-in closet, plus convenient main-floor laundry. The Quonset provides additional living space for extended family, guests or rental potential. Set backing onto trees and parkland, the property also includes a double attached garage and valuable outbuilding space. The home features a pellet boiler with inflow heating and a heat exchanger for forced-air heating. With plenty of land, versatile living arrangements and a peaceful country setting, this is an excellent opportunity to enjoy rural Alberta living with room to grow, entertain and embrace the country lifestyle! (id:51989)
Features of 20126m Twp Rd 502
- MLS® Number E4508732
- Price $975,000
- Bedrooms: 5
- Bathrooms: 3
- Square Footage: 2835 sqft
- Property Type: House
- Amenities Near By Park
- Features Private Setting, Treed, See Remarks, No Back Lane
- Parking Space Total 4
- Structure Deck
Buildings
| Bathroom Total | 3 | Bedrooms Total | 5 |
| Amenities | Ceiling - 10ft | Appliances | Fan, Freezer, Garage Door Opener Remote(s), Garage Door Opener, Hood Fan, Microwave Range Hood Combo, Oven - Built-in, Stove, Window Coverings, Dryer, Two Refrigerators, Two Washers, Dishwasher |
| Architectural Style | Bungalow | Basement Features | Unknown |
| Basement Type | None | Constructed Date | 2015 |
| Construction Style Attachment | Detached | Fire Protection | Smoke Detectors |
| Heating Type | See Remarks | Stories Total | 1 |
| Size Interior | 2835 Sqft | Type | House |
Parking
| Attached Garage | |
| See Remarks |
Land
| Acreage | Yes | Land Amenities | Park |
| Size Irregular | 4.74 | Size Total | 4.74 Ac |
| Size Total Text | 4.74 Ac |
Rooms
| Level | Type | Length | Width | Dimensions |
|---|---|---|---|---|
| Main Level | Living Room | 4.65 m | 7.55 m | 4.65 m x 7.55 m |
| Main Level | Dining Room | 3.79 m | 3.4 m | 3.79 m x 3.4 m |
| Main Level | Kitchen | 3.79 m | 4.93 m | 3.79 m x 4.93 m |
| Main Level | Primary Bedroom | 3.97 m | 4.04 m | 3.97 m x 4.04 m |
| Main Level | Bedroom 2 | 3.35 m | 3.93 m | 3.35 m x 3.93 m |
| Main Level | Bedroom 3 | 3.27 m | 3.03 m | 3.27 m x 3.03 m |
| Main Level | Bedroom 4 | 3.01 m | 3.98 m | 3.01 m x 3.98 m |
| Main Level | Bedroom 5 | 3.07 m | 3.42 m | 3.07 m x 3.42 m |
| Main Level | Laundry Room | Measurements not available | ||
| Main Level | Second Kitchen | 3.15 m | 4.51 m | 3.15 m x 4.51 m |
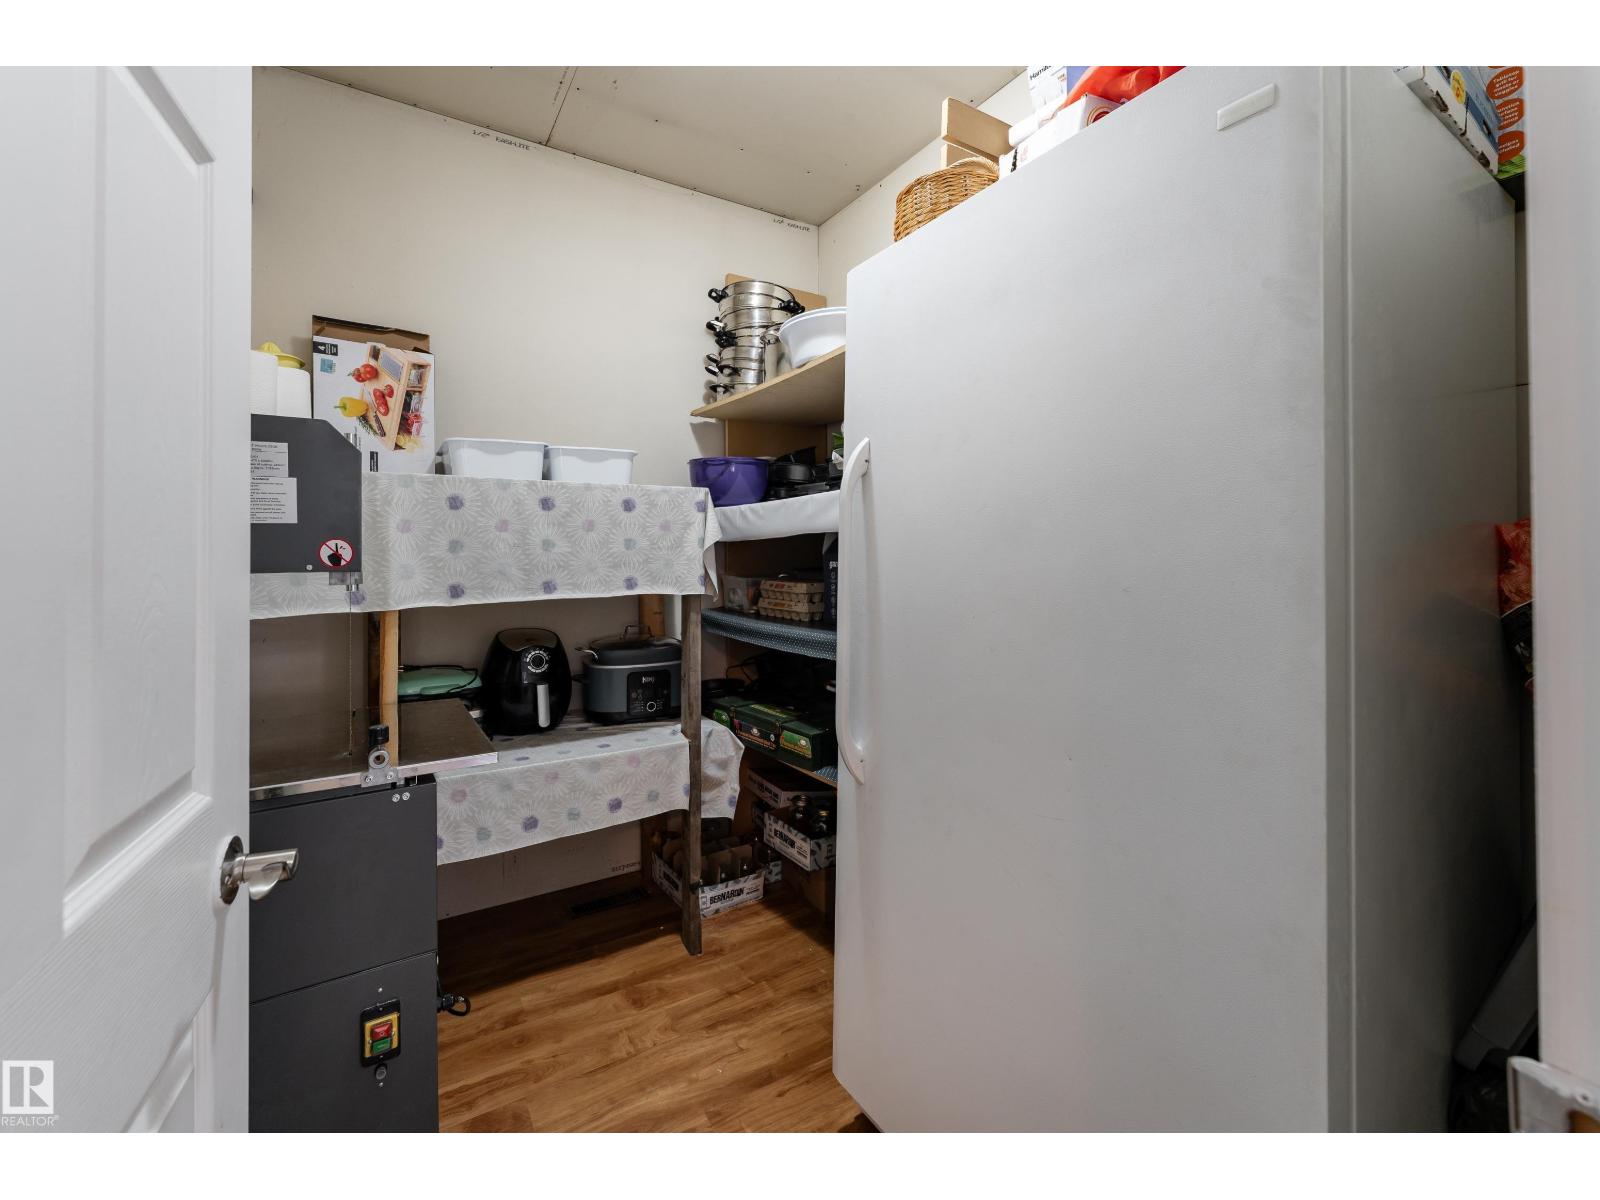
| Main Level | Storage | 2.14 m | 2.43 m | 2.14 m x 2.43 m |
| Main Level | Laundry Room | Measurements not available |
Agents and Offices
- Nathanial Blais
- Office: Exp Realty