

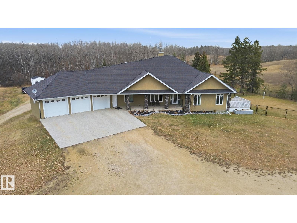
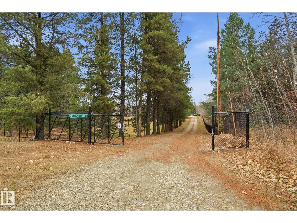
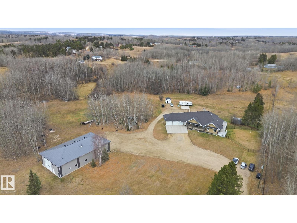
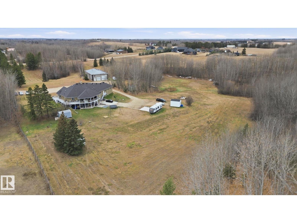
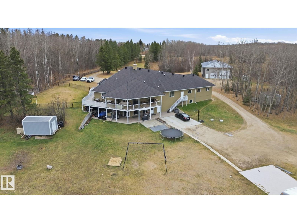
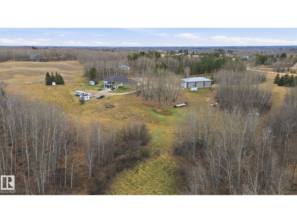
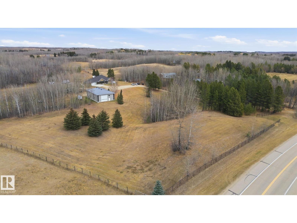
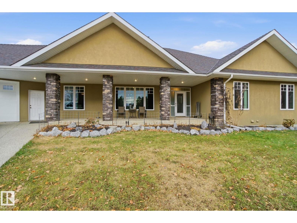
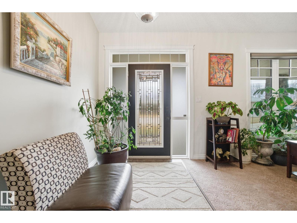
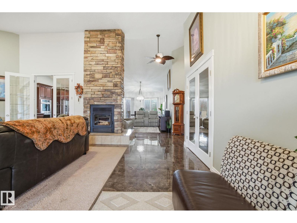
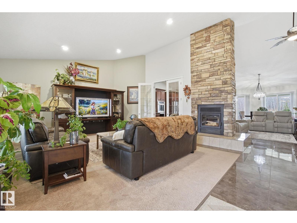
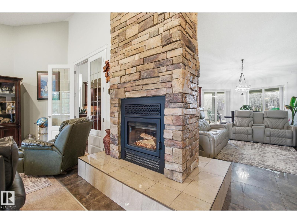
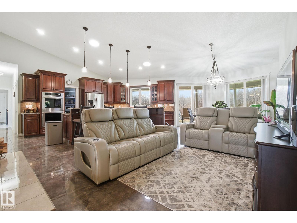
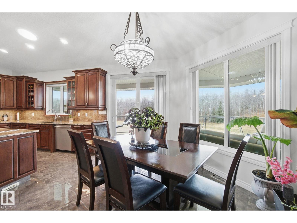
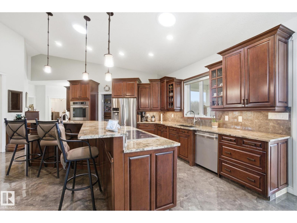
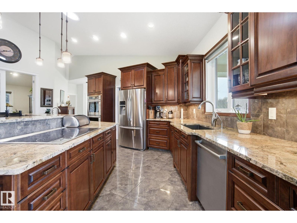
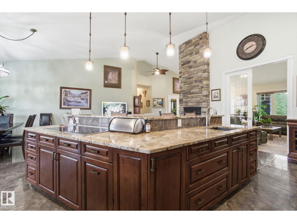
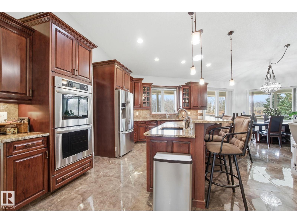
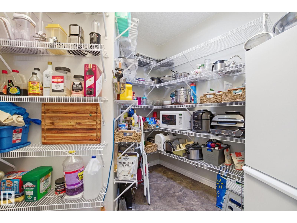
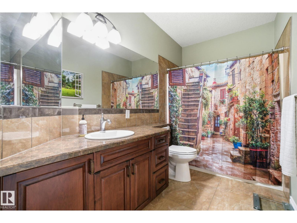
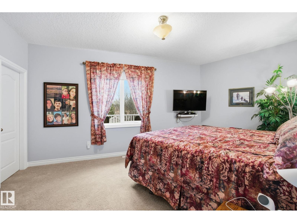
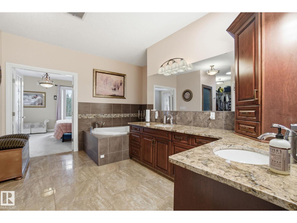
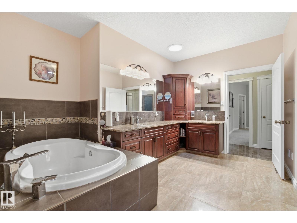
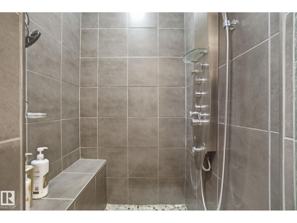
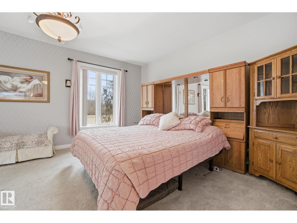
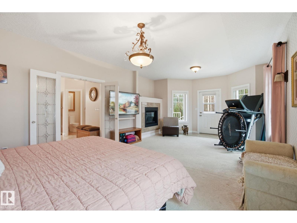
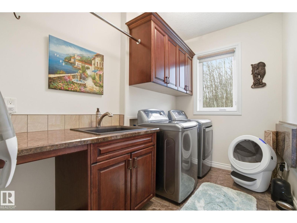
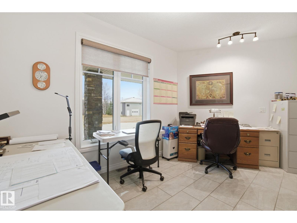
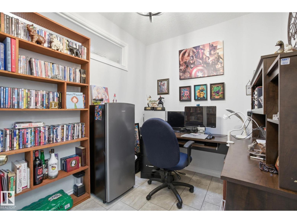
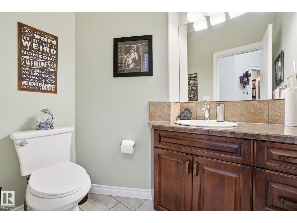
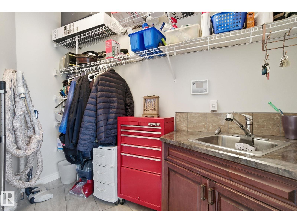
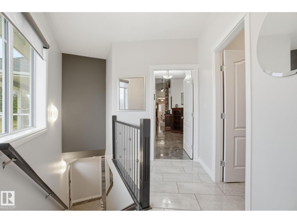
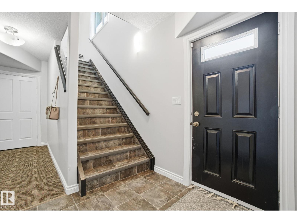
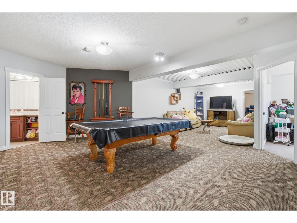
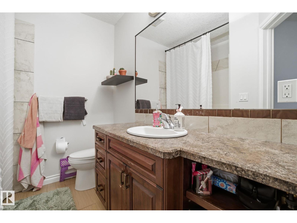
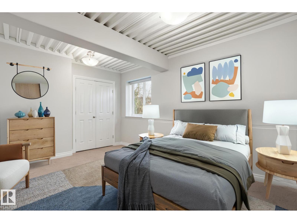
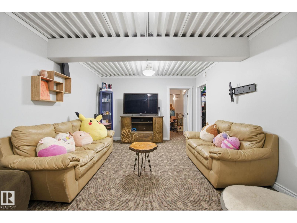
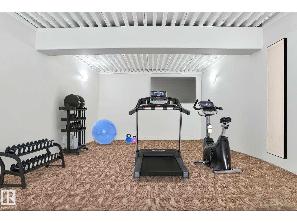
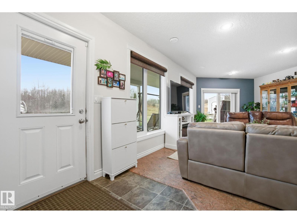
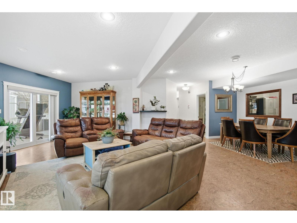
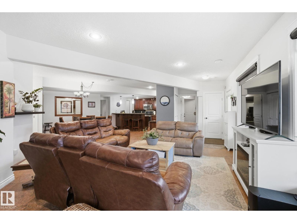
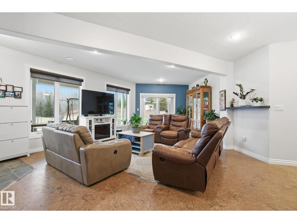
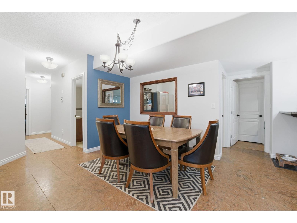
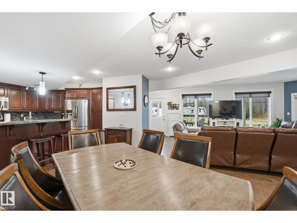
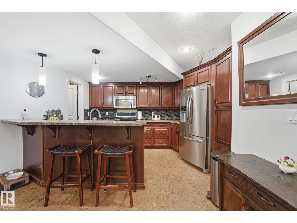
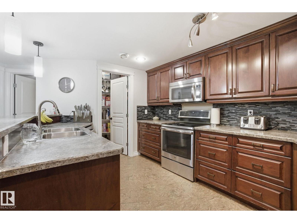
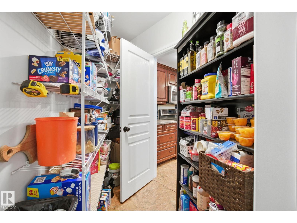
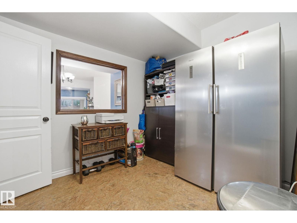
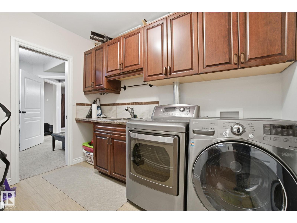
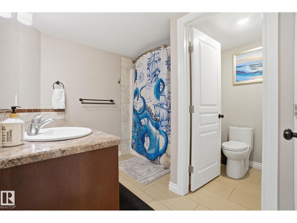
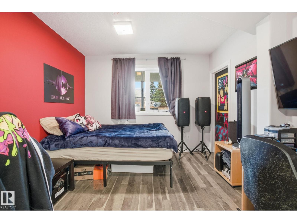
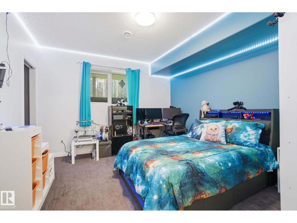
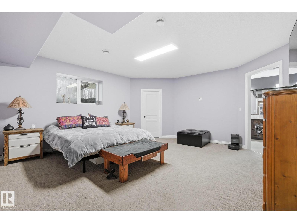
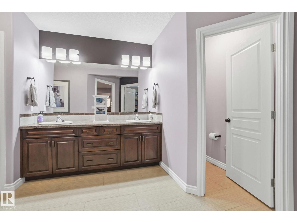
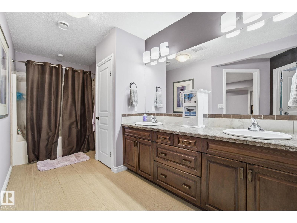
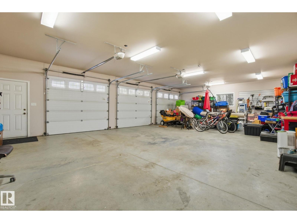
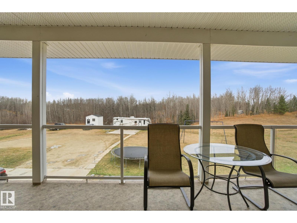
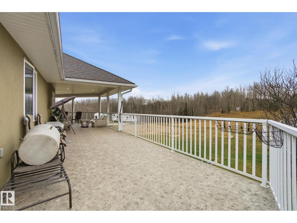
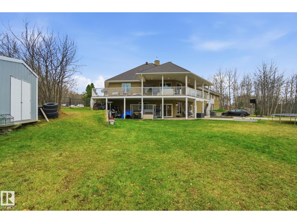
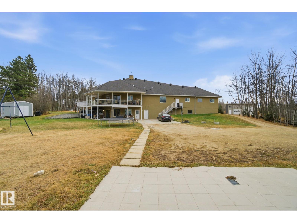
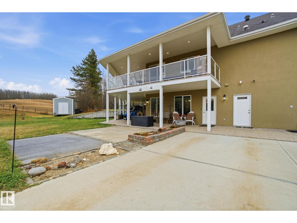
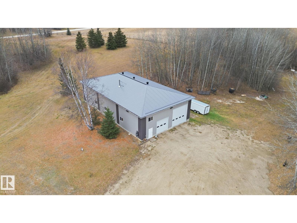
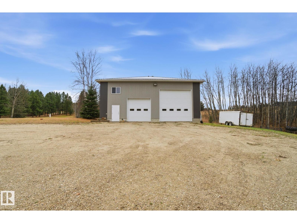
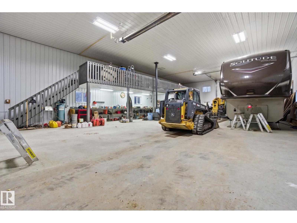
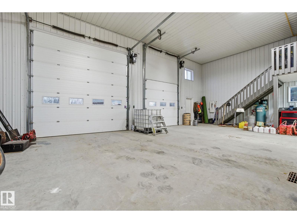
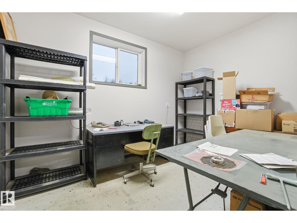
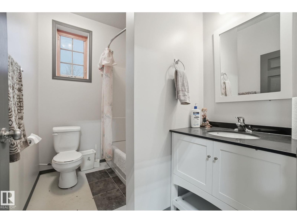
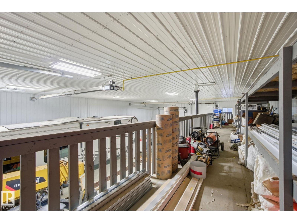
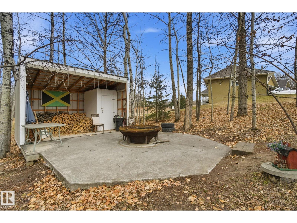
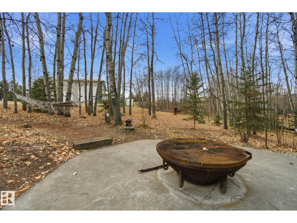
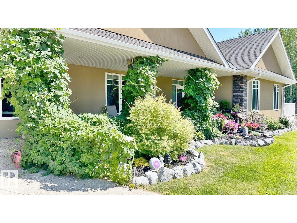
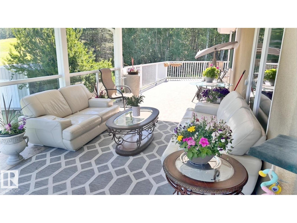
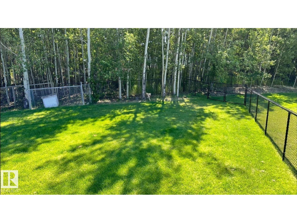
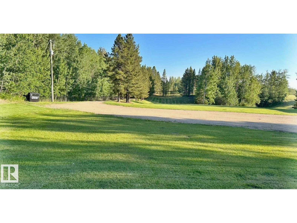
2 RESIDENCES in this walkout bungalow with 6,500+ sq.ft. of developed space, 2 distinct living spaces for multi-generational living and is located on just under 11 private treed acres out of subdivision! Enter into the family parlor with 2 way masonry fireplace to the open concept kitchen, dining & living rooms. Spacious master incl. gas fireplace & private deck Enjoy the steam shower & jetted tub in the ensuite & spacious walk through closet. Spare bedroom, 1 1/2 baths, 2 offices & walk in closet with sink off the triple att. garage. Massive rec room, 3rd bedroom, full bath & gym/media complete main home. Walkout basement has separate suite (accessed privately or from main home) with full kitchen, dining & living room, master with 5pc ensuite, 2 extra bedrooms, office, full bath & laundry. 44'x78' COMMERCIAL SHOP is metal clad with radiant heat, woodstove, office, full bath & mezzanine. This custom home was built with quality from the foundation up & provides privacy with easy paved access close to town! (id:51989)
Features of 2012 Parkland Dr
- MLS® Number E4465129
- Price $1,999,000
- Bedrooms: 6
- Bathrooms: 6
- Square Footage: 2788 sqft
- Property Type: House
- Amenities Near By Park, Playground, Schools
- Features Private Setting, See Remarks
- Structure Deck, Dog Run - Fenced In, Porch
Buildings
| Bathroom Total | 6 | Bedrooms Total | 6 |
| Appliances | Garage Door Opener Remote(s), Garage Door Opener, Microwave Range Hood Combo, Refrigerator, Stove, Central Vacuum, Water Softener, Dryer, Two Washers, Dishwasher | Architectural Style | Bungalow |
| Basement Development | Finished | Basement Features | Unknown |
| Basement Type | Full (finished) | Ceiling Type | Vaulted |
| Constructed Date | 2012 | Construction Style Attachment | Detached |
| Cooling Type | Central Air Conditioning | Fireplace Fuel | Wood |
| Fireplace Present | Yes | Fireplace Type | Unknown |
| Half Bath Total | 1 | Heating Type | Forced Air |
| Stories Total | 1 | Size Interior | 2788 Sqft |
| Type | House |
Parking
| Attached Garage | |
| See Remarks |
Land
| Acreage | Yes | Fence Type | Fence |
| Land Amenities | Park, Playground, Schools | Size Irregular | 10.98 |
| Size Total | 10.98 Ac | Size Total Text | 10.98 Ac |
Rooms
| Level | Type | Length | Width | Dimensions |
|---|---|---|---|---|
| Basement | Bedroom 3 | 4.44 m | 3.36 m | 4.44 m x 3.36 m |
| Basement | Bedroom 4 | 5.12 m | 5.44 m | 5.12 m x 5.44 m |
| Basement | Bonus Room | 10.01 m | 5.93 m | 10.01 m x 5.93 m |
| Basement | Bedroom 5 | 4.68 m | 3.73 m | 4.68 m x 3.73 m |
| Basement | Bedroom 6 | 4.96 m | 3.41 m | 4.96 m x 3.41 m |
| Basement | Second Kitchen | 3.19 m | 4.69 m | 3.19 m x 4.69 m |
| Basement | Other | 5.28 m | 3.89 m | 5.28 m x 3.89 m |
| Basement | Media | 5.54 m | 3.92 m | 5.54 m x 3.92 m |
| Main Level | Living Room | 7.39 m | 5.45 m | 7.39 m x 5.45 m |
| Main Level | Dining Room | 3.5 m | 3.91 m | 3.5 m x 3.91 m |
| Main Level | Kitchen | 4.33 m | 7.68 m | 4.33 m x 7.68 m |
| Main Level | Family Room | 3.16 m | 4.4 m | 3.16 m x 4.4 m |
| Main Level | Den | 4.88 m | 3.61 m | 4.88 m x 3.61 m |
| Main Level | Primary Bedroom | 7.81 m | 4.64 m | 7.81 m x 4.64 m |
| Main Level | Bedroom 2 | 4.88 m | 5.1 m | 4.88 m x 5.1 m |
Agents and Offices
- Lee Smithson
- Office: RE/MAX Real Estate