

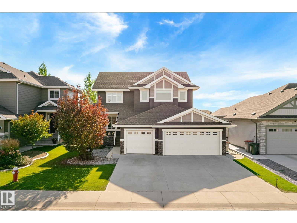
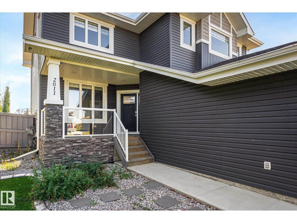
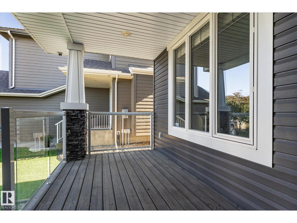
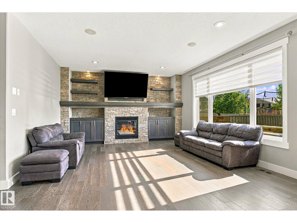
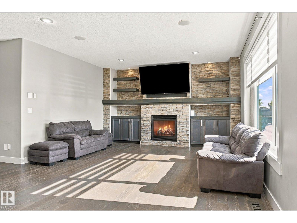
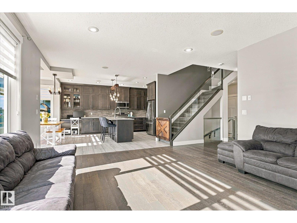
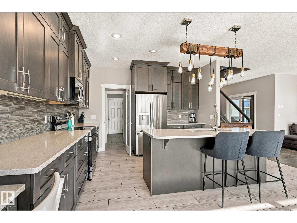
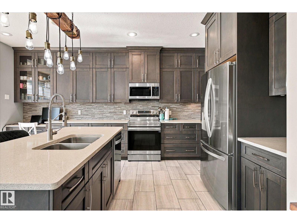
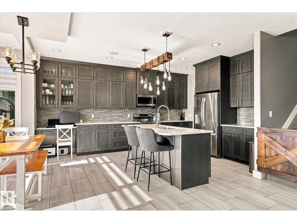
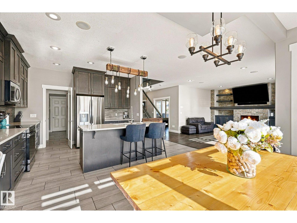
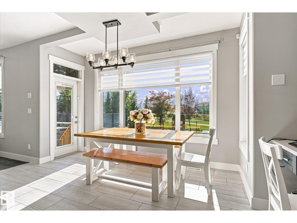
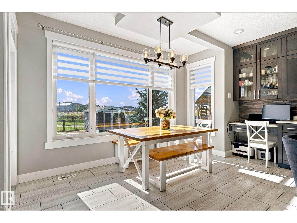
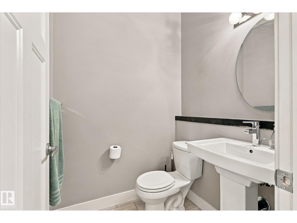
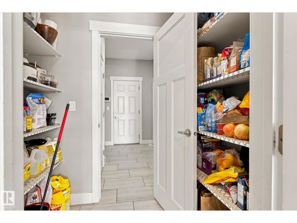
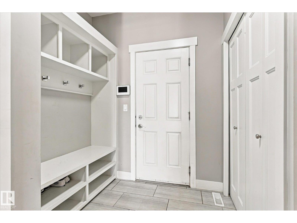
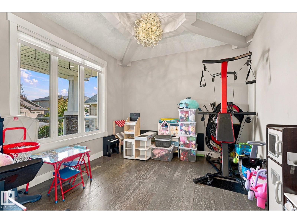
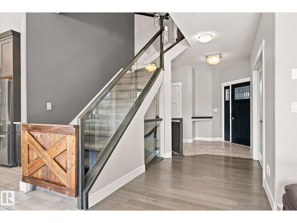
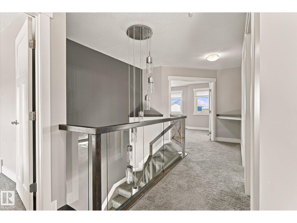
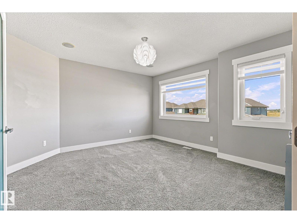
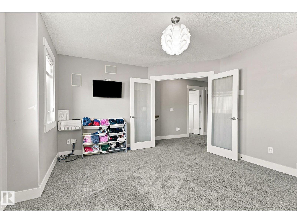
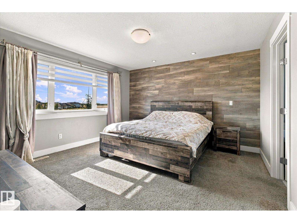
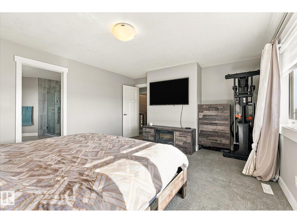
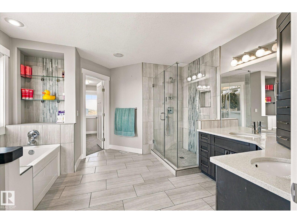
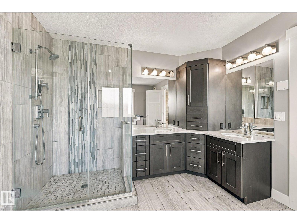
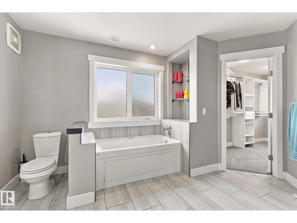
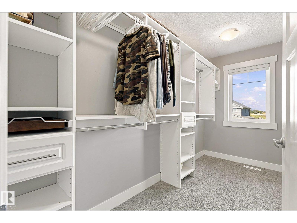
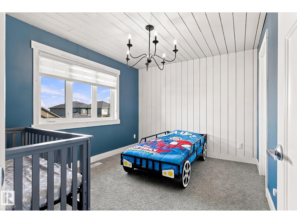
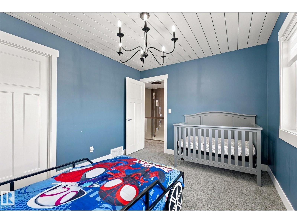
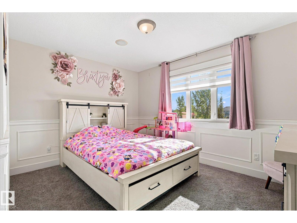
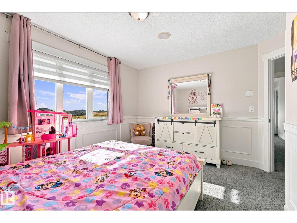
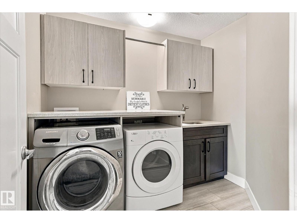
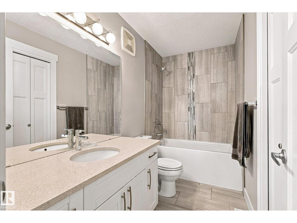
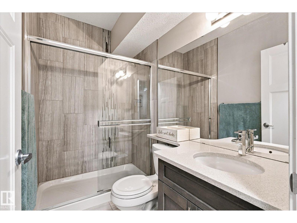
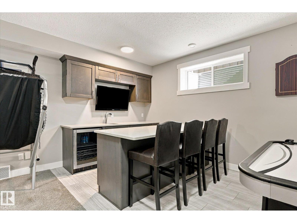
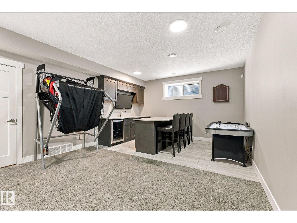
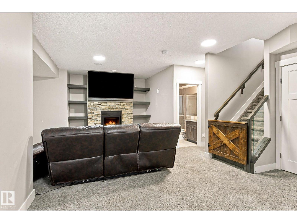
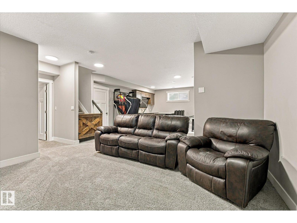
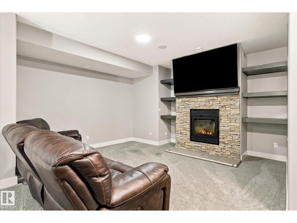
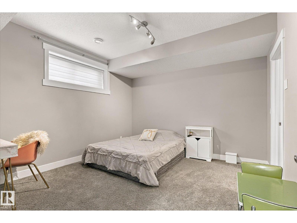
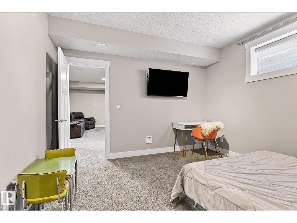
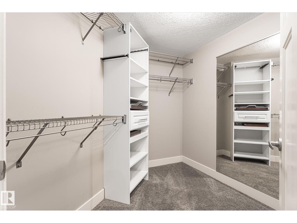
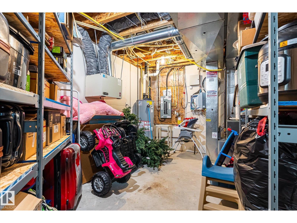
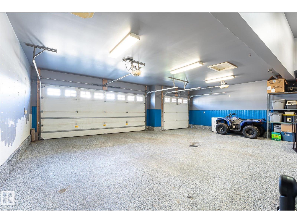
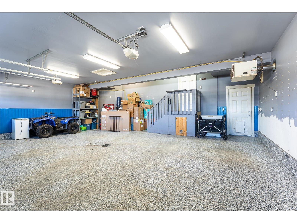
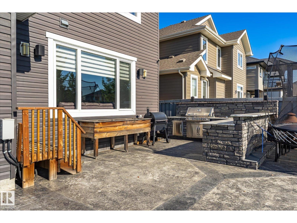
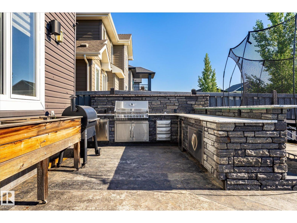
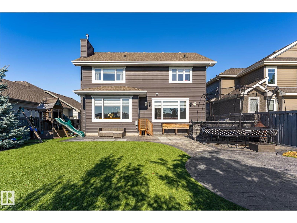
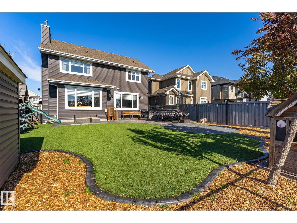
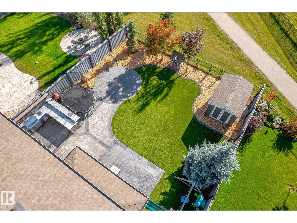
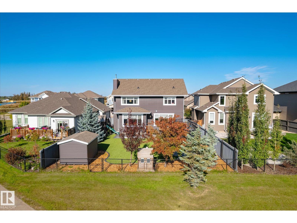
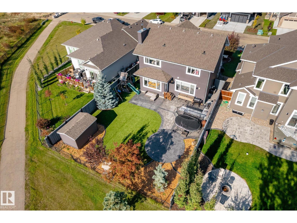
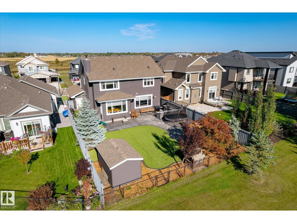
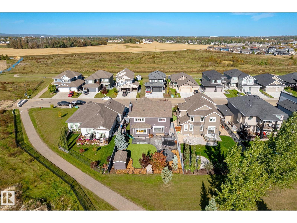
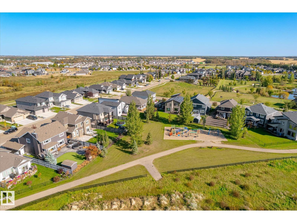
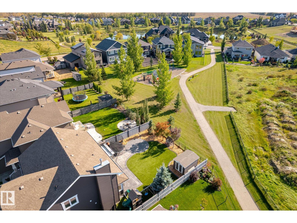
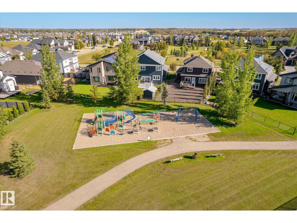
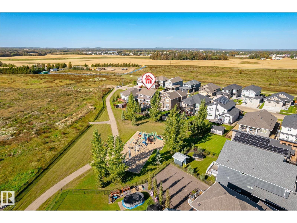
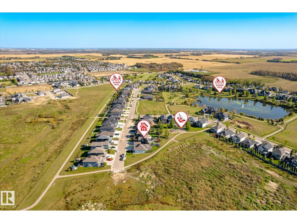
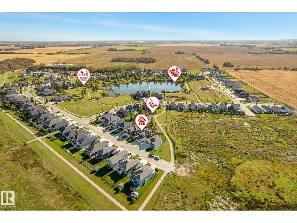
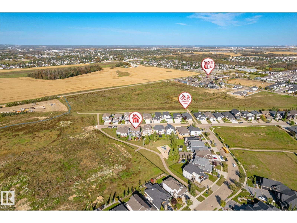
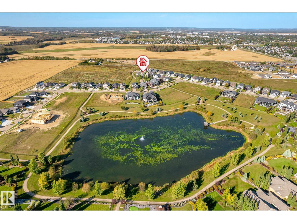
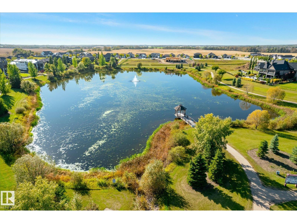
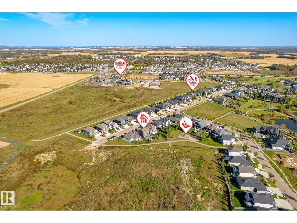
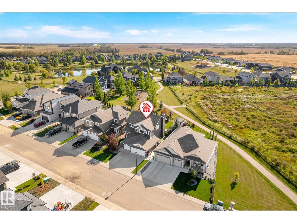
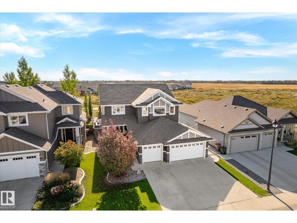
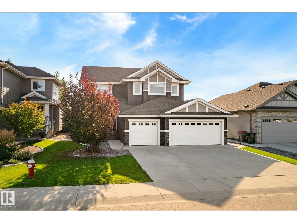
Welcome to prestigious Genesis on the Lakes! This impressive 2,386 sq ft home offers 5 bedrooms, 3.5 bathrooms and a HEATED TRIPLE CAR GARAGE with epoxy floors. The bright, open main floor features 9’ ceilings, a bedroom or large office, rich cabinetry, hardwood flooring, quartz countertops and a striking stone faced gas fireplace with custom built-ins. Upstairs, the luxurious primary retreat includes a spa-inspired 5 piece ensuite and walk-in closet, while the flexible bonus room offers space to relax or work. The fully finished basement is made for entertaining, complete with a spacious family room, wet bar, fireplace and additional bedroom. Step outside to a south facing backyard featuring a stamped-concrete patio, synthetic lawn, dog run and built-in outdoor kitchen. Enjoy nearby walking trails and the convenience of seeing the children’s playground from the living room window. Unlike a brand-new build, the landscaping, fencing, window coverings and central A/C are already complete. (id:51989)
Features of 2011 Genesis Ln
- MLS® Number E4509603
- Price $824,500
- Bedrooms: 5
- Bathrooms: 4
- Square Footage: 2383 sqft
- Property Type: House
- Neigbourhood: Genesis On The Lakes
- Amenities Near By Park, Playground, Schools, Shopping
- Features No Back Lane, Wet Bar, Closet Organizers
- Parking Space Total 6
Buildings
| Bathroom Total | 4 | Bedrooms Total | 5 |
| Amenities | Ceiling - 9ft | Appliances | Dishwasher, Dryer, Microwave Range Hood Combo, Refrigerator, Stove, Washer, Window Coverings |
| Basement Development | Finished | Basement Type | Full (finished) |
| Constructed Date | 2014 | Construction Style Attachment | Detached |
| Cooling Type | Central Air Conditioning | Fireplace Fuel | Gas |
| Fireplace Present | Yes | Fireplace Type | Unknown |
| Half Bath Total | 1 | Heating Type | Forced Air, In Floor Heating |
| Stories Total | 2 | Size Interior | 2383 Sqft |
| Type | House |
Parking
| Heated Garage | |
| Attached Garage |
Land
| Acreage | No | Fence Type | Fence |
| Land Amenities | Park, Playground, Schools, Shopping | Size Irregular | 638.62 |
| Size Total | 638.62 M2 | Size Total Text | 638.62 M2 |
Rooms
| Level | Type | Length | Width | Dimensions |
|---|---|---|---|---|
| Basement | Bedroom 5 | 12’ x 12’7” | ||
| Main Level | Living Room | 18'4" x 15’1 | ||
| Main Level | Dining Room | 16'6" x 6' | ||
| Main Level | Kitchen | 16'6" x 13’8 | ||
| Upper Level | Family Room | 14'5" x 13’3 | ||
| Upper Level | Primary Bedroom | 16’2” x 13’7” | ||
| Upper Level | Bedroom 2 | 13’ x 12’2” | ||
| Upper Level | Bedroom 3 | 12’3” x 10’ | ||
| Upper Level | Bedroom 4 | 12’ x 11’2” |
Agents and Offices
- Christyna DC Blish
- Office: 2% Realty Pro