

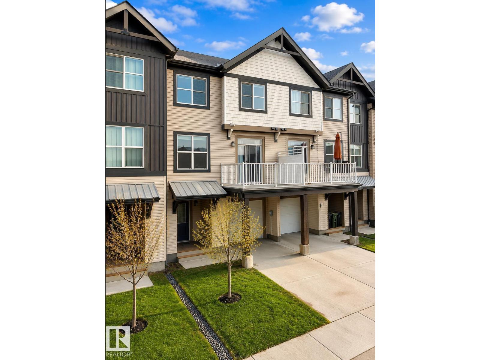
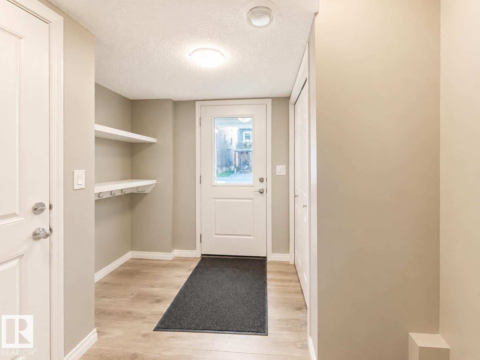
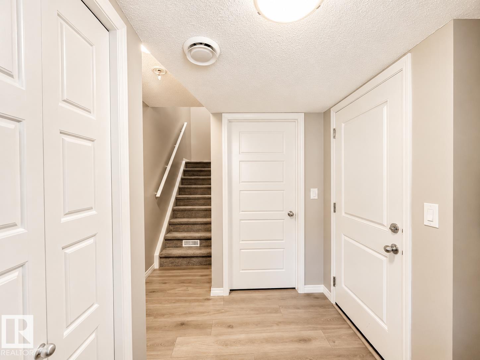
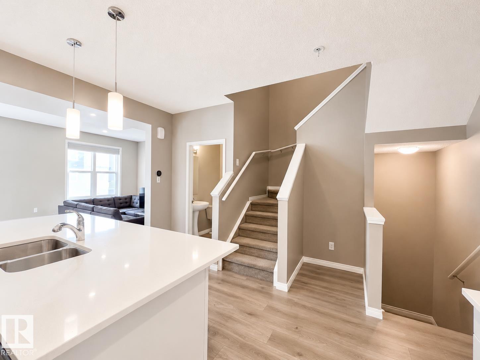
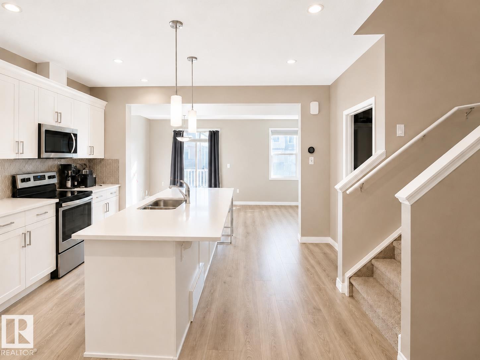
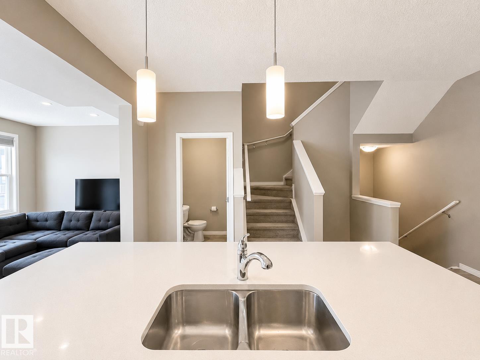
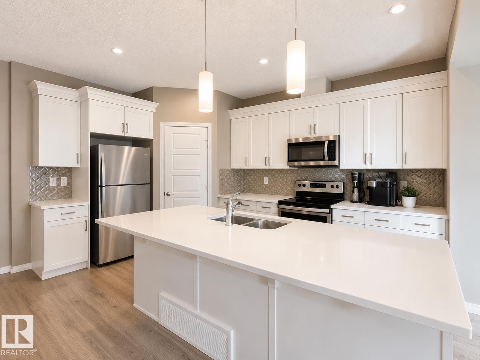
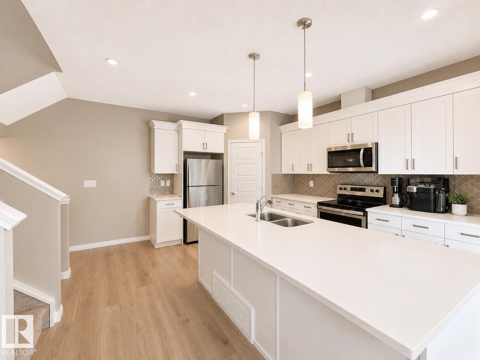
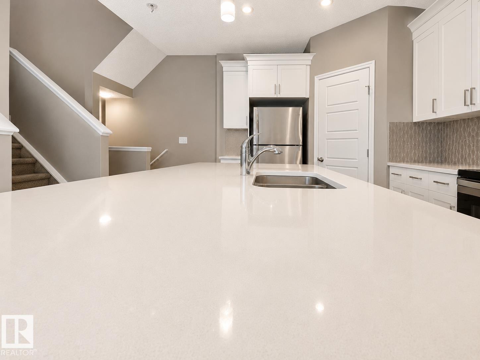
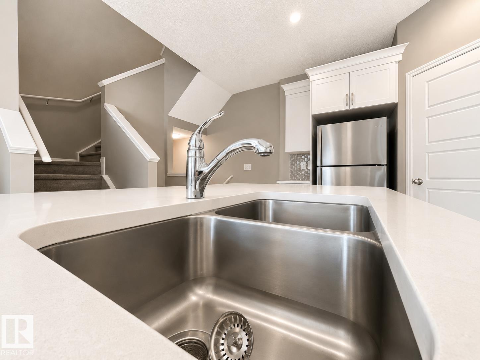
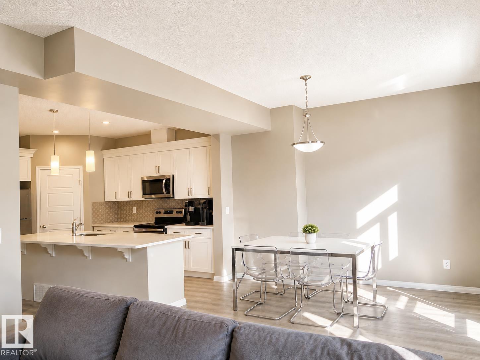
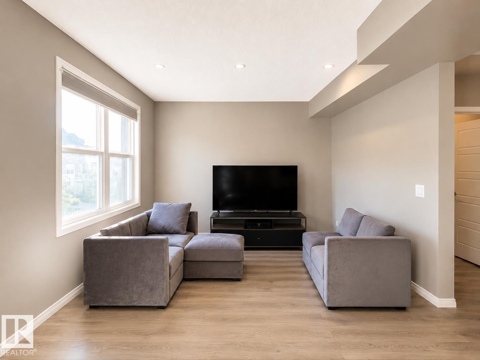
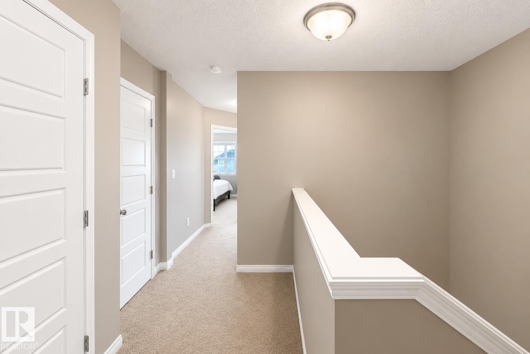
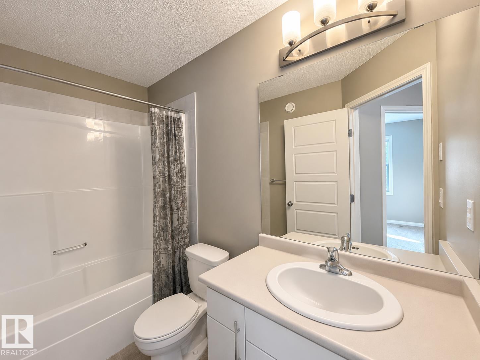
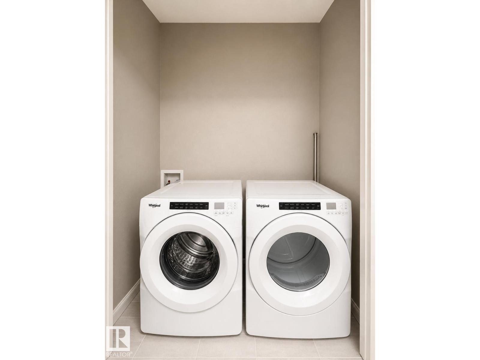
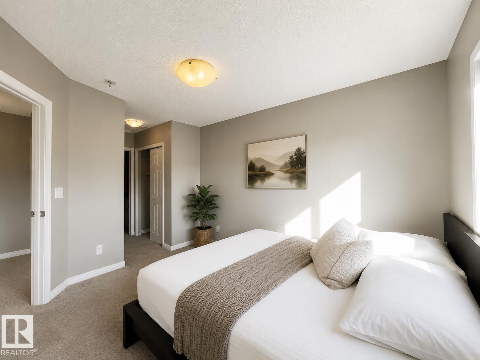
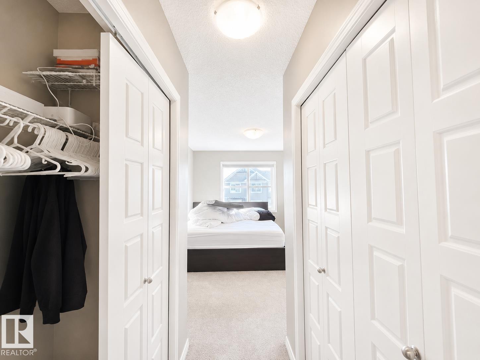
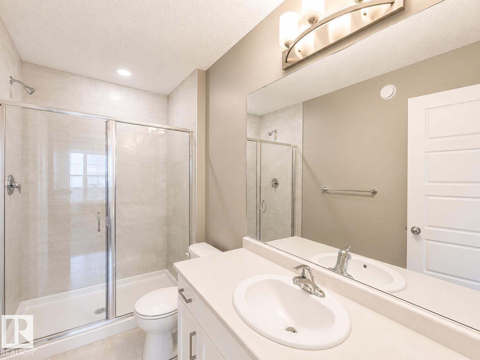
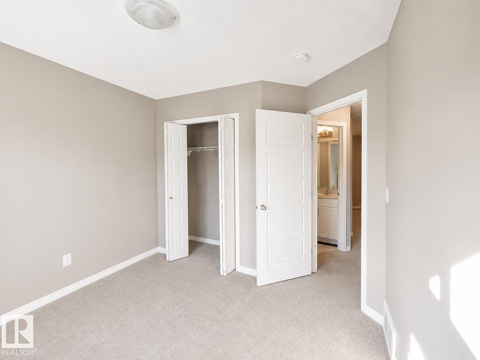
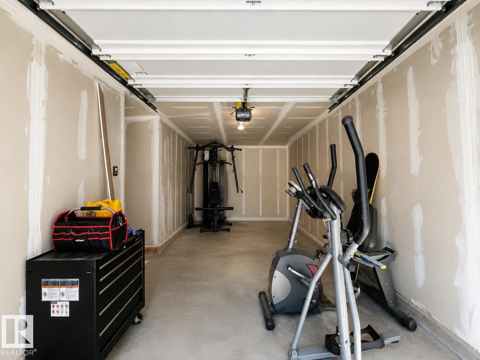
NO CONDO FEES • WELL MAINTAINED • QUICK POSSESSION! Featuring modern finishes and a thoughtfully designed open-concept layout, this home is perfect for first-time buyers, professionals, investors, or those looking to downsize. The entry level offers a single attached garage and mudroom. The bright main floor includes a spacious living room, powder room, private balcony, and a stylish kitchen with upgraded stainless steel appliances, quartz countertops, ample cabinetry, and a large island. Upstairs features 2 generous bedrooms, upper-floor laundry, a full bath, and a spacious primary suite with dual his-and-her closets leading to a private ensuite. Enjoy front yard landscaping, NO CONDO FEES, and quick access to parks, trails, wetlands, future schools, shopping, and major roadways. Move-in ready with quick possession available! (id:51989)
Features of 20104 19 Av Nw
- MLS® Number E4497976
- Price $348,000
- Bedrooms: 2
- Bathrooms: 3
- Square Footage: 1208 sqft
- Property Type: Row / Townhouse
- Neigbourhood: Stillwater
- Amenities Near By Public Transit, Schools, Shopping
- Features Exterior Walls- 2x6", Recreational
- Structure Porch
Buildings
| Bathroom Total | 3 | Bedrooms Total | 2 |
| Amenities | Ceiling - 9ft, Vinyl Windows | Appliances | Dishwasher, Dryer, Microwave Range Hood Combo, Refrigerator, Stove, Washer |
| Basement Type | None | Constructed Date | 2018 |
| Construction Style Attachment | Attached | Fire Protection | Smoke Detectors |
| Half Bath Total | 1 | Heating Type | Forced Air |
| Stories Total | 3 | Size Interior | 1208 Sqft |
| Type | Row / Townhouse |
Parking
| Attached Garage |
Land
| Acreage | No | Land Amenities | Public Transit, Schools, Shopping |
| Size Irregular | 86.37 | Size Total | 86.37 M2 |
| Size Total Text | 86.37 M2 |
Rooms
| Level | Type | Length | Width | Dimensions |
|---|---|---|---|---|
| Main Level | Living Room | 3 m | 3 m x Measurements not available | |
| Main Level | Dining Room | 3 m | 3 m x Measurements not available | |
| Main Level | Kitchen | 3.1 m | 3.1 m x Measurements not available | |
| Upper Level | Primary Bedroom | 3.1 m | 3.1 m x Measurements not available | |
| Upper Level | Bedroom 2 | 3 m | 3 m x Measurements not available |
Agents and Offices
- Rennie Wong
- Office: Maxwell Polaris