

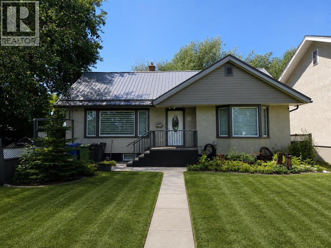
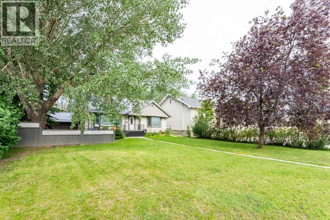
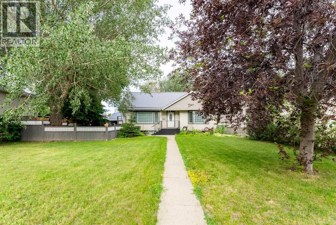
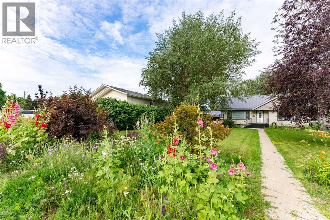
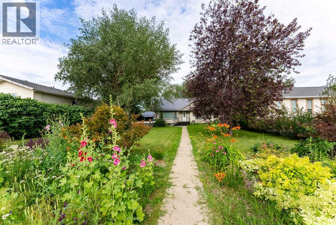
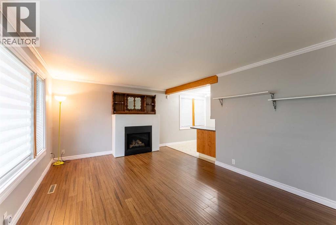
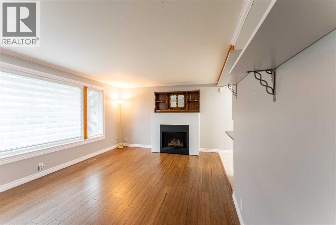
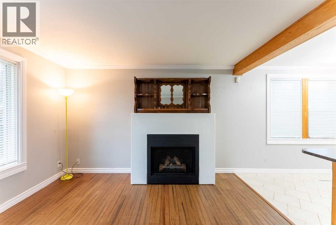
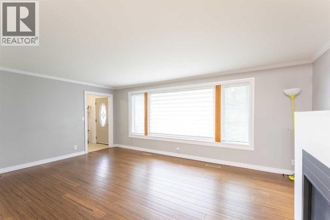
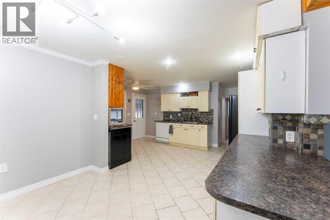
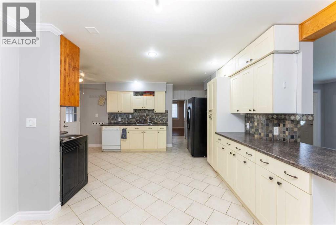
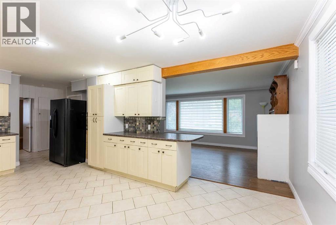
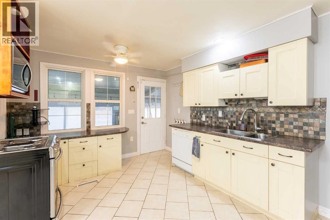
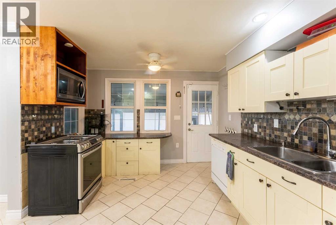
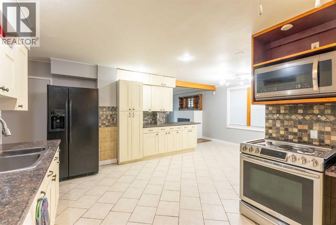
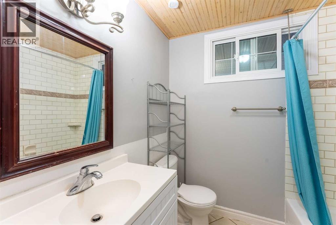
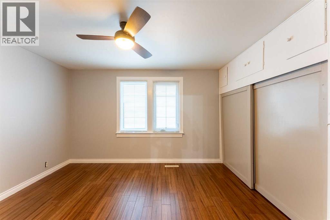
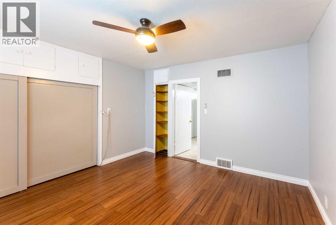
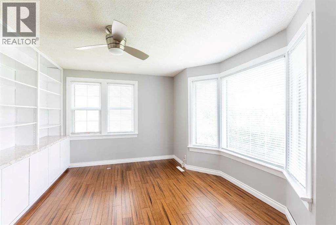
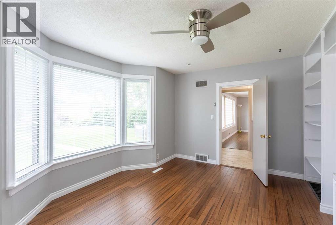
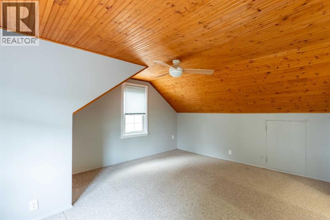
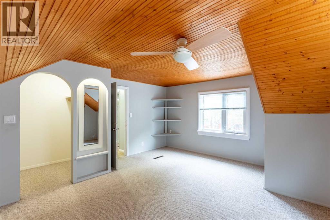
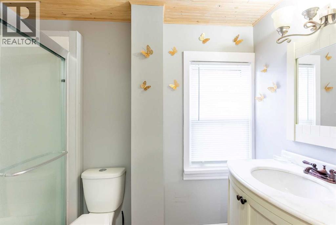
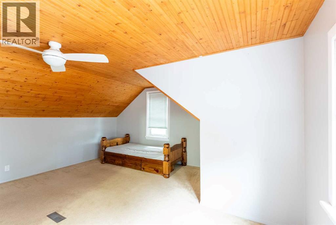
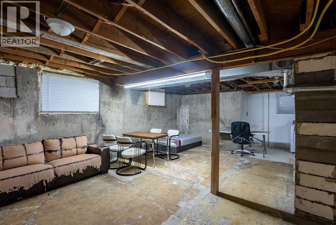
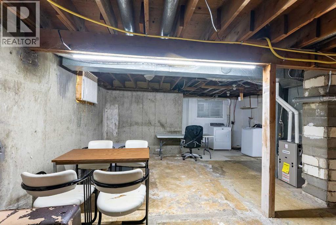
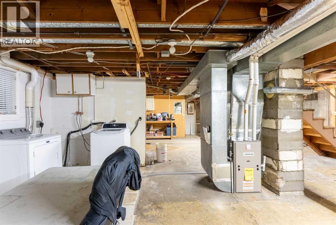
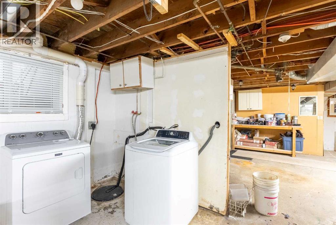
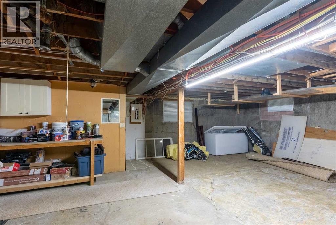
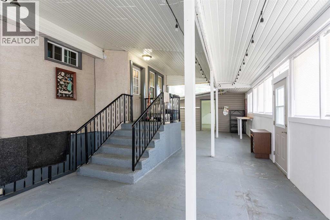
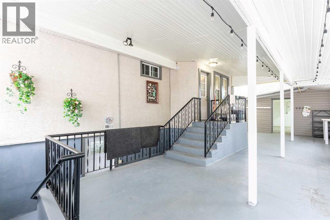
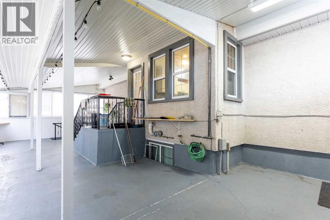
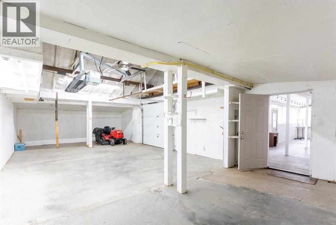
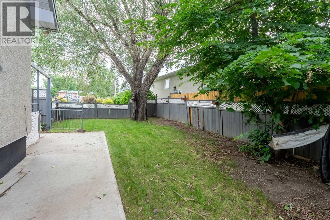
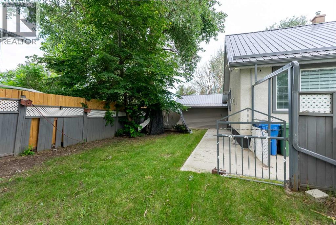
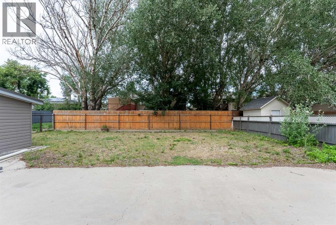
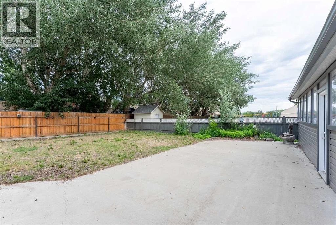
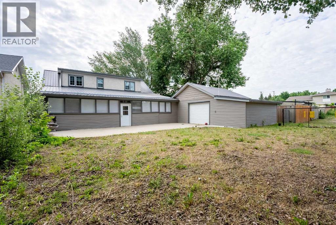
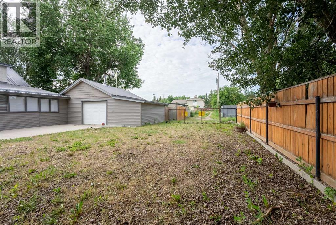
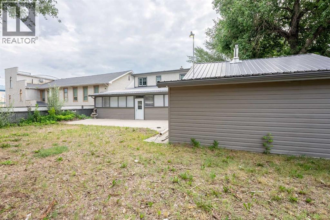
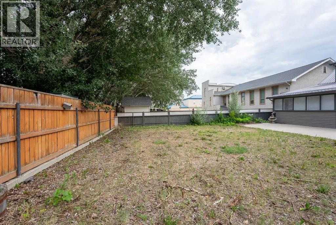
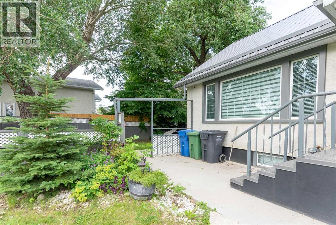
Full of charm and character, this inviting Coaldale home offers a unique layout, functional living spaces, and endless potential. Step inside to find a welcoming main floor featuring an office just off the front entrance, a spacious living room, a bright kitchen and dining area, a comfortable bedroom, and a 4-piece bathroom. Upstairs, you'll find two additional bedrooms along with a second bathroom, providing plenty of room for family or guests. The unfinished walkout basement is a blank canvas, ready for your ideas—whether you're dreaming of extra living space, a home gym, hobby room, or workshop. One of the true highlights of this home is the sunroom just off the kitchen. It's the perfect place to relax with a morning coffee, entertain friends, or set up a patio set while enjoying the natural light. It's also an ideal space to get a head start on your garden long before the growing season begins. Connected to the sunroom is a heated workshop/garage, offering excellent space for projects, storage, or keeping your vehicle warm year-round. Located within walking distance of downtown Coaldale, you'll enjoy easy access to local shops, restaurants, and many great businesses. If you're looking for a home with character, flexibility, and plenty of opportunity to make it your own, this could be the one. Call your REALTOR® today to book your private showing! (id:51989)
Features of 2010 20 Street
- MLS® Number A2330044
- Price $399,000
- Bedrooms: 3
- Bathrooms: 2
- Square Footage: 1630 sqft
- Property Type: House
- Amenities Near By Shopping
- Features See Remarks, Back Lane
- Parking Space Total 2
- Plan 0312474
- Structure See Remarks
Buildings
| Bathroom Total | 2 | Bedrooms Above Ground | 3 |
| Bedrooms Total | 3 | Appliances | Refrigerator, Range |
| Basement Development | Unfinished | Basement Features | Walk Out |
| Basement Type | Full (unfinished) | Constructed Date | 1955 |
| Construction Material | Poured Concrete, Wood Frame | Construction Style Attachment | Detached |
| Cooling Type | None | Exterior Finish | Concrete |
| Fireplace Present | Yes | Fireplace Total | 1 |
| Flooring Type | Carpeted, Linoleum | Foundation Type | Poured Concrete |
| Heating Type | Forced Air | Stories Total | 2 |
| Size Interior | 1630 Sqft | Total Finished Area | 1630 Sqft |
| Type | House |
Parking
| Detached Garage | 1 |
Land
| Acreage | No | Fence Type | Fence |
| Land Amenities | Shopping | Size Depth | 60.96 M |
| Size Frontage | 17.68 M | Size Irregular | 12141.00 |
| Size Total | 12141 Sqft|10,890 - 21,799 Sqft (1/4 - 1/2 Ac) | Size Total Text | 12141 Sqft|10,890 - 21,799 Sqft (1/4 - 1/2 Ac) |
| Zoning Description | R-1a |
Rooms
| Level | Type | Length | Width | Dimensions |
|---|---|---|---|---|
| Second Level | Bedroom | 14.67 Ft x 15.08 Ft | ||
| Second Level | Bedroom | 15.08 Ft x 14.83 Ft | ||
| Second Level | 3pc Bathroom | 8.83 Ft x 5.00 Ft | ||
| Lower Level | Sunroom | 39.00 Ft x 18.00 Ft | ||
| Main Level | Kitchen | 11.25 Ft x 16.25 Ft | ||
| Main Level | Living Room | 17.83 Ft x 12.50 Ft | ||
| Main Level | Dining Room | 8.25 Ft x 11.75 Ft | ||
| Main Level | Office | 14.67 Ft x 12.25 Ft | ||
| Main Level | Bedroom | 11.75 Ft x 12.67 Ft | ||
| Main Level | 4pc Bathroom | 7.50 Ft x 6.33 Ft |
Agents and Offices
- Neil Friesen
- Office: Real Broker