

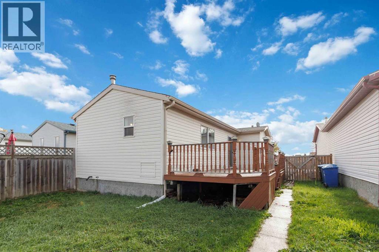
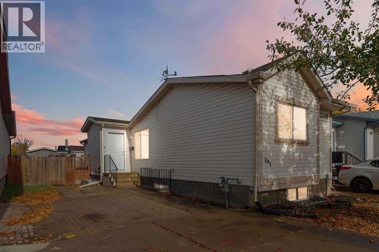
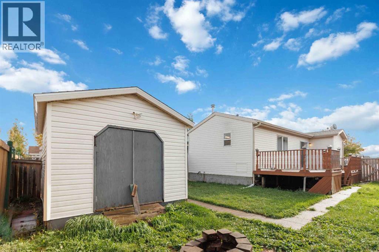
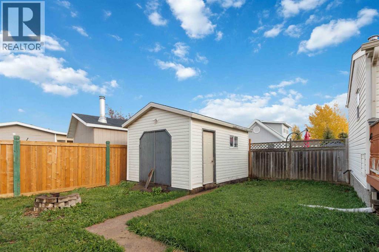
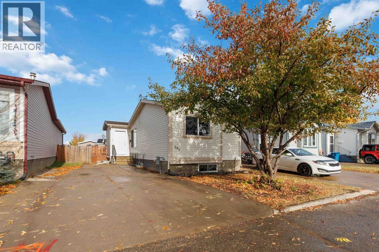
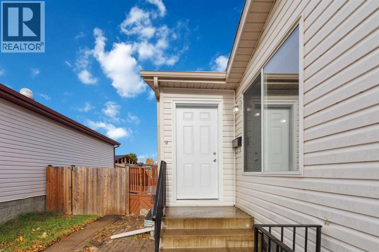
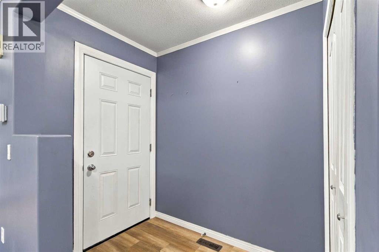
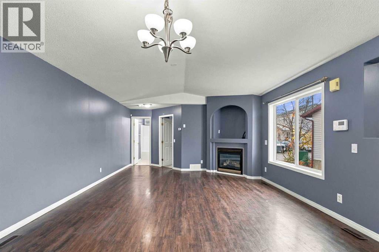
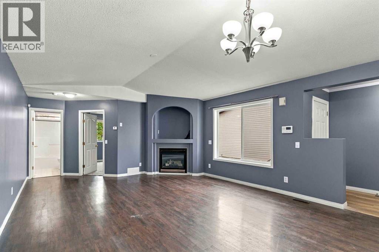
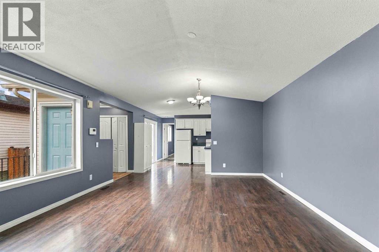
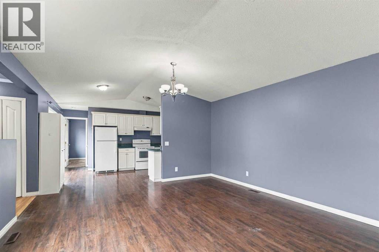
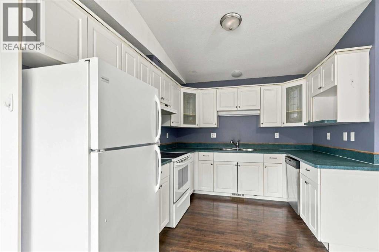
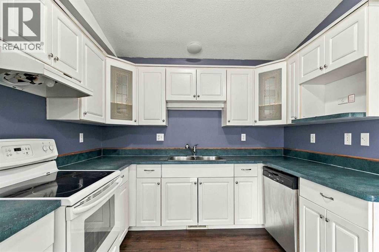
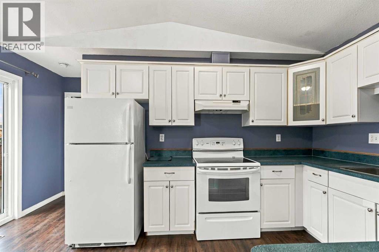
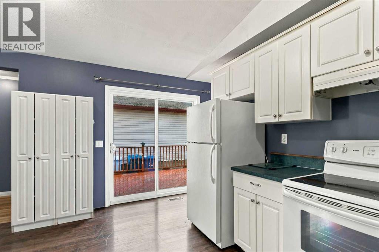
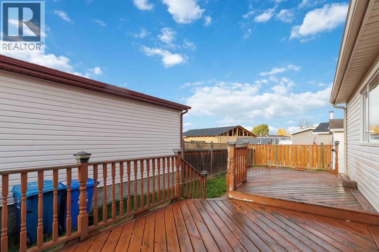
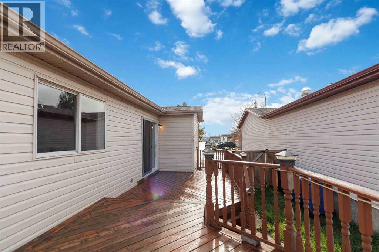
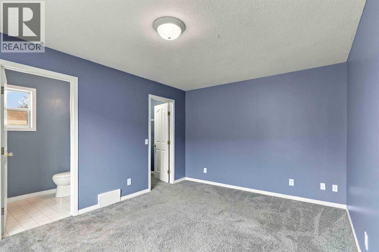
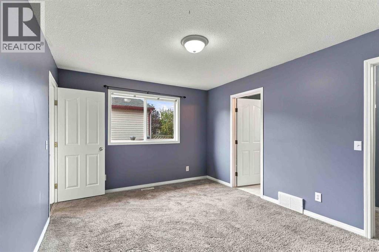
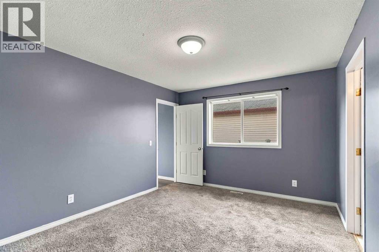
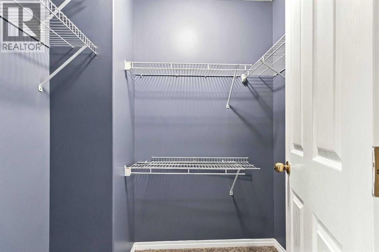
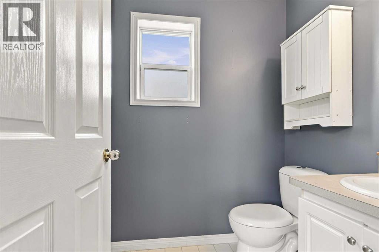
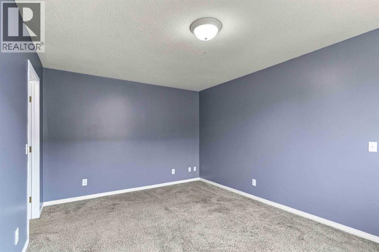
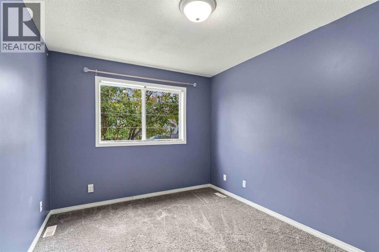
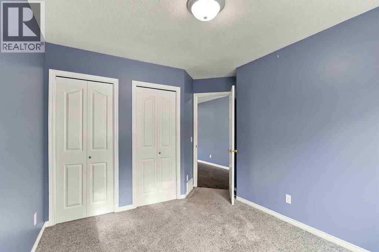
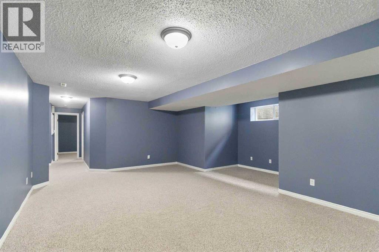
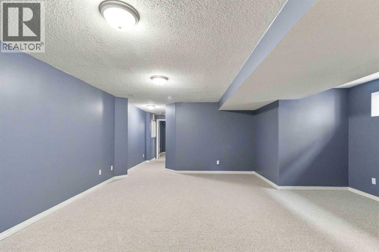
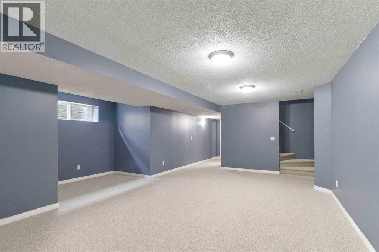
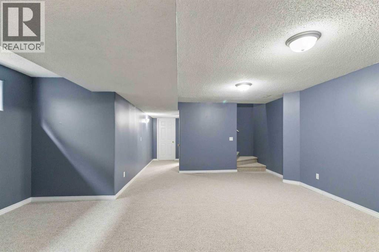
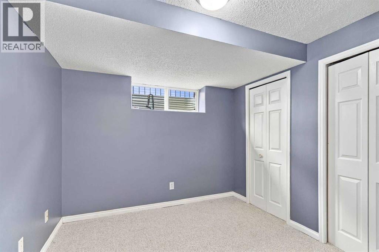
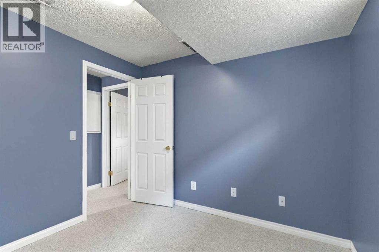
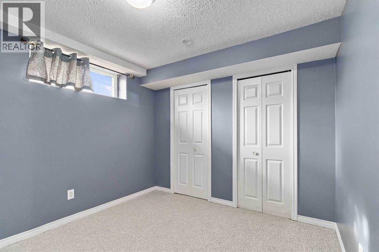
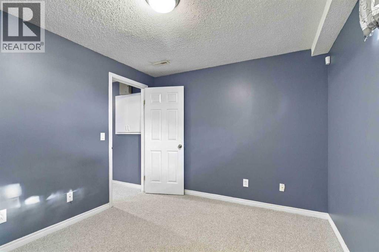
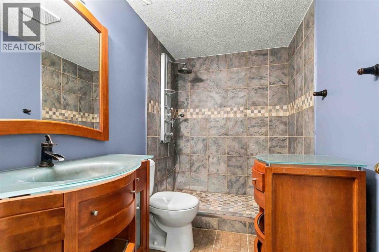
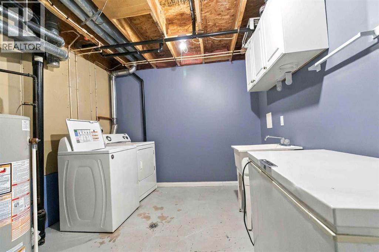
Recently Renovated Bungalow in the heart of Bear Ridge, sits this beautiful 4 bedroom, 3 bath home. Freshly painted throughout this home is the perfect starter home. Open concept floor plan with 2 good size bedrooms upstairs with the primary bedroom having its own private bathroom, and the fully developed basement featuring a huge family room, 2 more bedrooms and a full bathroom and laundry. The basement also has brand new carpet and fresh paint. Outside you will find a large shed that is wired. The fenced yard and large deck are perfect for entertaining family and friends, and a great spot for the kids and pets to hang out. If you are looking for affordable living, and don't want to buy a mobile home, then come check out this beauty! Low condo fees. Call now to view. (id:51989)
Features of 201 Black Bear Crescent
- MLS® Number A2351424
-
Price
$329,900
Maintenance, Common Area Maintenance, Other, See Remarks
$233 Monthly - Bedrooms: 4
- Bathrooms: 3
- Square Footage: 1088 sqft
- Property Type: House
- Community Name: Timberlea
- Amenities Near By Playground, Schools, Shopping
- Community Features Pets Allowed
- Features See Remarks, Parking
- Parking Space Total 3
- Plan 0022772
- Structure See Remarks
Buildings
| Bathroom Total | 3 | Bedrooms Above Ground | 2 |
| Bedrooms Below Ground | 2 | Bedrooms Total | 4 |
| Appliances | See Remarks | Architectural Style | Bungalow |
| Basement Development | Finished | Basement Type | Full (finished) |
| Constructed Date | 2000 | Construction Style Attachment | Detached |
| Cooling Type | None | Exterior Finish | See Remarks |
| Fireplace Present | Yes | Fireplace Total | 1 |
| Flooring Type | Carpeted, Linoleum | Foundation Type | Poured Concrete |
| Heating Fuel | Natural Gas | Heating Type | Other |
| Stories Total | 1 | Size Interior | 1088 Sqft |
| Total Finished Area | 1088 Sqft | Type | House |
Land
| Acreage | No | Fence Type | Fence |
| Land Amenities | Playground, Schools, Shopping | Size Irregular | 3947.00 |
| Size Total | 3947 Sqft|0-4,050 Sqft | Size Total Text | 3947 Sqft|0-4,050 Sqft |
| Zoning Description | R1p |
Rooms
| Level | Type | Length | Width | Dimensions |
|---|---|---|---|---|
| Basement | Family Room | 18.75 Ft x 22.75 Ft | ||
| Basement | Bedroom | 11.42 Ft x 9.58 Ft | ||
| Basement | 3pc Bathroom | Measurements not available | ||
| Basement | Bedroom | 9.33 Ft x 9.33 Ft | ||
| Main Level | 4pc Bathroom | Measurements not available | ||
| Main Level | 4pc Bathroom | Measurements not available | ||
| Main Level | Bedroom | 10.50 Ft x 12.67 Ft | ||
| Main Level | Primary Bedroom | 14.83 Ft x 11.00 Ft | ||
| Main Level | Eat In Kitchen | 14.83 Ft x 13.92 Ft | ||
| Main Level | Dining Room | 14.75 Ft x 8.17 Ft | ||
| Main Level | Living Room | 14.75 Ft x 17.00 Ft |
Agents and Offices
- SUZANNE ANDERSON
- Office: RE/MAX Connect