

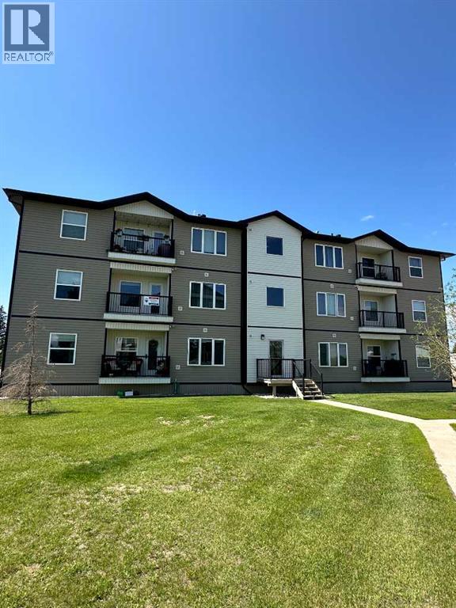
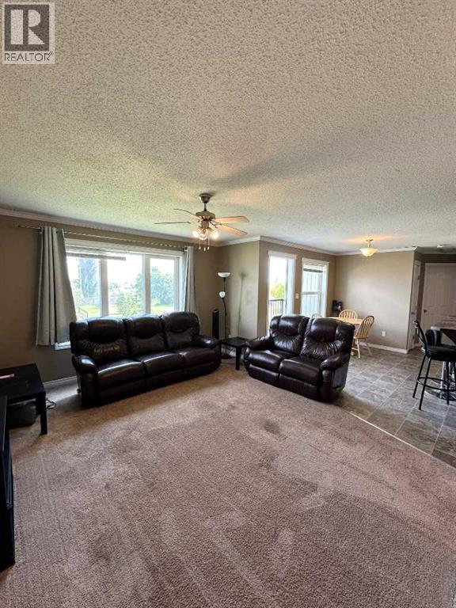
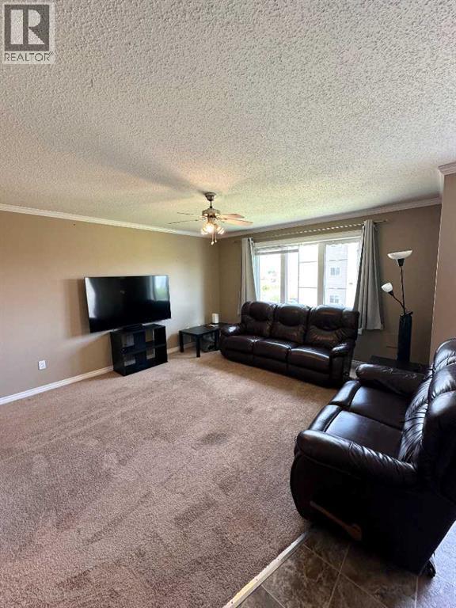
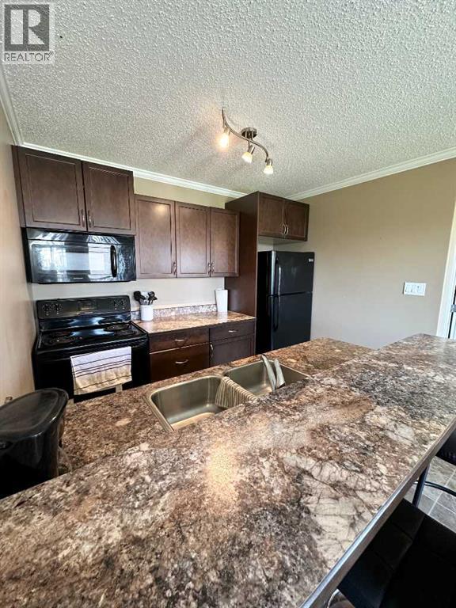
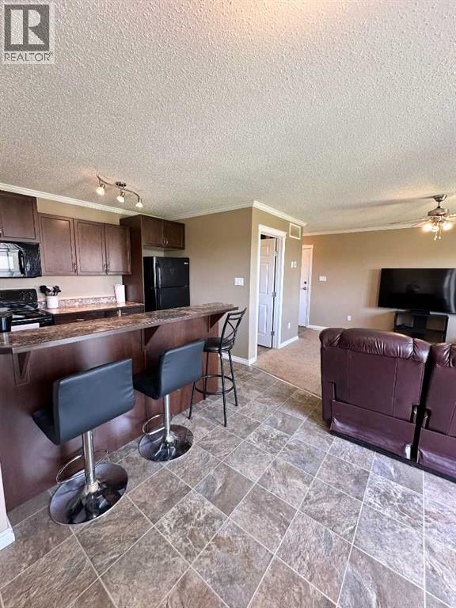
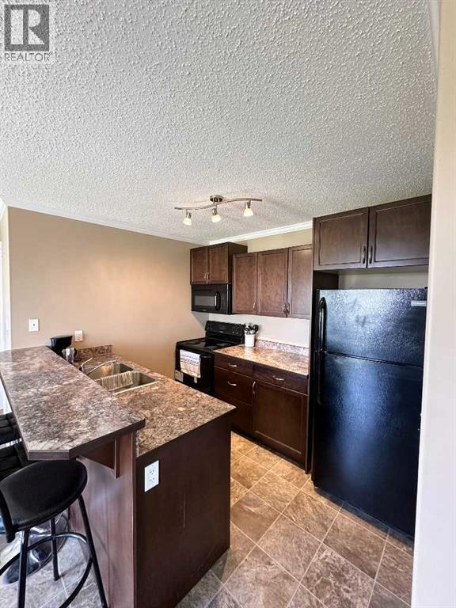
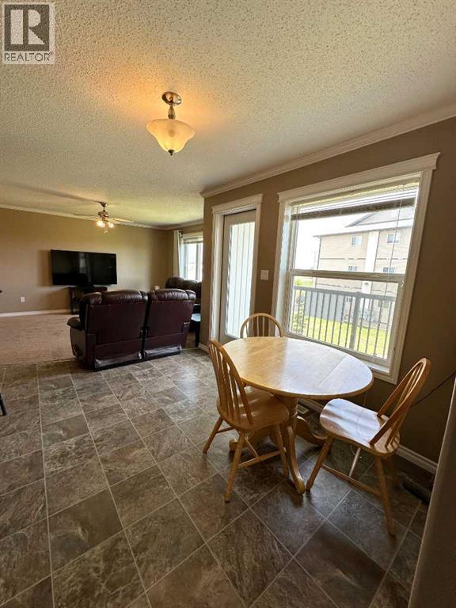
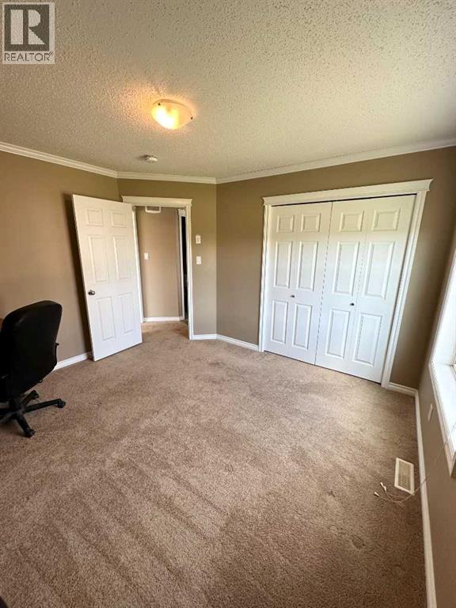
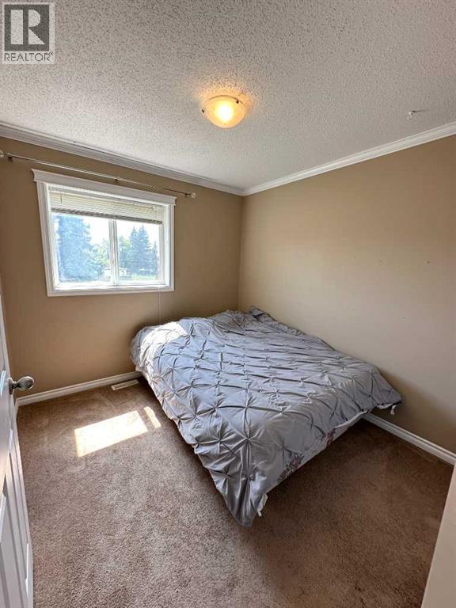
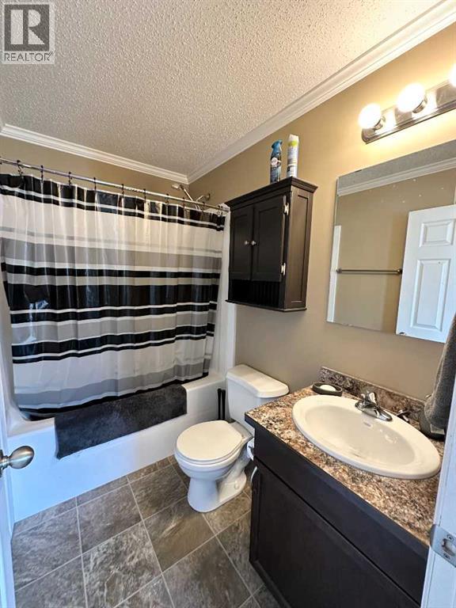
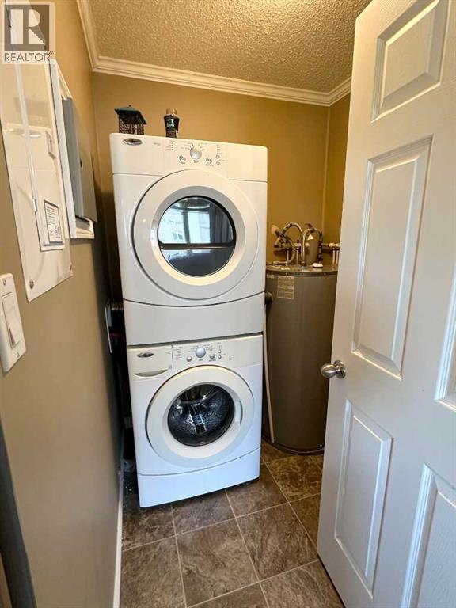
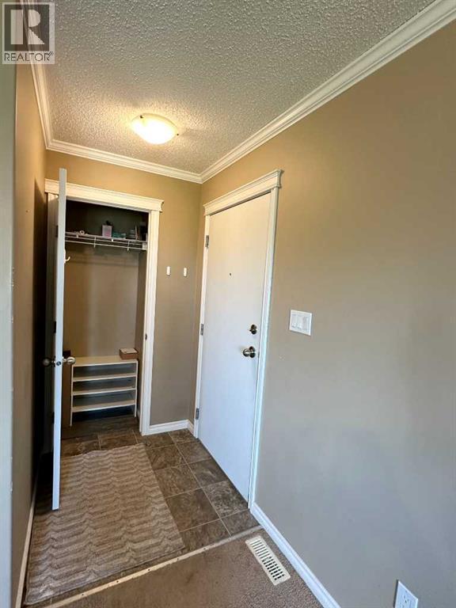
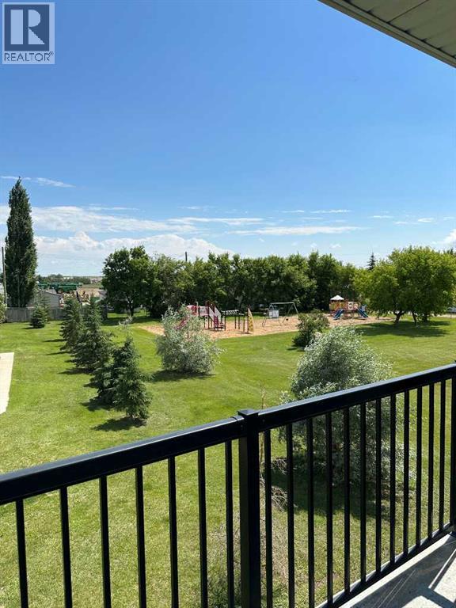
Welcome to easy, low-maintenance living! Located on the second floor and overlooking green space and a playground, this 2-bedroom condo offers comfort and convenience just minutes from Lakeland College. Enjoy a 4-piece bathroom, in-suite laundry, all appliances included, an assigned parking stall and visitor parking! Perfect for first-time buyers, students or investors! The condo unit offers excellent value with affordable condo fees that include common area maintenance, grass cutting, snow removal, parking, reserve fund contributions, and insurance. A great opportunity to enjoy a low-maintenance lifestyle in a convenient location! (id:51989)
Features of 201 A, 4520 51 Street
- MLS® Number A2328014
-
Price
$144,000
Maintenance, Common Area Maintenance, Insurance, Ground Maintenance, Parking, Reserve Fund Contributions
$300 Monthly - Bedrooms: 2
- Bathrooms: 1
- Square Footage: 800 sqft
- Property Type: Apartment
- Community Name: Vermilion
- Amenities Near By Airport, Golf Course, Playground
- Community Features Golf Course Development, Pets Allowed With Restrictions
- Features No Smoking Home, Parking
- Parking Space Total 1
- Plan 0828273
Buildings
| Bathroom Total | 1 | Bedrooms Above Ground | 2 |
| Bedrooms Total | 2 | Appliances | Refrigerator, Dishwasher, Stove, Window Coverings, Washer & Dryer |
| Constructed Date | 2014 | Construction Style Attachment | Attached |
| Cooling Type | None | Flooring Type | Carpeted, Linoleum |
| Heating Fuel | Natural Gas | Heating Type | Forced Air |
| Stories Total | 3 | Size Interior | 800 Sqft |
| Total Finished Area | 800 Sqft | Type | Apartment |
Land
| Acreage | No | Land Amenities | Airport, Golf Course, Playground |
| Size Total Text | Unknown | Zoning Description | R2 |
Rooms
| Level | Type | Length | Width | Dimensions |
|---|---|---|---|---|
| Main Level | Primary Bedroom | 3.28 M x 3.64 M | ||
| Main Level | Bedroom | 2.78 M x 2.68 M | ||
| Main Level | Living Room | 3.28 M x 4.28 M | ||
| Main Level | 4pc Bathroom | 2.42 M x 1.50 M | ||
| Main Level | Other | 5.13 M x 4.11 M |
Agents and Offices
- Alex Pashulka
- Office: RE/MAX Prairie Realty