

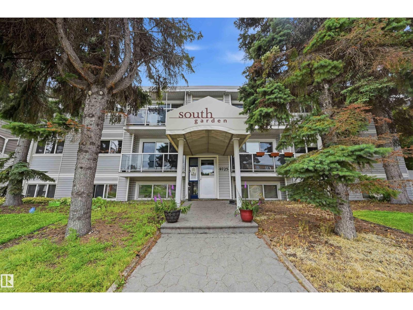
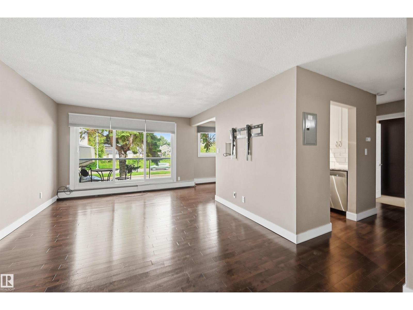
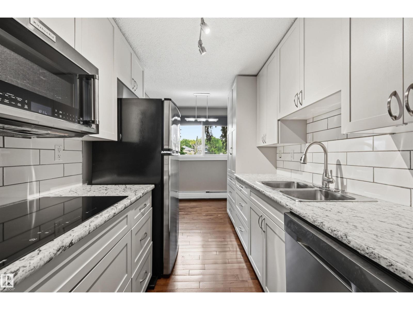
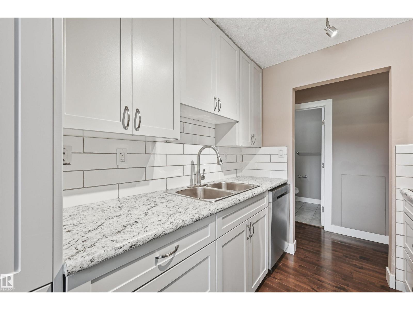
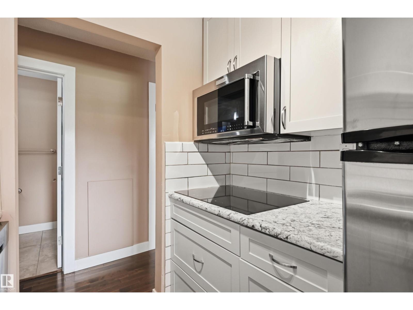
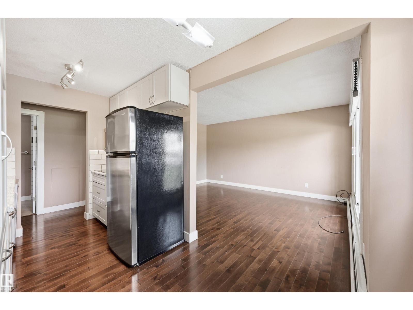
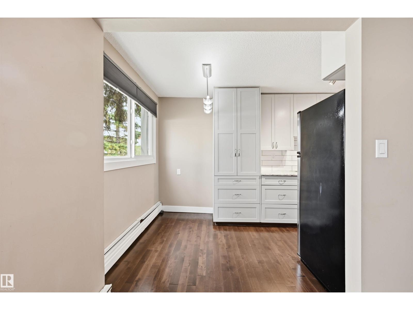
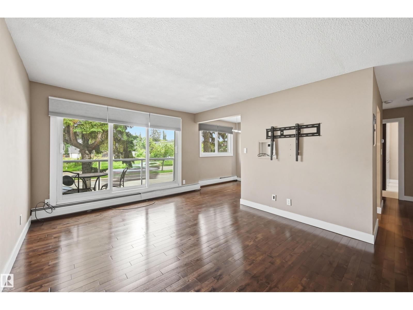
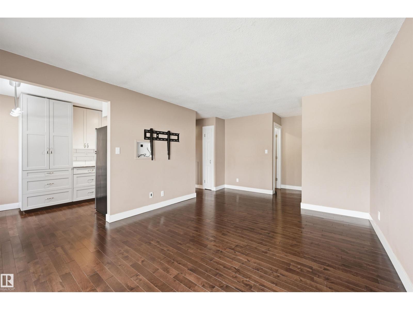
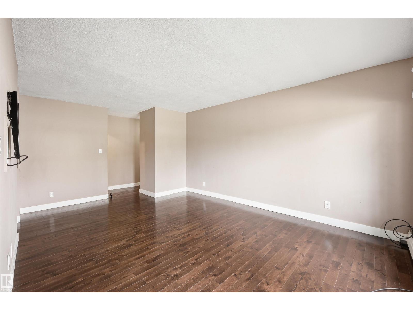
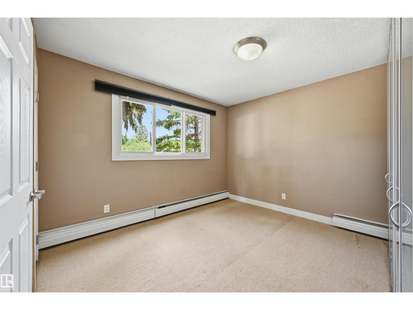
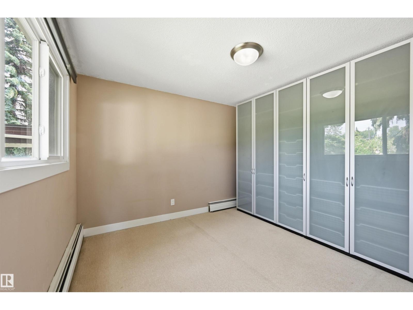
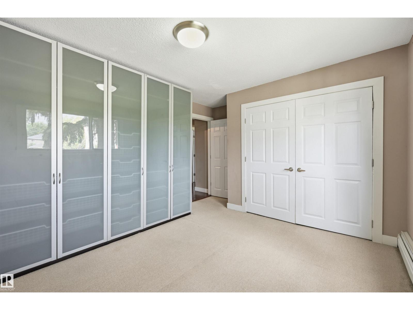
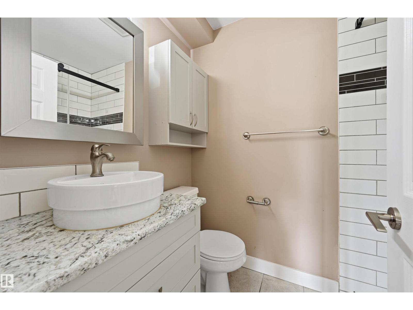
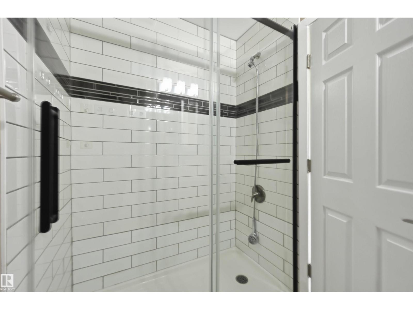
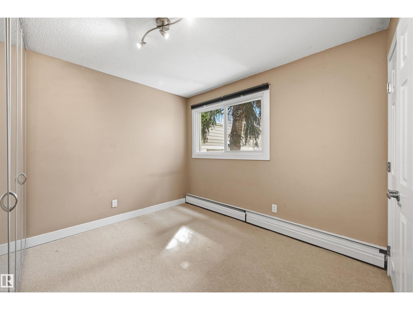
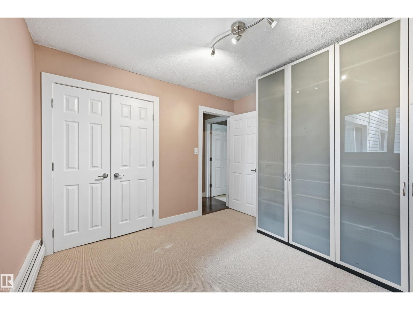
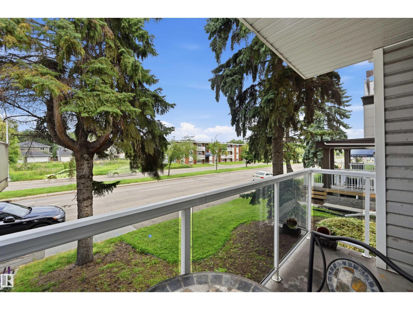
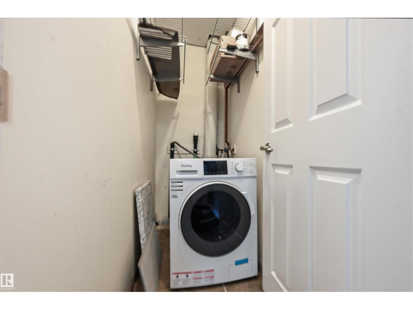
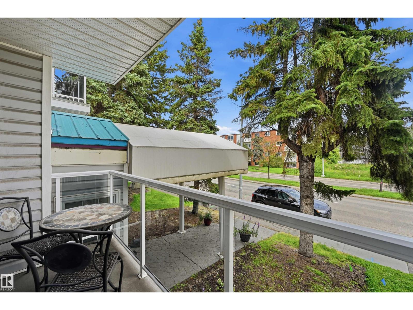
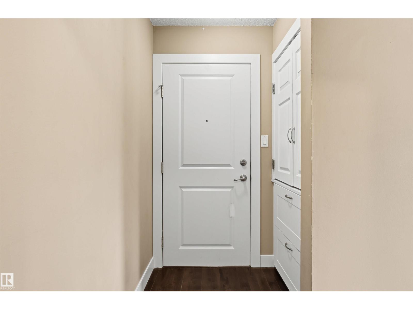
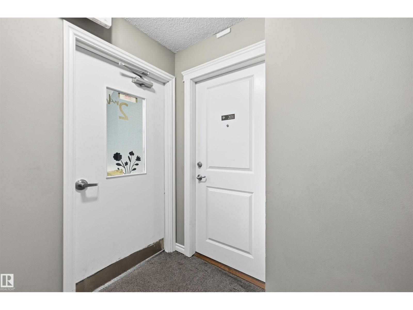
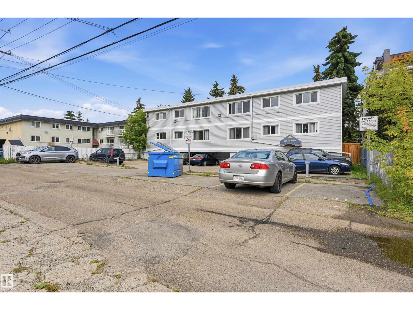
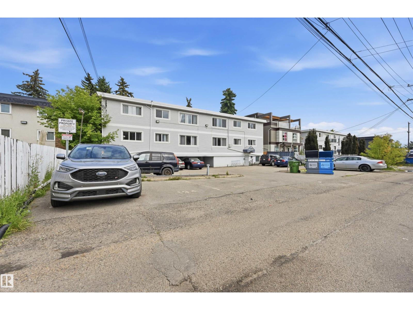
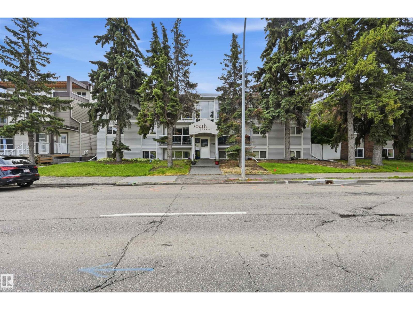
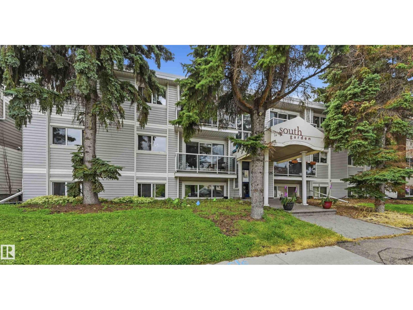
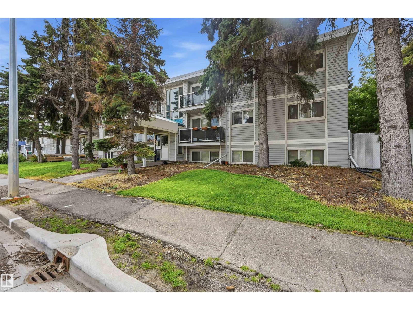
Welcome to this bright and updated 2-bedroom, 1-bathroom condo, ideally located in Edmonton’s sought-after Ritchie neighbourhood. The functional layout offers comfortable living and dining areas, generous storage spaces and access to a private balcony. The unit has a renovated kitchen with crisp white cabinetry, subway tile backsplash and stainless steel appliances. The updated bathroom has refreshed finishes and boasts a tiled, glass-enclosed shower. Updated flooring runs throughout the home, while large windows bring in plenty of natural light. Enjoy the convenience of in-suite laundry with a space-saving European-style all-in-one washer and dryer system. Plus both bedrooms have wardrobe systems plus closet space! One powered parking stall is included. This is a great opportunity for first-time buyers, students, professionals or investors looking for a move-in-ready home in a vibrant, walkable central neighbourhood. (id:51989)
Features of #201 9725 82 Av Nw
- MLS® Number E4503944
-
Price
$149,800
Maintenance, Exterior Maintenance, Heat, Insurance, Landscaping, Other, See Remarks, Property Management, Water
$697 Monthly - Bedrooms: 2
- Bathrooms: 1
- Square Footage: 732 sqft
- Property Type: Apartment
- Neigbourhood: Ritchie
- Amenities Near By Golf Course, Playground, Public Transit, Schools, Shopping
- Community Features Public Swimming Pool
- Features See Remarks
- Parking Space Total 1
- Structure Patio(s)
Buildings
| Bathroom Total | 1 | Bedrooms Total | 2 |
| Appliances | Dishwasher, Washer/dryer Combo, Microwave Range Hood Combo, Refrigerator, Stove, Window Coverings | Basement Type | None |
| Constructed Date | 1969 | Heating Type | Baseboard Heaters, Hot Water Radiator Heat |
| Size Interior | 732 Sqft | Type | Apartment |
Parking
| Stall |
Land
| Acreage | No | Land Amenities | Golf Course, Playground, Public Transit, Schools, Shopping |
| Size Irregular | 73.65 | Size Total | 73.65 M2 |
| Size Total Text | 73.65 M2 |
Rooms
| Level | Type | Length | Width | Dimensions |
|---|---|---|---|---|
| Main Level | Living Room | 4.57 m | 3.54 m | 4.57 m x 3.54 m |
| Main Level | Dining Room | 2.23 m | 2.04 m | 2.23 m x 2.04 m |
| Main Level | Kitchen | 2.96 m | 2.19 m | 2.96 m x 2.19 m |
| Main Level | Primary Bedroom | 3.51 m | 3.47 m | 3.51 m x 3.47 m |
| Main Level | Bedroom 2 | 3.2 m | 3.14 m | 3.2 m x 3.14 m |
| Main Level | Laundry Room | 1.95 m | 0.91 m | 1.95 m x 0.91 m |
Agents and Offices
- Alan H. Gee
- Melissa A. Gee
-
Office: RE/MAX Excellence
RE/MAX Elite