

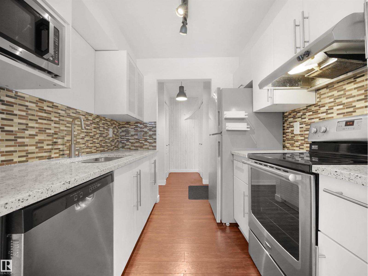
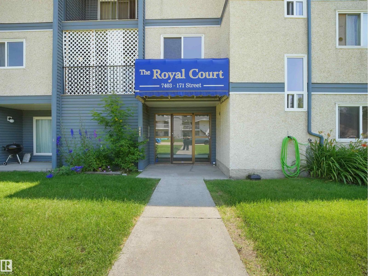
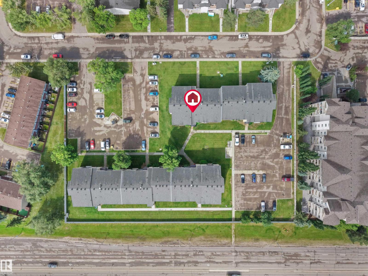
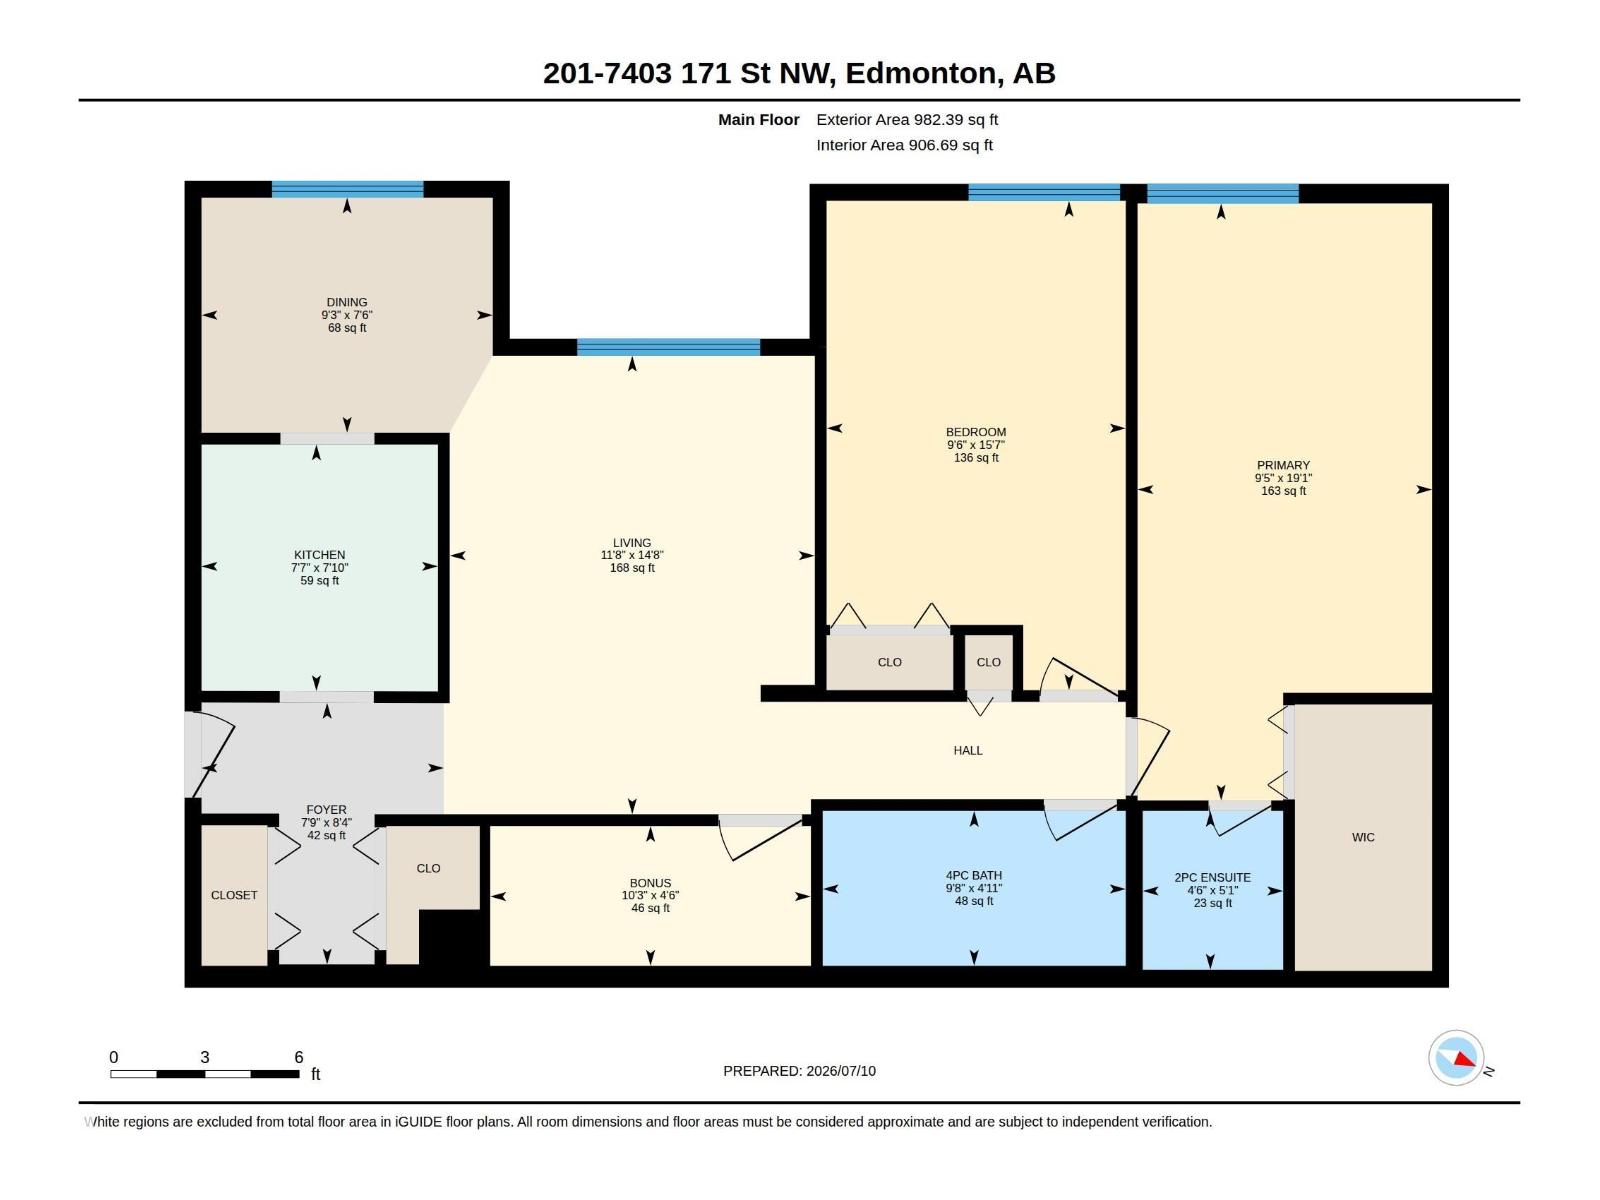
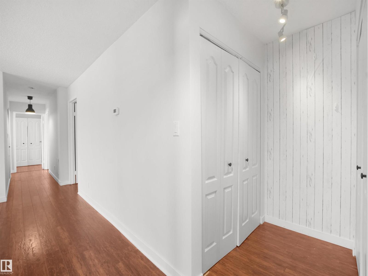
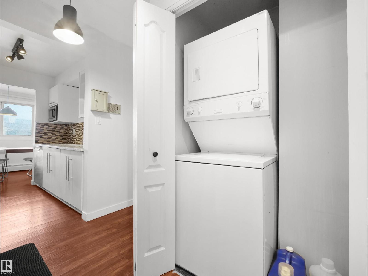
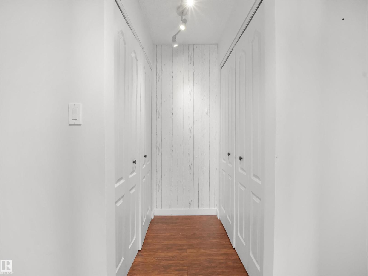
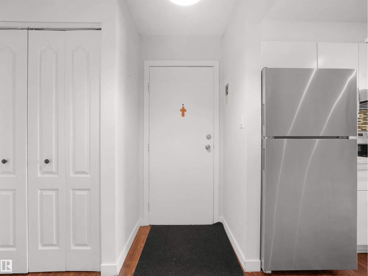
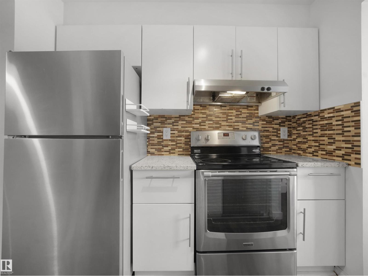
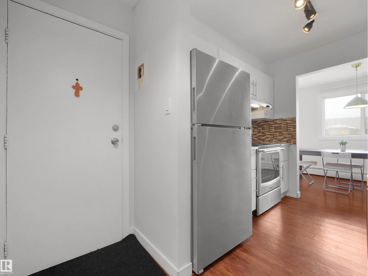
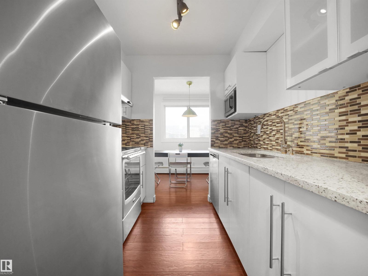
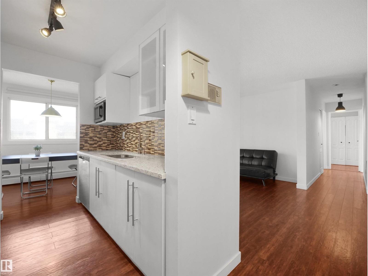
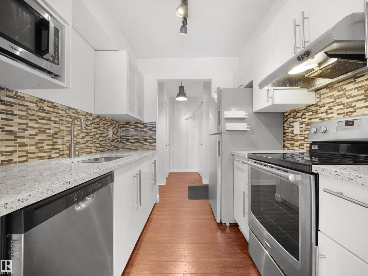
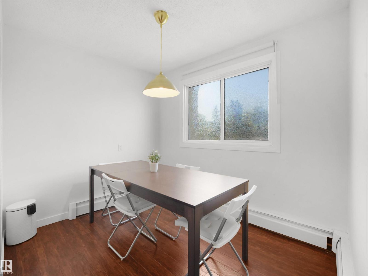
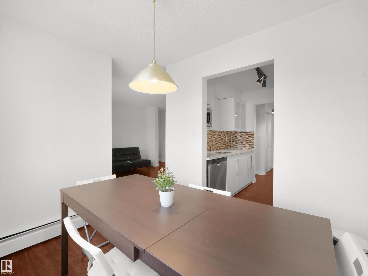
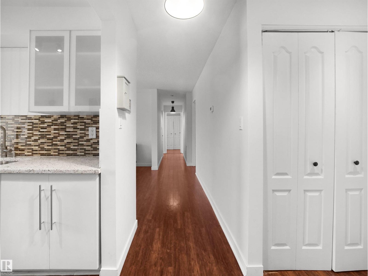
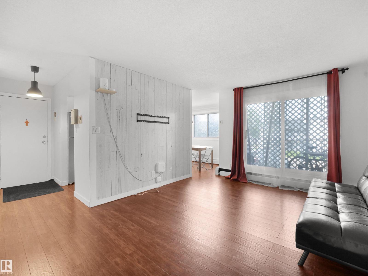
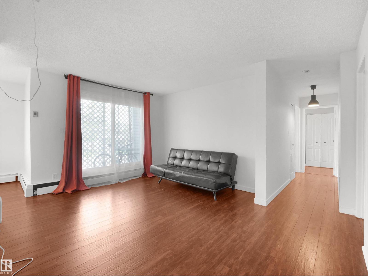
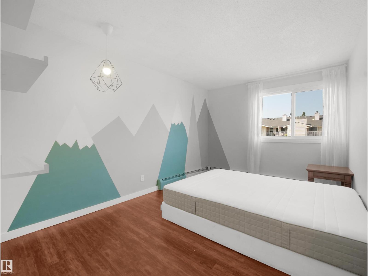
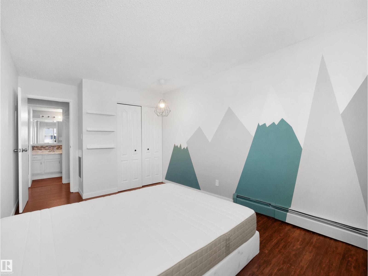
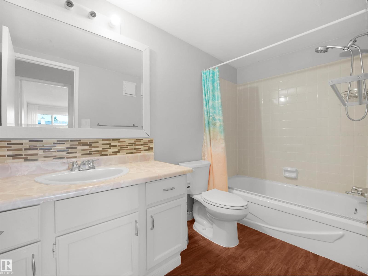
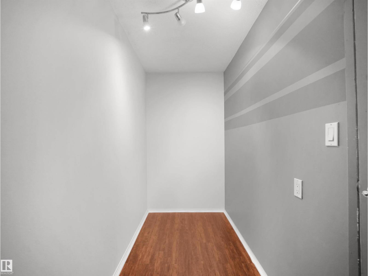
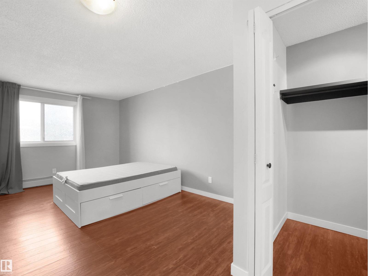
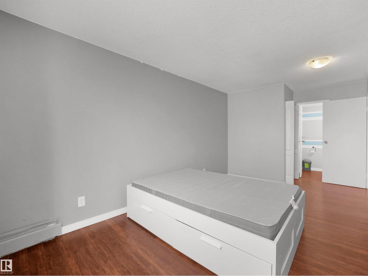
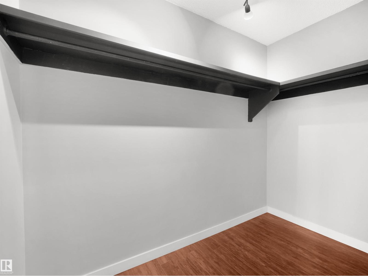
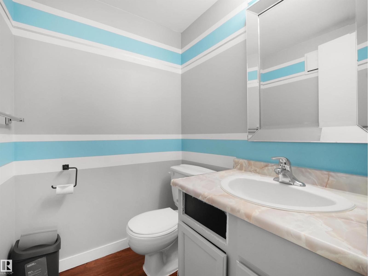
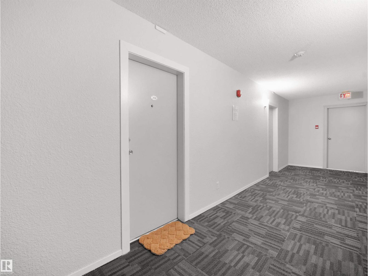
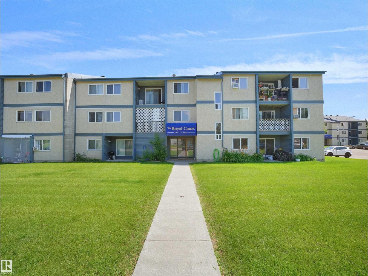
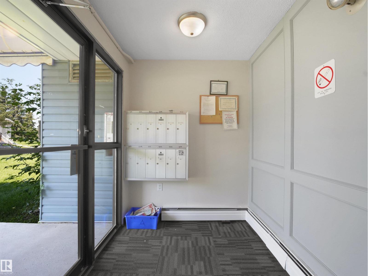
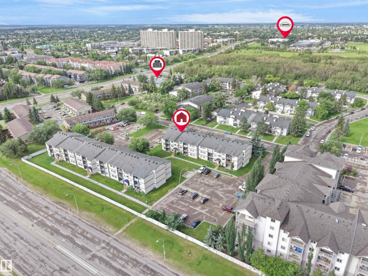
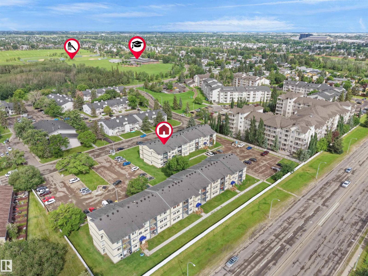
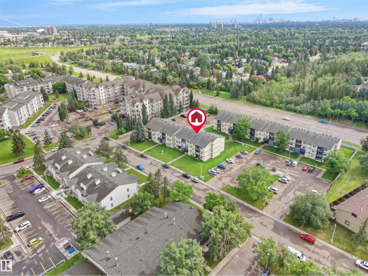
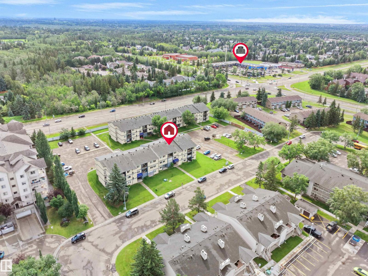
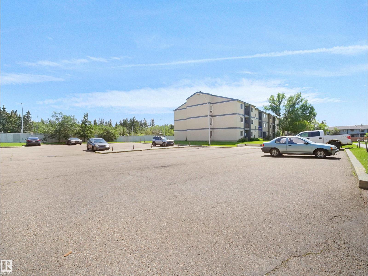
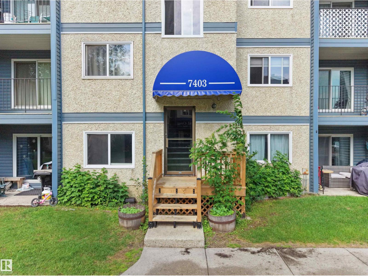
Welcome to Callingwood! Perfect for first-time home buyers or investors, this well-maintained 2-bedroom condo offers exceptional value with HEAT AND WATER INCLUDED in the condo fees! The spacious primary bedroom features a walk-in closet and a private 2-piece ensuite. Enjoy the convenience of in-suite laundry, a dedicated storage room, granite kitchen countertops, and an energized parking stall. Ideally located close to schools, public library, the YMCA, parks, public transit, and shopping, with just a 10-minute drive to West Edmonton Mall and Misericordia Hospital, and only 15 minutes to the University of Alberta. Don’t miss this fantastic opportunity to own an affordable home in a convenient, well-connected location! (id:51989)
Features of #201 7403 171 St Nw
- MLS® Number E4498188
-
Price
$133,900
Maintenance, Exterior Maintenance, Heat, Insurance, Property Management, Other, See Remarks, Water
$477.19 Monthly - Bedrooms: 2
- Bathrooms: 2
- Square Footage: 907 sqft
- Property Type: Apartment
- Neigbourhood: Callingwood North
- Amenities Near By Golf Course, Playground, Public Transit, Schools, Shopping
- Features Flat Site, Level
Buildings
| Bathroom Total | 2 | Bedrooms Total | 2 |
| Appliances | Dishwasher, Hood Fan, Microwave, Refrigerator, Washer/dryer Stack-up, Window Coverings | Basement Type | None |
| Constructed Date | 1978 | Half Bath Total | 1 |
| Heating Type | Baseboard Heaters | Size Interior | 907 Sqft |
| Type | Apartment |
Parking
| Stall |
Land
| Acreage | No | Land Amenities | Golf Course, Playground, Public Transit, Schools, Shopping |
| Size Irregular | 170.53 | Size Total | 170.53 M2 |
| Size Total Text | 170.53 M2 |
Rooms
| Level | Type | Length | Width | Dimensions |
|---|---|---|---|---|
| Main Level | Living Room | 4.46 m | 3.55 m | 4.46 m x 3.55 m |
| Main Level | Dining Room | 2.29 m | 2.83 m | 2.29 m x 2.83 m |
| Main Level | Kitchen | 2.4 m | 2.3 m | 2.4 m x 2.3 m |
| Main Level | Primary Bedroom | 5.8 m | 2.86 m | 5.8 m x 2.86 m |
| Main Level | Bedroom 2 | 4.76 m | 2.91 m | 4.76 m x 2.91 m |
Agents and Offices
- Kurt Tovillo
- Office: Maxwell Polaris