

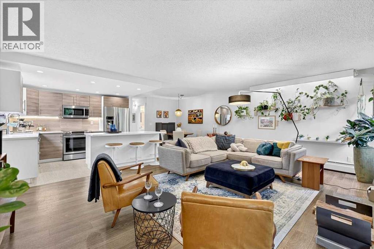
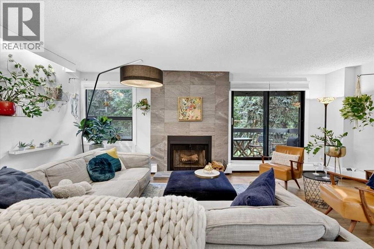
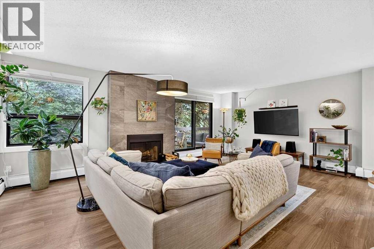
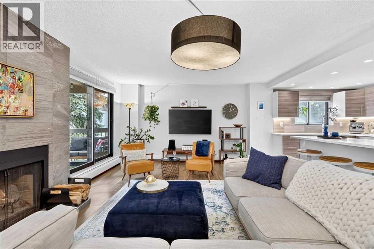
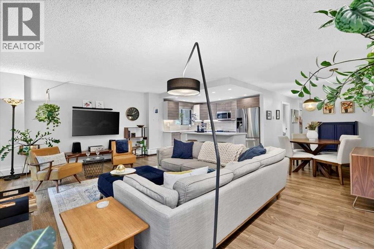
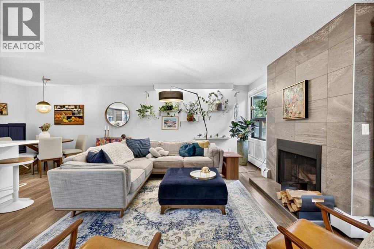
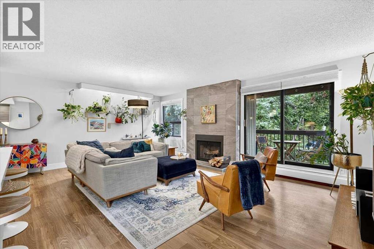
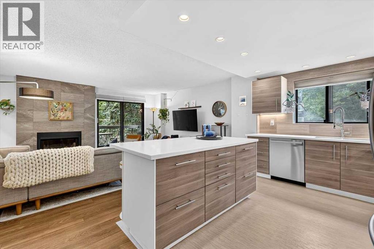
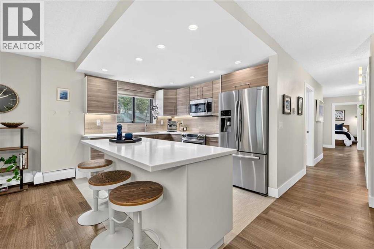
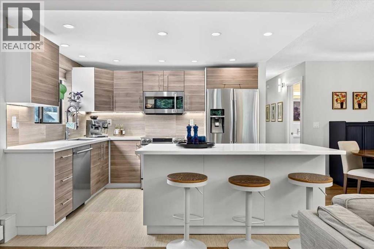
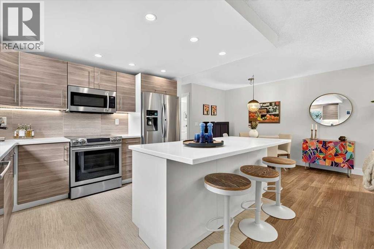
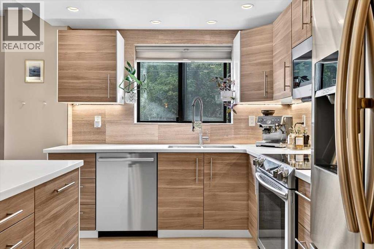
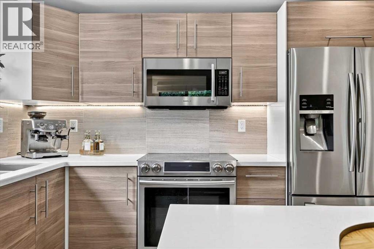
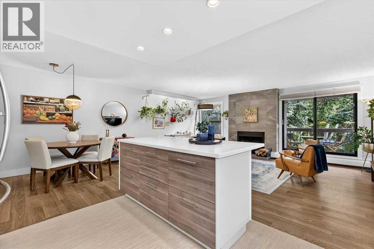
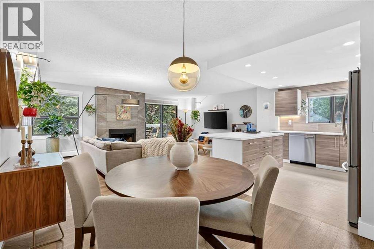
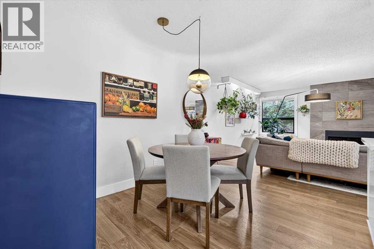
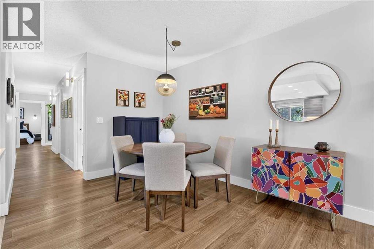
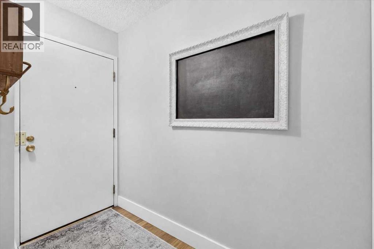
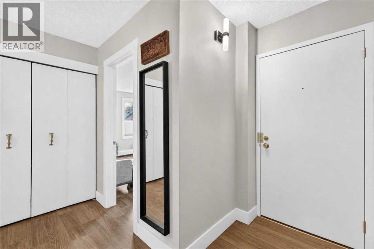
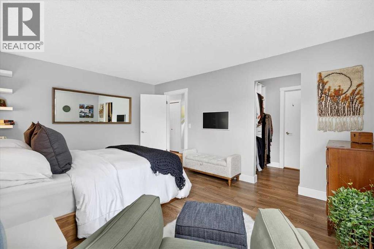
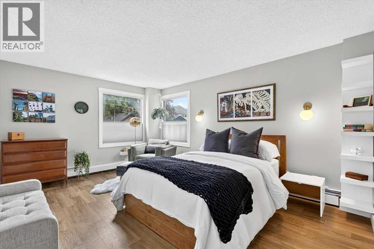
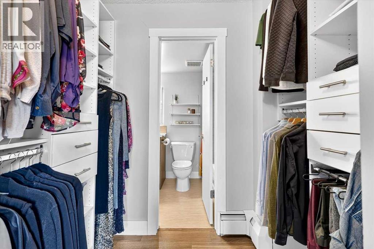
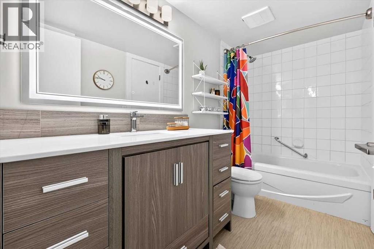
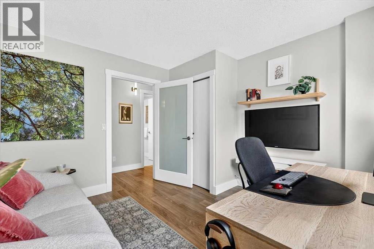
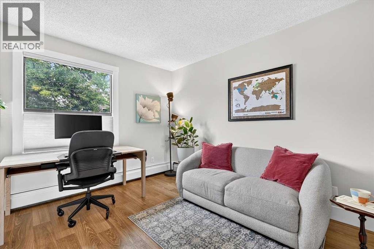
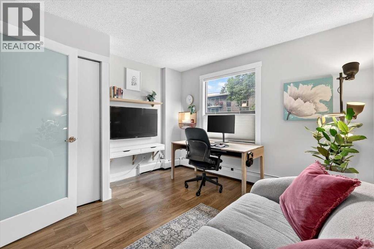
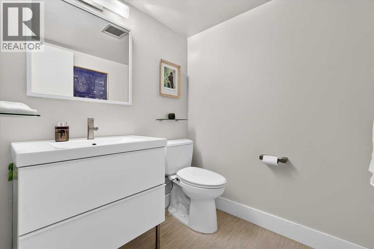
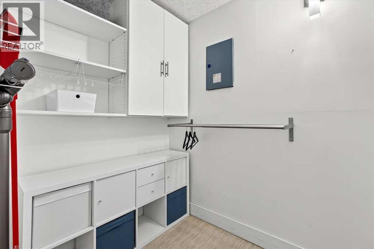
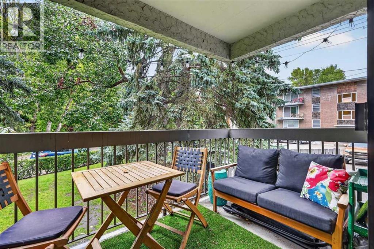
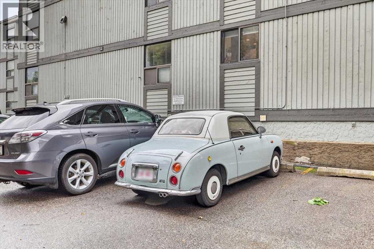
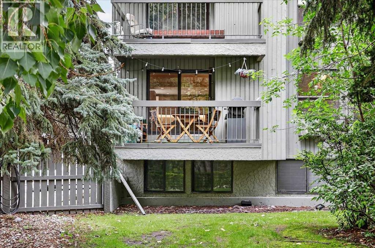
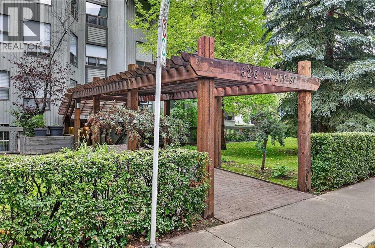
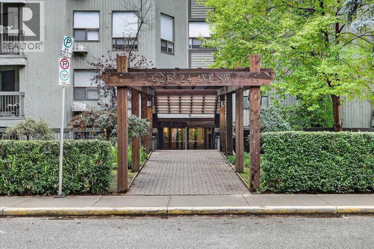
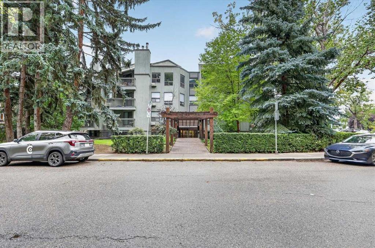
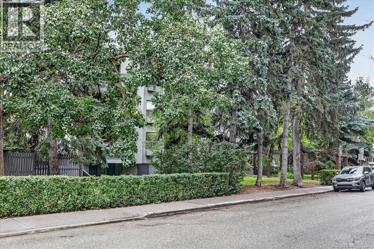
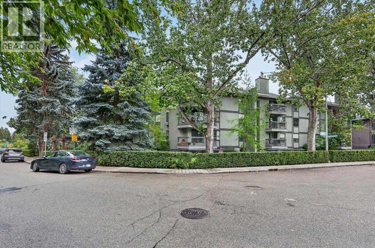
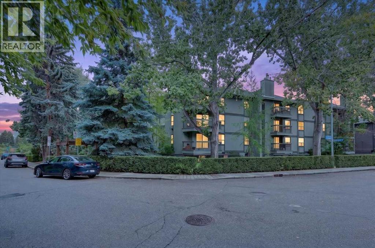
Location, location, location! Welcome to this beautiful corner-unit condo offering almost 1200 sq. ft. of open-concept living space in the prime inner-city neighborhood of Cliff Bungalow. Situated directly across from a park and surrounded by green space with mature trees, this unit offers privacy while maintaining exceptional access to urban amenities.The entry leads into a bright, spacious main living area with abundant natural light. The living room features a wood-burning fireplace with a floor-to-ceiling accent wall. The open-concept kitchen is equipped with stainless steel appliances, ample cabinet storage, quartz countertops, and a large central island with seating. Step out from the living area onto a private patio overlooking the surrounding green space.The layout features two well-proportioned bedrooms. The primary bedroom includes a walk-through closet leading to the main 4-piece bathroom. The secondary bedroom functions as a guest bedroom or home office. A 2-piece powder room across the hall offers added convenience for guests. The unit includes an assigned parking space and a dedicated storage locker.Situated in historic Cliff Bungalow, this walkable community places you steps from the Elbow River pathway network, Lindsay Park, and the MNP Community Sport Centre. This condo is close to 17th Avenue SW and 4th Street SW, known for restaurants and cafes, shopping and nightlife. The location offers excellent transit options, proximity to top-rated schools including Mission Montessori and Western Canada High School, and quick access to the Beltline and Downtown Calgary. This corner of Cliff Bungalow is a quiet, hidden gem steps away from the best that Calgary has to offer. (id:51989)
Features of 201, 626 24 Avenue Sw
- MLS® Number A2344871
-
Price
$400,000
Maintenance, Common Area Maintenance, Heat, Insurance, Property Management, Reserve Fund Contributions, Security, Sewer, Waste Removal, Water
$845.72 Monthly - Bedrooms: 2
- Bathrooms: 2
- Square Footage: 1184 sqft
- Property Type: Apartment
- Community Name: Cliff Bungalow
- Amenities Near By Park, Playground, Schools, Shopping
- Community Features Pets Allowed With Restrictions
- Features Parking
- Parking Space Total 1
- Plan 8010778
- Structure None
Buildings
| Bathroom Total | 2 | Bedrooms Above Ground | 2 |
| Bedrooms Total | 2 | Appliances | Washer, Refrigerator, Dishwasher, Stove, Dryer, Microwave Range Hood Combo, Window Coverings |
| Constructed Date | 1979 | Construction Material | Wood Frame |
| Construction Style Attachment | Attached | Cooling Type | None |
| Exterior Finish | Wood Siding | Fireplace Present | Yes |
| Fireplace Total | 1 | Flooring Type | Vinyl Plank |
| Foundation Type | Poured Concrete | Half Bath Total | 1 |
| Heating Fuel | Natural Gas | Heating Type | Baseboard Heaters |
| Stories Total | 4 | Size Interior | 1184 Sqft |
| Total Finished Area | 1184.28 Sqft | Type | Apartment |
Land
| Acreage | No | Land Amenities | Park, Playground, Schools, Shopping |
| Size Total Text | Unknown | Zoning Description | M-c2 |
Rooms
| Level | Type | Length | Width | Dimensions |
|---|---|---|---|---|
| Main Level | Living Room | 20.58 Ft x 14.25 Ft | ||
| Main Level | Kitchen | 11.25 Ft x 9.50 Ft | ||
| Main Level | Dining Room | 9.58 Ft x 8.92 Ft | ||
| Main Level | Primary Bedroom | 16.17 Ft x 11.83 Ft | ||
| Main Level | Other | 7.67 Ft x 5.00 Ft | ||
| Main Level | Bedroom | 11.42 Ft x 11.08 Ft | ||
| Main Level | Foyer | 7.92 Ft x 3.92 Ft | ||
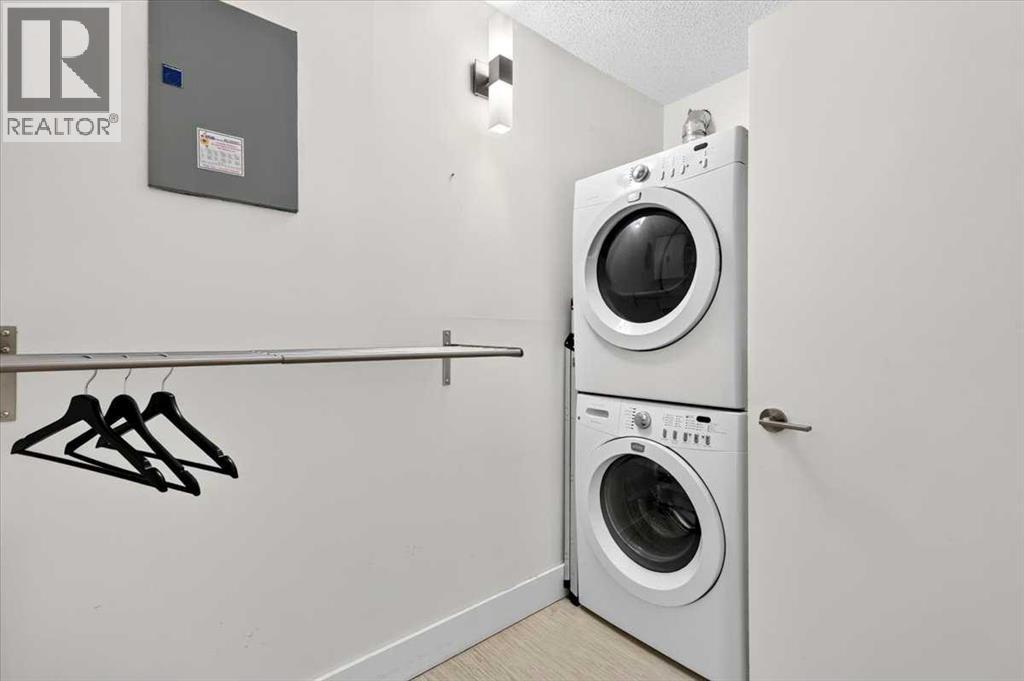
| Main Level | Laundry Room | 9.50 Ft x 5.42 Ft | ||
| Main Level | 4pc Bathroom | 9.92 Ft x 4.92 Ft | ||
| Main Level | 2pc Bathroom | 5.58 Ft x 5.50 Ft |
Agents and Offices
- Benjamin A. Sweet
- Paul Bergeron
- Office: Real Broker
What's Nearby
Similar Properties

405, 10 Discovery Ridge Close Sw, Calgary, Alberta
- MLS® # A2333895
- Dusko Sremac
- Austin Sorrenti
- Real Broker
208, 622 56 Avenue Sw, Calgary, Alberta
- MLS® # A2341339
- Len T. Wong
- Candice Ly-Walker
- RE/MAX Complete Realty