

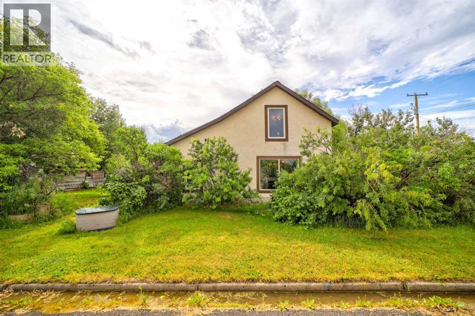
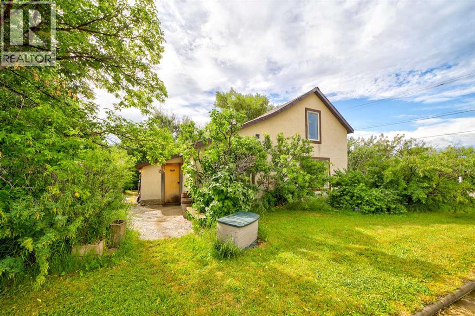
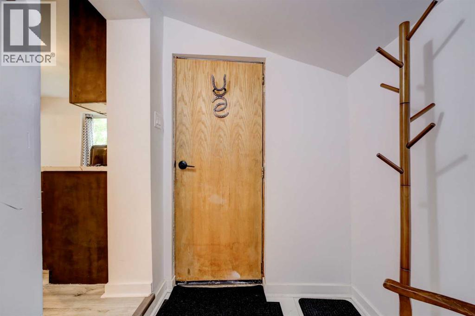
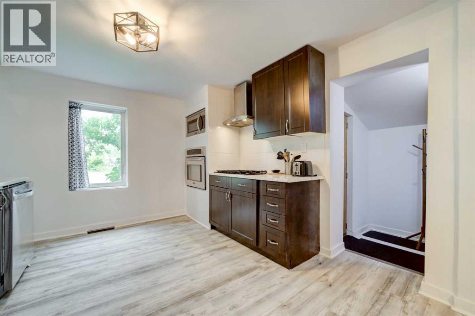
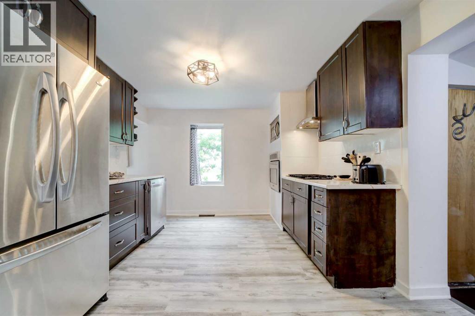
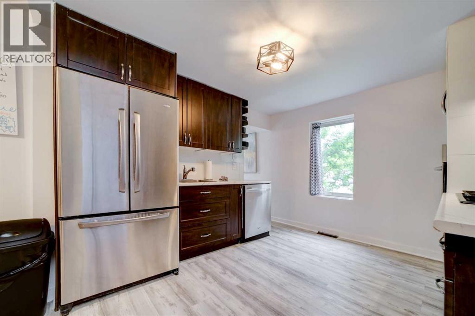
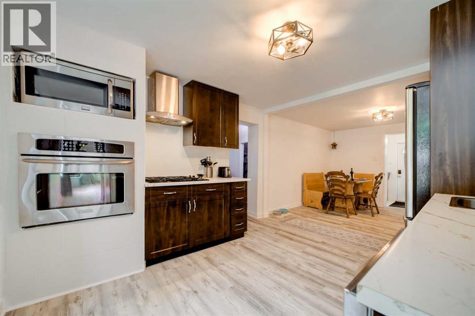
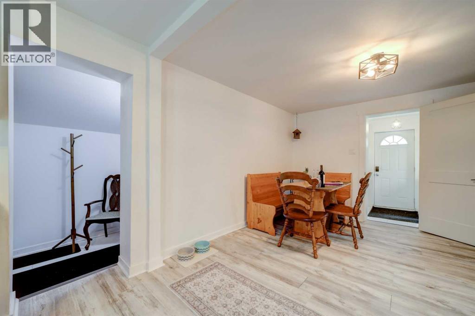
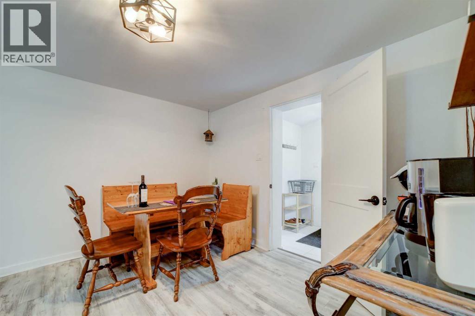
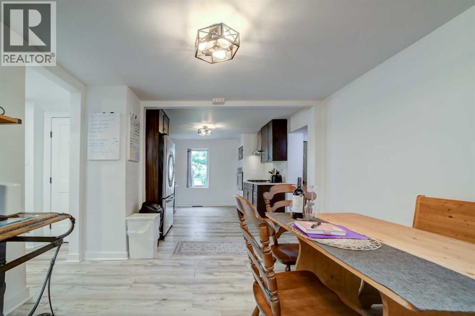
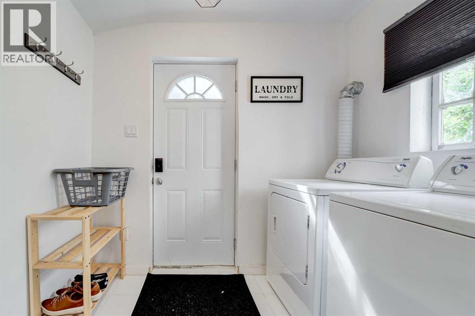
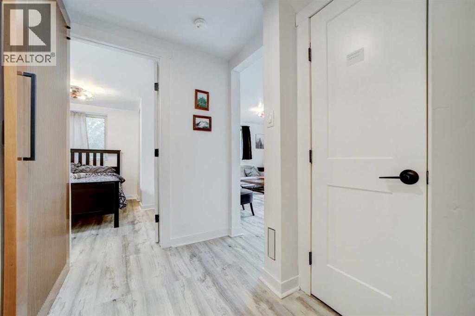
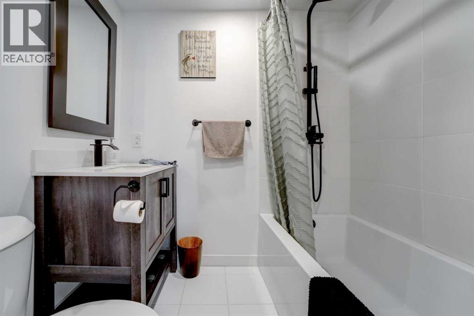
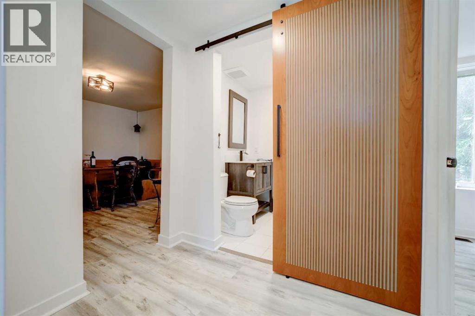
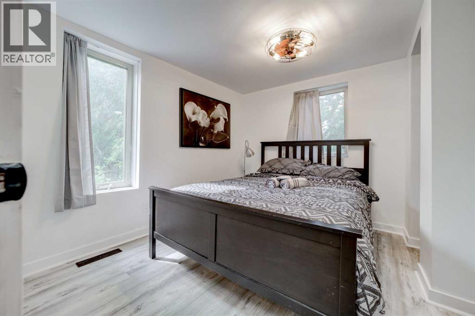
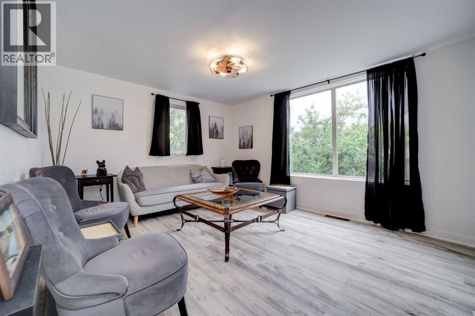
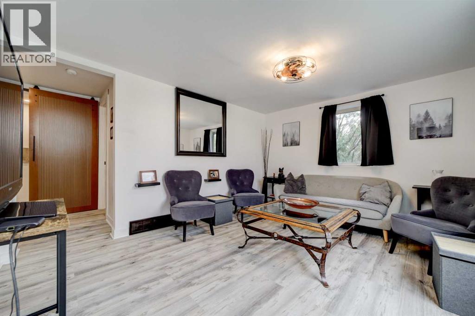
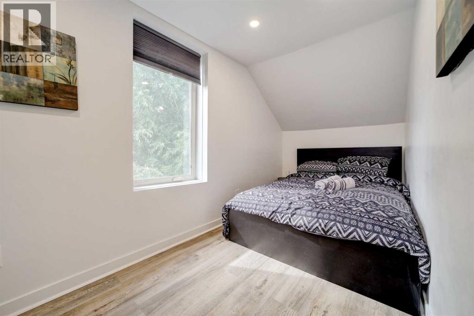
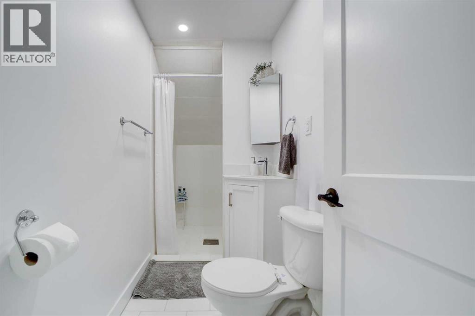
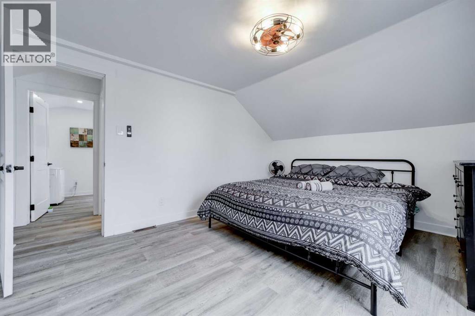
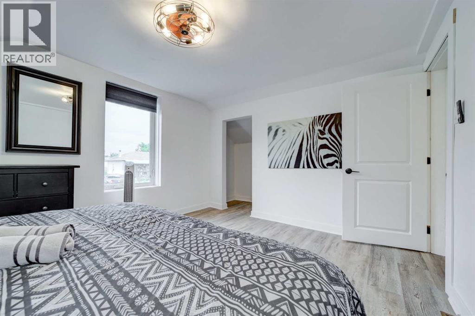
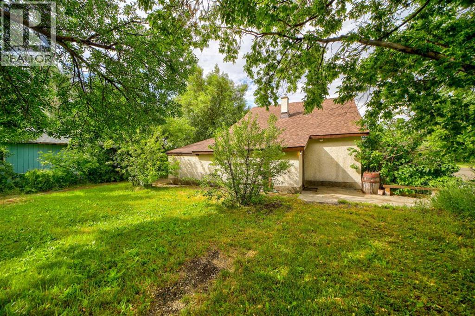
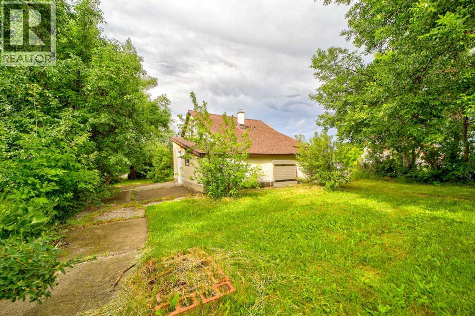
Welcome to this inviting 3-bedroom, 2-bathroom home in the heart of Cowley. With over a century of presence in the community, this property offers a unique blend of character and modern comfort, featuring a fully renovated interior that has been thoughtfully updated throughout.The home is move-in ready and comes fully furnished, making it an excellent option for a full-time residence, recreational getaway, or investment property. Situated on a private, tree-lined corner lot, it provides a peaceful setting with added privacy and charm.Ideally located just a short drive from Crowsnest Pass, Castle Mountain, and Waterton Lakes National Park, you’ll have easy access to year-round outdoor recreation.A rare opportunity to own a well-updated home in a quiet rural setting with convenient access to some of Southern Alberta’s most sought-after destinations. (id:51989)
Features of 201 5 Street
- MLS® Number A2330544
- Price $280,000
- Bedrooms: 3
- Bathrooms: 2
- Square Footage: 1227 sqft
- Property Type: House
- Features Treed, Other, No Animal Home, No Smoking Home
- Plan 1559i
- Structure None
Buildings
| Bathroom Total | 2 | Bedrooms Above Ground | 3 |
| Bedrooms Total | 3 | Age | Age Is Unknown |
| Appliances | Refrigerator, Range - Gas, Microwave, Oven - Built-in, Hood Fan | Basement Development | Unfinished |
| Basement Type | Partial (unfinished) | Construction Material | Wood Frame |
| Construction Style Attachment | Detached | Cooling Type | Window Air Conditioner, Wall Unit |
| Exterior Finish | Stucco | Flooring Type | Ceramic Tile, Vinyl |
| Foundation Type | See Remarks, Poured Concrete | Heating Fuel | Natural Gas |
| Heating Type | Forced Air | Stories Total | 2 |
| Size Interior | 1227 Sqft | Total Finished Area | 1226.63 Sqft |
| Type | House |
Parking
| None |
Land
| Acreage | No | Fence Type | Not Fenced |
| Size Depth | 18.29 M | Size Frontage | 30.48 M |
| Size Irregular | 6000.00 | Size Total | 6000 Sqft|4,051 - 7,250 Sqft |
| Size Total Text | 6000 Sqft|4,051 - 7,250 Sqft | Zoning Description | R |
Rooms
| Level | Type | Length | Width | Dimensions |
|---|---|---|---|---|
| Second Level | 3pc Bathroom | 4.00 Ft x 10.08 Ft | ||
| Second Level | Bedroom | 7.00 Ft x 13.75 Ft | ||
| Second Level | Primary Bedroom | 11.17 Ft x 13.42 Ft | ||
| Main Level | 4pc Bathroom | 5.08 Ft x 6.58 Ft | ||
| Main Level | Bedroom | 9.75 Ft x 9.92 Ft | ||
| Main Level | Dining Room | 10.92 Ft x 11.25 Ft | ||
| Main Level | Kitchen | 11.75 Ft x 10.58 Ft | ||
| Main Level | Laundry Room | 5.92 Ft x 8.00 Ft |
Agents and Offices
- Sara Hawthorn
- Office: