

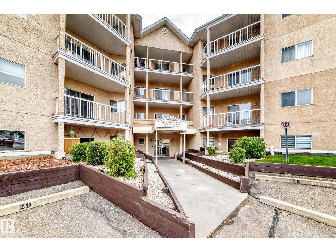
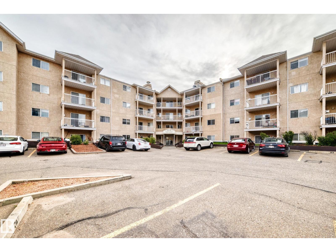
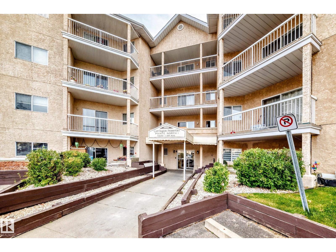
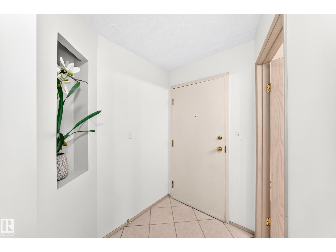
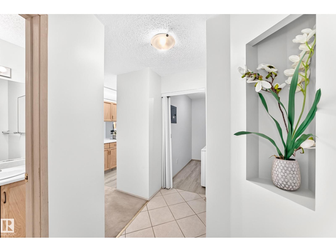
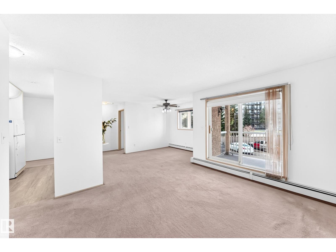
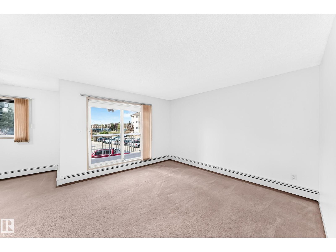
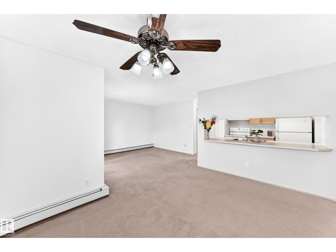
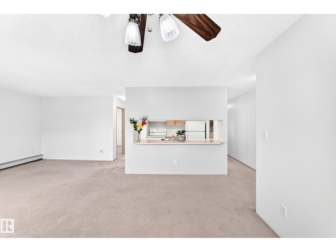
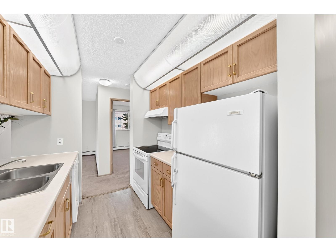
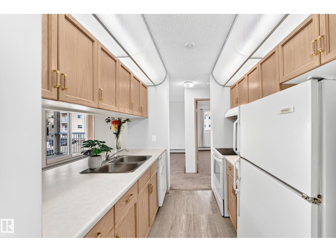
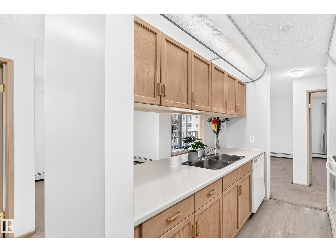
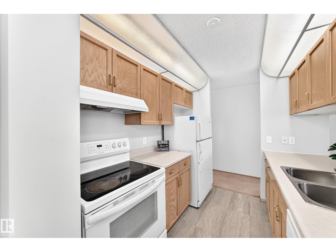
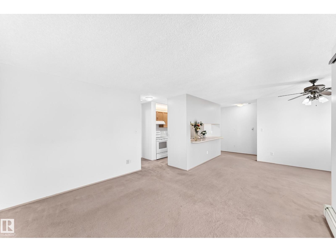
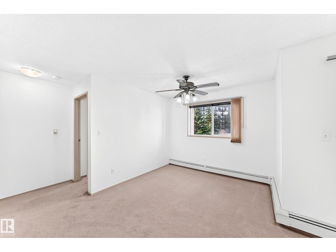
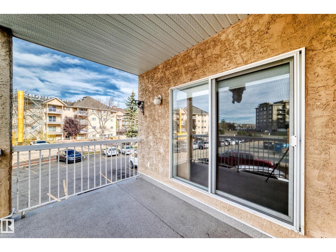
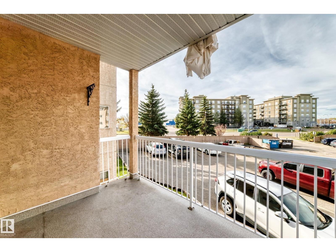
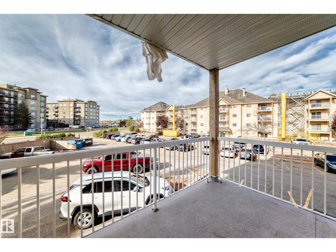
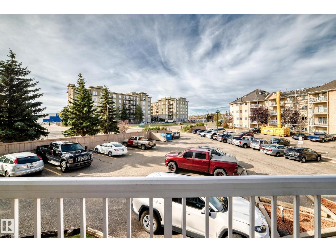
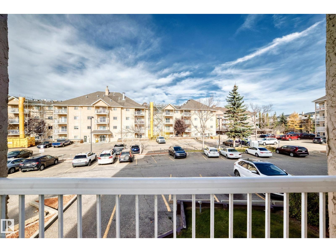
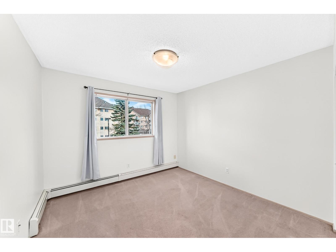
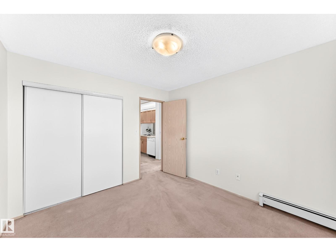
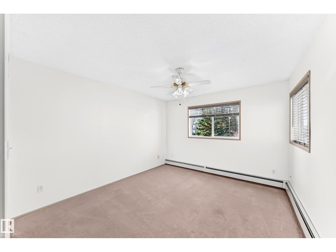
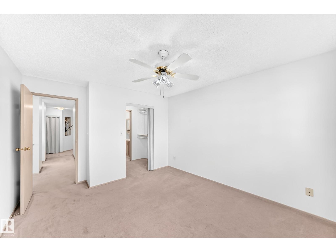
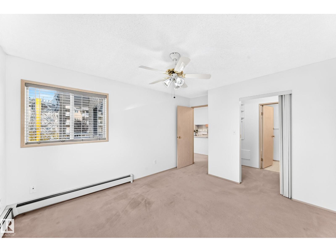
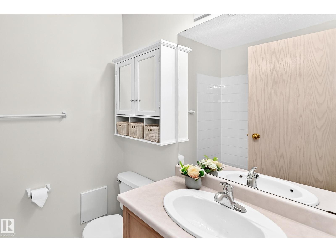
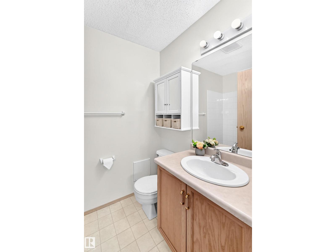
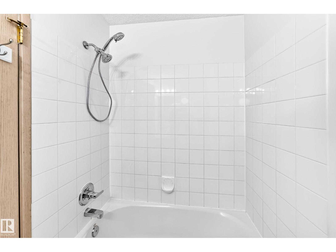
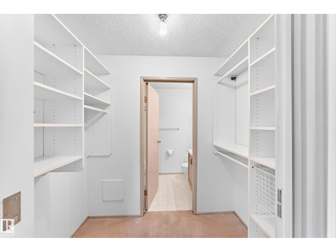
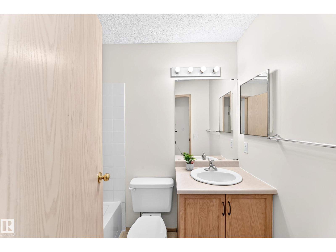
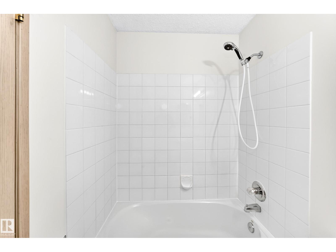
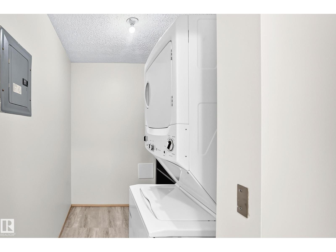
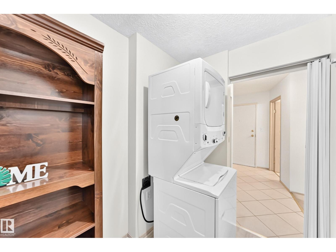
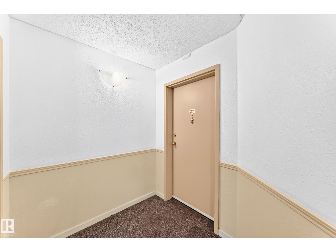
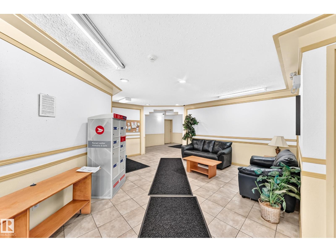
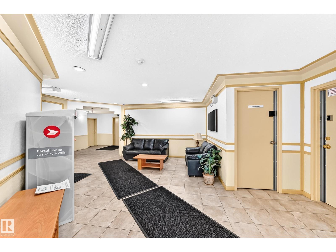
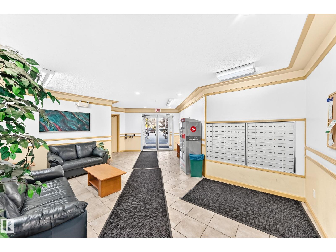
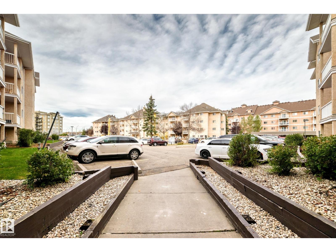
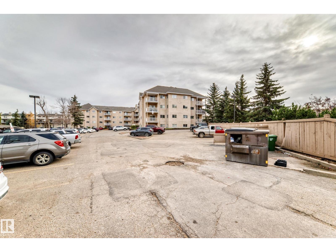
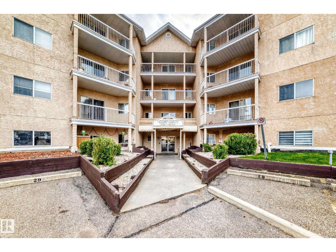
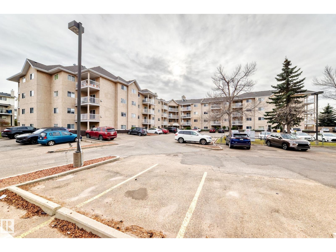
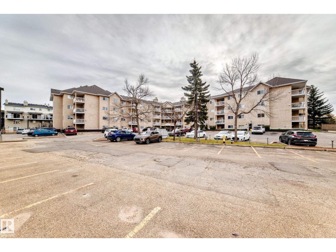
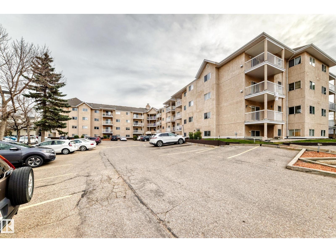
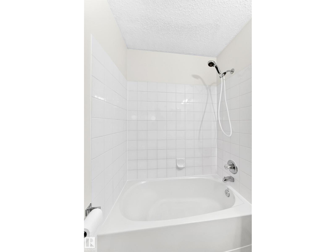
LOCATION, VALUE & LIFESTYLE, ALL IN ONE! This 2-bed, 2-bath & 1 parking stall condo delivers comfort and convenience at an unbeatable value! Bright, open-concept layout, good-sized living room with fresh paint throughout, private balcony, perfect for summer BBQ & relaxation! Spacious kitchen featuring new flooring, ample cabinetry, a large island & stylish lighting. The sizable primary bedroom offers a walk-through closet & a 4-pc ensuite. Second bedroom, full 4-pc bathroom with brand new faucets. In-suite laundry with new flooring & extra storage. Lots of visitor parking. Steps to the LRT & take you direct to U of A & downtown. Only minutes to transit, shopping, groceries, restaurants, Clareview Rec Centre & all major amenities. Quick possession available. Ideal for first-time buyers or investors—don’t miss out this GEM! (id:51989)
Features of #201 4220 139 Av Nw
- MLS® Number E4513943
-
Price
$139,900
Maintenance, Exterior Maintenance, Heat, Insurance, Common Area Maintenance, Other, See Remarks, Property Management, Water
$520.46 Monthly - Bedrooms: 2
- Bathrooms: 2
- Square Footage: 927 sqft
- Property Type: Apartment
- Neigbourhood: Clareview Town Centre
- Amenities Near By Playground, Public Transit, Schools, Shopping
- Features See Remarks
- Parking Space Total 1
Buildings
| Bathroom Total | 2 | Bedrooms Total | 2 |
| Appliances | Dishwasher, Microwave Range Hood Combo, Refrigerator, Washer/dryer Stack-up, Stove | Basement Type | None |
| Constructed Date | 1997 | Heating Type | Baseboard Heaters |
| Size Interior | 927 Sqft | Type | Apartment |
Parking
| Stall |
Land
| Acreage | No | Land Amenities | Playground, Public Transit, Schools, Shopping |
| Size Irregular | 37.24 | Size Total | 37.24 M2 |
| Size Total Text | 37.24 M2 |
Rooms
| Level | Type | Length | Width | Dimensions |
|---|---|---|---|---|
| Main Level | Living Room | 3.84 m | 2.81 m | 3.84 m x 2.81 m |
| Main Level | Dining Room | 2.62 m | 2.92 m | 2.62 m x 2.92 m |
| Main Level | Kitchen | 2.62 m | 2.44 m | 2.62 m x 2.44 m |
| Main Level | Primary Bedroom | 3.71 m | 3.4 m | 3.71 m x 3.4 m |
| Main Level | Bedroom 2 | 3.31 m | 3.09 m | 3.31 m x 3.09 m |
| Main Level | Laundry Room | 2.37 m | 1.65 m | 2.37 m x 1.65 m |
Agents and Offices
- Wendy M. Lam
- Office: RE/MAX Elite