

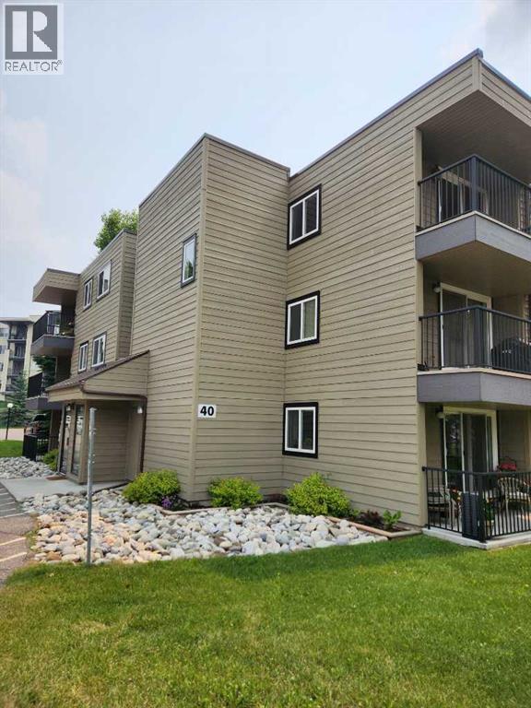
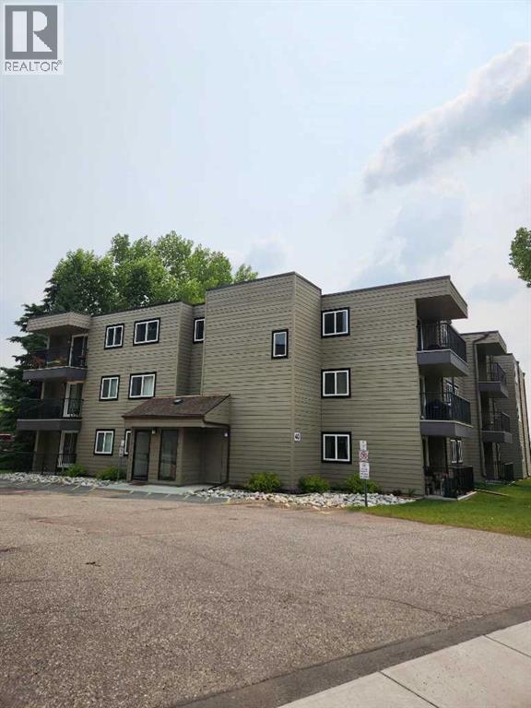
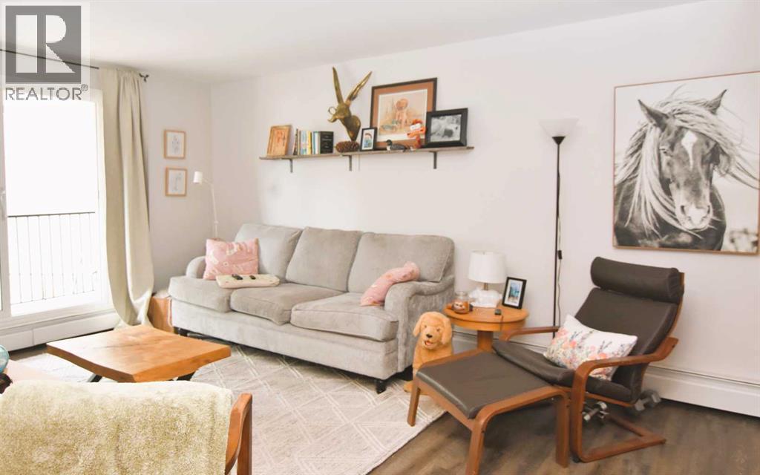
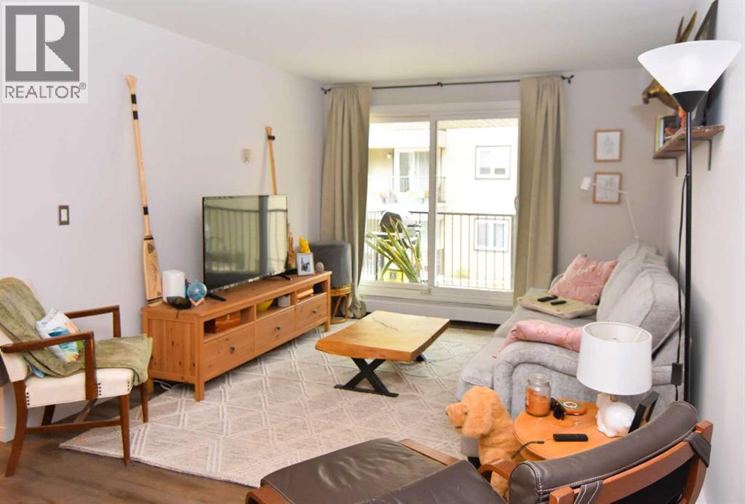
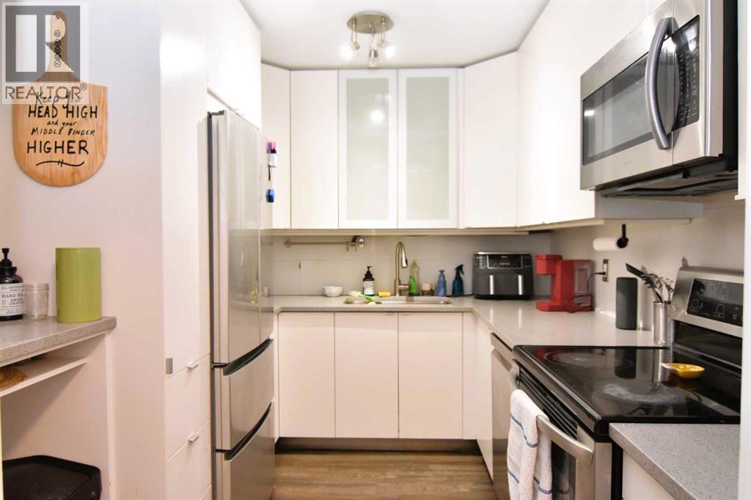
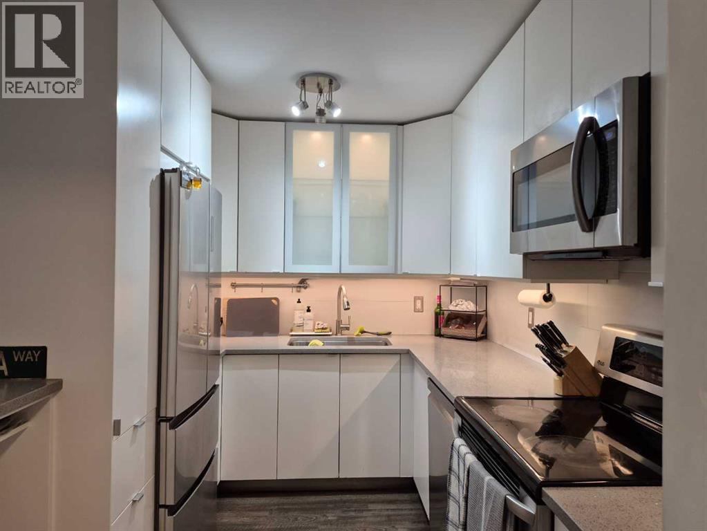
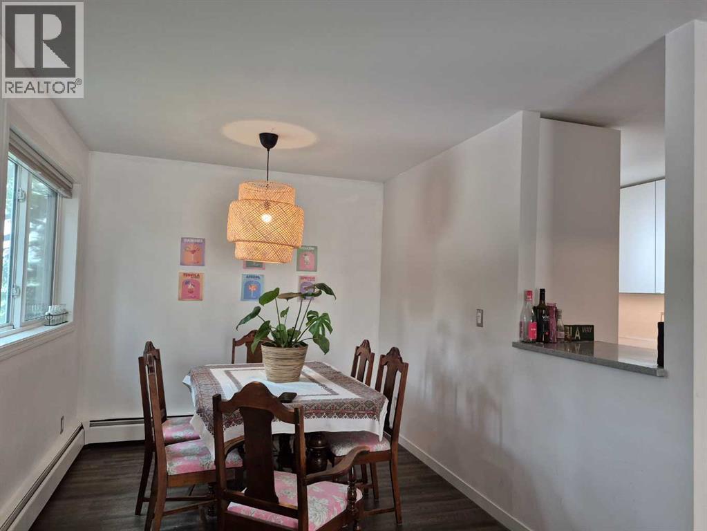
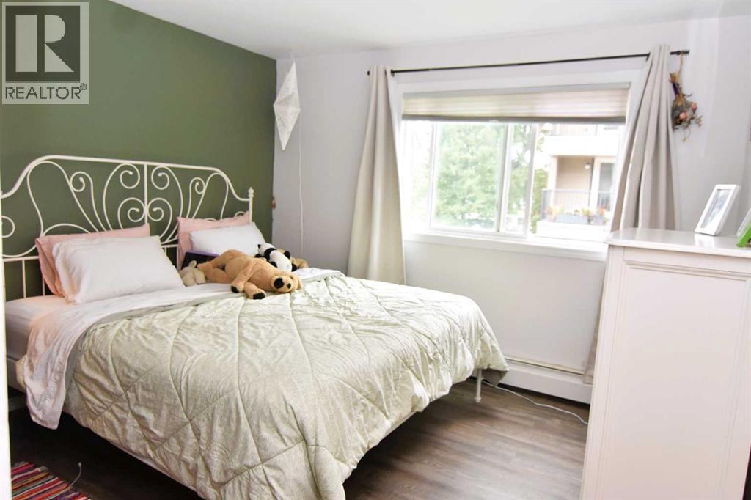
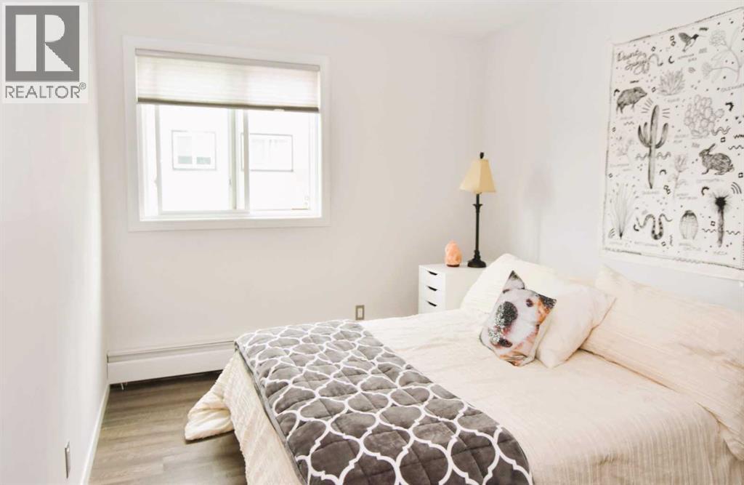
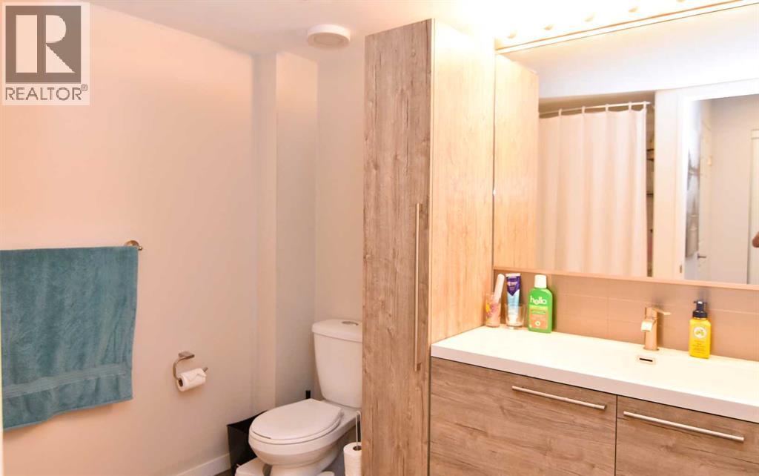
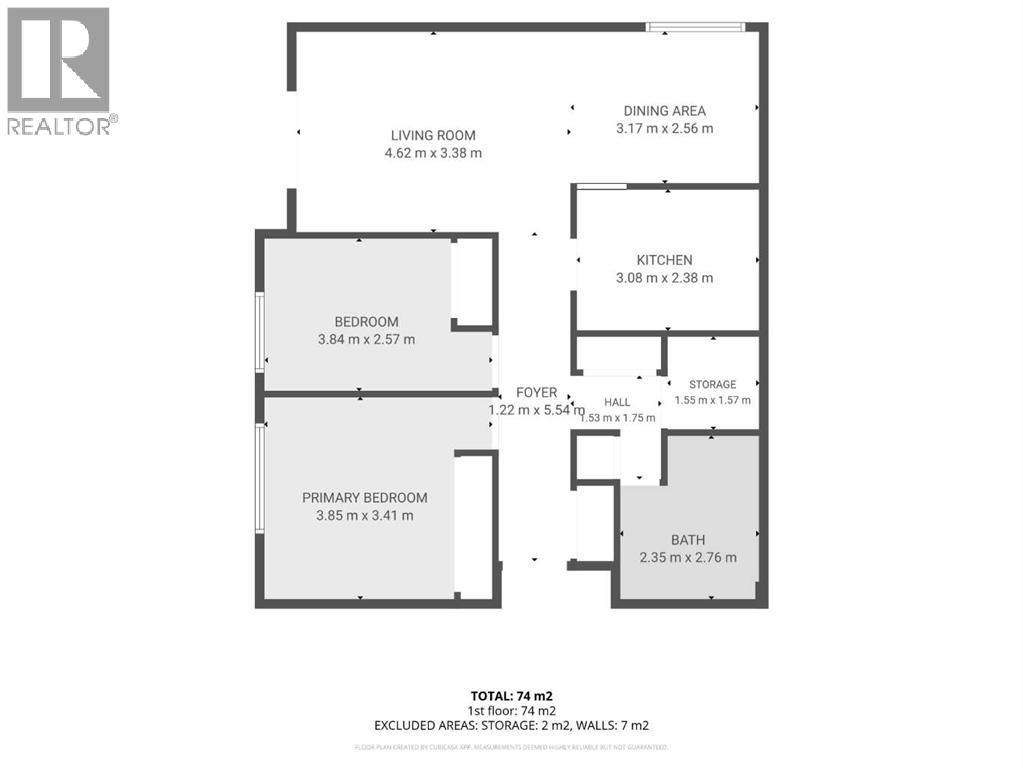
This clean, updated 2-bedroom condo sits in the tranquil Glenbow neighbourhood of Cochrane, just a short stroll from downtown, with grocery stores, shopping, banks, and a movie theatre nearby. It offers quick access to Calgary, while large windows and a balcony flood space with natural light. The kitchen and bathroom feature tasteful updates, and the open living-dining area is great for entertaining. In-suite storage adds to the convenience. Move-in ready, it’s perfect for first-time buyers or a budget-friendly investment in a well-managed building. (id:51989)
Features of 201, 40 Glenbrook Crescent
- MLS® Number A2326225
-
Price
$259,900
Maintenance, Common Area Maintenance, Heat, Parking, Property Management, Waste Removal, Water
$457 Monthly - Bedrooms: 2
- Bathrooms: 1
- Square Footage: 868 sqft
- Property Type: Apartment
- Community Name: Glenbow
- Community Features Pets Allowed With Restrictions
- Features Pvc Window, Parking
- Parking Space Total 1
- Plan 9012433
- Structure None
Buildings
| Bathroom Total | 1 | Bedrooms Above Ground | 2 |
| Bedrooms Total | 2 | Appliances | Refrigerator, Range - Electric, Dishwasher, Microwave Range Hood Combo |
| Constructed Date | 1980 | Construction Material | Wood Frame |
| Construction Style Attachment | Attached | Cooling Type | None |
| Flooring Type | Vinyl Plank | Heating Fuel | Natural Gas |
| Heating Type | Baseboard Heaters | Stories Total | 3 |
| Size Interior | 868 Sqft | Total Finished Area | 868 Sqft |
| Type | Apartment |
Land
| Acreage | No | Size Total Text | Unknown |
| Zoning Description | R-md |
Rooms
| Level | Type | Length | Width | Dimensions |
|---|---|---|---|---|
| Main Level | Living Room | 4.62 M x 3.38 M | ||
| Main Level | Dining Room | 3.17 M x 2.56 M | ||
| Main Level | 4pc Bathroom | Measurements not available | ||
| Main Level | Primary Bedroom | 3.85 M x 3.41 M | ||
| Main Level | Bedroom | 3.84 M x 2.57 M | ||
| Main Level | Kitchen | 3.08 M x 2.38 M | ||
| Main Level | Storage | 1.55 M x 1.57 M |
Agents and Offices
- Vicki Howe
- Office: Royal LePage Benchmark