

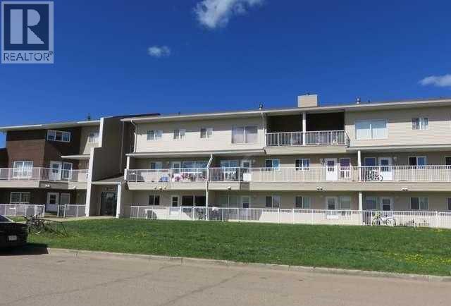
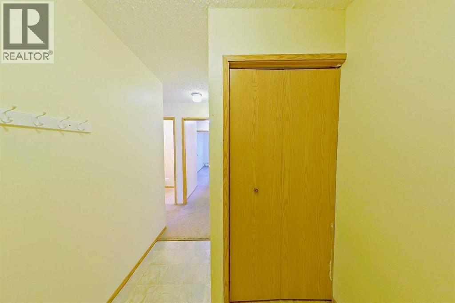
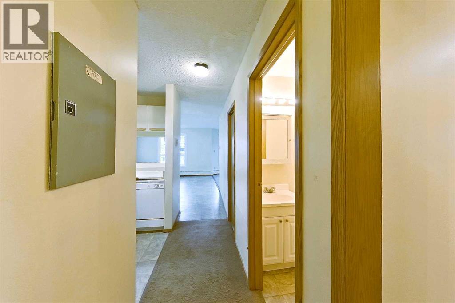
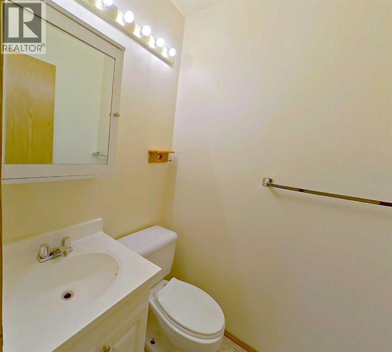

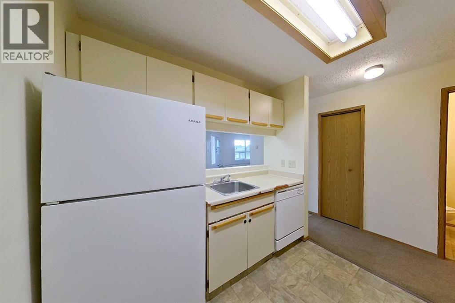
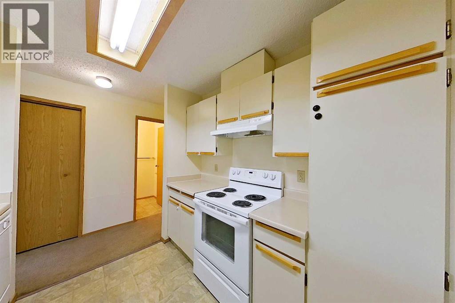
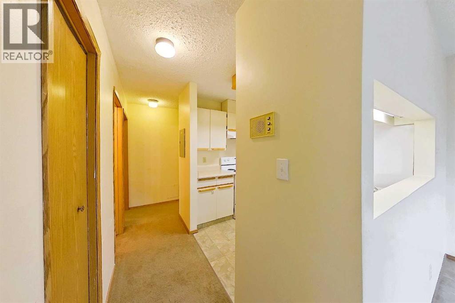
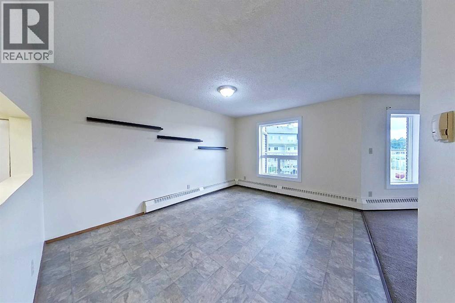
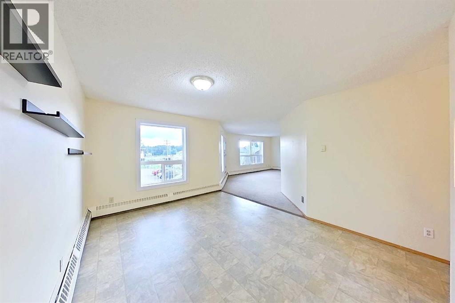
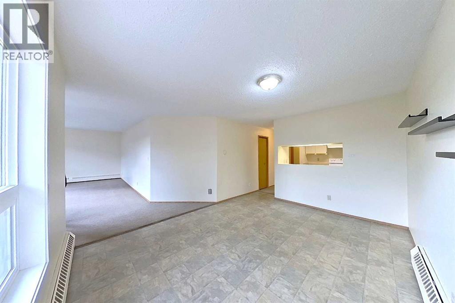
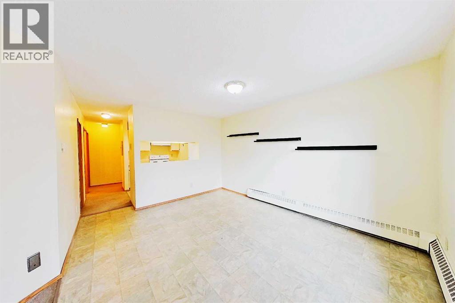
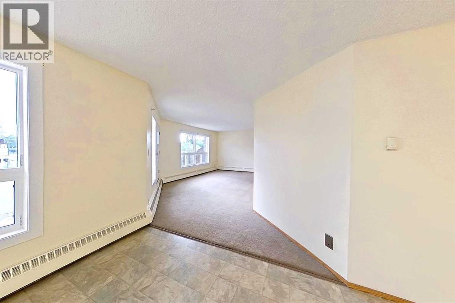
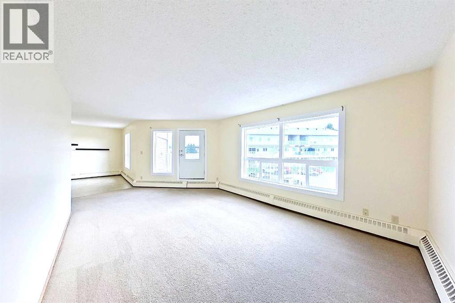
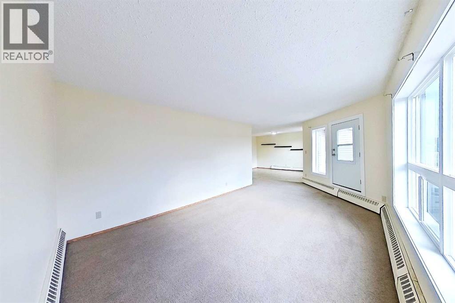
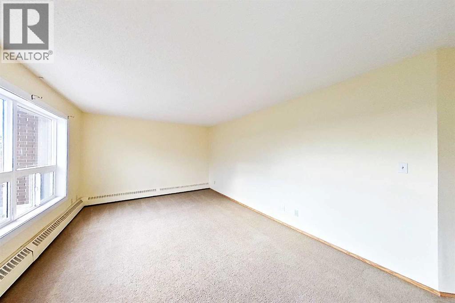
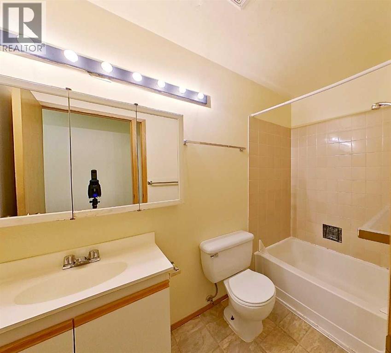
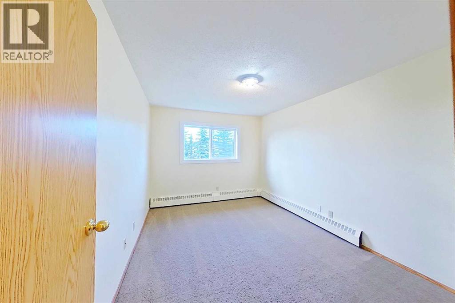
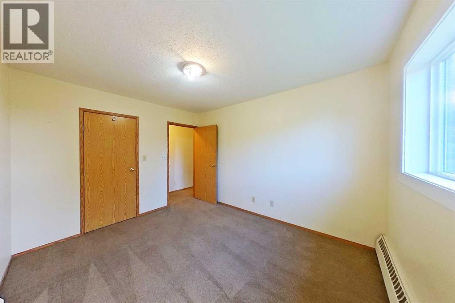
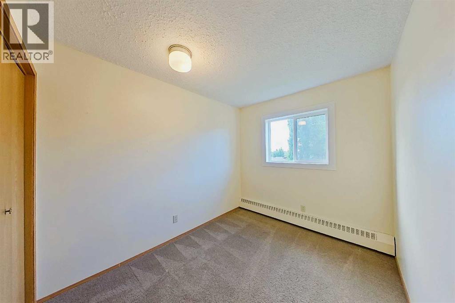
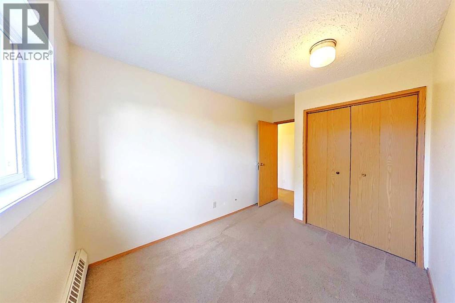

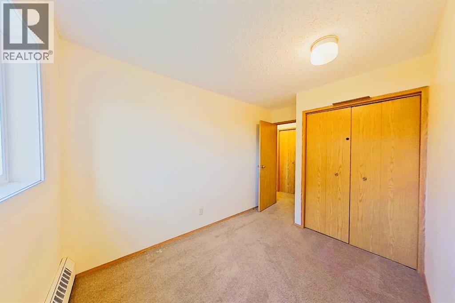
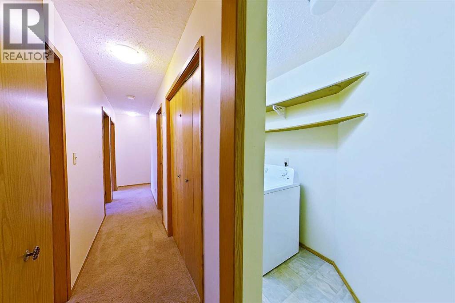
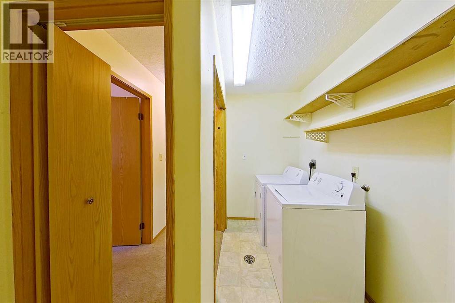
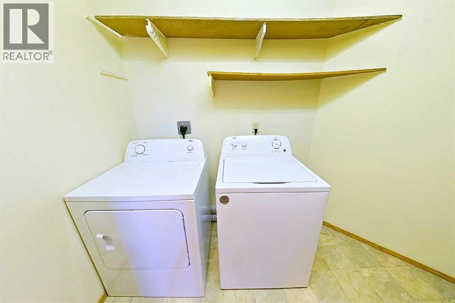
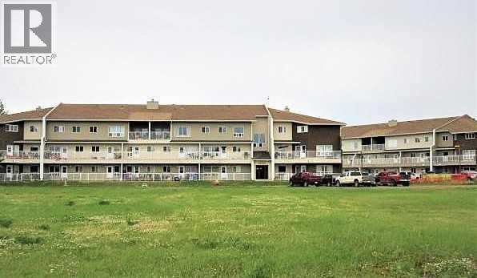
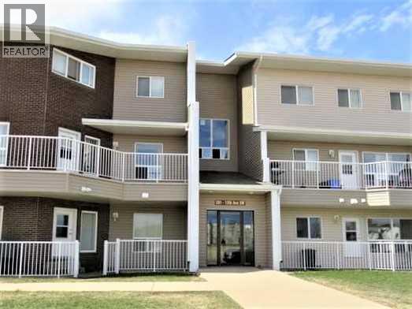
3 Bedroom, 2 Bath; 1144.52 SqFt Corner unit in Grizzly Ridge. Has a large living/dining room with access to a private balcony. Kitchen has European cabinets, 3 appliances and a pantry in the hall. Primary Bedroom with a walk-in closet and 2 additional bedrooms share the 2 Pc and 4 Pc Bathrooms. In suite laundry room with storage. Exterior upgrades include newer siding, newer windows & new shingles (2025). Condo fee incl. Professional Property Management, Building Manager/Caretaker, Heat, Water, Garbage, Reserve Fund, exterior/ground/snow Maintenance and Building Insurance. Great property for a 1st time buyer, investor or empty nester... looking for a carefree lifestyle. (id:51989)
Features of 201, 201 12 Avenue Sw
- MLS® Number A2337915
-
Price
$99,900
Maintenance, Caretaker, Common Area Maintenance, Heat, Insurance, Ground Maintenance, Parking, Property Management, Reserve Fund Contributions, Sewer, Waste Removal, Water
$624 Monthly - Bedrooms: 3
- Bathrooms: 2
- Square Footage: 1145 sqft
- Property Type: Apartment
- Amenities Near By Airport, Golf Course, Park, Playground, Recreation Nearby, Schools, Shopping, Water Nearby
- Communication Type Cable Internet Access
- Community Features Golf Course Development, Lake Privileges, Fishing, Pets Allowed With Restrictions
- Features Pvc Window, Parking
- Parking Space Total 1
- Plan 9621609
Buildings
| Bathroom Total | 2 | Bedrooms Above Ground | 3 |
| Bedrooms Total | 3 | Appliances | Washer, Refrigerator, Dishwasher, Stove, Dryer, Hood Fan |
| Architectural Style | Multi-level | Constructed Date | 1980 |
| Construction Material | Wood Frame | Construction Style Attachment | Attached |
| Cooling Type | None | Exterior Finish | Brick, Vinyl Siding |
| Flooring Type | Carpeted, Linoleum | Half Bath Total | 1 |
| Heating Type | Baseboard Heaters | Stories Total | 3 |
| Size Interior | 1145 Sqft | Total Finished Area | 1144.52 Sqft |
| Type | Apartment | Utility Water | Municipal Water |
Parking
| Other |
Land
| Acreage | No | Land Amenities | Airport, Golf Course, Park, Playground, Recreation Nearby, Schools, Shopping, Water Nearby |
| Sewer | Municipal Sewage System | Size Total Text | Unknown |
| Zoning Description | R3 |
Rooms
| Level | Type | Length | Width | Dimensions |
|---|---|---|---|---|
| Main Level | Kitchen | 8.25 Ft x 8.67 Ft | ||
| Main Level | 2pc Bathroom | 4.50 Ft x 4.75 Ft | ||
| Main Level | Dining Room | 11.42 Ft x 16.00 Ft | ||
| Main Level | Living Room | 20.83 Ft x 15.83 Ft | ||
| Main Level | 4pc Bathroom | 8.42 Ft x 4.92 Ft | ||
| Main Level | Primary Bedroom | 12.25 Ft x 10.00 Ft | ||
| Main Level | Bedroom | 12.25 Ft x 7.83 Ft | ||
| Main Level | Bedroom | 12.25 Ft x 8.00 Ft | ||
| Main Level | Laundry Room | 7.92 Ft x 10.25 Ft |
Utilities
| Cable | Available | Electricity | Connected |
| Telephone | Available | Sewer | Connected |
| Water | Connected |
Agents and Offices
- BRENDA BALLARD
- ANGELA BALLARD
- Office: Royal LePage Progressive Realty
What's Nearby
Similar Properties

306e, 201 12 Avenue Sw, Slave Lake, Alberta
- MLS® # A2326623
- BRENDA BALLARD
- ANGELA BALLARD
- Royal LePage Progressive Realty