

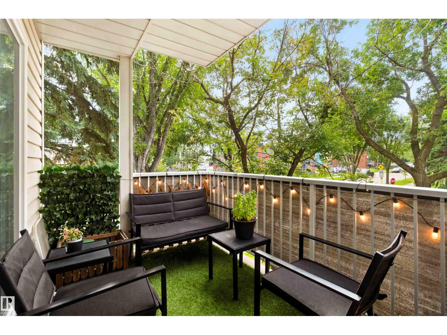
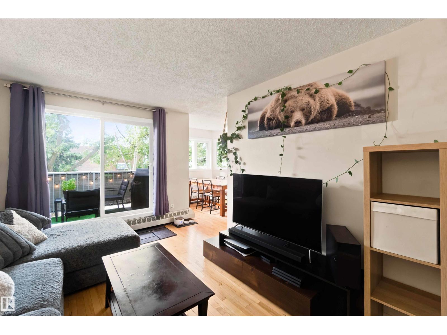
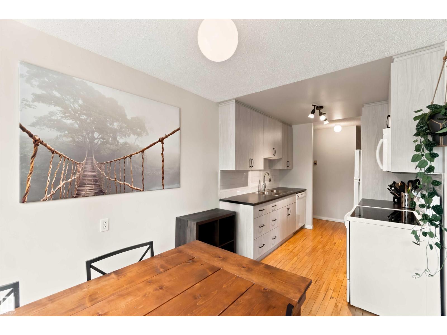
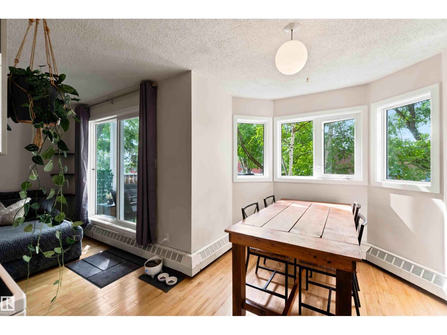
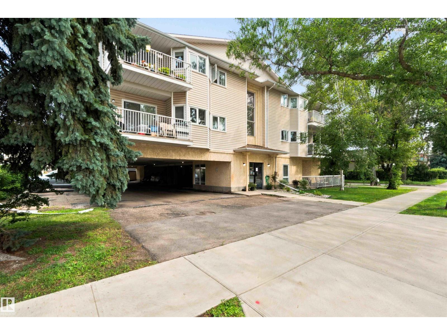
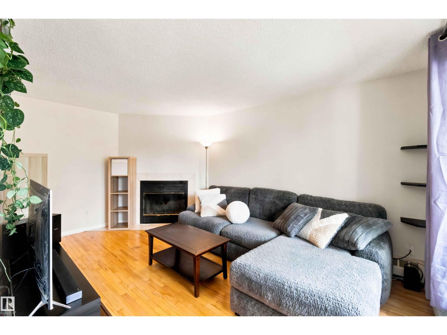
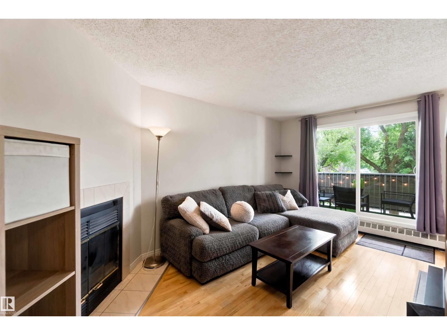
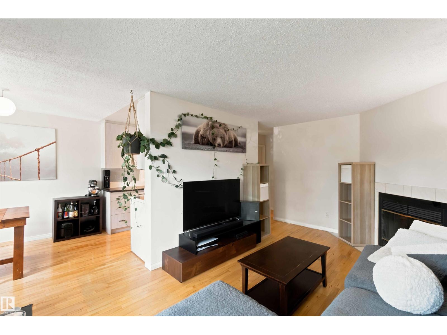
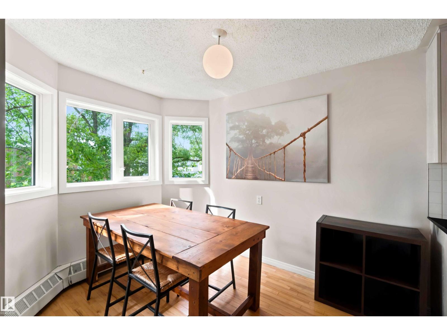
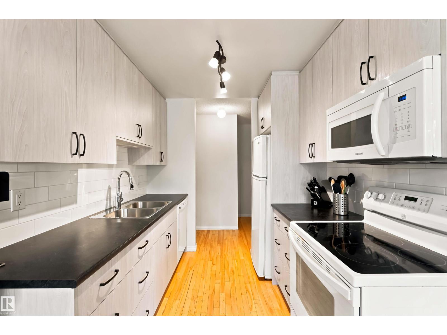
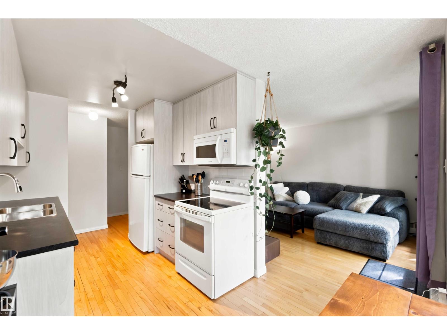
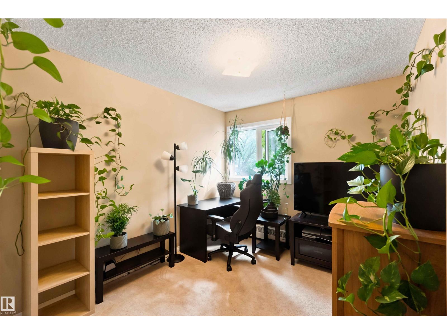
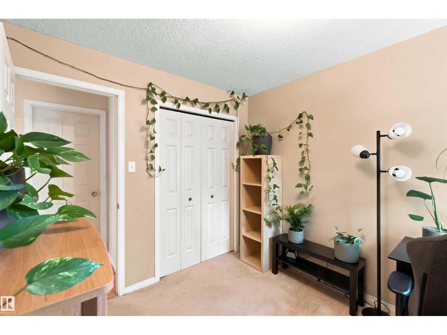
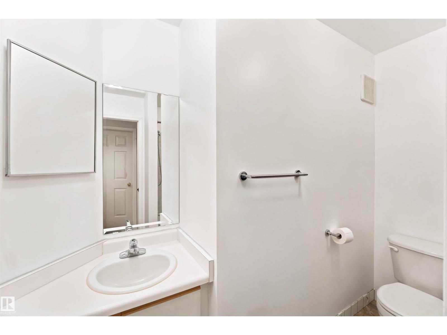
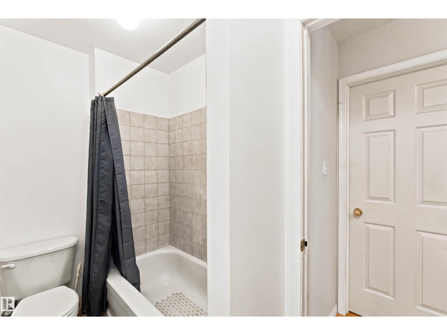
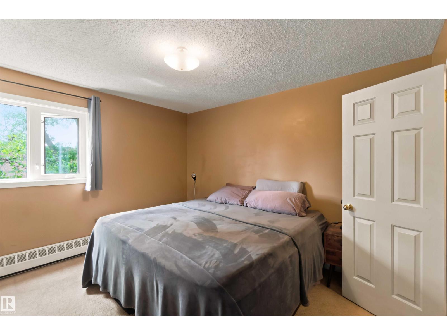
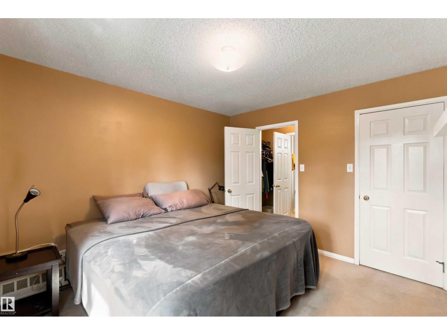
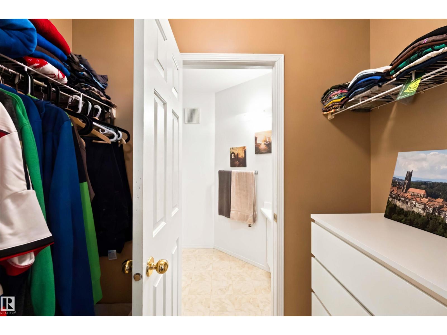
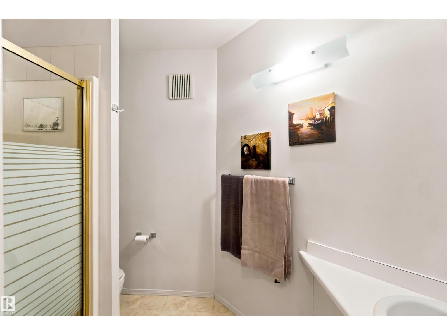
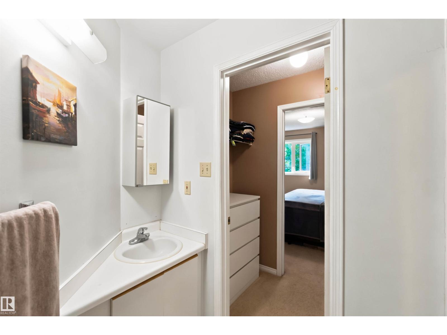
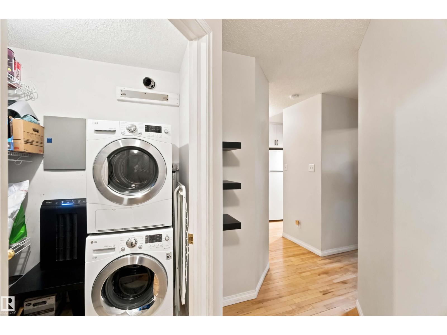
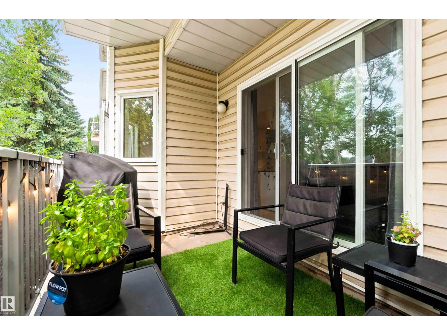
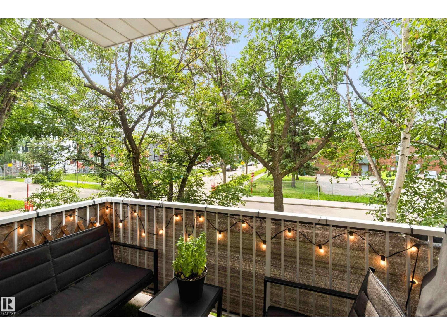
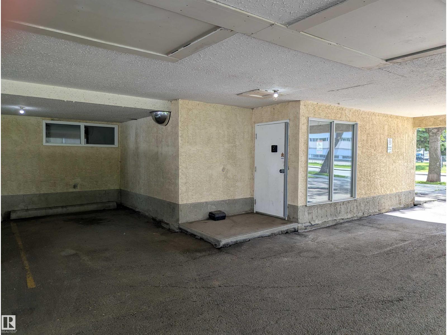
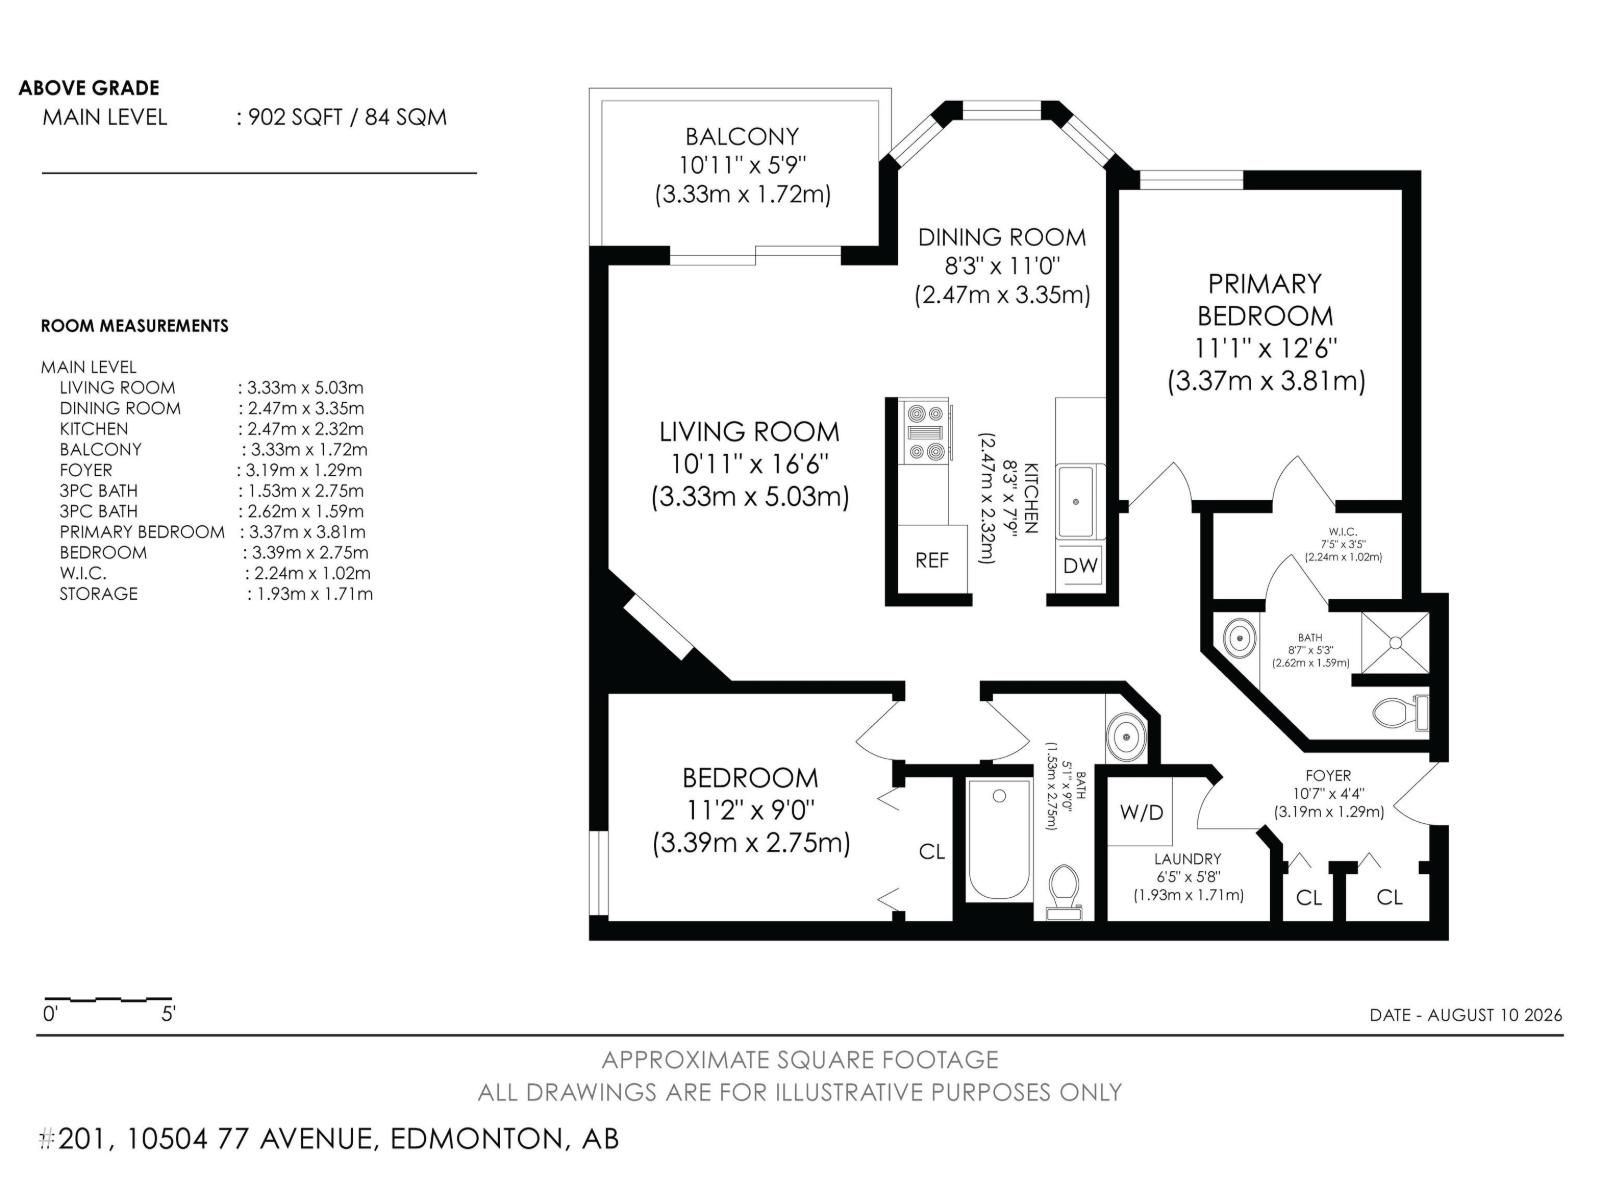
Unbeatable location! Welcome to Mount Carmel Place in Queen Alexandra, perfectly positioned near Whyte Avenue, the U of A, University Hospital, transit, parks, restaurants, coffee shops, shopping, the farmers market, and some of Edmonton’s best local amenities. Close enough to enjoy the energy of the area, but tucked far enough away to still feel comfortable at home. This 2 bedroom, 2 bathroom second-floor corner unit offers a bright and inviting layout with hardwood through the entrance, hallway, kitchen, and living area, plus a south-facing patio that is an absolute highlight. The kitchen features updated cabinetry, countertops, backsplash, and lighting, while the windows were replaced in 2024. The primary bedroom includes a walk-through closet and 3-piece ensuite, and the home also offers in-suite laundry, assigned covered parking near the side entrance, and separate bike storage. A well-located condo with great value in one of Edmonton’s most connected central neighbourhoods! (id:51989)
Features of #201 10504 77 Av Nw
- MLS® Number E4503561
-
Price
$200,000
Maintenance, Exterior Maintenance, Heat, Insurance, Landscaping, Property Management, Other, See Remarks, Water
$642.85 Monthly - Bedrooms: 2
- Bathrooms: 2
- Square Footage: 904 sqft
- Property Type: Apartment
- Neigbourhood: Queen Alexandra
- Amenities Near By Playground, Public Transit, Schools, Shopping
- Features No Smoking Home
- Structure Patio(s)
Buildings
| Bathroom Total | 2 | Bedrooms Total | 2 |
| Appliances | Dishwasher, Dryer, Microwave Range Hood Combo, Refrigerator, Stove, Washer, Window Coverings | Basement Type | None |
| Constructed Date | 1990 | Fireplace Fuel | Wood |
| Fireplace Present | Yes | Fireplace Type | Unknown |
| Heating Type | Baseboard Heaters | Size Interior | 904 Sqft |
| Type | Apartment |
Parking
| Stall | |
| See Remarks |
Land
| Acreage | No | Land Amenities | Playground, Public Transit, Schools, Shopping |
| Size Irregular | 81.62 | Size Total | 81.62 M2 |
| Size Total Text | 81.62 M2 |
Rooms
| Level | Type | Length | Width | Dimensions |
|---|---|---|---|---|
| Main Level | Living Room | 3.33 m | 5 m | 3.33 m x 5 m |
| Main Level | Dining Room | 3.3 m | Measurements not available x 3.3 m | |
| Main Level | Kitchen | 2.47 m | 2.3 m | 2.47 m x 2.3 m |
| Main Level | Primary Bedroom | 3.37 m | 3.8 m | 3.37 m x 3.8 m |
| Main Level | Bedroom 2 | 3.39 m | 2.7 m | 3.39 m x 2.7 m |
Agents and Offices
- James McGrath
- Office: Liv Real Estate