

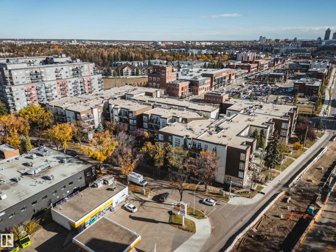
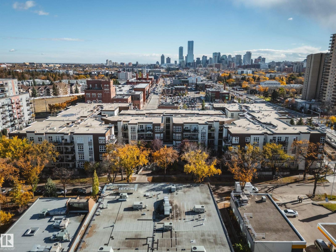
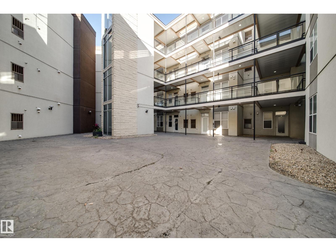
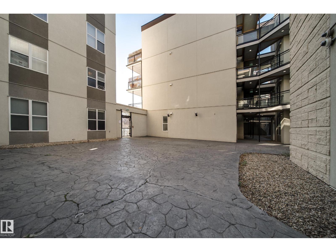
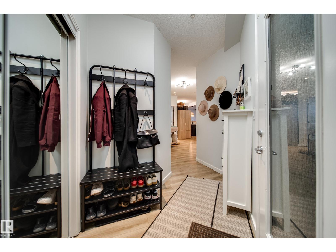
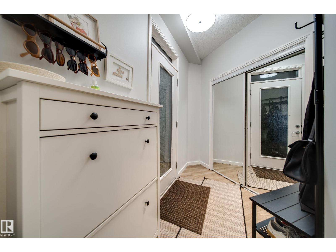
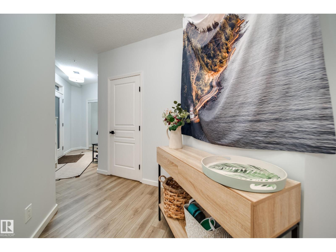
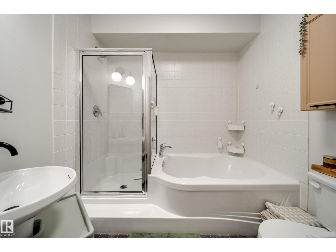
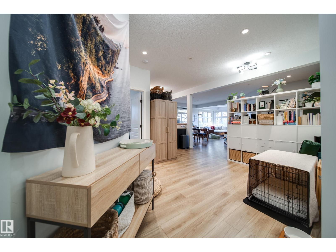
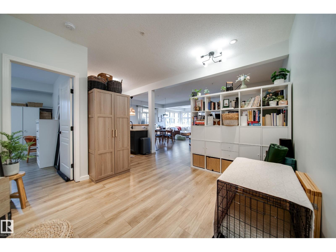
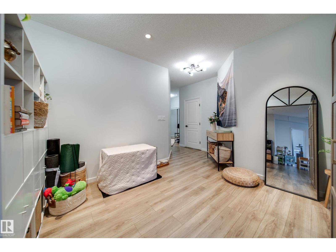
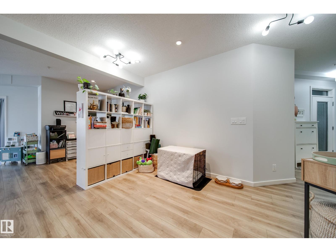
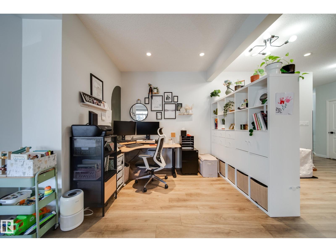
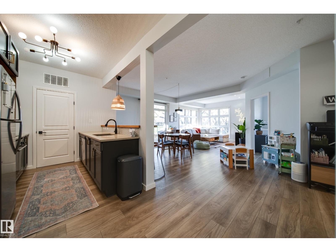
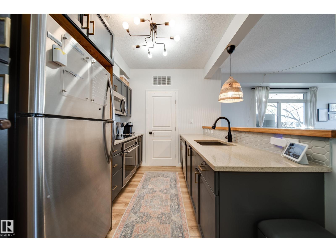
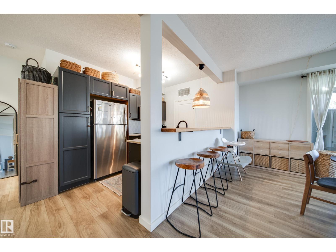
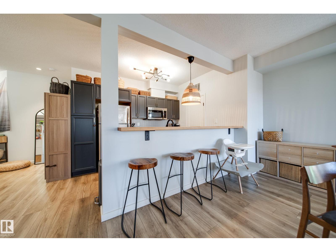
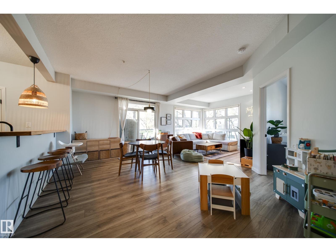
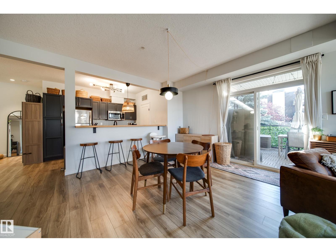
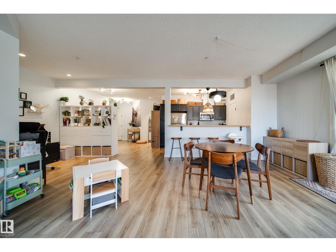
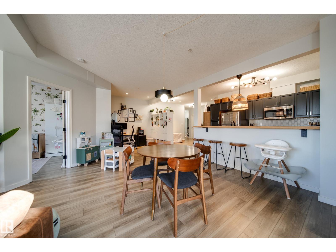
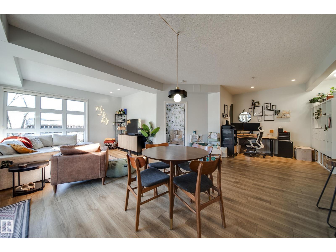
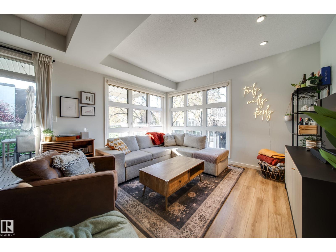
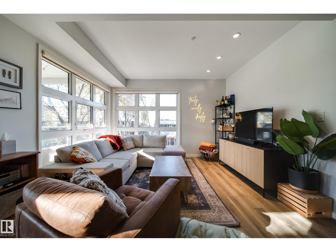
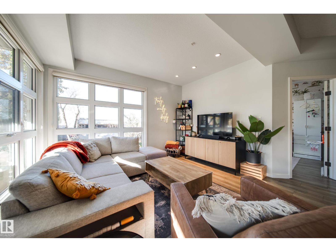
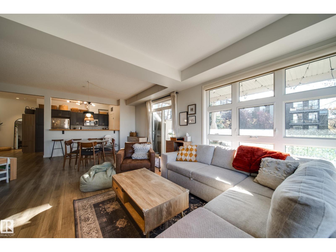
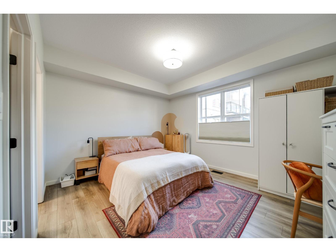
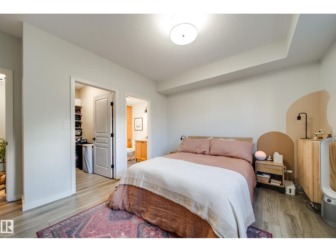
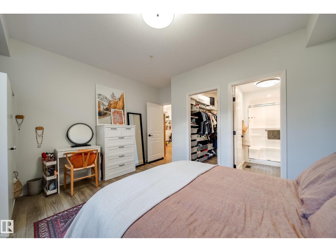
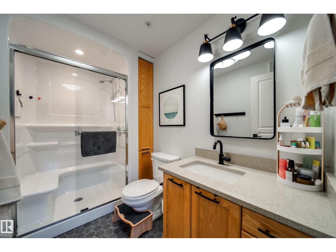
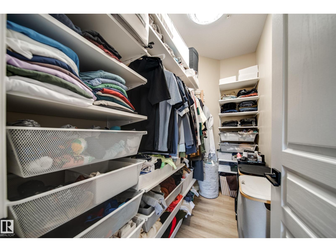
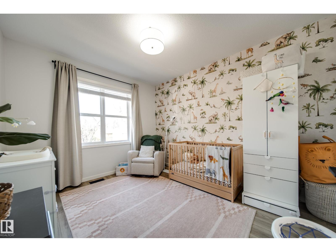
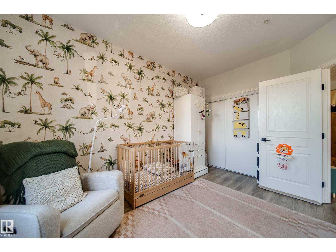
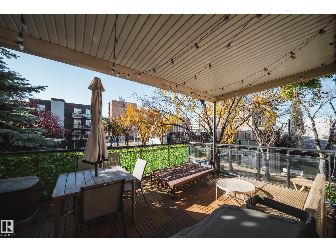
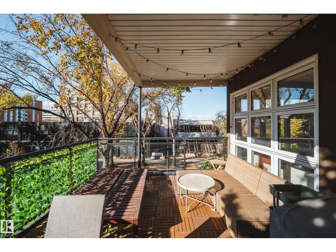
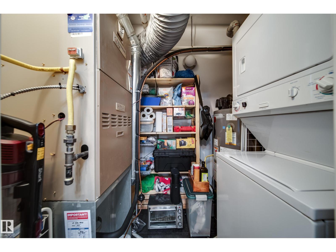
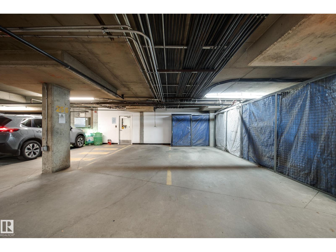
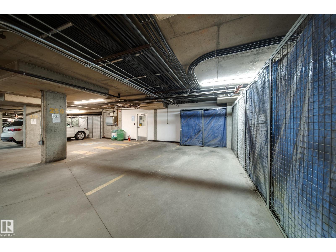
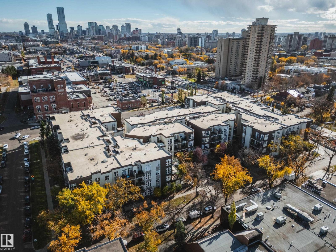
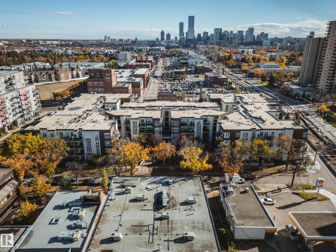
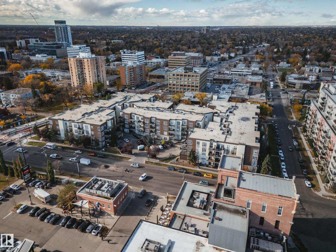
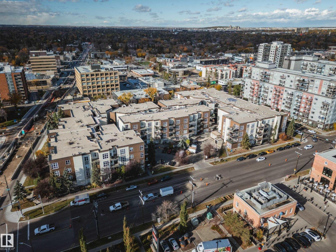
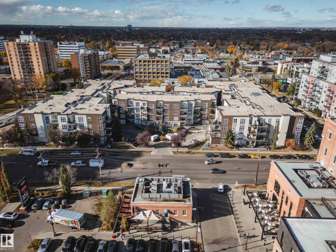
Perfectly positioned between Westmount & Wîhkwêntôwin, where some of Edmonton’s best local spots are right outside your door! Walk to Paul Kane Park, Brio Bakery, Made by Marcus & Kind ice cream, Lagree, Odd Company Brewing, Olia, Mimi, Va, Duchess Bake Shop + all that 124 St has to offer. Bike trails, playgrounds, shopping & gyms are nearby, giving you the perfect balance of an active outdoor lifestyle + DT convenience. Inside, this beautifully maintained SW corner unit offers 1,339 sq ft, 2 spacious beds, 2 full baths, soaring 9’ ceilings & massive windows flooding the space w/natural light. Enjoy one of the building’s larger SW-facing patios w/BBQ hookup + A/C for summer comfort. Updates in the last 6yrs include LVP flooring, kitchen backsplash, HWT (2022), paint, some lighting + some painted cabinetry. TWO extra-long, side-by-side truck-friendly stalls w/storage cage are located directly outside the elevator entrance for unbeatable convenience. In-suite laundry completes this full package condo. (id:51989)
Features of #201 10411 122 St Nw
- MLS® Number E4513174
-
Price
$319,900
Maintenance, Exterior Maintenance, Insurance, Property Management, Other, See Remarks
$690.84 Monthly - Bedrooms: 2
- Bathrooms: 2
- Square Footage: 1339 sqft
- Property Type: Apartment
- Neigbourhood: Westmount
- Amenities Near By Golf Course, Playground, Public Transit, Schools, Shopping
- Community Features Public Swimming Pool
- Features See Remarks, No Smoking Home
- Parking Space Total 2
- Structure Patio(s)
- View Type City View
Buildings
| Bathroom Total | 2 | Bedrooms Total | 2 |
| Amenities | Ceiling - 9ft, Vinyl Windows | Appliances | Dishwasher, Dryer, Garage Door Opener Remote(s), Microwave Range Hood Combo, Refrigerator, Stove, Washer |
| Basement Type | None | Constructed Date | 2003 |
| Cooling Type | Central Air Conditioning | Heating Type | Forced Air |
| Size Interior | 1339 Sqft | Type | Apartment |
Parking
| Heated Garage | |
| Oversize | |
| Parkade | |
| Underground |
Land
| Acreage | No | Land Amenities | Golf Course, Playground, Public Transit, Schools, Shopping |
| Size Irregular | 57.56 | Size Total | 57.56 M2 |
| Size Total Text | 57.56 M2 |
Rooms
| Level | Type | Length | Width | Dimensions |
|---|---|---|---|---|
| Main Level | Living Room | Measurements not available | ||
| Main Level | Dining Room | Measurements not available | ||
| Main Level | Kitchen | 11'1" x 7'7 | ||
| Main Level | Primary Bedroom | 13'4" x 14' | ||
| Main Level | Bedroom 2 | 10'7 x 12'10 | ||
| Main Level | Laundry Room | Measurements not available |
Agents and Offices
- Kat Sieg
- Office: Sable Realty