

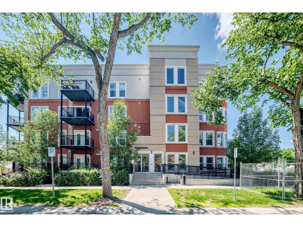
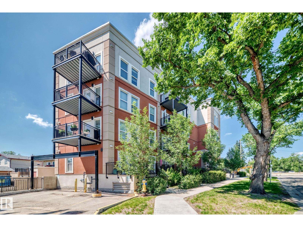
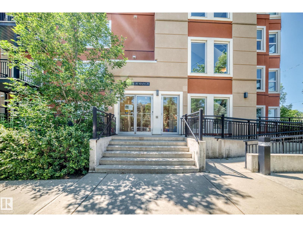
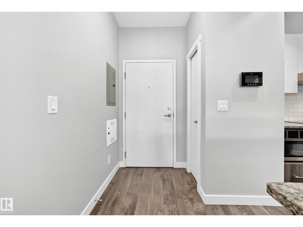
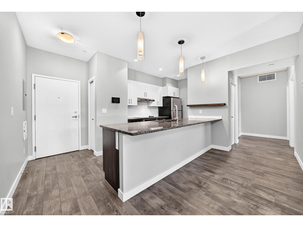
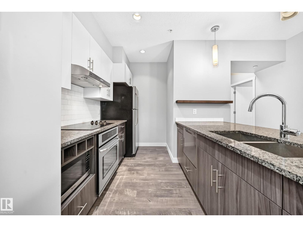
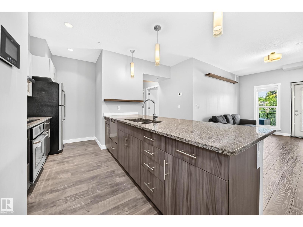
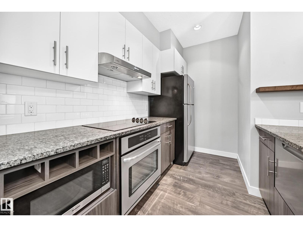
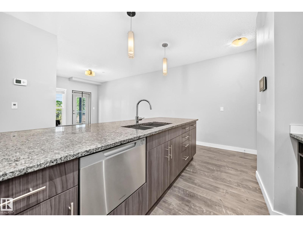
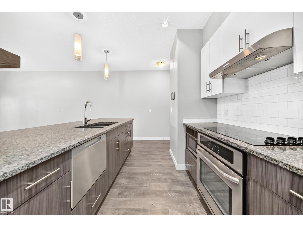
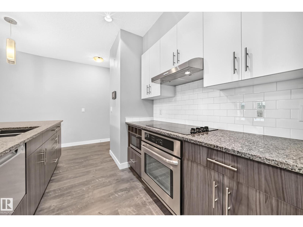
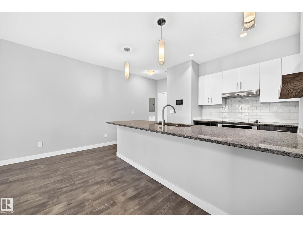
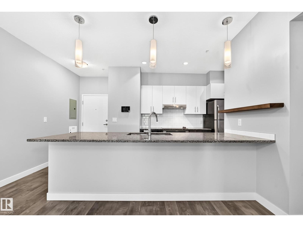
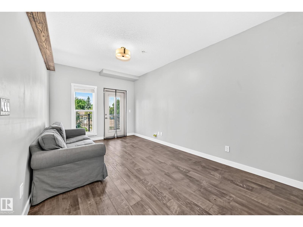
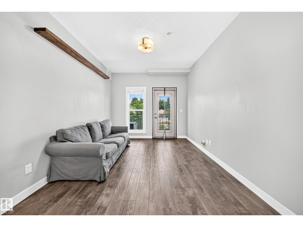
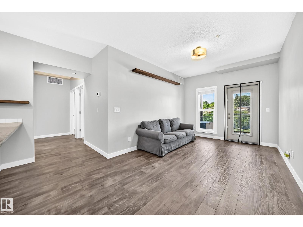
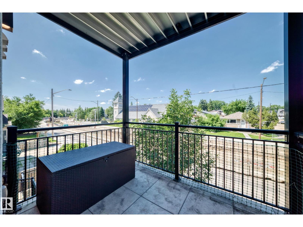
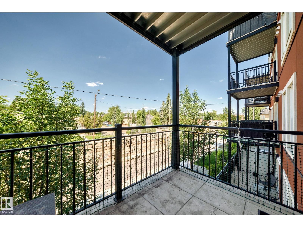
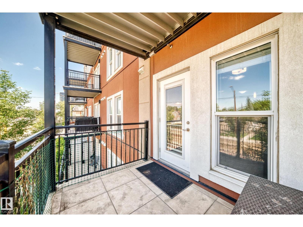
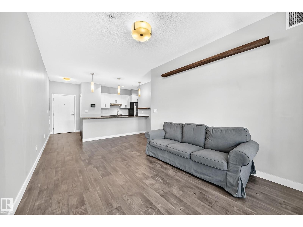
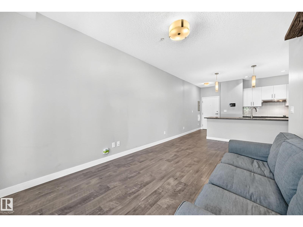
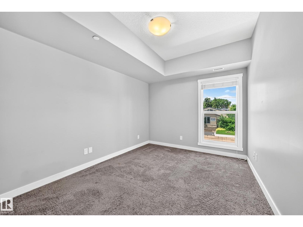
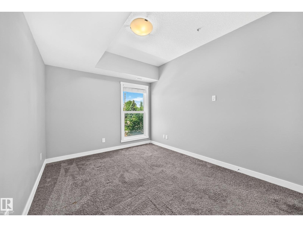
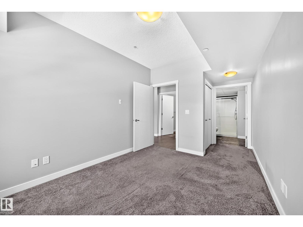
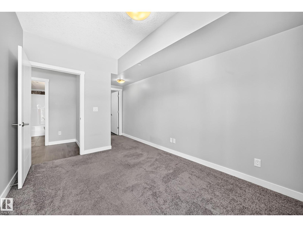
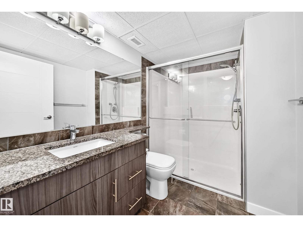
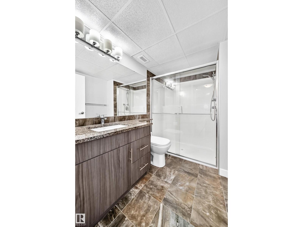
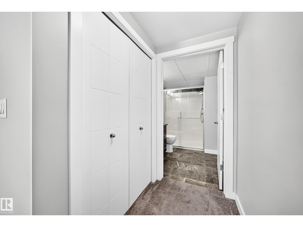
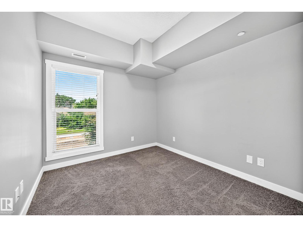
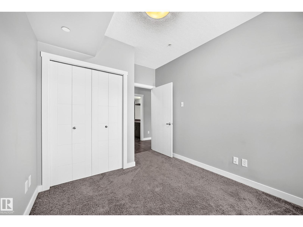
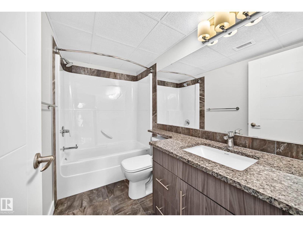
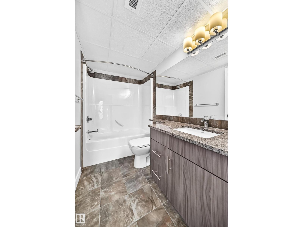
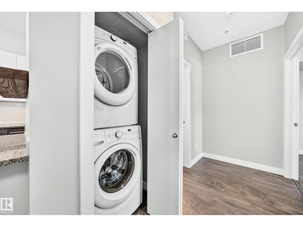
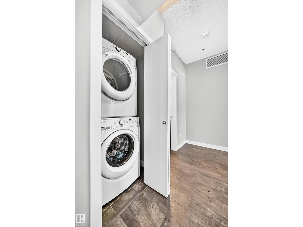
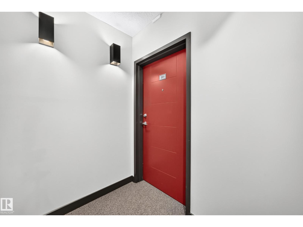
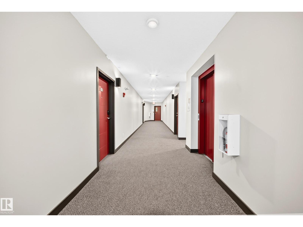
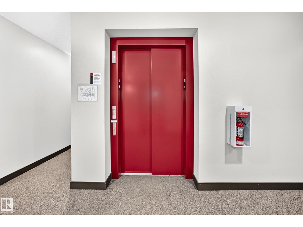
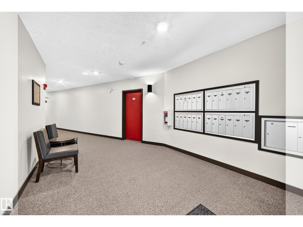
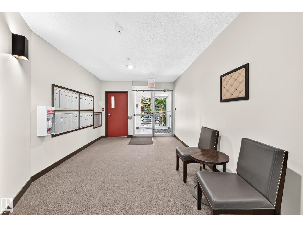
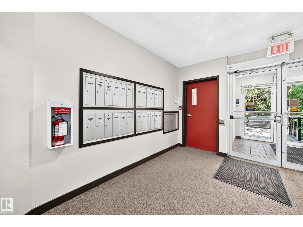
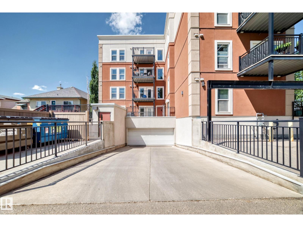
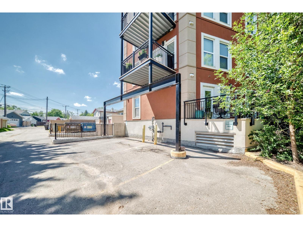
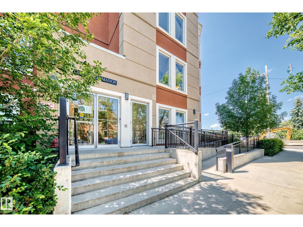
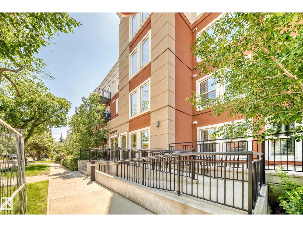
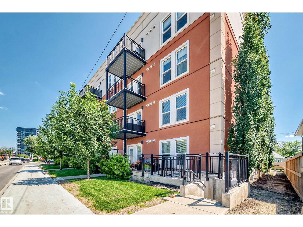
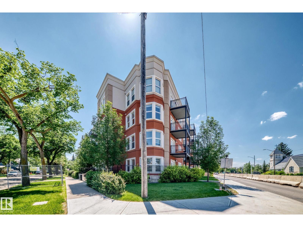
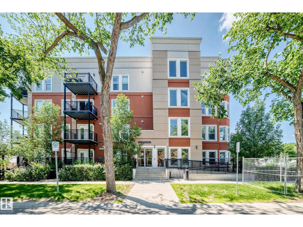
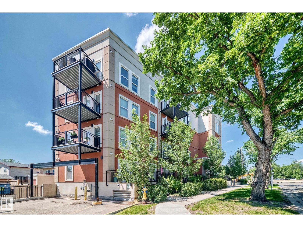
Welcome to Grovenor Manor, a boutique condominium offering low-maintenance living with a limited number of units for added privacy and community. This bright 2-bedroom, 2-bathroom home features 9' ceilings and durable luxury vinyl plank flooring throughout the main living areas, with carpet in the bedrooms for added comfort. The modern kitchen is finished with quartz countertops, stainless steel appliances, a massive counter with seating, and ample cabinet storage. The spacious primary bedroom includes a 3-piece ensuite, while the second bedroom is generously sized with excellent closet space. A 4-piece main bath, convenient in-suite stacked laundry, and a north-facing patio complete the home. Enjoy titled heated underground parking and an unbeatable location with easy access to downtown, the new LRT station, schools, shopping, and amenities. Ideal for first-time buyers, professionals, or those looking to simplify without compromising on style. (id:51989)
Features of #201 10126 144 St Nw
- MLS® Number E4498345
-
Price
$270,000
Maintenance, Exterior Maintenance, Heat, Insurance, Landscaping, Property Management, Other, See Remarks, Water
$648.12 Monthly - Bedrooms: 2
- Bathrooms: 2
- Square Footage: 781 sqft
- Property Type: Apartment
- Neigbourhood: Grovenor
- Amenities Near By Playground, Public Transit, Schools, Shopping
- Features No Animal Home, No Smoking Home
- Structure Patio(s)
Buildings
| Bathroom Total | 2 | Bedrooms Total | 2 |
| Amenities | Ceiling - 9ft | Appliances | Dishwasher, Dryer, Hood Fan, Microwave, Refrigerator, Stove, Washer, Window Coverings |
| Basement Type | None | Constructed Date | 2016 |
| Fire Protection | Smoke Detectors | Heating Type | Forced Air |
| Size Interior | 781 Sqft | Type | Apartment |
Parking
| Underground |
Land
| Acreage | No | Land Amenities | Playground, Public Transit, Schools, Shopping |
| Size Irregular | 50.89 | Size Total | 50.89 M2 |
| Size Total Text | 50.89 M2 |
Rooms
| Level | Type | Length | Width | Dimensions |
|---|---|---|---|---|
| Main Level | Living Room | 5.23 × 3.17 | ||
| Main Level | Kitchen | 3.08 × 2.87 | ||
| Main Level | Primary Bedroom | 3.70 × 2.93 | ||
| Main Level | Bedroom 2 | 2.95 × 2.76 |
Agents and Offices
- Scott MacLeod
- Nick MacLeod
- Office: Royal LePage Arteam Realty