

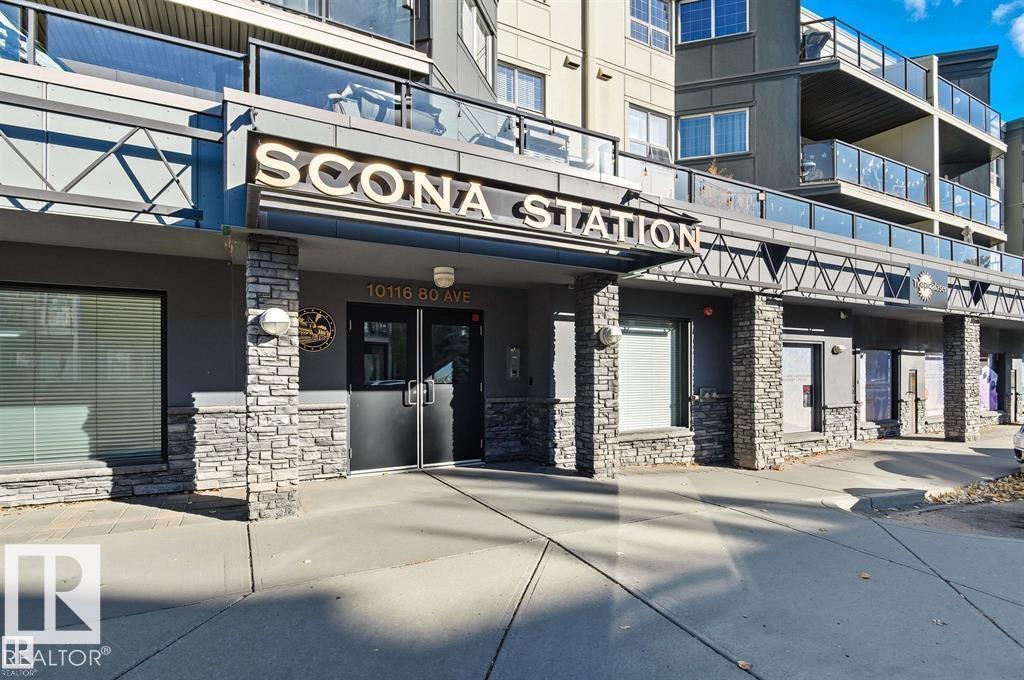
Very clean 2 bedroom condo located in the Ritchie neighborhood just a short walk to all the restaurants and shops on Whyte Avenue. This wonderfull open floor plan condo has 1,055 sq ft with a unique concept. The kitchen features an lots of cabinetry and counter space, which has been upgraded to granite stone. The living room is large in size to accommodate lots of furniture for entertaining and also features a gas fireplace. The patio doors lead to the large balcony and a gas line for barbecues. The 2 spacious bedrooms are located on opposite sides of the unit which offers a perfect setting for roommates. The primary bedroom features it’s own walk through closet and a full 3 peice ensuite bathroom. The other features of this clean unit include in suite laundry plus underground parking stall #31 with storage unit. The building includes a fitness centre and is close to the UofA, Mill Creek Ravine, and the river valley. This is a great home for the first time buyer or invester. (id:51989)
Features of #201 10116 80 Av Nw
- MLS® Number E4512718
-
Price
$259,900
Maintenance, Caretaker, Exterior Maintenance, Heat, Insurance, Property Management, Other, See Remarks, Water
$623.07 Monthly - Bedrooms: 2
- Bathrooms: 2
- Square Footage: 1055 sqft
- Property Type: Apartment
- Neigbourhood: Ritchie
- Amenities Near By Public Transit, Schools, Shopping
- Features See Remarks
Buildings
| Bathroom Total | 2 | Bedrooms Total | 2 |
| Appliances | Dishwasher, Dryer, Refrigerator, Stove, Washer, Window Coverings | Basement Type | None |
| Constructed Date | 2002 | Heating Type | In Floor Heating |
| Size Interior | 1055 Sqft | Type | Apartment |
Parking
| Underground |
Land
| Acreage | No | Land Amenities | Public Transit, Schools, Shopping |
Rooms
| Level | Type | Length | Width | Dimensions |
|---|---|---|---|---|
| Main Level | Living Room | 41.6 m | 5.65 m | 41.6 m x 5.65 m |
| Main Level | Kitchen | 4.5 m | 4.2 m | 4.5 m x 4.2 m |
| Main Level | Primary Bedroom | 4.67 m | 3.32 m | 4.67 m x 3.32 m |
| Main Level | Bedroom 2 | 2.21 m | 2.74 m | 2.21 m x 2.74 m |
Agents and Offices
- Dave B. Johnston
- Office: RE/MAX River City