

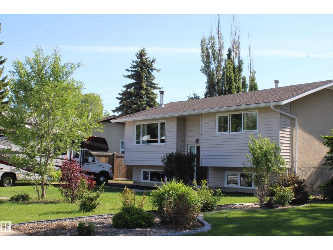
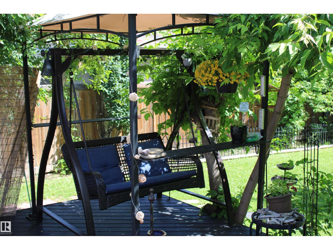
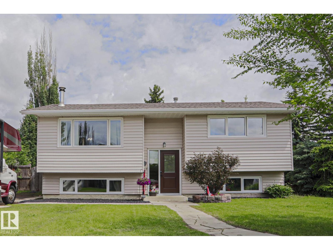
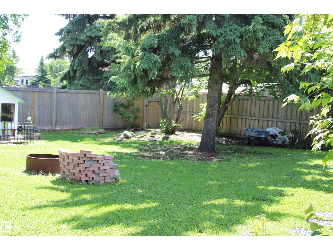
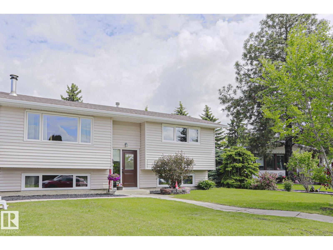
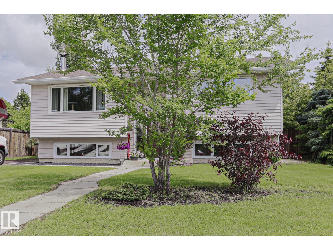
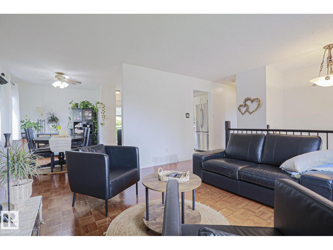
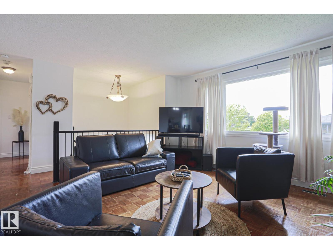
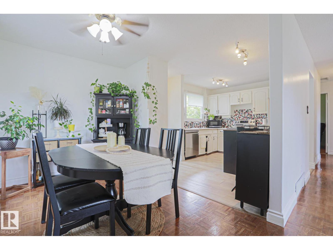
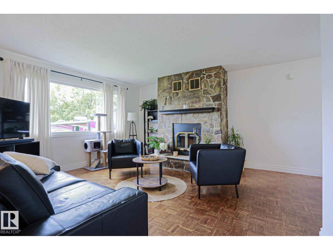
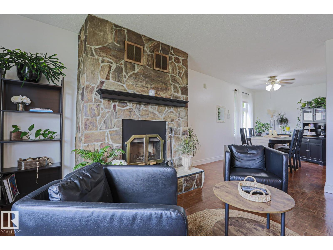
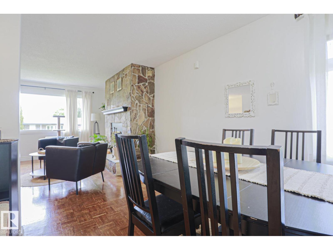
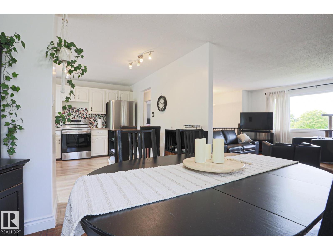
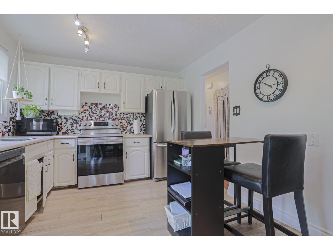
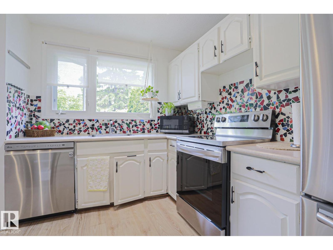
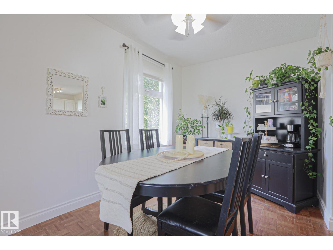
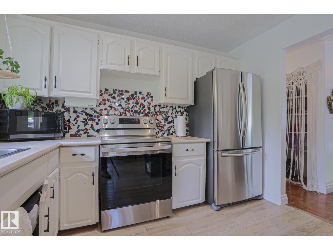
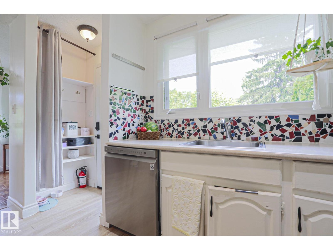
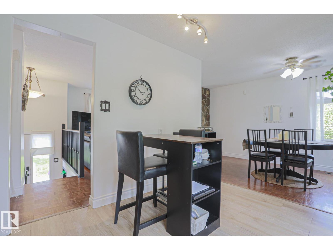
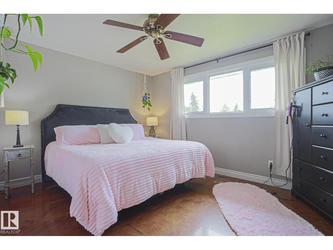
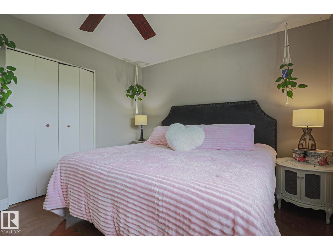
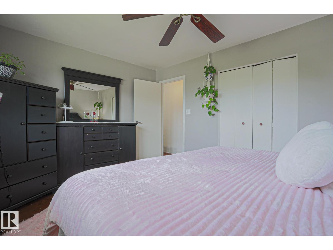
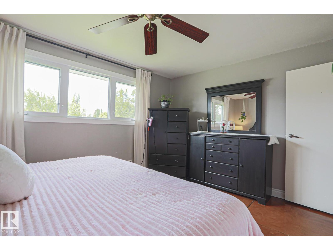
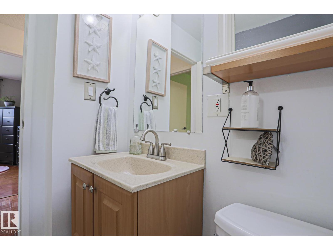
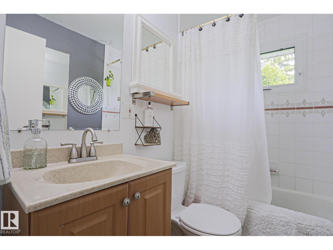
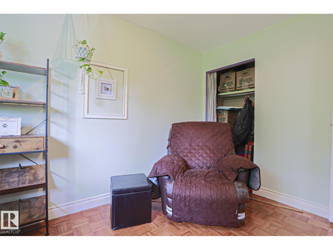
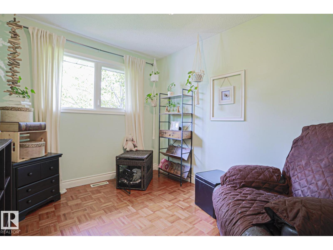
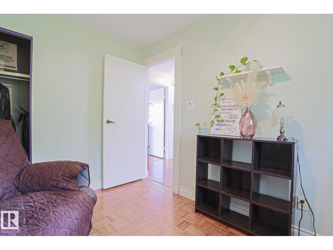
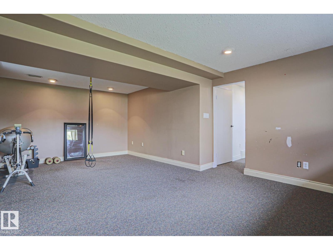
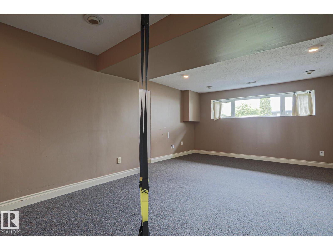
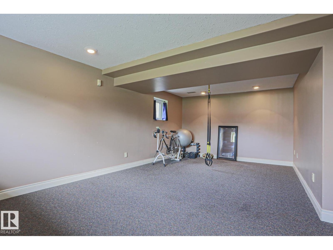
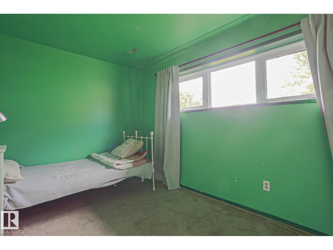
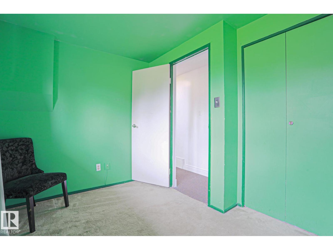
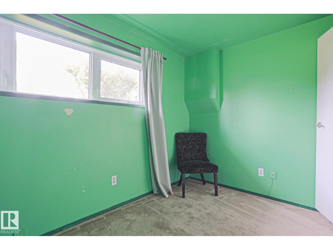
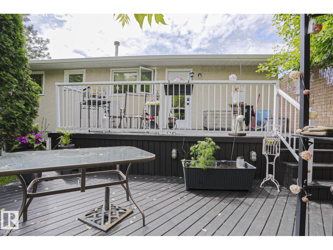
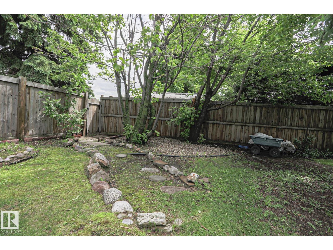
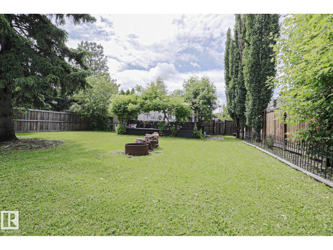
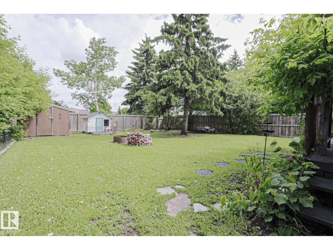
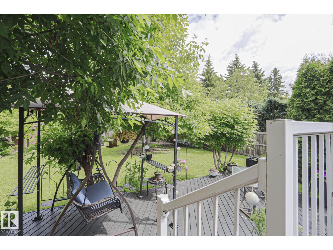
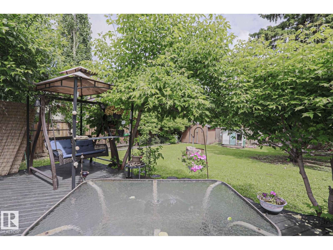
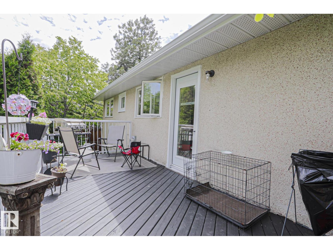
Want to get away from it all? Right in the City?!? This is the place to do it - right at home!! Don't miss this attractive bi-level home with a stunning, park-like backyard. Mature trees create a peaceful setting for relaxing, entertaining, or gardening. Completely finished up bi level with two bedrooms up and two down. Cozy upstairs front room with a stone wood burning fireplace. Dining area for entertaining. Kitchen overlooks the beautiful back yard and massive two tiered deck. Two good sized bedrooms upstairs and two more downstairs. Two full bathrooms. Large yard with potential for a detached garage. Quiet area of Millwoods. Close to the Millwoods and South Common malls, Millwoods rec centre and the Anthony Henday access. Blocks from schools and parks. Design a large double detached garage and you will still have enough room for a private park in the middle of the city. Priced to sell, this property offers outstanding value and endless potential. (id:51989)
Features of 2007 67 St Nw
- MLS® Number E4495747
- Price $397,500
- Bedrooms: 4
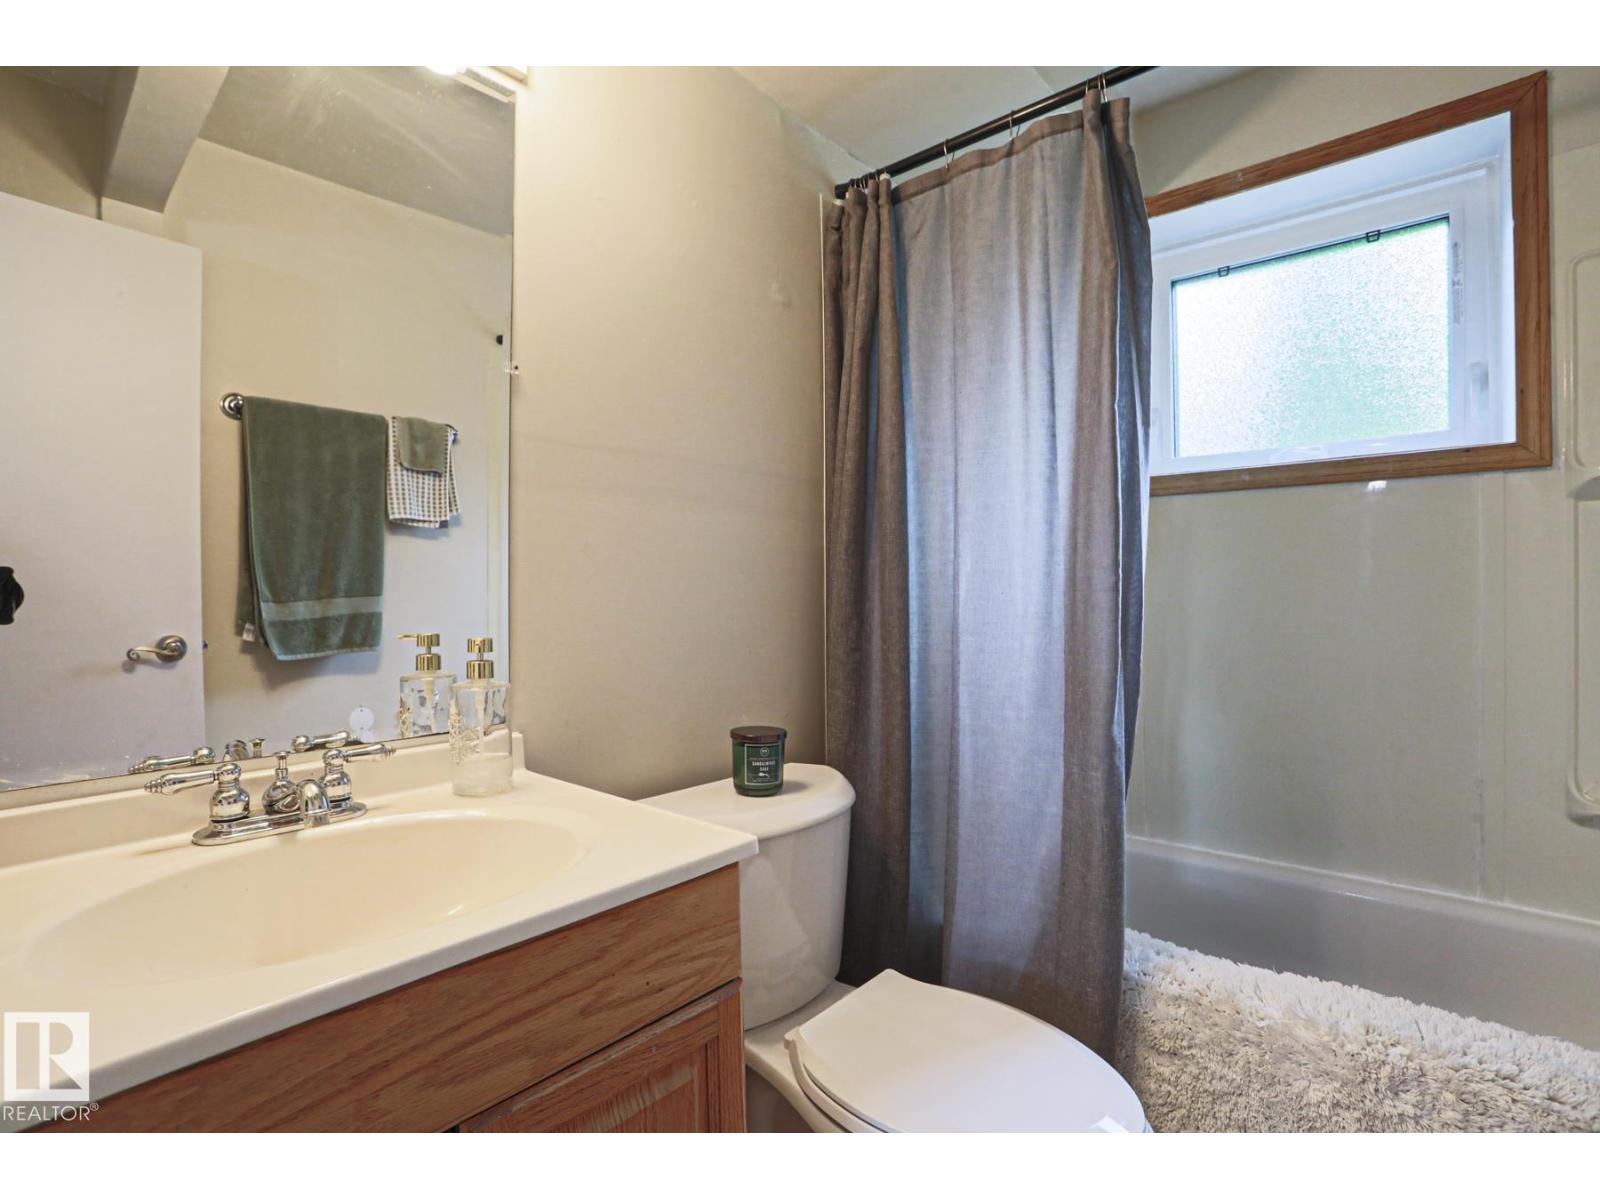
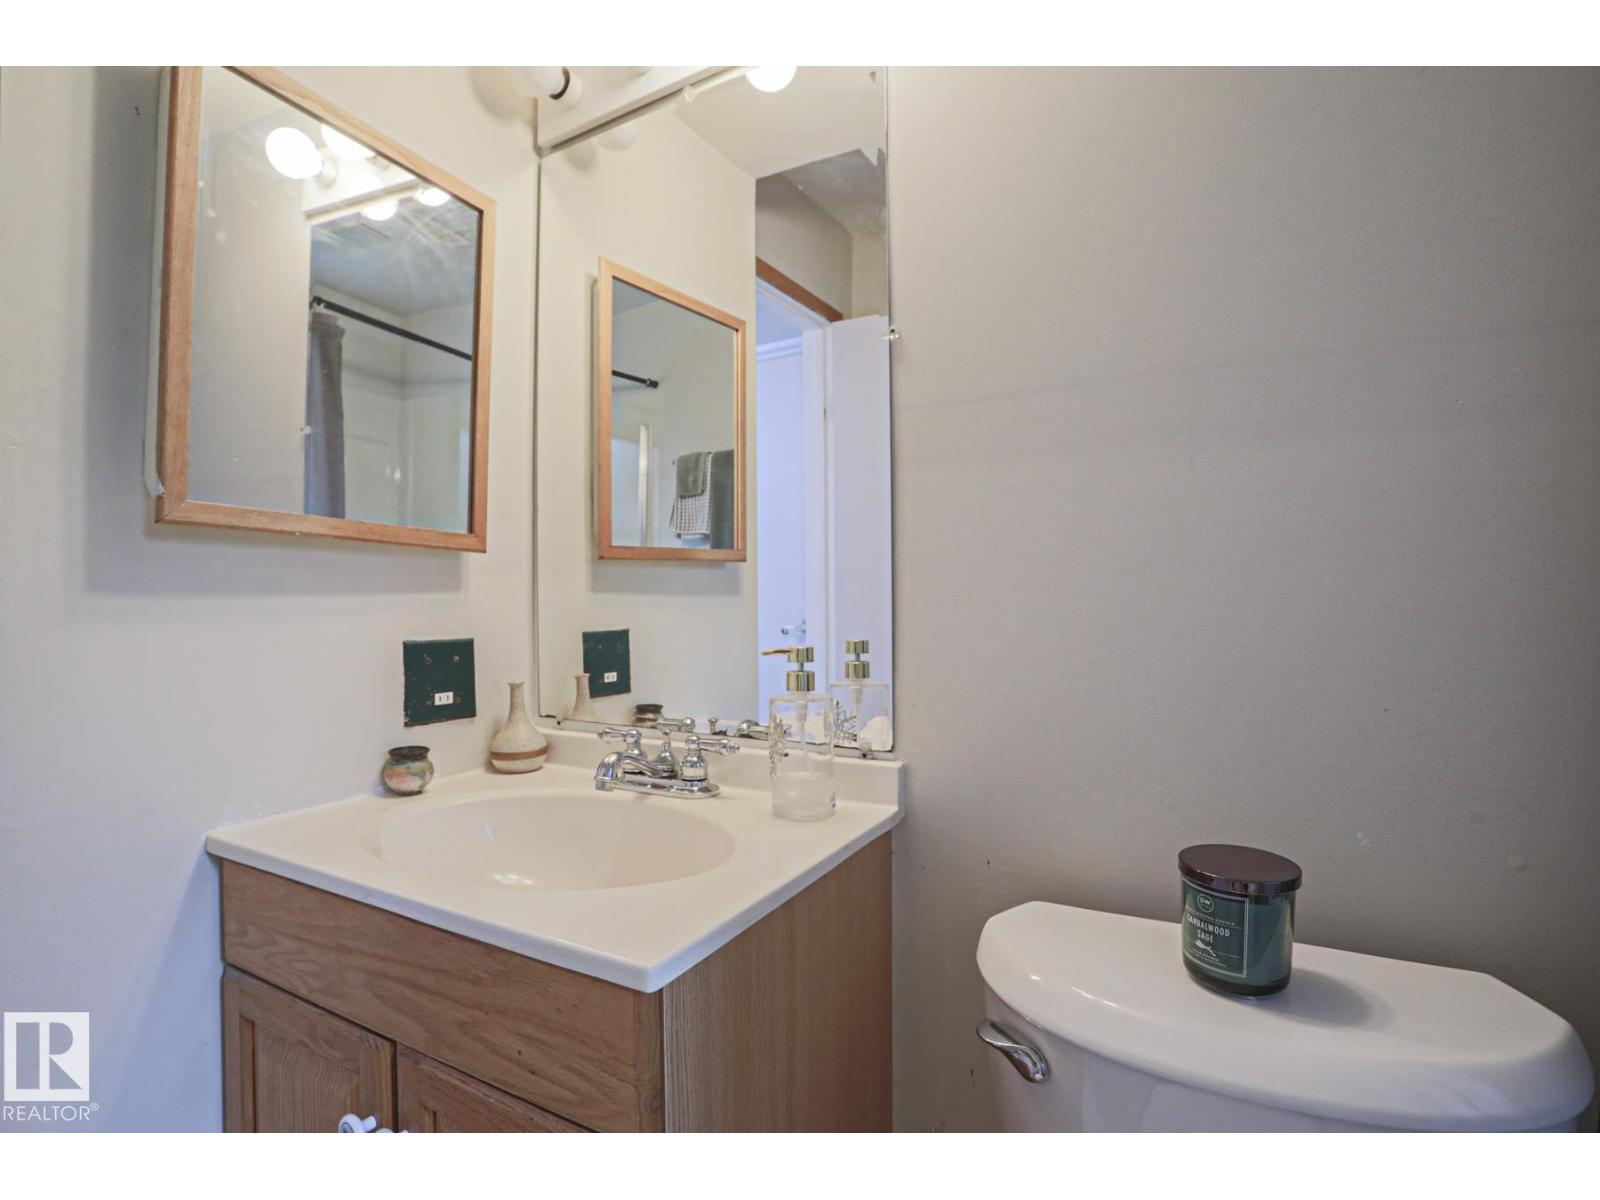
- Bathrooms: 2
- Square Footage: 922 sqft
- Property Type: House
- Neigbourhood: Ekota
- Amenities Near By Public Transit, Schools, Shopping
- Features Flat Site
- Parking Space Total 2
- Structure Deck, Fire Pit
Buildings
| Bathroom Total | 2 | Bedrooms Total | 4 |
| Appliances | Dishwasher, Dryer, Fan, Refrigerator, Storage Shed, Stove, Washer, Window Coverings | Architectural Style | Bi-level |
| Basement Development | Finished | Basement Type | Full (finished) |
| Constructed Date | 1976 | Construction Style Attachment | Detached |
| Fireplace Fuel | Wood | Fireplace Present | Yes |
| Fireplace Type | Unknown | Heating Type | Forced Air |
| Size Interior | 922 Sqft | Type | House |
Parking
| No Garage | |
| See Remarks |
Land
| Acreage | No | Fence Type | Fence |
| Land Amenities | Public Transit, Schools, Shopping | Size Irregular | 668.68 |
| Size Total | 668.68 M2 | Size Total Text | 668.68 M2 |
Rooms
| Level | Type | Length | Width | Dimensions |
|---|---|---|---|---|
| Lower Level | Family Room | Measurements not available | ||
| Lower Level | Bedroom 3 | 3.29 m | 2.39 m | 3.29 m x 2.39 m |
| Lower Level | Bedroom 4 | 2.58 m | 4.06 m | 2.58 m x 4.06 m |
| Lower Level | Recreation Room | 6.69 m | 4.14 m | 6.69 m x 4.14 m |
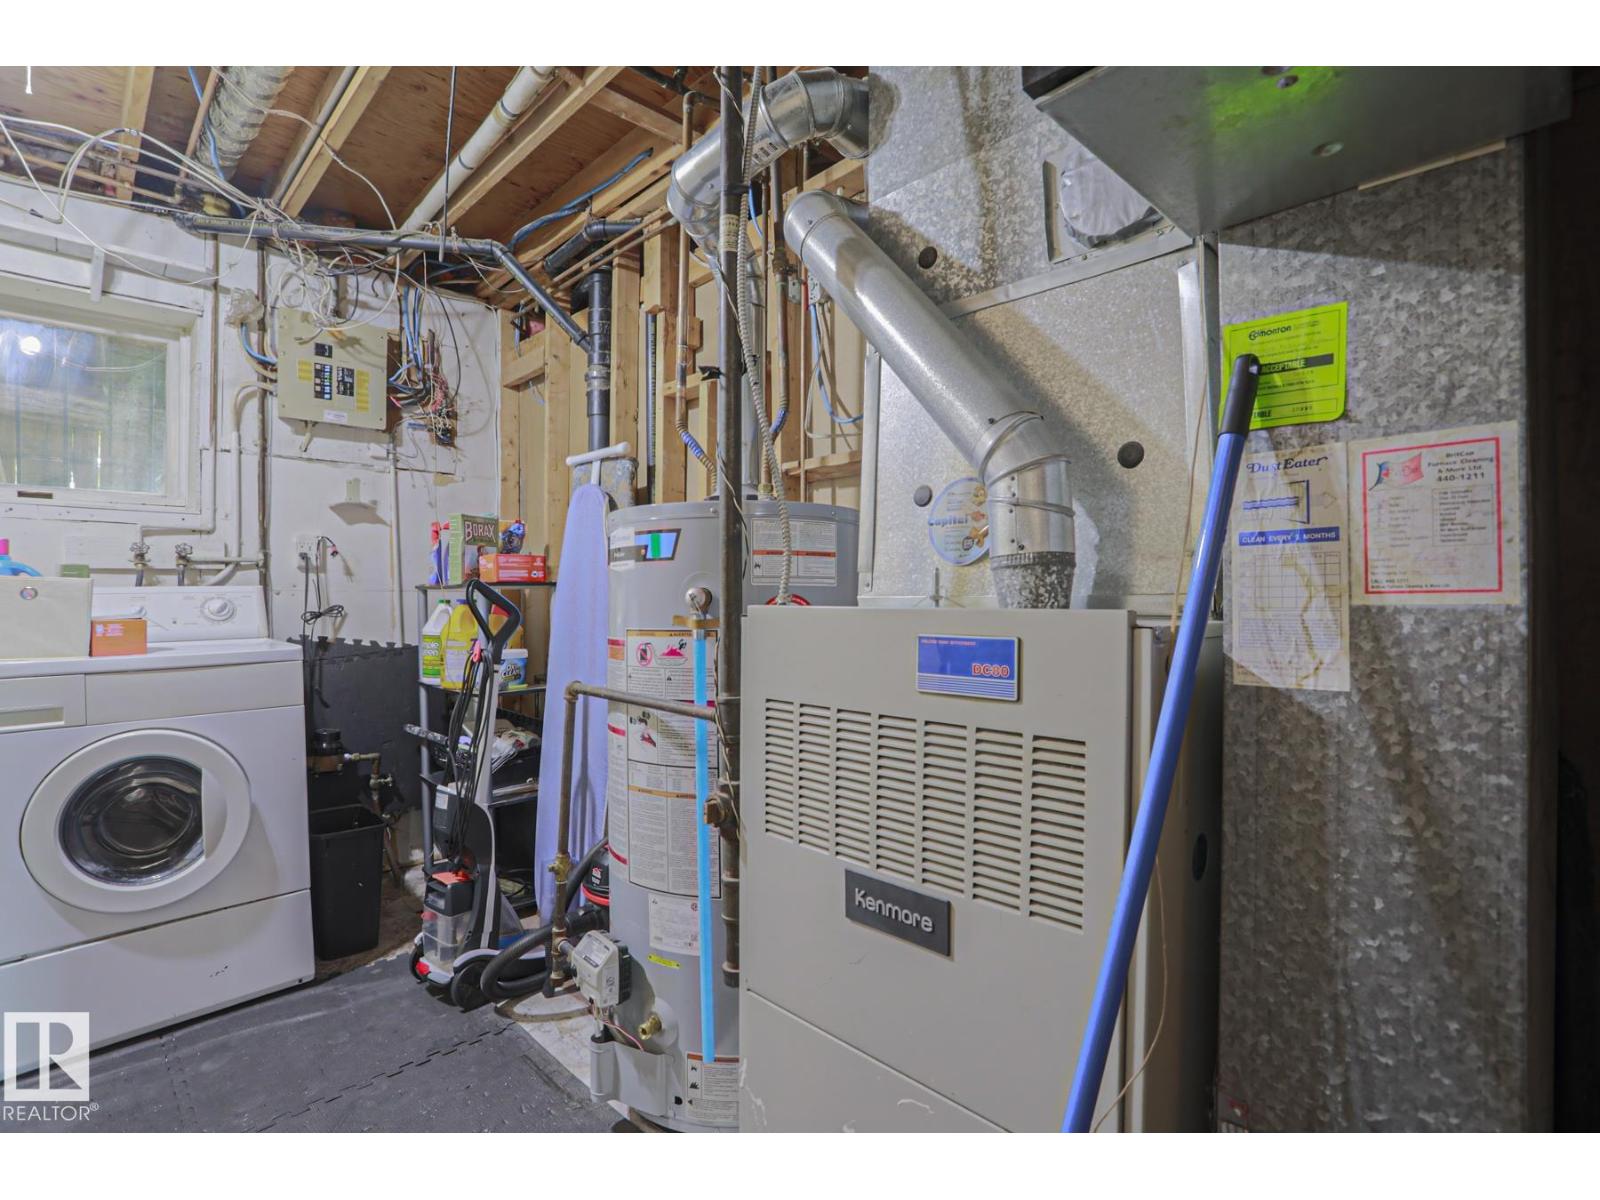
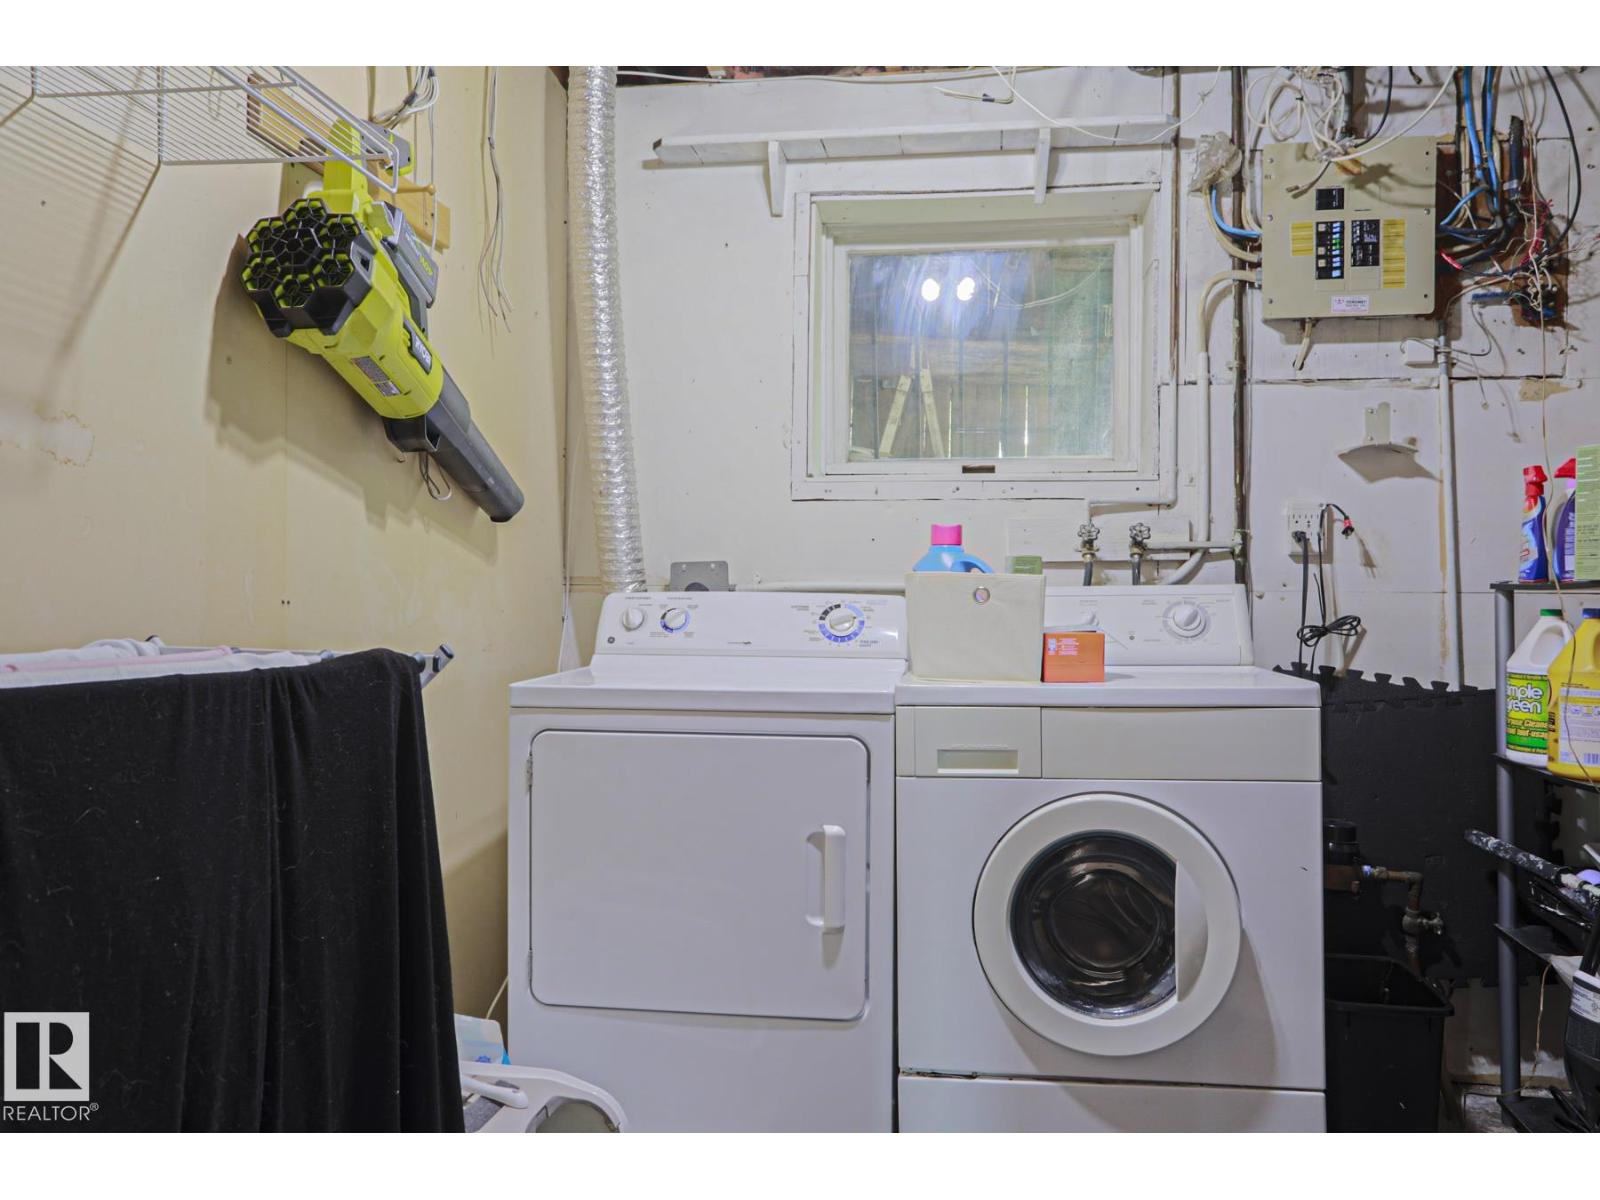
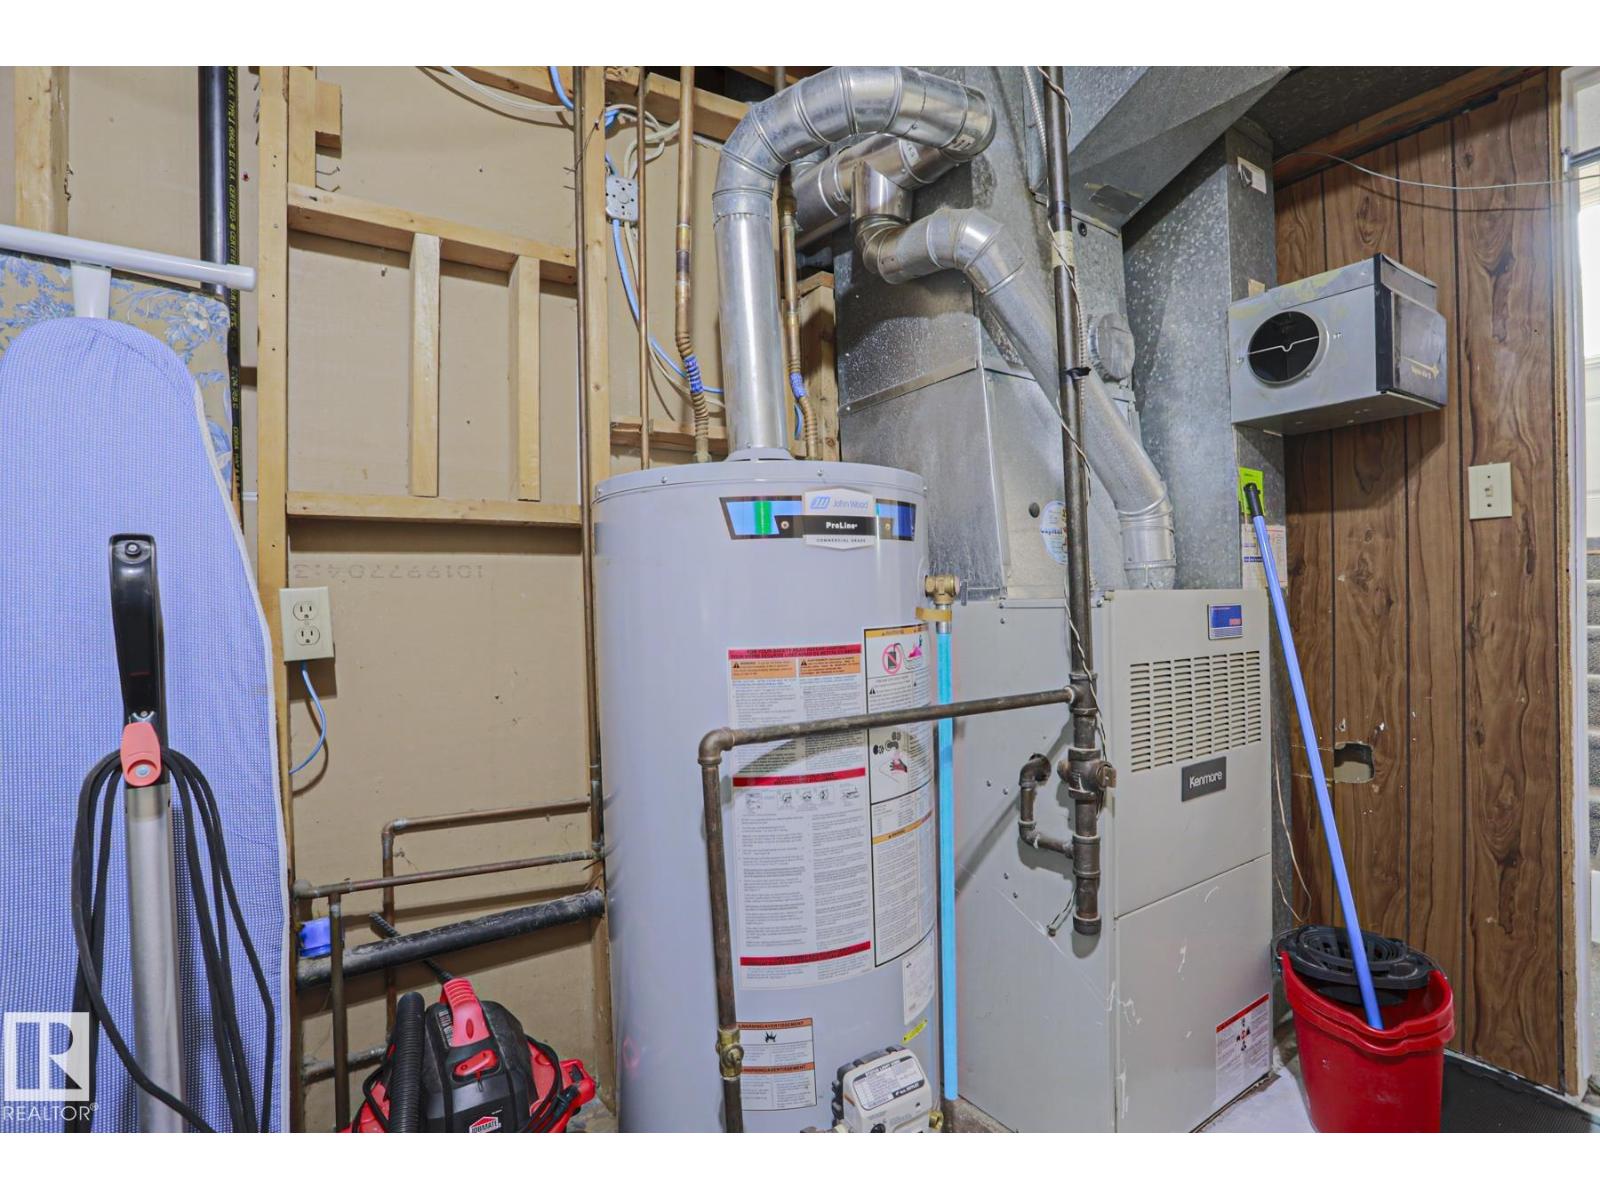
| Lower Level | Utility Room | 3.33 m | 2.43 m | 3.33 m x 2.43 m |
| Main Level | Living Room | 4.49 m | 4.39 m | 4.49 m x 4.39 m |
| Main Level | Dining Room | 3.23 m | 2.44 m | 3.23 m x 2.44 m |
| Main Level | Kitchen | 3.17 m | 3.93 m | 3.17 m x 3.93 m |
| Main Level | Primary Bedroom | 3.34 m | 4.27 m | 3.34 m x 4.27 m |
| Main Level | Bedroom 2 | 3.51 m | 2.6 m | 3.51 m x 2.6 m |
Agents and Offices
- Kevin N. Komarynsky
- Office: Homes & Gardens Real Estate Limited