

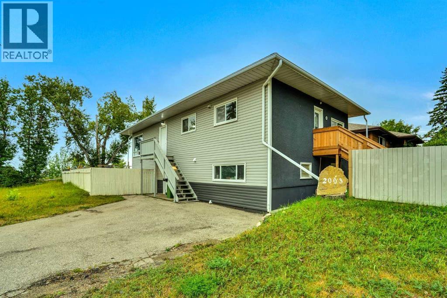
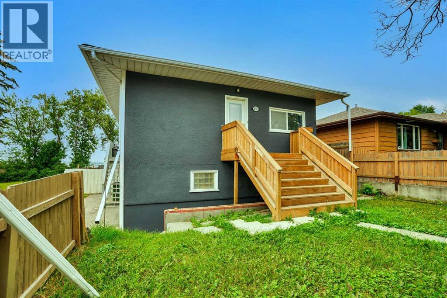
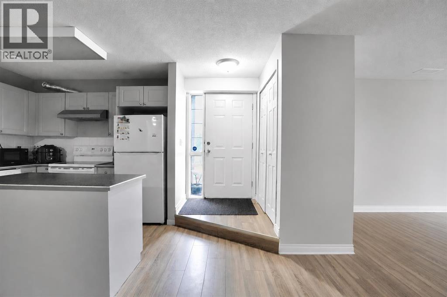
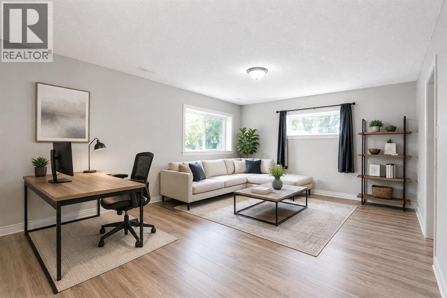
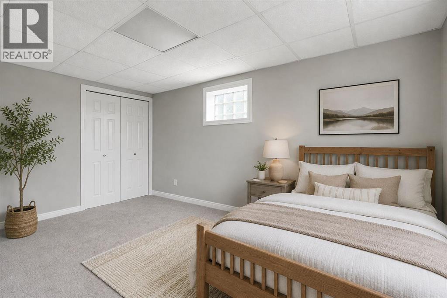
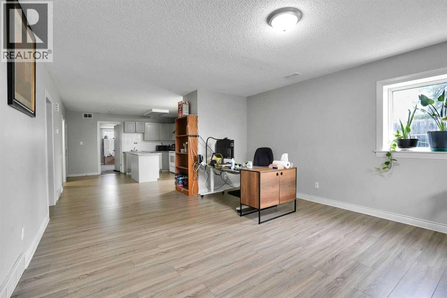
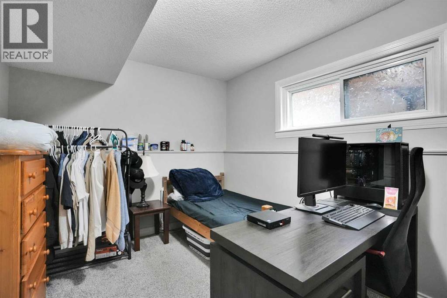
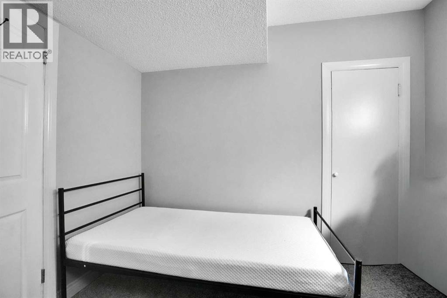
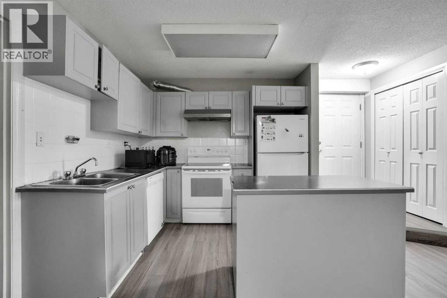
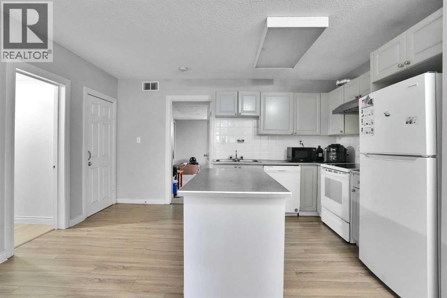
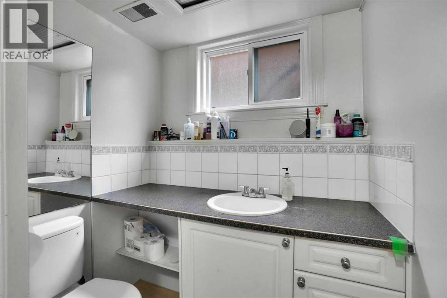
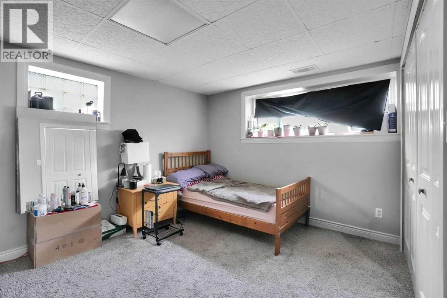
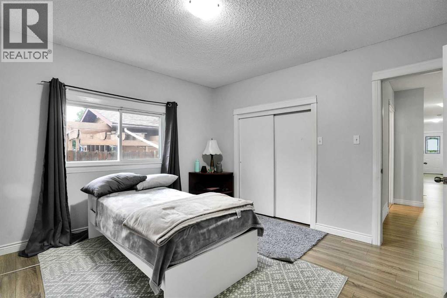
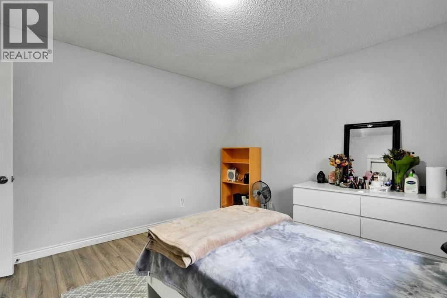
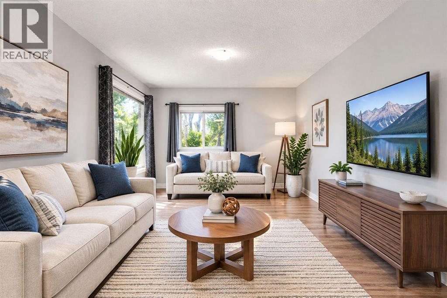

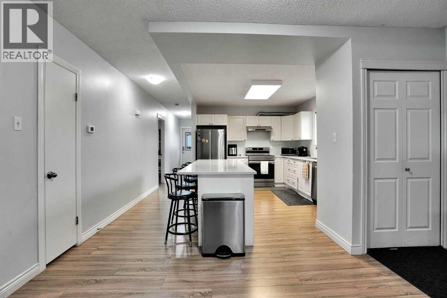
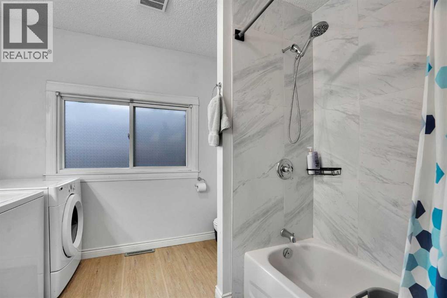
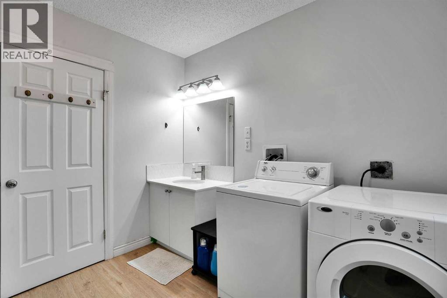
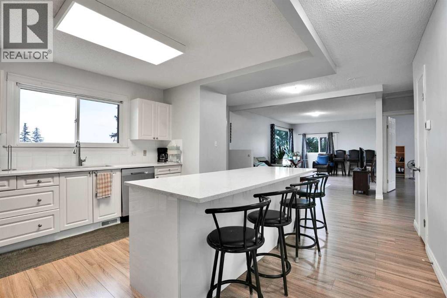
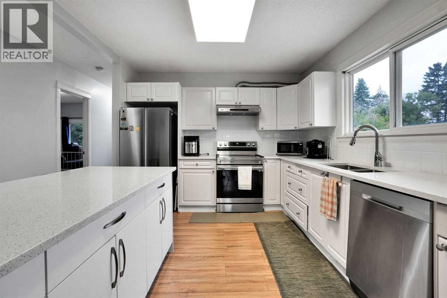
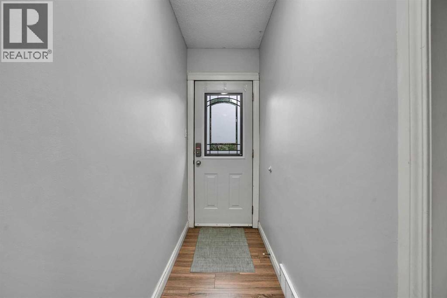
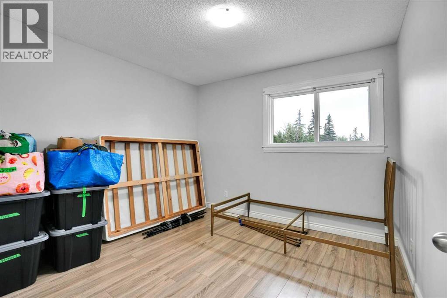
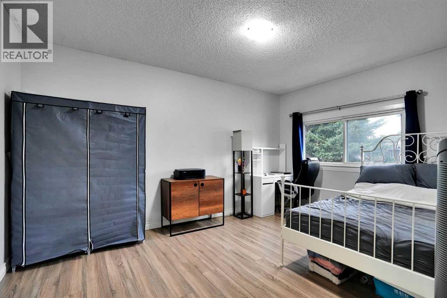
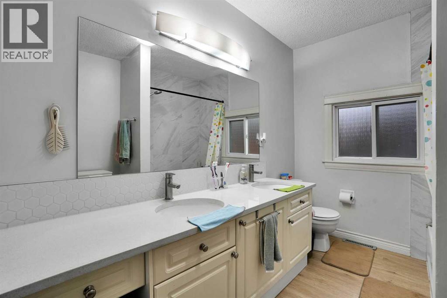
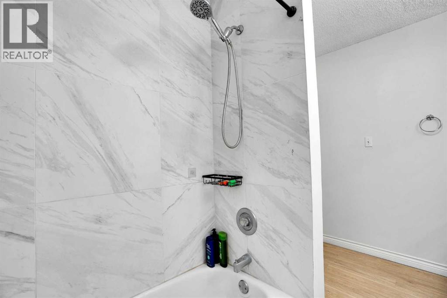
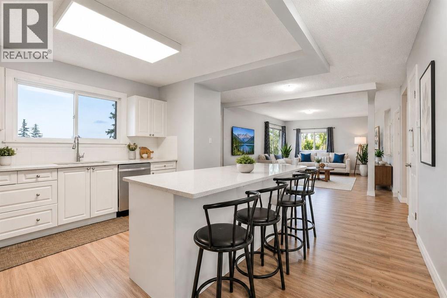
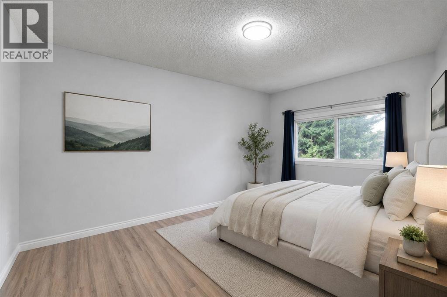
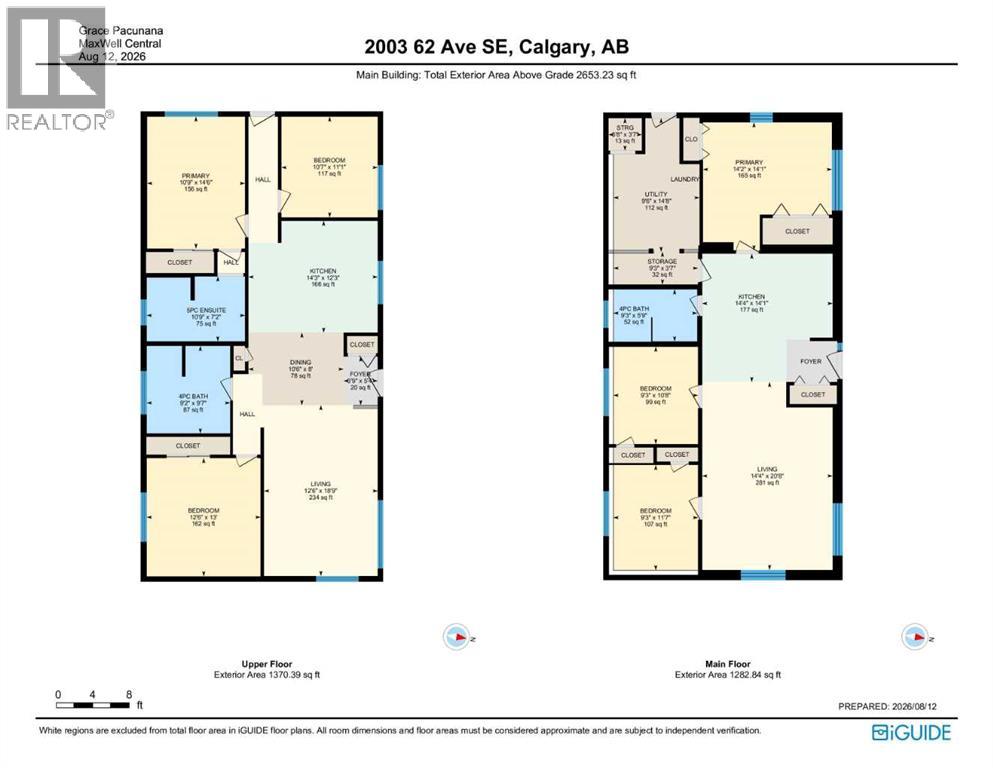
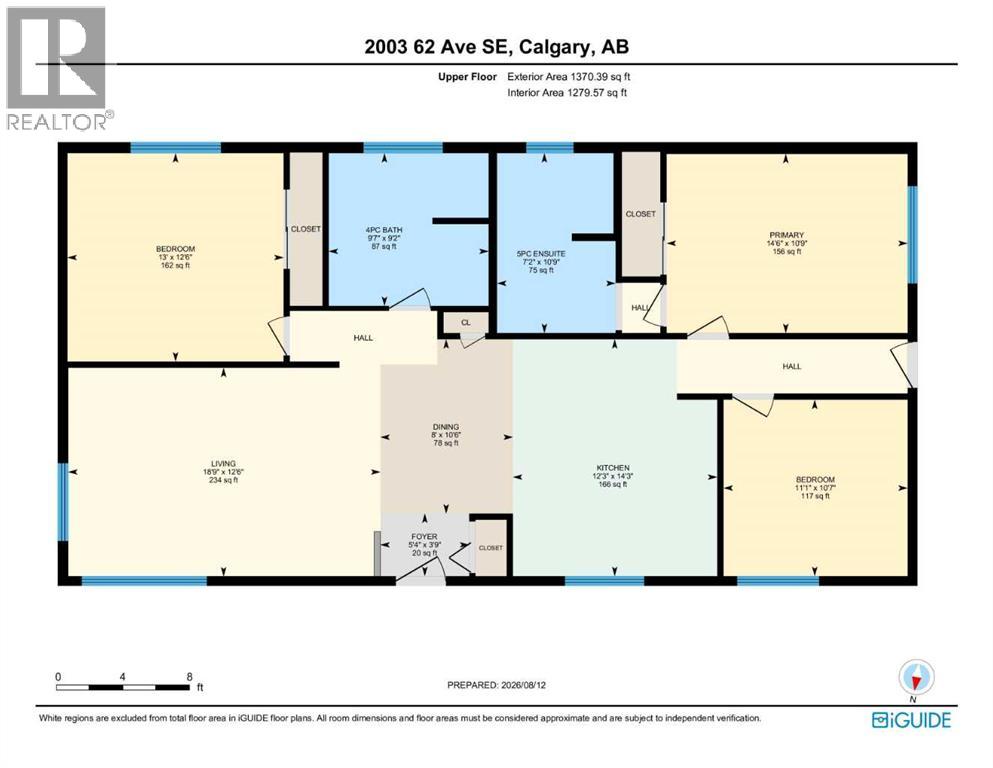
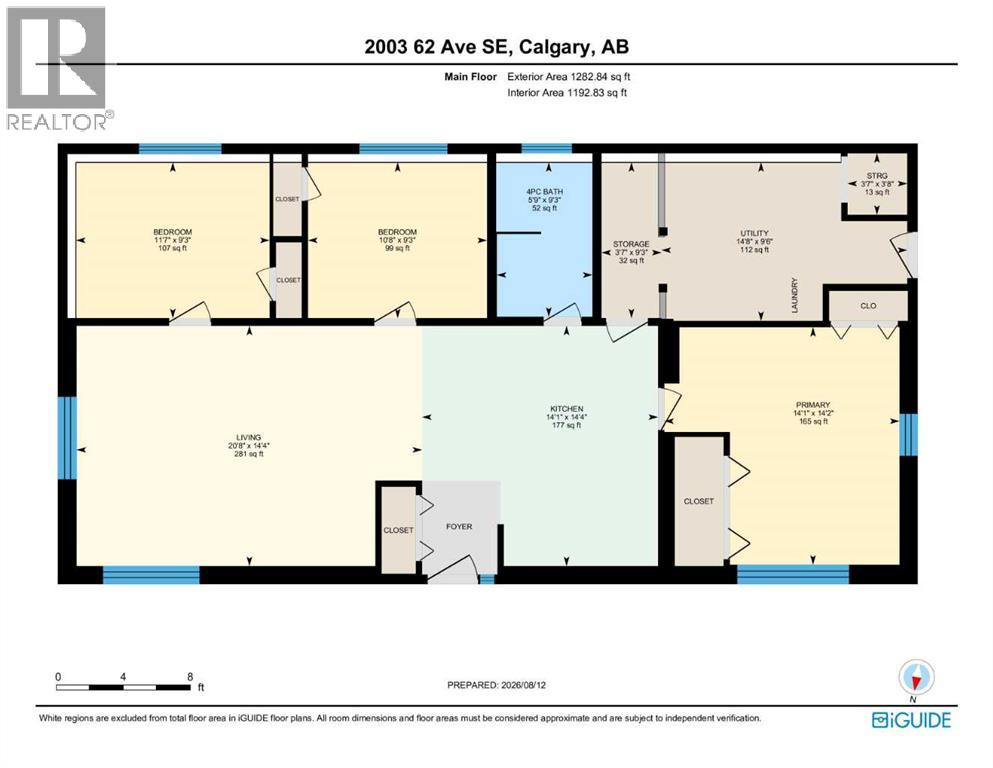
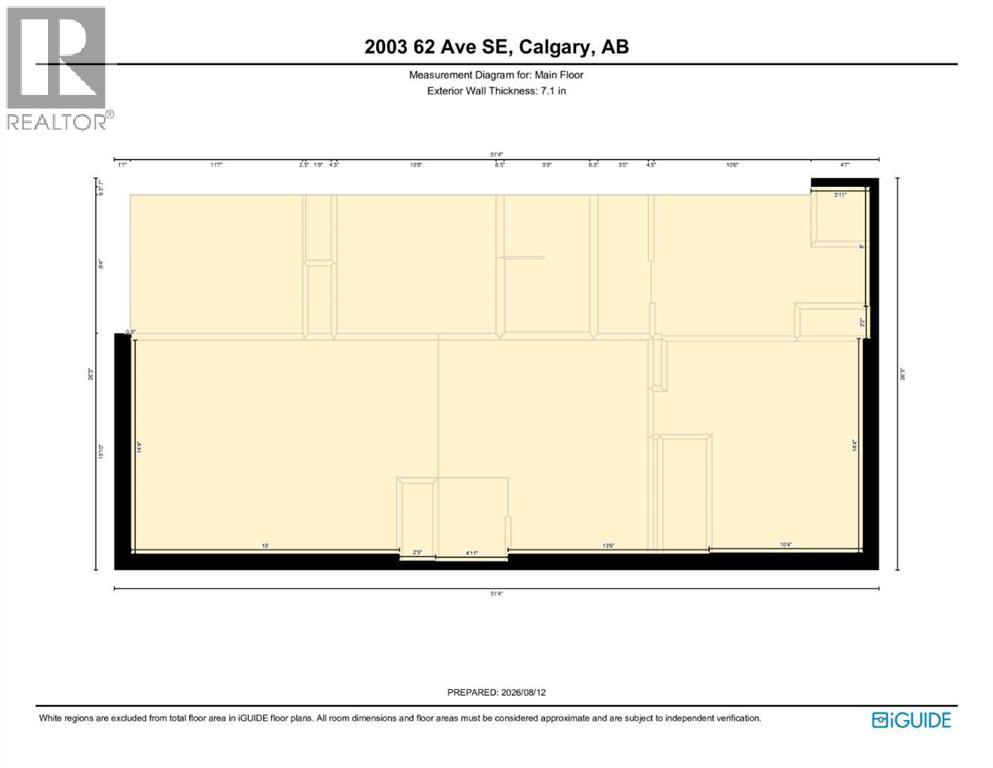
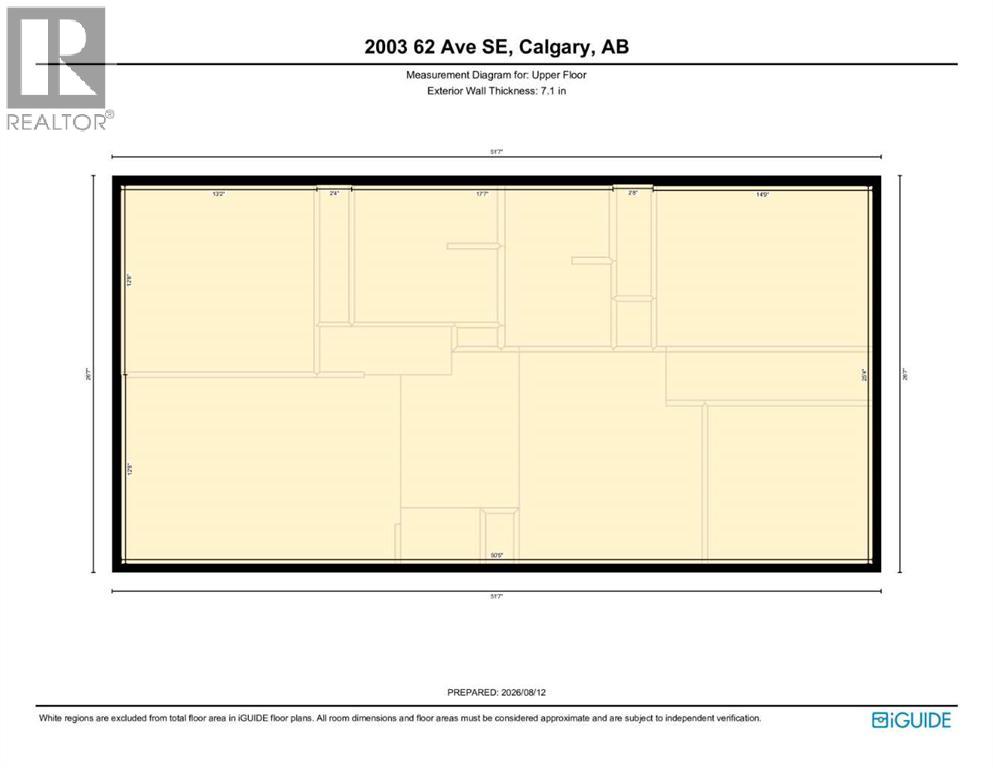
Attention investors and buyers: this rare legal up/down duplex offers exceptional flexibility and income potential. The upper suite features 3 bedrooms and 1,279 sq. ft. of bright, well-kept living space, while the walkout lower suite offers 3 bedrooms and 1,193 sq. ft. Both suites are fully self-contained with separate meters, heating systems, electrical service, laundry access, and private living areas, making the property well suited for rental income, multi-generational living, or a mortgage helper. Property is zoned R-C2 and located in the sought-after Millican Estates community of Ogden, just 7 minutes to Inglewood, under 10 minutes to downtown Calgary, steps from the future Green Line LRT station, and one block from elementary and middle schools. Surrounded by nature parks and minutes from Bow River boat dock access, this one-of-a-kind turn-key opportunity is ready to live in or rent out immediately. (id:51989)
Features of 2003 62 Avenue Se
- MLS® Number A2337692
- Price $579,800
- Bedrooms: 6
- Bathrooms: 3
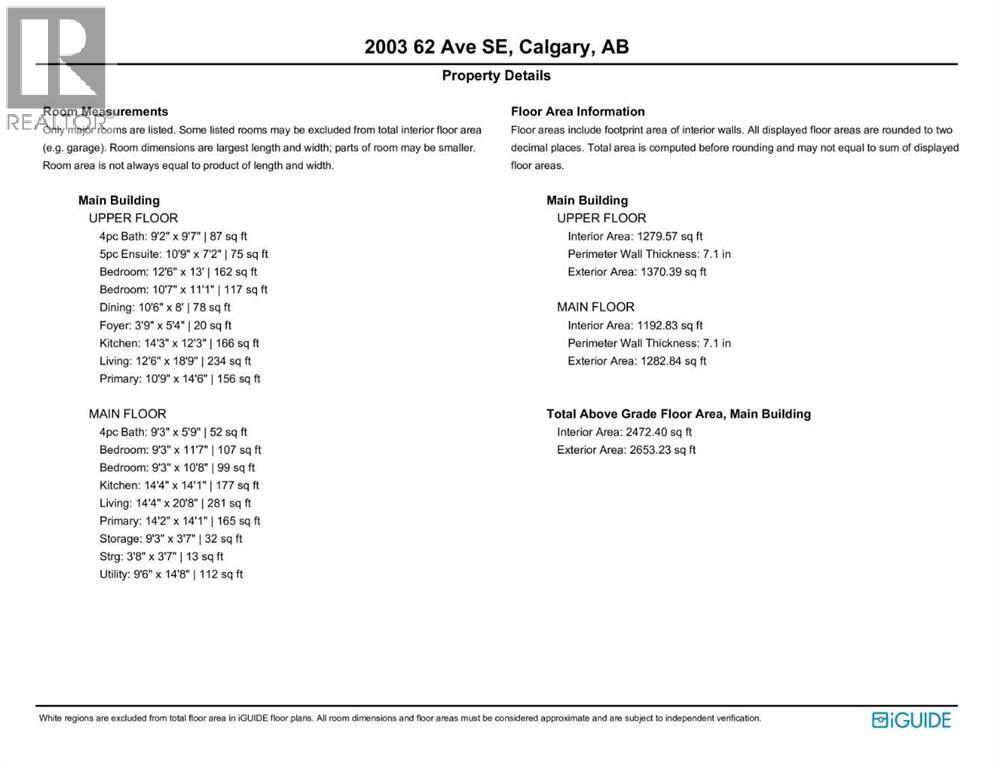
- Square Footage: 2472 sqft
- Property Type: House
- Community Name: Ogden
- Amenities Near By Park, Playground, Schools, Shopping
- Features Back Lane, No Neighbours Behind, No Animal Home, No Smoking Home
- Parking Space Total 2
- Plan 4908gk
- Structure None
Buildings
| Bathroom Total | 3 | Bedrooms Above Ground | 6 |
| Bedrooms Total | 6 | Appliances | Washer, Refrigerator, Dishwasher, Stove, Dryer, Window Coverings |
| Architectural Style | Bi-level | Basement Development | Finished |
| Basement Features | Separate Entrance, Walk Out | Basement Type | Full (finished) |
| Constructed Date | 1955 | Construction Material | Poured Concrete |
| Construction Style Attachment | Detached | Cooling Type | None |
| Exterior Finish | Concrete, Stucco, Vinyl Siding | Flooring Type | Concrete, Laminate, Tile, Vinyl Plank |
| Foundation Type | Poured Concrete | Heating Fuel | Natural Gas |
| Heating Type | Central Heating, Forced Air | Size Interior | 2472 Sqft |
| Total Finished Area | 2472 Sqft | Type | House |
Parking
| Other | |
| Parking Pad |
Land
| Acreage | No | Fence Type | Fence, Partially Fenced |
| Land Amenities | Park, Playground, Schools, Shopping | Size Depth | 35.65 M |
| Size Frontage | 14.22 M | Size Irregular | 436.00 |
| Size Total | 436 M2|4,051 - 7,250 Sqft | Size Total Text | 436 M2|4,051 - 7,250 Sqft |
| Zoning Description | R-cg |
Rooms
| Level | Type | Length | Width | Dimensions |
|---|---|---|---|---|
| Second Level | 4pc Bathroom | 9.17 Ft x 9.58 Ft | ||
| Second Level | 5pc Bathroom | 10.75 Ft x 7.17 Ft | ||
| Second Level | Bedroom | 12.50 Ft x 13.00 Ft | ||
| Second Level | Bedroom | 10.58 Ft x 11.08 Ft | ||
| Second Level | Dining Room | 10.50 Ft x 8.00 Ft | ||
| Second Level | Foyer | 3.75 Ft x 5.33 Ft | ||
| Second Level | Kitchen | 14.25 Ft x 12.25 Ft | ||
| Second Level | Living Room | 12.50 Ft x 18.75 Ft | ||
| Second Level | Primary Bedroom | 10.75 Ft x 14.50 Ft | ||
| Main Level | 4pc Bathroom | 9.25 Ft x 5.75 Ft | ||
| Main Level | Bedroom | 9.25 Ft x 11.58 Ft | ||
| Main Level | Bedroom | 9.25 Ft x 10.67 Ft | ||
| Main Level | Kitchen | 14.33 Ft x 14.08 Ft | ||
| Main Level | Living Room | 14.33 Ft x 20.67 Ft | ||
| Main Level | Primary Bedroom | 14.33 Ft x 14.08 Ft | ||
| Main Level | Storage | 9.25 Ft x 3.58 Ft | ||
| Main Level | Storage | 3.67 Ft x 3.58 Ft | ||
| Main Level | Other | 9.50 Ft x 14.67 Ft |
Agents and Offices
- Grace Pacunana
- Office: Maxwell Central
What's Nearby
Similar Properties

112 Penmeadows Close Se, Calgary, Alberta
- MLS® # A2335551
- Richard D. Fleming
- Austin Fleming
- RE/MAX Real Estate (Mountain View)