

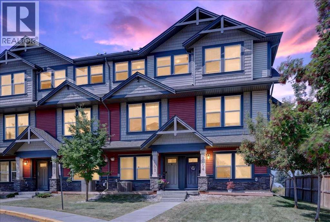
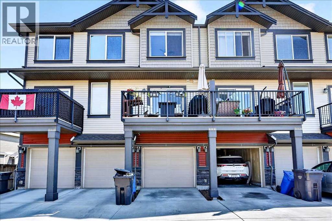
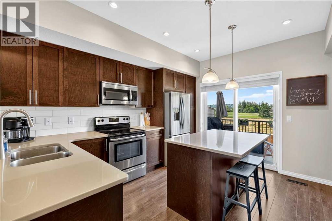
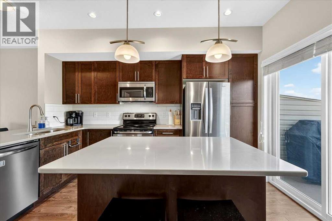
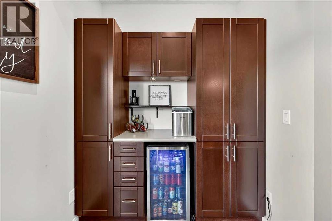
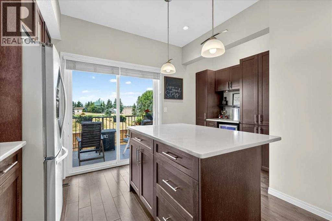
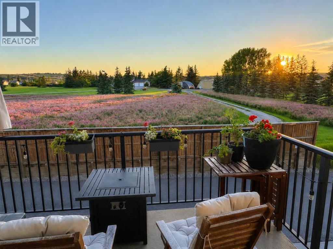
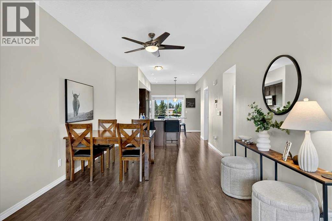
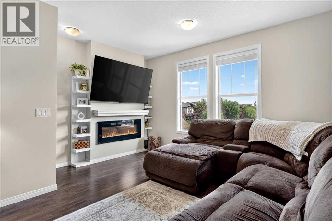
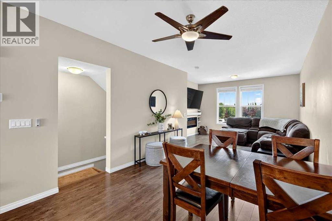
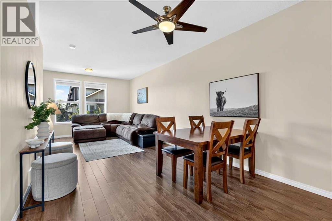
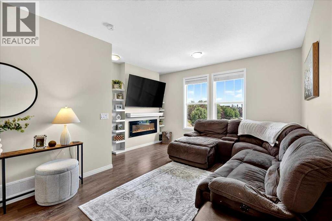
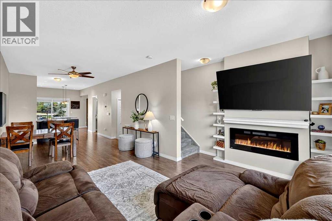
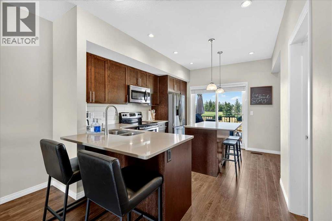
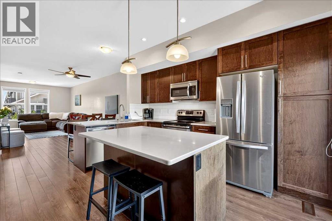
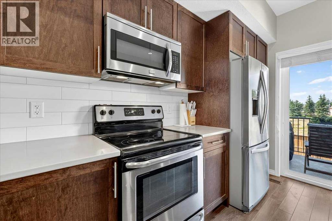
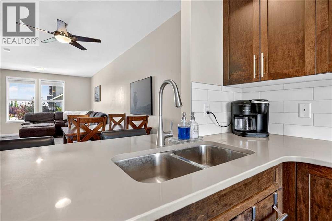
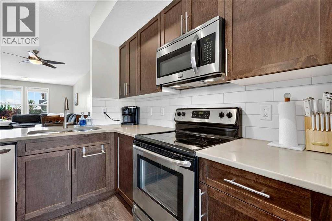
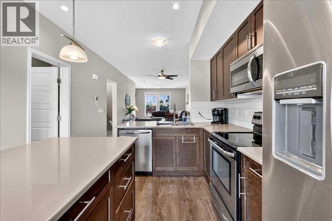
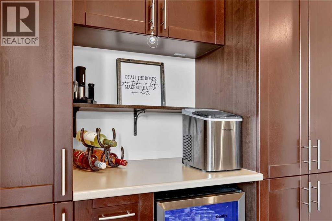
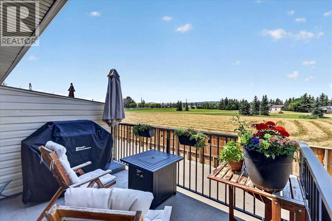
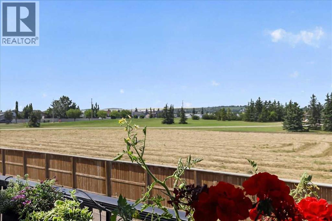
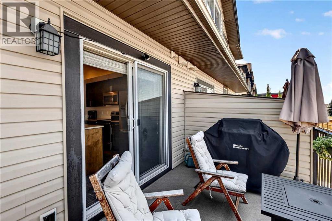
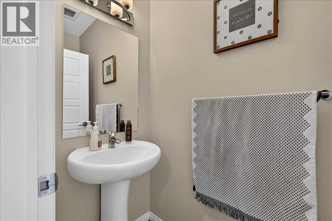
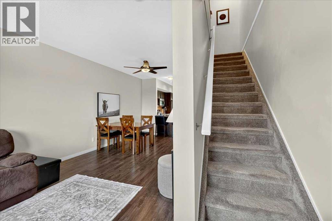
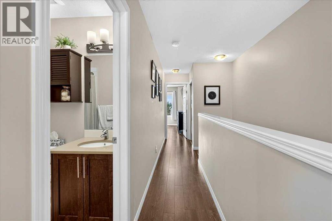
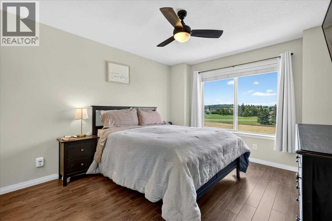
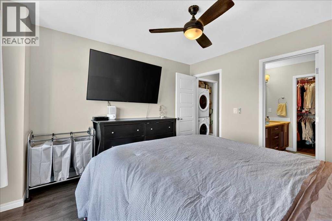
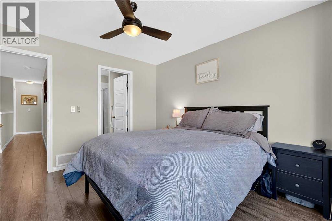
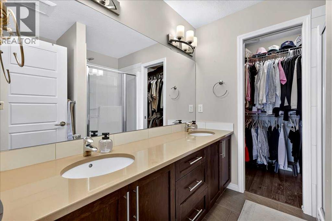
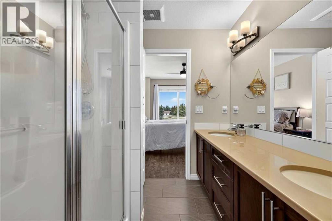
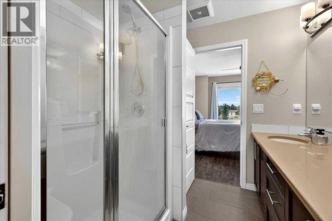
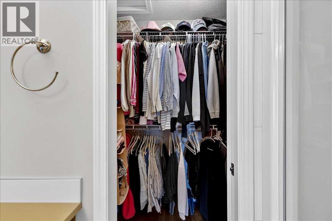
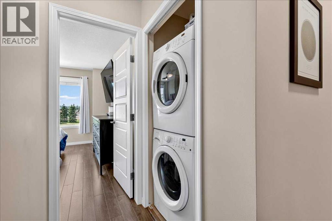
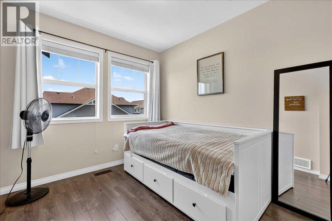
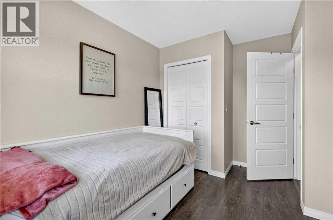
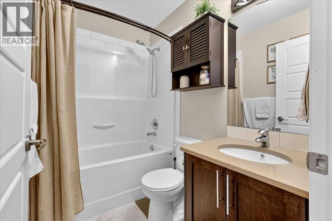
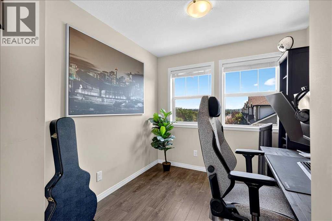
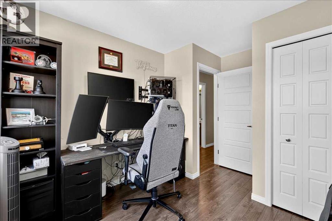
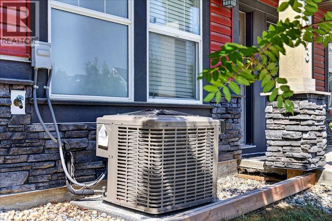
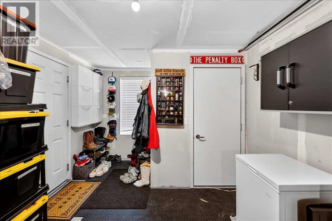
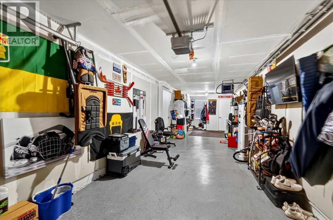
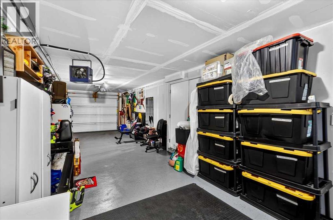
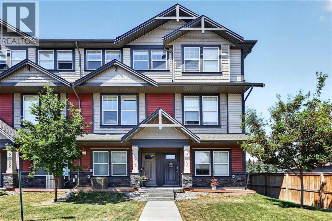
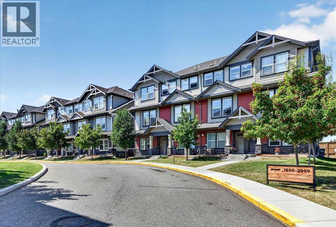
Welcome to this beautifully maintained 3-bedroom, 2.5-bath townhome, a thoughtfully designed living space in Airdrie’s Williamstown community. The main level impresses with 9-foot knockdown ceilings, laminate and tile flooring, a spacious central dining area, and a bright living room anchored by an electric fireplace. Large windows draw in natural light, while the open-concept layout makes everyday living and entertaining feel effortless.The well-appointed kitchen features quartz countertops, stainless steel appliances, an over-the-range microwave, soft-close drawers, a large island with a flush eating bar, and abundant island storage. A separate beverage-prep area adds a generous countertop, extra cabinetry, and a beverage cooler. The pantry-style cupboard with roll-out shelving keeps essentials organized and close at hand. Step outside from the kitchen to the west-facing rear balcony, where beautiful open-field views and no rear neighbours create a peaceful setting.Three bedrooms up including the spacious primary retreat is highlighted by a massive window framing the western views, a walk-in closet located beyond the 4-piece ensuite with dual sinks and a large walk-in shower. A second 4-piece bathroom and convenient upper-floor laundry complete this level.Additional features include a main-floor powder room, central air conditioning, a high-efficiency furnace, a Nest thermostat, a water softener, and an inline water-filtration system. The heated tandem double-attached garage is finished with durable epoxy flooring and provides excellent parking, storage, and workspace potential.With modern finishes, practical storage, comfortable year-round climate control, and serene views from both the kitchen and primary bedroom, this move-in-ready home offers an exceptional combination of style, function, and privacy. (id:51989)
Features of 2003, 280 Williamstown Close Nw
- MLS® Number A2332394
-
Price
$385,000
Maintenance, Common Area Maintenance, Insurance, Property Management, Reserve Fund Contributions, Waste Removal, Water
$358.45 Monthly - Bedrooms: 3
- Bathrooms: 3
- Square Footage: 1202 sqft
- Property Type: Row / Townhouse
- Community Name: Williamstown
- Amenities Near By Golf Course, Park, Playground, Recreation Nearby, Schools, Shopping
- Community Features Golf Course Development, Pets Allowed With Restrictions
- Features Pvc Window, No Neighbours Behind, Closet Organizers, No Smoking Home, Gas Bbq Hookup, Parking
- Parking Space Total 2
- Plan 1511398
Buildings
| Bathroom Total | 3 | Bedrooms Above Ground | 3 |
| Bedrooms Total | 3 | Appliances | Refrigerator, Water Softener, Dishwasher, Stove, Garburator, Microwave Range Hood Combo, Window Coverings, Garage Door Opener, Washer & Dryer |
| Basement Type | None | Constructed Date | 2015 |
| Construction Material | Wood Frame | Construction Style Attachment | Attached |
| Cooling Type | Central Air Conditioning | Fireplace Present | Yes |
| Fireplace Total | 1 | Flooring Type | Carpeted, Ceramic Tile, Laminate |
| Foundation Type | Poured Concrete | Half Bath Total | 1 |
| Heating Fuel | Natural Gas | Stories Total | 2 |
| Size Interior | 1202 Sqft | Total Finished Area | 1202.23 Sqft |
| Type | Row / Townhouse |
Parking
| Attached Garage | 2 |
| Tandem |
Land
| Acreage | No | Fence Type | Not Fenced |
| Land Amenities | Golf Course, Park, Playground, Recreation Nearby, Schools, Shopping | Landscape Features | Landscaped |
| Size Irregular | 153.10 | Size Total | 153.1 M2|0-4,050 Sqft |
| Size Total Text | 153.1 M2|0-4,050 Sqft | Zoning Description | R2-t |
Rooms
| Level | Type | Length | Width | Dimensions |
|---|---|---|---|---|
| Lower Level | Foyer | 6.58 Ft x 3.25 Ft | ||
| Lower Level | Furnace | 4.00 Ft x 3.00 Ft | ||
| Main Level | Living Room | 16.08 Ft x 14.25 Ft | ||
| Main Level | Kitchen | 14.25 Ft x 12.83 Ft | ||
| Main Level | Dining Room | 10.58 Ft x 10.58 Ft | ||
| Main Level | 2pc Bathroom | 7.67 Ft x 3.00 Ft | ||
| Upper Level | Primary Bedroom | 12.08 Ft x 11.25 Ft | ||
| Upper Level | 4pc Bathroom | 7.33 Ft x 7.00 Ft | ||
| Upper Level | Bedroom | 9.08 Ft x 8.42 Ft | ||
| Upper Level | Bedroom | 8.50 Ft x 8.50 Ft | ||
| Upper Level | Laundry Room | 3.83 Ft x 2.75 Ft | ||
| Upper Level | 4pc Bathroom | 7.33 Ft x 5.00 Ft |
Agents and Offices
- Ryan Wood
- Justin Wiechnik
- Office: Grassroots Realty Group
What's Nearby
Similar Properties

1, 164 Rockyledge View Nw, Calgary, Alberta
- MLS® # A2304220
- Richard Fraser
- Claire Fraser
- RE/MAX Real Estate (Mountain View)